Your email has been sent.

Whitworth Rd 6,236 SF of Industrial Space Available in Washington NE37 1PP
Highlights
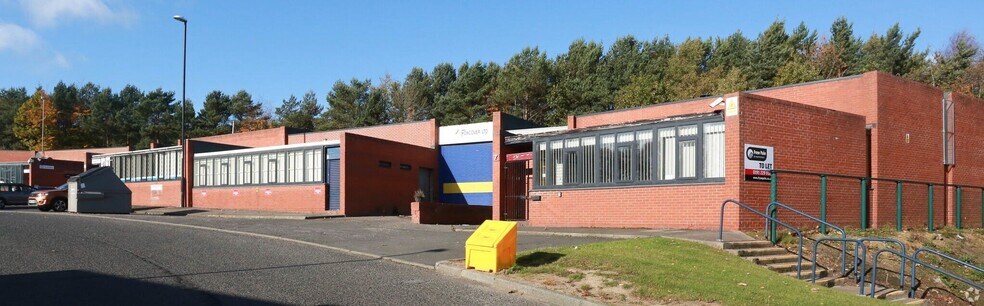
- Roller shutter door.
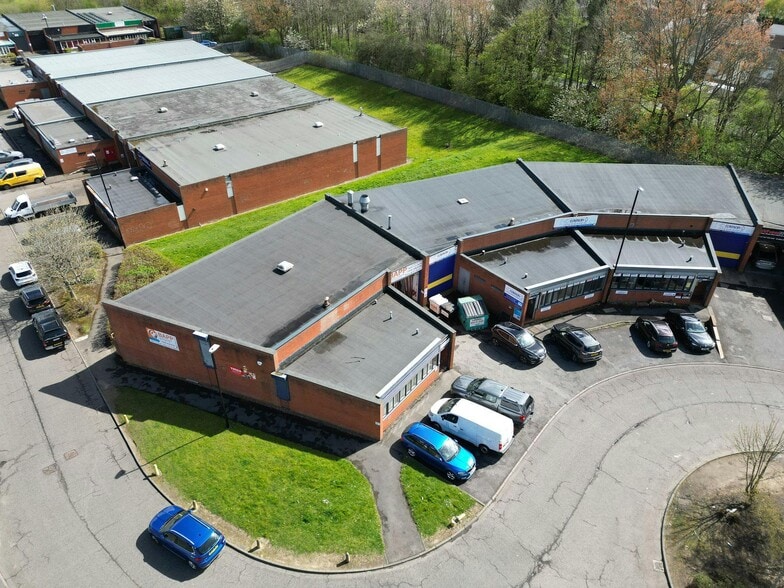
- Ample car parking provisions.
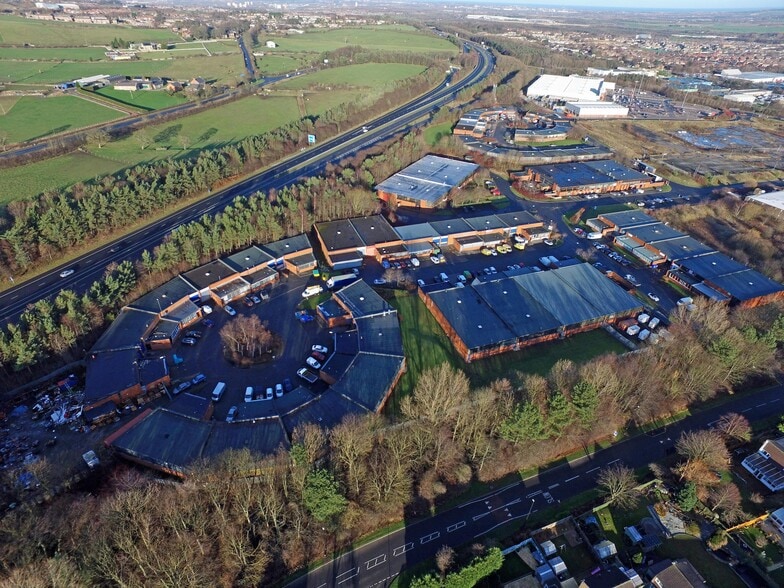
- Located on the well established Armstrong Industrial Estate.
- Excellent road links.
- Generous yard areas.
Features
All Available Space(1)
Display Rental Rate as
- Space
- Size
- Term
- Rental Rate
- Space Use
- Build-Out
- Available
The unit provides a single-storey mid-terrace workshop / warehouse with integral office accommodation and WC facilities. The warehouse benefits from concrete flooring, strip lighting and an effective eaves height of approximately 3.8 metres, accessed via a full-height automatic steel roller shutter door. The offices are positioned to the front of the unit, with allocated loading and parking directly outside, making the space suitable for a range of industrial and trade occupiers.
- Use Class: B2
- Partitioned Offices
- Private Restrooms
- Smoke Detector
- Integral offices and WC facilities
- Includes 766 SF of dedicated office space
- Natural Light
- Energy Performance Rating - D
- Open plan warehouse with 3.8 m eaves
- Front loading and allocated parking
| Space | Size | Term | Rental Rate | Space Use | Build-Out | Available |
| Ground - 20 | 6,236 SF | Negotiable | $11.32 CAD/SF/YR $0.94 CAD/SF/MO $70,602 CAD/YR $5,883 CAD/MO | Industrial | Shell Space | Now |
Ground - 20
| Size |
| 6,236 SF |
| Term |
| Negotiable |
| Rental Rate |
| $11.32 CAD/SF/YR $0.94 CAD/SF/MO $70,602 CAD/YR $5,883 CAD/MO |
| Space Use |
| Industrial |
| Build-Out |
| Shell Space |
| Available |
| Now |
Ground - 20
| Size | 6,236 SF |
| Term | Negotiable |
| Rental Rate | $11.32 CAD/SF/YR |
| Space Use | Industrial |
| Build-Out | Shell Space |
| Available | Now |
The unit provides a single-storey mid-terrace workshop / warehouse with integral office accommodation and WC facilities. The warehouse benefits from concrete flooring, strip lighting and an effective eaves height of approximately 3.8 metres, accessed via a full-height automatic steel roller shutter door. The offices are positioned to the front of the unit, with allocated loading and parking directly outside, making the space suitable for a range of industrial and trade occupiers.
- Use Class: B2
- Includes 766 SF of dedicated office space
- Partitioned Offices
- Natural Light
- Private Restrooms
- Energy Performance Rating - D
- Smoke Detector
- Open plan warehouse with 3.8 m eaves
- Integral offices and WC facilities
- Front loading and allocated parking
Property Overview
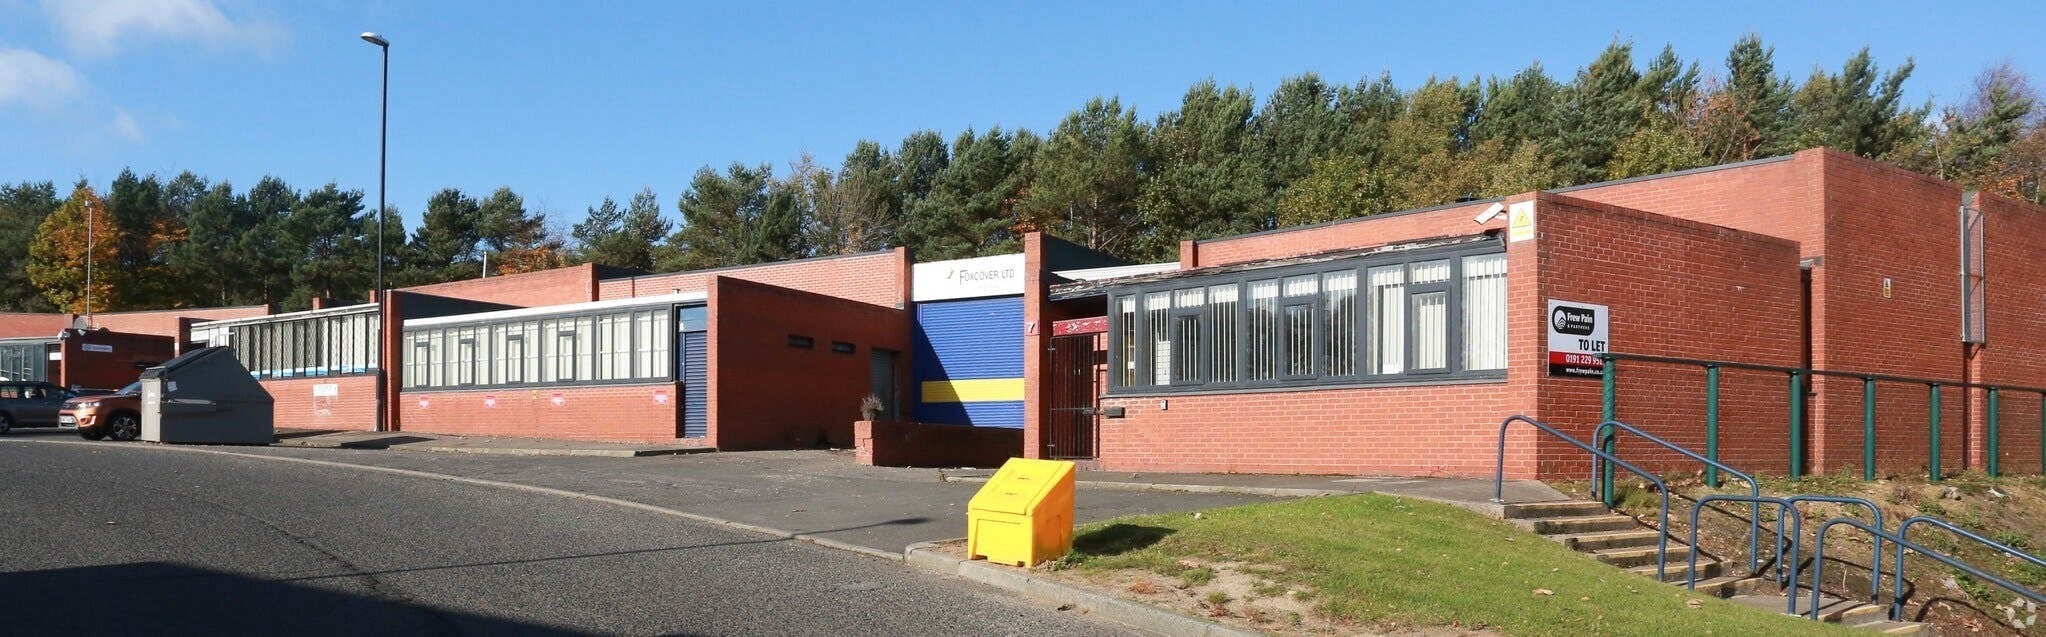
The property comprises a terrace of four industrial units of steel framed construction with brick elevations under metal deck roofs with mineral felt covering. The premises are arranged over one level.
Warehouse Facility Facts
Select Tenants
- Floor
- Tenant Name
- GRND
- DR Hydraulics & Engineering Ltd
- GRND
- Prospect Fabrications



Presented by
Whitworth Rd
Hmm, there seems to have been an error sending your message. Please try again.
Thanks! Your message was sent.