Your email has been sent.


Units 2A & B Wick Business Park 1,641 - 3,283 SF of Office Space Available in Wick KW1 4QR
Highlights
- Access to A99 trunk road
- Strong local occupier base (NHS, BT, Subsea 7 nearby)
- Adjacent to Wick Airport
All Available Spaces(2)
Display Rental Rate as
- Space
- Size
- Term
- Rental Rate
- Space Use
- Build-Out
- Available
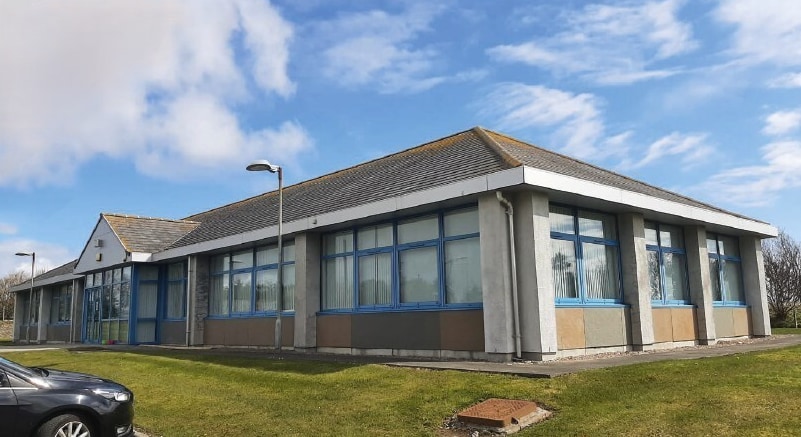
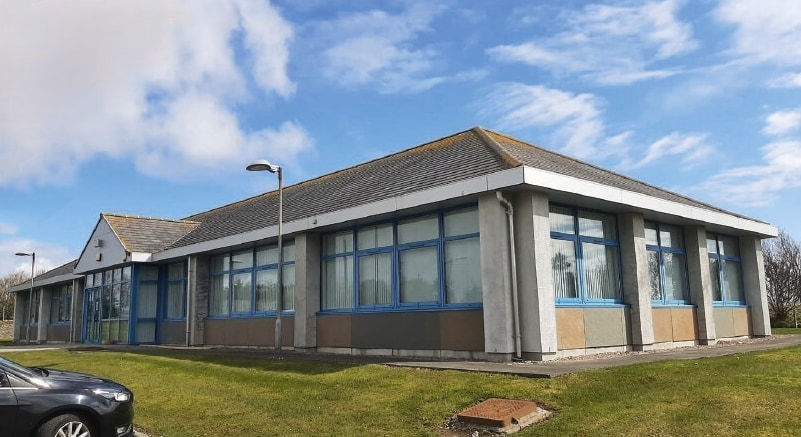
The accommodation comprises two separate office suites, one of which is open plan space and one which provides a combination of open plan and private offices. There are communal WC facilities. Exclusive car parking for 16 cars is available to the front of the subjects. The units are modern semi-detached office building, offering a mix of open plan and cellular accommodation. The units are well specified with raised floors, air conditioning, and good infrastructure, making them suitable for immediate occupation with minimal fit-out required. The EPC for unit 2A is F.
- Use Class: Class 4
- Fits 5 - 14 People
- Central Air Conditioning
- Natural Light
- Raised access floors
- Modern specification with AC and raised floors
- Partially Built-Out as Standard Office
- Can be combined with additional space(s) for up to 3,283 SF of adjacent space
- Private Restrooms
- Smoke Detector
- Lots of natural light
The accommodation comprises two separate office suites, one of which is open plan space and one which provides a combination of open plan and private offices. There are communal WC facilities. Exclusive car parking for 16 cars is available to the front of the subjects. The units are modern semi-detached office building, offering a mix of open plan and cellular accommodation. The units are well specified with raised floors, air conditioning, and good infrastructure, making them suitable for immediate occupation with minimal fit-out required. The EPC for unit 2B is D.
- Use Class: Class 4
- Fits 5 - 14 People
- Central Air and Heating
- Natural Light
- Smoke Detector
- Lots of natural light
- Partially Built-Out as Standard Office
- Can be combined with additional space(s) for up to 3,283 SF of adjacent space
- Private Restrooms
- Energy Performance Rating - D
- Raised access floors
| Space | Size | Term | Rental Rate | Space Use | Build-Out | Available |
| Ground, Ste Unit 2A | 1,642 SF | 5 Years | $13.18 CAD/SF/YR $1.10 CAD/SF/MO $21,638 CAD/YR $1,803 CAD/MO | Office | Partial Build-Out | Now |
| Ground, Ste Unit 2B | 1,641 SF | 5 Years | $13.18 CAD/SF/YR $1.10 CAD/SF/MO $21,625 CAD/YR $1,802 CAD/MO | Office | Partial Build-Out | Now |
Ground, Ste Unit 2A
| Size |
| 1,642 SF |
| Term |
| 5 Years |
| Rental Rate |
| $13.18 CAD/SF/YR $1.10 CAD/SF/MO $21,638 CAD/YR $1,803 CAD/MO |
| Space Use |
| Office |
| Build-Out |
| Partial Build-Out |
| Available |
| Now |
Ground, Ste Unit 2B
| Size |
| 1,641 SF |
| Term |
| 5 Years |
| Rental Rate |
| $13.18 CAD/SF/YR $1.10 CAD/SF/MO $21,625 CAD/YR $1,802 CAD/MO |
| Space Use |
| Office |
| Build-Out |
| Partial Build-Out |
| Available |
| Now |
Ground, Ste Unit 2A
| Size | 1,642 SF |
| Term | 5 Years |
| Rental Rate | $13.18 CAD/SF/YR |
| Space Use | Office |
| Build-Out | Partial Build-Out |
| Available | Now |
The accommodation comprises two separate office suites, one of which is open plan space and one which provides a combination of open plan and private offices. There are communal WC facilities. Exclusive car parking for 16 cars is available to the front of the subjects. The units are modern semi-detached office building, offering a mix of open plan and cellular accommodation. The units are well specified with raised floors, air conditioning, and good infrastructure, making them suitable for immediate occupation with minimal fit-out required. The EPC for unit 2A is F.
- Use Class: Class 4
- Partially Built-Out as Standard Office
- Fits 5 - 14 People
- Can be combined with additional space(s) for up to 3,283 SF of adjacent space
- Central Air Conditioning
- Private Restrooms
- Natural Light
- Smoke Detector
- Raised access floors
- Lots of natural light
- Modern specification with AC and raised floors
Ground, Ste Unit 2B
| Size | 1,641 SF |
| Term | 5 Years |
| Rental Rate | $13.18 CAD/SF/YR |
| Space Use | Office |
| Build-Out | Partial Build-Out |
| Available | Now |
The accommodation comprises two separate office suites, one of which is open plan space and one which provides a combination of open plan and private offices. There are communal WC facilities. Exclusive car parking for 16 cars is available to the front of the subjects. The units are modern semi-detached office building, offering a mix of open plan and cellular accommodation. The units are well specified with raised floors, air conditioning, and good infrastructure, making them suitable for immediate occupation with minimal fit-out required. The EPC for unit 2B is D.
- Use Class: Class 4
- Partially Built-Out as Standard Office
- Fits 5 - 14 People
- Can be combined with additional space(s) for up to 3,283 SF of adjacent space
- Central Air and Heating
- Private Restrooms
- Natural Light
- Energy Performance Rating - D
- Smoke Detector
- Raised access floors
- Lots of natural light
Property Overview
The subjects comprise a modern single storey semidetached office building, with a high standard of office accommodation. The subjects are of steel portal frame construction, with cavity wall/double glazing infill and a hipped concrete tile clad roof. The units are located at Wick Business Park, on the north eastern outskirts of Wick adjacentto the A99 Thurso/John O’Groats road. The business park has a mixture of office and industrial buildings, with occupiers including NHS Highland, BBM Solicitors, G&A Barnie Group and GMR Henderson. It is situated adjacentto Wick/John O’Groats Airport which has regular connections with Aberdeen.
- 24 Hour Access
- Central Heating
Property Facts



Presented by
Company Not Provided
Units 2A & B | Wick Business Park
Hmm, there seems to have been an error sending your message. Please try again.
Thanks! Your message was sent.