Your email has been sent.
Burrell Buildings - Fellows Square Wilkinson Close 795 - 5,088 SF of Office Space Available in London NW2 6GP
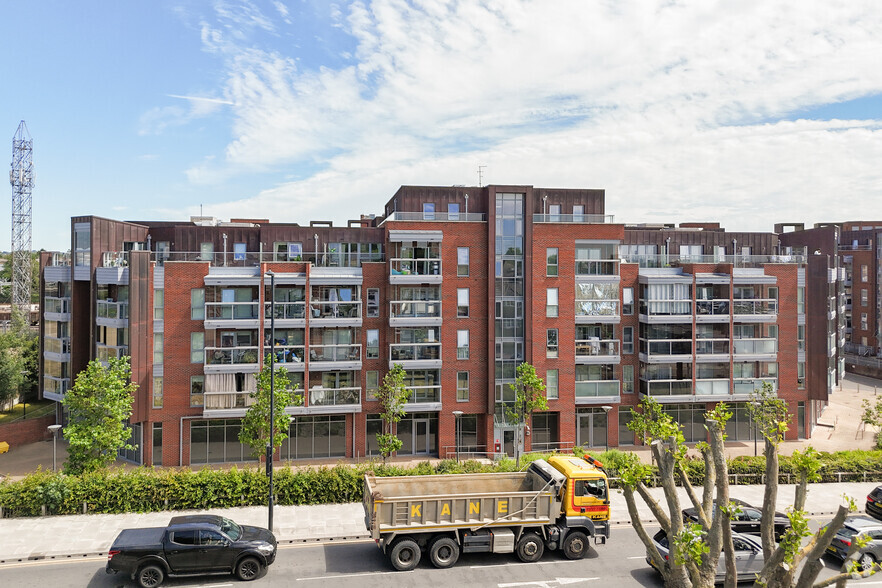
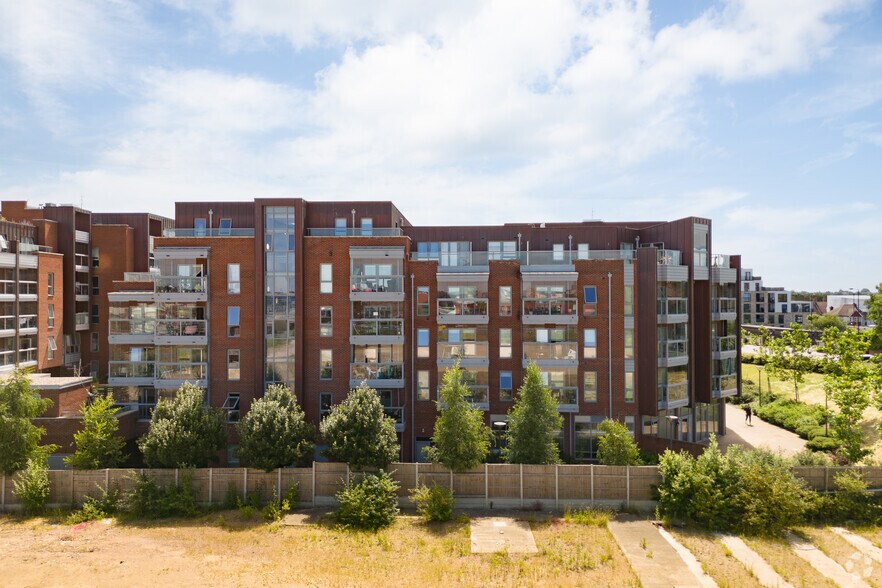
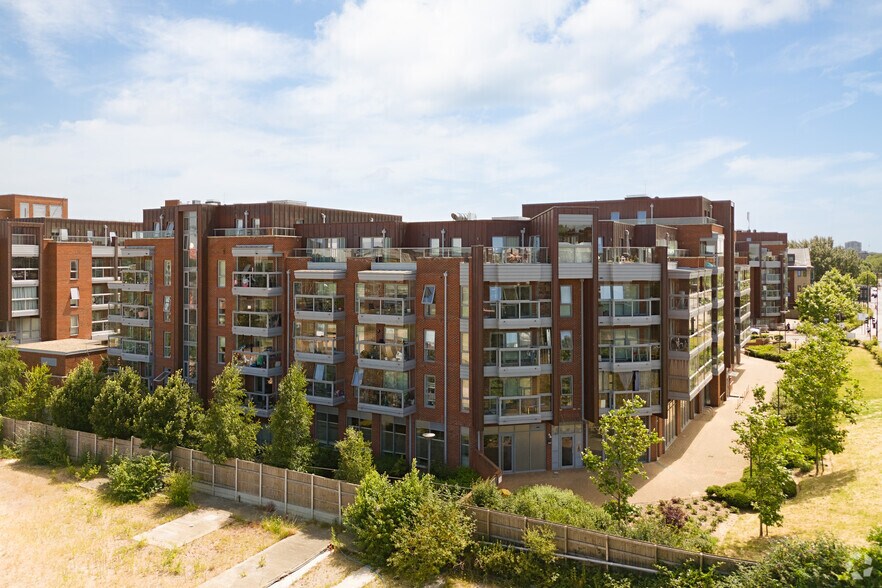
Highlights
- Part of a 230-unit residential development
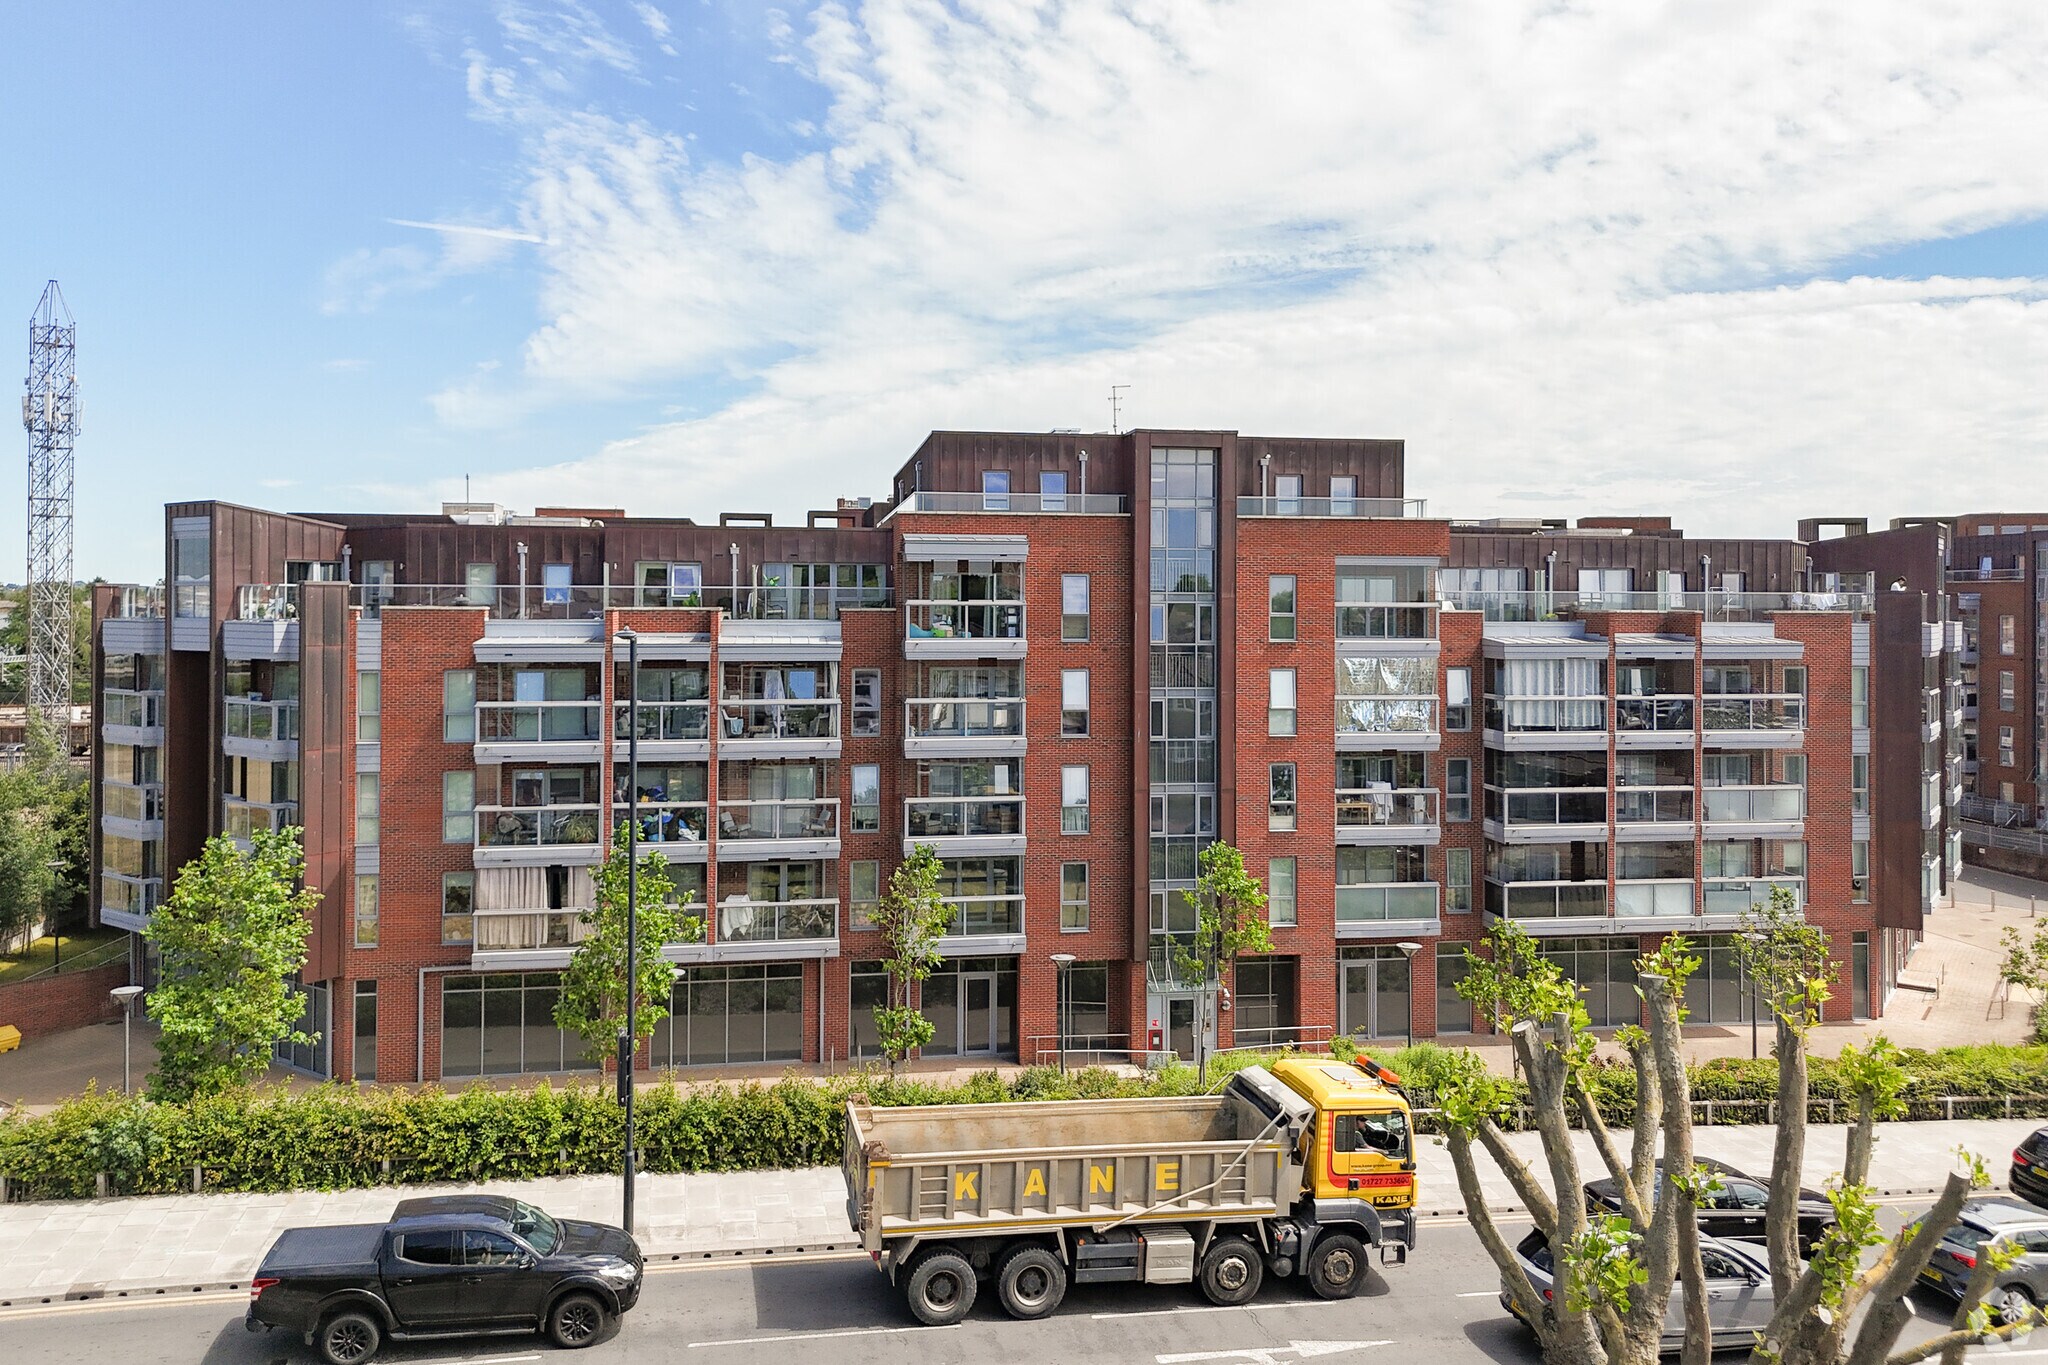
- High visibility roadside location
- Established commercial presence on site
All Available Spaces(3)
Display Rental Rate as
- Space
- Size
- Term
- Rental Rate
- Space Use
- Build-Out
- Available
Unit 2 provides a ground floor commercial space extending to approximately 2,163 sq ft (GIA), offered in shell and core condition to allow an incoming occupier to complete their own fit-out. The unit benefits from prominent frontage onto Edgware Road and an open configuration suitable for a variety of Class E uses, including office, retail or medical-style occupiers.
- Use Class: E
- Mostly Open Floor Plan Layout
- Wi-Fi Connectivity
- Secure Storage
- Common Parts WC Facilities
- Smoke Detector
- Flexible open plan layout
- Partially Built-Out as Standard Office
- Fits 6 - 18 People
- Security System
- Natural Light
- Open-Plan
- Direct street frontage
- Lots of natural light
Unit 2 provides a ground floor commercial space extending to approximately 2,163 sq ft (GIA), offered in shell and core condition to allow an incoming occupier to complete their own fit-out. The unit benefits from prominent frontage onto Edgware Road and an open configuration suitable for a variety of Class E uses, including office, retail or medical-style occupiers.
- Use Class: E
- Mostly Open Floor Plan Layout
- Wi-Fi Connectivity
- Secure Storage
- Common Parts WC Facilities
- Smoke Detector
- Flexible open plan layout
- Partially Built-Out as Standard Office
- Fits 6 - 18 People
- Security System
- Natural Light
- Open-Plan
- Direct street frontage
- Lots of natural light
Unit 2 provides a ground floor commercial space extending to approximately 2,163 sq ft (GIA), offered in shell and core condition to allow an incoming occupier to complete their own fit-out. The unit benefits from prominent frontage onto Edgware Road and an open configuration suitable for a variety of Class E uses, including office, retail or medical-style occupiers.
- Use Class: E
- Mostly Open Floor Plan Layout
- Wi-Fi Connectivity
- Secure Storage
- Common Parts WC Facilities
- Smoke Detector
- Flexible open plan layout
- Partially Built-Out as Standard Office
- Fits 2 - 7 People
- Security System
- Natural Light
- Open-Plan
- Direct street frontage
- Lots of natural light
| Space | Size | Term | Rental Rate | Space Use | Build-Out | Available |
| Ground, Ste Unit 2 | 2,163 SF | Negotiable | $37.57 CAD/SF/YR $3.13 CAD/SF/MO $81,260 CAD/YR $6,772 CAD/MO | Office | Partial Build-Out | Now |
| Ground, Ste Unit 3 | 2,130 SF | Negotiable | $37.57 CAD/SF/YR $3.13 CAD/SF/MO $80,020 CAD/YR $6,668 CAD/MO | Office | Partial Build-Out | Now |
| Ground, Ste Unit 6 | 795 SF | Negotiable | $37.57 CAD/SF/YR $3.13 CAD/SF/MO $29,867 CAD/YR $2,489 CAD/MO | Office | Partial Build-Out | Now |
Ground, Ste Unit 2
| Size |
| 2,163 SF |
| Term |
| Negotiable |
| Rental Rate |
| $37.57 CAD/SF/YR $3.13 CAD/SF/MO $81,260 CAD/YR $6,772 CAD/MO |
| Space Use |
| Office |
| Build-Out |
| Partial Build-Out |
| Available |
| Now |
Ground, Ste Unit 3
| Size |
| 2,130 SF |
| Term |
| Negotiable |
| Rental Rate |
| $37.57 CAD/SF/YR $3.13 CAD/SF/MO $80,020 CAD/YR $6,668 CAD/MO |
| Space Use |
| Office |
| Build-Out |
| Partial Build-Out |
| Available |
| Now |
Ground, Ste Unit 6
| Size |
| 795 SF |
| Term |
| Negotiable |
| Rental Rate |
| $37.57 CAD/SF/YR $3.13 CAD/SF/MO $29,867 CAD/YR $2,489 CAD/MO |
| Space Use |
| Office |
| Build-Out |
| Partial Build-Out |
| Available |
| Now |
Ground, Ste Unit 2
| Size | 2,163 SF |
| Term | Negotiable |
| Rental Rate | $37.57 CAD/SF/YR |
| Space Use | Office |
| Build-Out | Partial Build-Out |
| Available | Now |
Unit 2 provides a ground floor commercial space extending to approximately 2,163 sq ft (GIA), offered in shell and core condition to allow an incoming occupier to complete their own fit-out. The unit benefits from prominent frontage onto Edgware Road and an open configuration suitable for a variety of Class E uses, including office, retail or medical-style occupiers.
- Use Class: E
- Partially Built-Out as Standard Office
- Mostly Open Floor Plan Layout
- Fits 6 - 18 People
- Wi-Fi Connectivity
- Security System
- Secure Storage
- Natural Light
- Common Parts WC Facilities
- Open-Plan
- Smoke Detector
- Direct street frontage
- Flexible open plan layout
- Lots of natural light
Ground, Ste Unit 3
| Size | 2,130 SF |
| Term | Negotiable |
| Rental Rate | $37.57 CAD/SF/YR |
| Space Use | Office |
| Build-Out | Partial Build-Out |
| Available | Now |
Unit 2 provides a ground floor commercial space extending to approximately 2,163 sq ft (GIA), offered in shell and core condition to allow an incoming occupier to complete their own fit-out. The unit benefits from prominent frontage onto Edgware Road and an open configuration suitable for a variety of Class E uses, including office, retail or medical-style occupiers.
- Use Class: E
- Partially Built-Out as Standard Office
- Mostly Open Floor Plan Layout
- Fits 6 - 18 People
- Wi-Fi Connectivity
- Security System
- Secure Storage
- Natural Light
- Common Parts WC Facilities
- Open-Plan
- Smoke Detector
- Direct street frontage
- Flexible open plan layout
- Lots of natural light
Ground, Ste Unit 6
| Size | 795 SF |
| Term | Negotiable |
| Rental Rate | $37.57 CAD/SF/YR |
| Space Use | Office |
| Build-Out | Partial Build-Out |
| Available | Now |
Unit 2 provides a ground floor commercial space extending to approximately 2,163 sq ft (GIA), offered in shell and core condition to allow an incoming occupier to complete their own fit-out. The unit benefits from prominent frontage onto Edgware Road and an open configuration suitable for a variety of Class E uses, including office, retail or medical-style occupiers.
- Use Class: E
- Partially Built-Out as Standard Office
- Mostly Open Floor Plan Layout
- Fits 2 - 7 People
- Wi-Fi Connectivity
- Security System
- Secure Storage
- Natural Light
- Common Parts WC Facilities
- Open-Plan
- Smoke Detector
- Direct street frontage
- Flexible open plan layout
- Lots of natural light
About the Property
Fellows Square is a modern mixed-use development comprising over 230 residential apartments with five ground floor commercial units. The building occupies a prominent position along Edgware Road in Cricklewood, with commercial accommodation arranged at street level beneath the residential elements and benefitting from strong visibility and access.
Property Facts
| Total Space Available | 5,088 SF | Apartment Style | Mid-Rise |
| No. Units | 54 | Building Size | 127,435 SF |
| Property Type | Multifamily | Year Built | 2018 |
| Property Subtype | Apartment |
| Total Space Available | 5,088 SF |
| No. Units | 54 |
| Property Type | Multifamily |
| Property Subtype | Apartment |
| Apartment Style | Mid-Rise |
| Building Size | 127,435 SF |
| Year Built | 2018 |


Presented by

Burrell Buildings - Fellows Square | Wilkinson Close
Hmm, there seems to have been an error sending your message. Please try again.
Thanks! Your message was sent.