Your email has been sent.

Kings Works - Main Factory William Smith Rd 93,799 SF of Industrial Space Available in Arbroath DD11 3RD
Highlights
- Extensive and unique industrial facility.
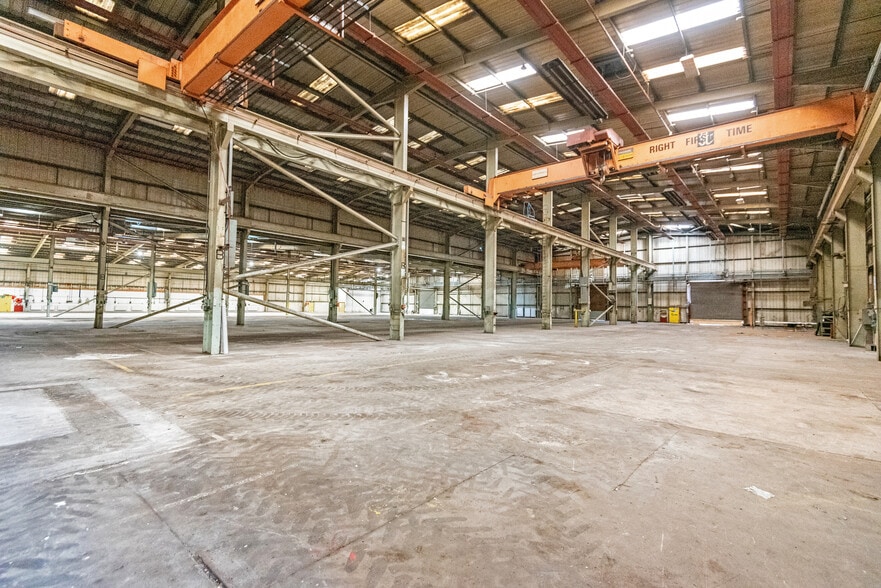
- Up to 50 ton crane.
- 4 metre test/inspection pit.
- Available in its entirely or individually.
- Up to 12 metres eaves.
- Excellent accessibility just off A92.
Features
All Available Space(1)
Display Rental Rate as
- Space
- Size
- Term
- Rental Rate
- Space Use
- Build-Out
- Available
The 2 spaces in this building must be leased together, for a total size of 93,799 SF (Contiguous Area):

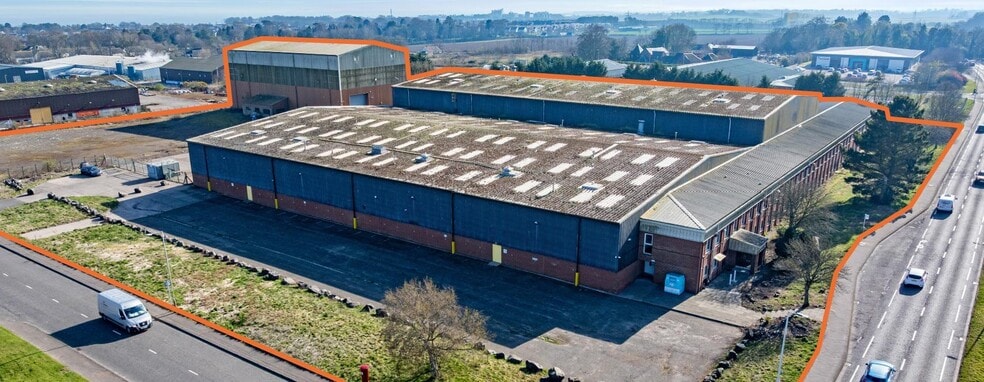
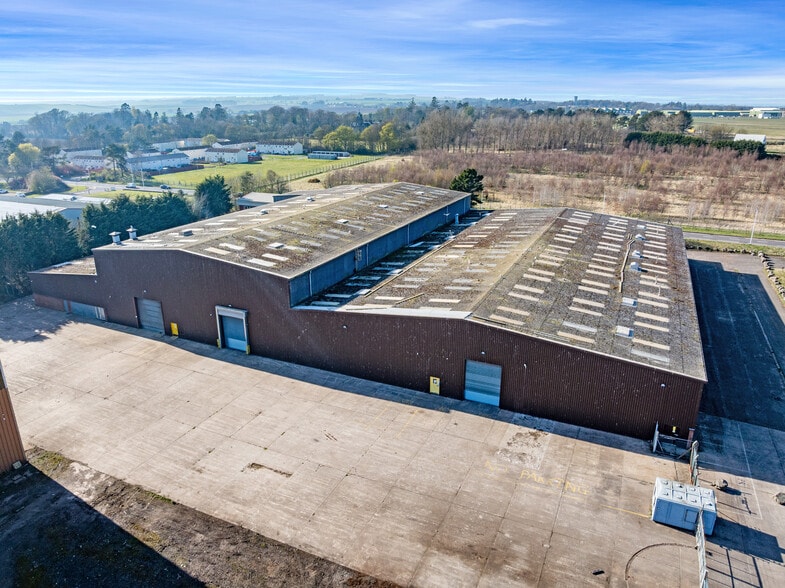
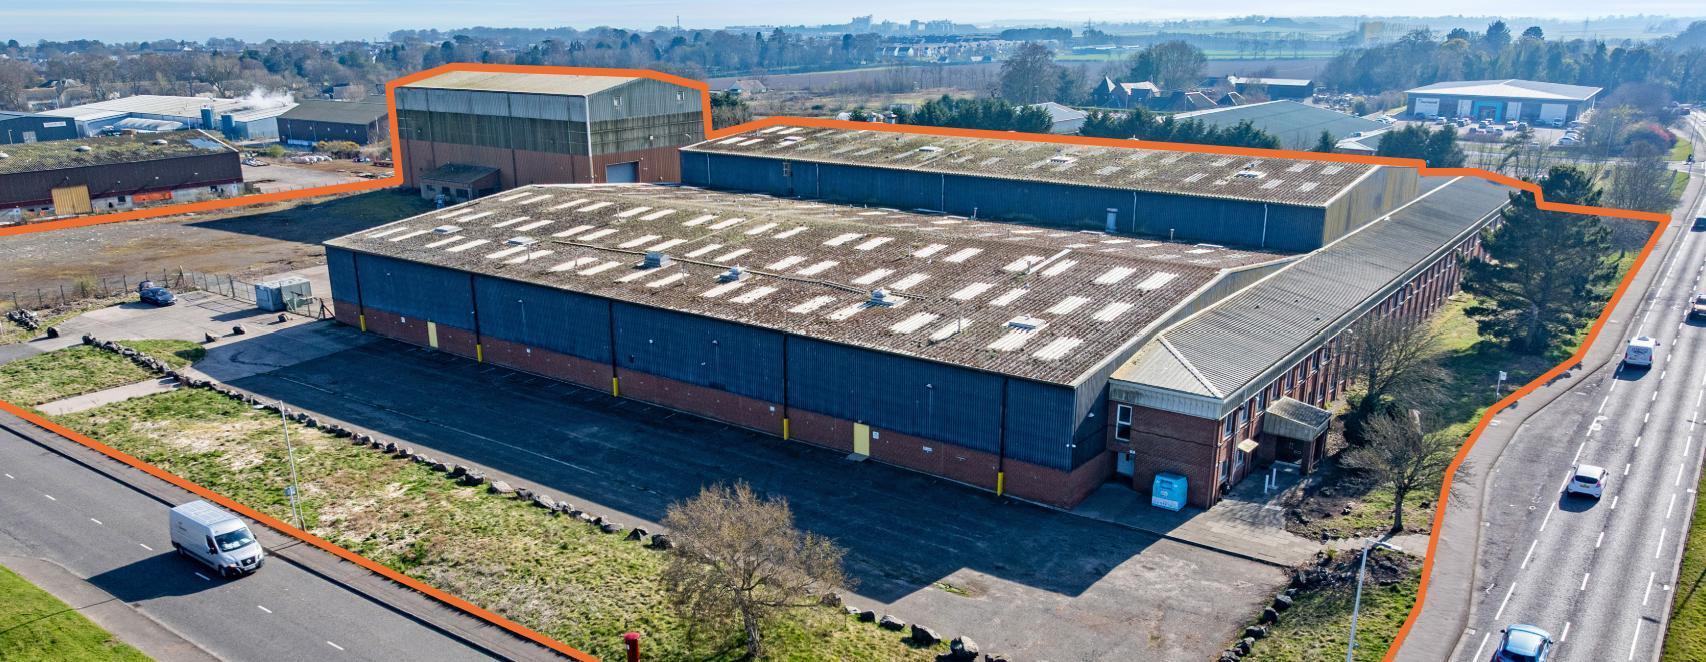
The subjects comprise an extensive industrial/manufacturing premises with associated office content, private car parking, yard and expansion land, all contained within a large prominent corner site. The main warehouse has been sub-divided into 4 bays with three roller shutter doors. There is a further separate detached building (Bay 5) of steel frame construction with boxed profile cladding and roller shutter door. All 5 bays have varying eaves heights, from 5.0 - 12 m and are served by a series of overhead cranes
- Use Class: Class 5
- 3 Drive Ins
- Up to 50 ton crane
- Includes 16,835 SF of dedicated office space
- Yard
- Up to 12 metres eaves
| Space | Size | Term | Rental Rate | Space Use | Build-Out | Available |
| Ground, 1st Floor | 93,799 SF | Negotiable | $5.60 CAD/SF/YR $0.47 CAD/SF/MO $525,273 CAD/YR $43,773 CAD/MO | Industrial | Full Build-Out | Now |
Ground, 1st Floor
The 2 spaces in this building must be leased together, for a total size of 93,799 SF (Contiguous Area):
| Size |
|
Ground - 85,778 SF
1st Floor - 8,021 SF
|
| Term |
| Negotiable |
| Rental Rate |
| $5.60 CAD/SF/YR $0.47 CAD/SF/MO $525,273 CAD/YR $43,773 CAD/MO |
| Space Use |
| Industrial |
| Build-Out |
| Full Build-Out |
| Available |
| Now |
Ground, 1st Floor
| Size |
Ground - 85,778 SF
1st Floor - 8,021 SF
|
| Term | Negotiable |
| Rental Rate | $5.60 CAD/SF/YR |
| Space Use | Industrial |
| Build-Out | Full Build-Out |
| Available | Now |
The subjects comprise an extensive industrial/manufacturing premises with associated office content, private car parking, yard and expansion land, all contained within a large prominent corner site. The main warehouse has been sub-divided into 4 bays with three roller shutter doors. There is a further separate detached building (Bay 5) of steel frame construction with boxed profile cladding and roller shutter door. All 5 bays have varying eaves heights, from 5.0 - 12 m and are served by a series of overhead cranes
- Use Class: Class 5
- Includes 16,835 SF of dedicated office space
- 3 Drive Ins
- Yard
- Up to 50 ton crane
- Up to 12 metres eaves
Property Overview
The subjects are located on the west side of Sir William Smith Road, on the main arterial route into Kirkton Industrial Estate. Kirkton Industrial Estate is a well-established estate with both a number of businesses from both the energy and food and drink sectors.
Warehouse Facility Facts



Presented by
Kings Works - Main Factory | William Smith Rd
Hmm, there seems to have been an error sending your message. Please try again.
Thanks! Your message was sent.