Your email has been sent.

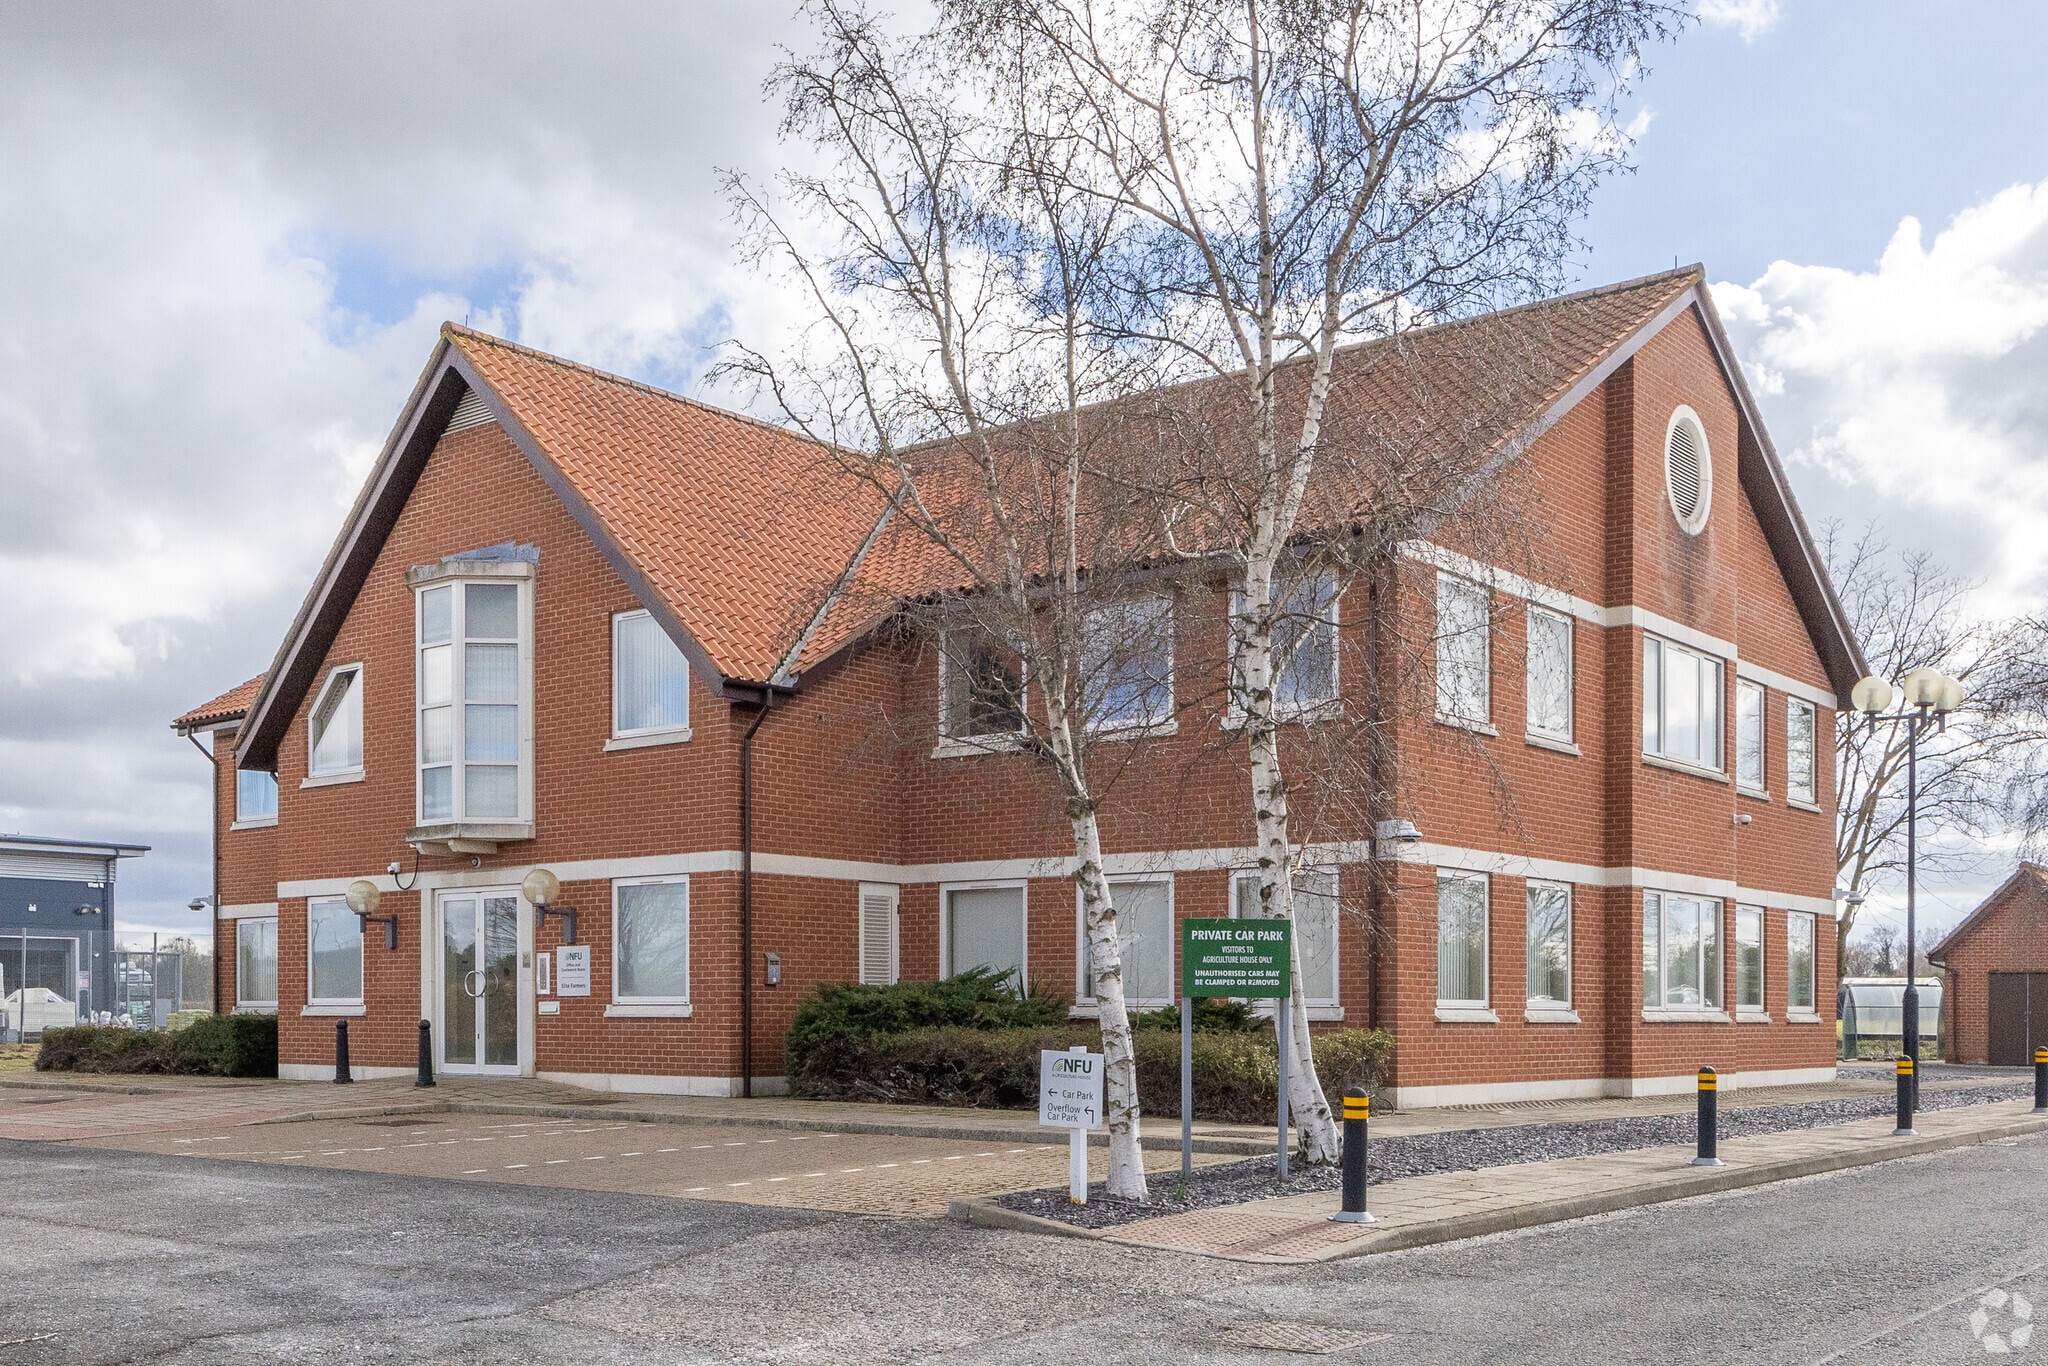
Agriculture House Willie Snaith Rd 2,549 - 5,415 SF of Office Space Available in Newmarket CB8 7SN
Highlights
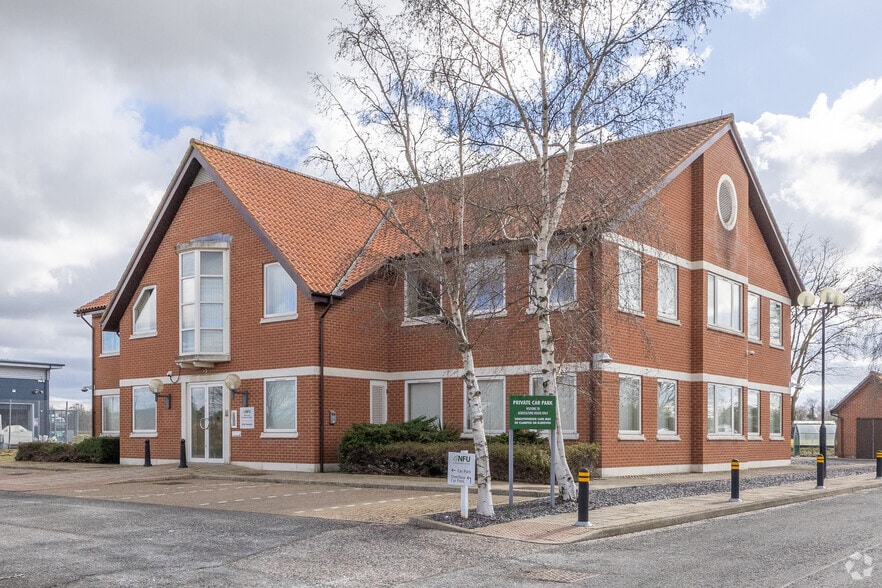
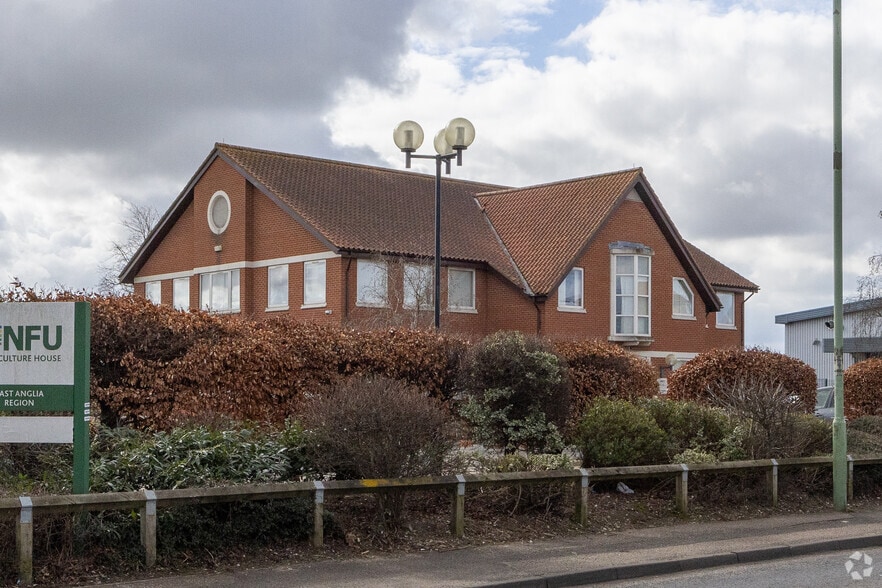
- Self-contained detached office building within an established business park.
- Walking distance to retail and food amenities.
- Less than one mile from A14 Junction 37.
All Available Spaces(2)
Display Rental Rate as
- Space
- Size
- Term
- Rental Rate
- Space Use
- Build-Out
- Available
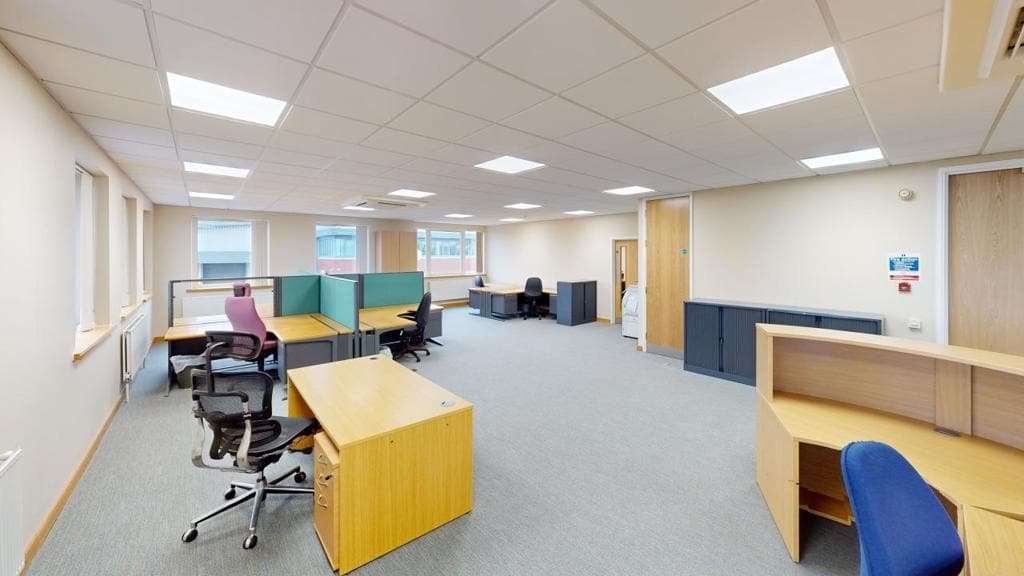

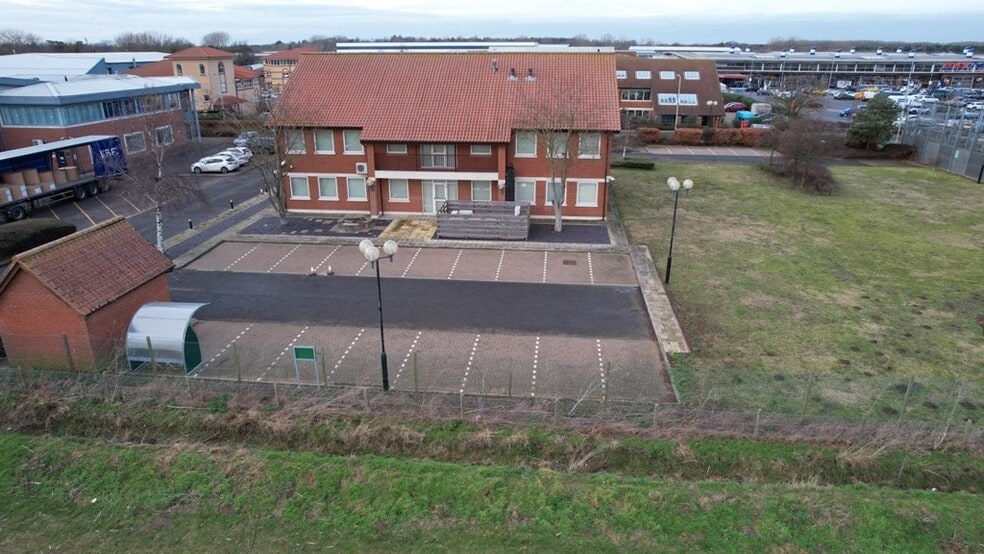
The premises comprises a two storey detached office building, available as a whole or on a floor by floor basis. The offices are fitted out with carpeting, raised access floors, suspended ceilings with integrated lighting and comfort cooling. The whole building provides 42 car spaces. A grassed area of circa 0.39 acres may be available separately and used for a variety of uses, subject to planning.
- Use Class: E
- Mostly Open Floor Plan Layout
- Can be combined with additional space(s) for up to 5,415 SF of adjacent space
- Fully Carpeted
- Drop Ceilings
- Energy Performance Rating - C
- Open-Plan
- Provides 42 on-site parking spaces
- Partially Built-Out as Standard Office
- Fits 7 - 21 People
- Central Air Conditioning
- Raised Floor
- Natural Light
- Private Restrooms
- Available as a whole or on a floor-by-floor basis
- Modern office fit-out with raised floors
The premises comprises a two storey detached office building, available as a whole or on a floor by floor basis. The offices are fitted out with carpeting, raised access floors, suspended ceilings with integrated lighting and comfort cooling. The whole building provides 42 car spaces. A grassed area of circa 0.39 acres may be available separately and used for a variety of uses, subject to planning.
- Use Class: E
- Mostly Open Floor Plan Layout
- Can be combined with additional space(s) for up to 5,415 SF of adjacent space
- Fully Carpeted
- Drop Ceilings
- Energy Performance Rating - C
- Open-Plan
- Provides 42 on-site parking spaces
- Partially Built-Out as Standard Office
- Fits 8 - 23 People
- Central Air Conditioning
- Raised Floor
- Natural Light
- Private Restrooms
- Available as a whole or on a floor-by-floor basis
- Modern office fit-out with raised floors
| Space | Size | Term | Rental Rate | Space Use | Build-Out | Available |
| Ground | 2,549 SF | Negotiable | $30.19 CAD/SF/YR $2.52 CAD/SF/MO $76,957 CAD/YR $6,413 CAD/MO | Office | Partial Build-Out | Now |
| 1st Floor | 2,866 SF | Negotiable | $30.19 CAD/SF/YR $2.52 CAD/SF/MO $86,527 CAD/YR $7,211 CAD/MO | Office | Partial Build-Out | Now |
Ground
| Size |
| 2,549 SF |
| Term |
| Negotiable |
| Rental Rate |
| $30.19 CAD/SF/YR $2.52 CAD/SF/MO $76,957 CAD/YR $6,413 CAD/MO |
| Space Use |
| Office |
| Build-Out |
| Partial Build-Out |
| Available |
| Now |
1st Floor
| Size |
| 2,866 SF |
| Term |
| Negotiable |
| Rental Rate |
| $30.19 CAD/SF/YR $2.52 CAD/SF/MO $86,527 CAD/YR $7,211 CAD/MO |
| Space Use |
| Office |
| Build-Out |
| Partial Build-Out |
| Available |
| Now |
Ground
| Size | 2,549 SF |
| Term | Negotiable |
| Rental Rate | $30.19 CAD/SF/YR |
| Space Use | Office |
| Build-Out | Partial Build-Out |
| Available | Now |
The premises comprises a two storey detached office building, available as a whole or on a floor by floor basis. The offices are fitted out with carpeting, raised access floors, suspended ceilings with integrated lighting and comfort cooling. The whole building provides 42 car spaces. A grassed area of circa 0.39 acres may be available separately and used for a variety of uses, subject to planning.
- Use Class: E
- Partially Built-Out as Standard Office
- Mostly Open Floor Plan Layout
- Fits 7 - 21 People
- Can be combined with additional space(s) for up to 5,415 SF of adjacent space
- Central Air Conditioning
- Fully Carpeted
- Raised Floor
- Drop Ceilings
- Natural Light
- Energy Performance Rating - C
- Private Restrooms
- Open-Plan
- Available as a whole or on a floor-by-floor basis
- Provides 42 on-site parking spaces
- Modern office fit-out with raised floors
1st Floor
| Size | 2,866 SF |
| Term | Negotiable |
| Rental Rate | $30.19 CAD/SF/YR |
| Space Use | Office |
| Build-Out | Partial Build-Out |
| Available | Now |
The premises comprises a two storey detached office building, available as a whole or on a floor by floor basis. The offices are fitted out with carpeting, raised access floors, suspended ceilings with integrated lighting and comfort cooling. The whole building provides 42 car spaces. A grassed area of circa 0.39 acres may be available separately and used for a variety of uses, subject to planning.
- Use Class: E
- Partially Built-Out as Standard Office
- Mostly Open Floor Plan Layout
- Fits 8 - 23 People
- Can be combined with additional space(s) for up to 5,415 SF of adjacent space
- Central Air Conditioning
- Fully Carpeted
- Raised Floor
- Drop Ceilings
- Natural Light
- Energy Performance Rating - C
- Private Restrooms
- Open-Plan
- Available as a whole or on a floor-by-floor basis
- Provides 42 on-site parking spaces
- Modern office fit-out with raised floors
Property Overview
Agricultural House is a two-storey detached office building located on Willie Snaith Road in Newmarket, Suffolk. The property is situated within a business park on the northern edge of Newmarket, less than one mile from Junction 37 of the A14.
- Bus Line
- Conferencing Facility
- Fenced Lot
- Raised Floor
- Accent Lighting
- Energy Performance Rating - C
- Reception
- Demised WC facilities
- Fully Carpeted
- Drop Ceiling
- Monument Signage
- Air Conditioning
Property Facts


Presented by
Agriculture House | Willie Snaith Rd
Hmm, there seems to have been an error sending your message. Please try again.
Thanks! Your message was sent.