Your email has been sent.
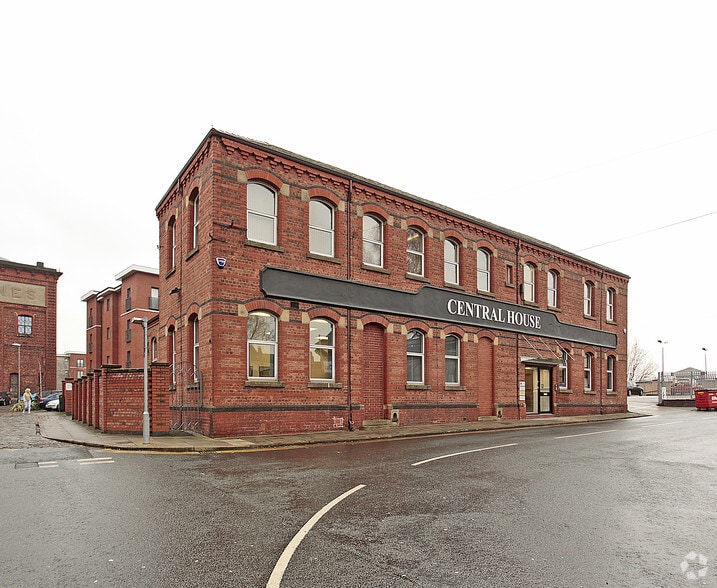
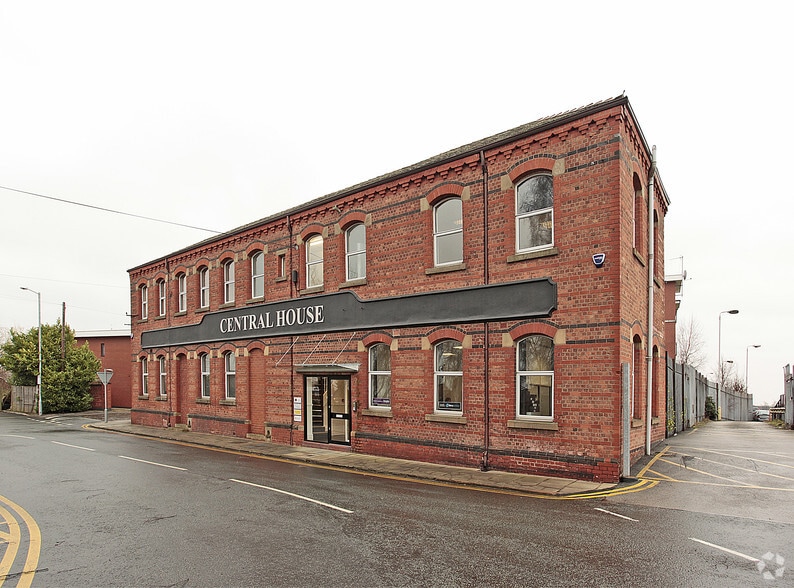
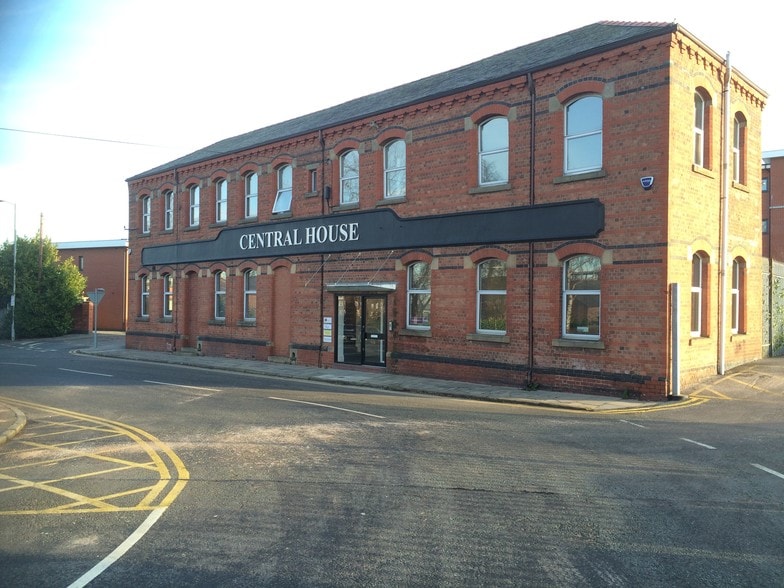
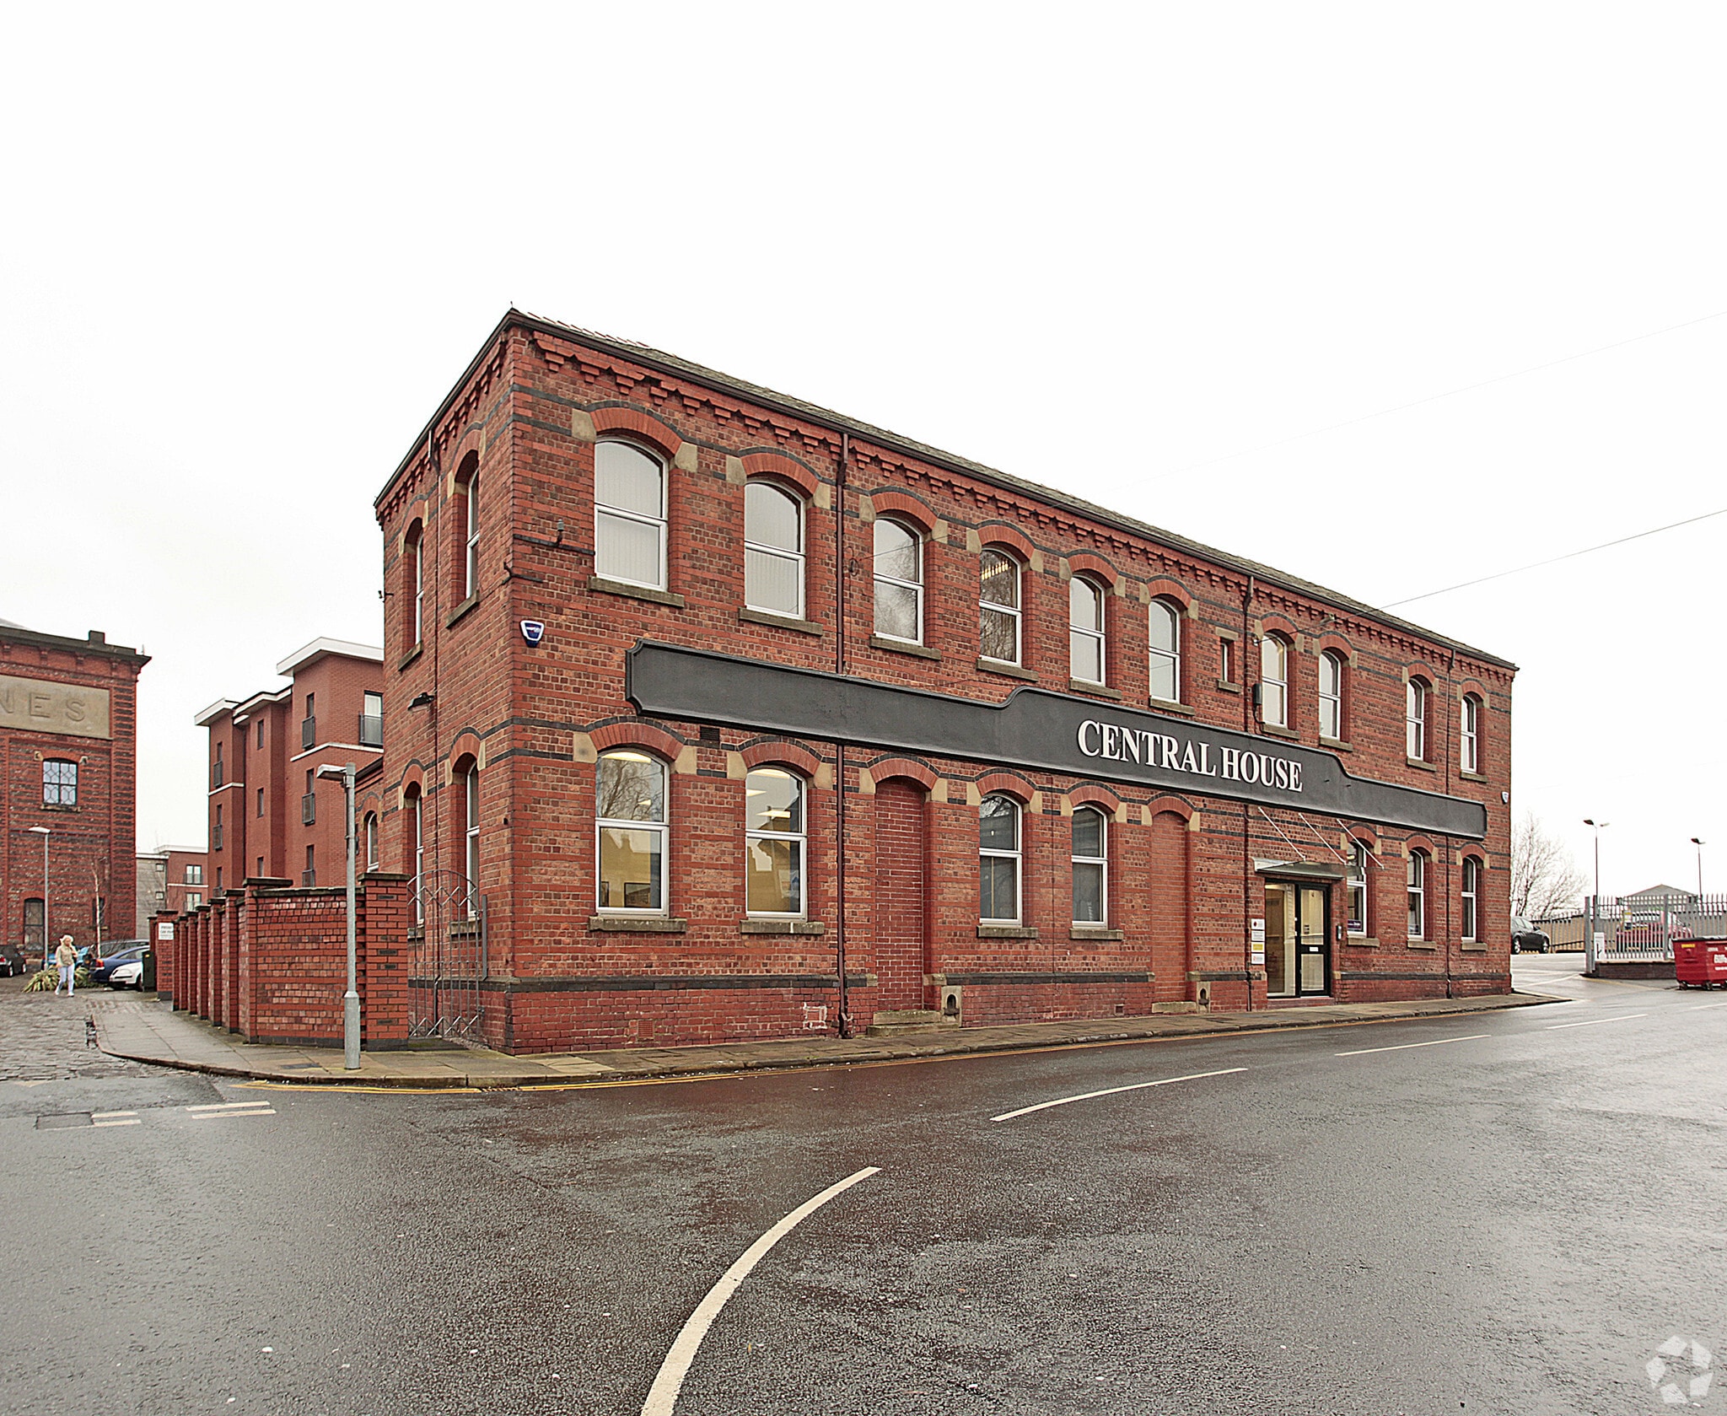
Central House Winwick St 409 SF of Office Space Available in Warrington WA2 7TT
Highlights
- Prominent Central Way location
- Close to town centre amenities
- Excellent motorway connectivity
All Available Space(1)
Display Rental Rate as
- Space
- Size
- Term
- Rental Rate
- Space Use
- Build-Out
- Available
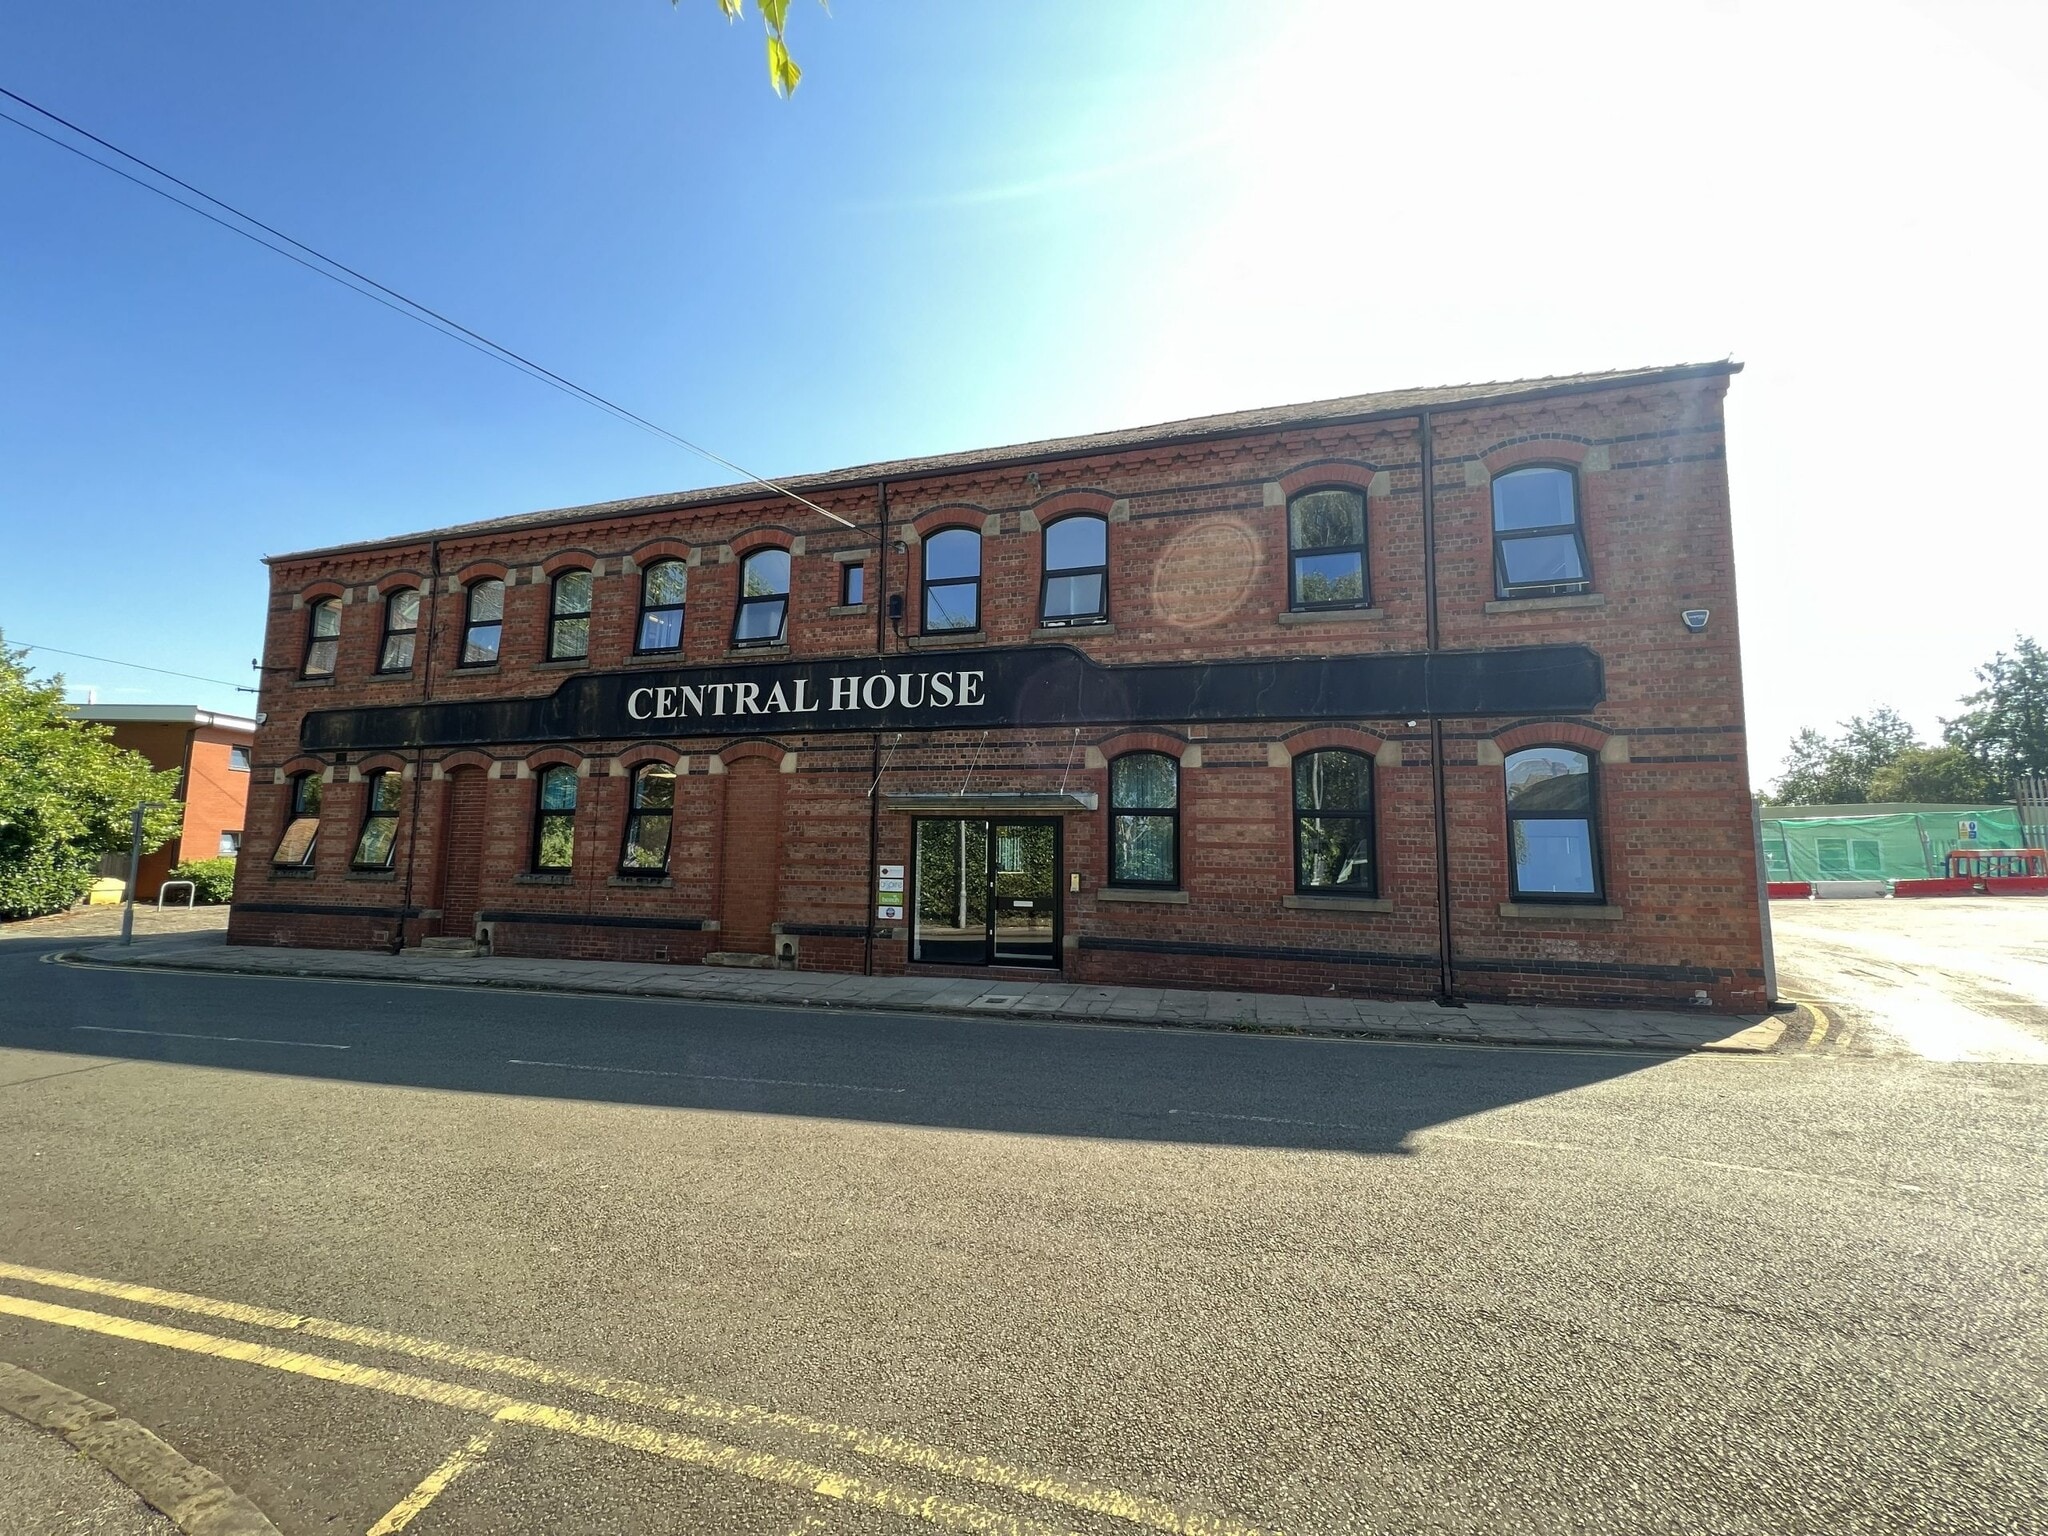


Suite 2 comprises a refurbished office suite extending to 409 Sq. ft within Central House. The accommodation provides open-plan office space finished to a modern specification with suspended ceilings and recessed lighting. The suite benefits from 24/7 access and three allocated car parking spaces, making it suitable for a range of office occupiers seeking compact, self-contained accommodation.
- Use Class: E
- Open Floor Plan Layout
- Open-Plan
- Refurbished office suite
- 3 allocated parking spaces
- Fully Built-Out as Standard Office
- Natural Light
- Smoke Detector
- 409 sq ft accommodation
| Space | Size | Term | Rental Rate | Space Use | Build-Out | Available |
| Ground, Ste 2 | 409 SF | Negotiable | $35.84 CAD/SF/YR $2.99 CAD/SF/MO $14,657 CAD/YR $1,221 CAD/MO | Office | Full Build-Out | Now |
Ground, Ste 2
| Size |
| 409 SF |
| Term |
| Negotiable |
| Rental Rate |
| $35.84 CAD/SF/YR $2.99 CAD/SF/MO $14,657 CAD/YR $1,221 CAD/MO |
| Space Use |
| Office |
| Build-Out |
| Full Build-Out |
| Available |
| Now |
Ground, Ste 2
| Size | 409 SF |
| Term | Negotiable |
| Rental Rate | $35.84 CAD/SF/YR |
| Space Use | Office |
| Build-Out | Full Build-Out |
| Available | Now |
Suite 2 comprises a refurbished office suite extending to 409 Sq. ft within Central House. The accommodation provides open-plan office space finished to a modern specification with suspended ceilings and recessed lighting. The suite benefits from 24/7 access and three allocated car parking spaces, making it suitable for a range of office occupiers seeking compact, self-contained accommodation.
- Use Class: E
- Fully Built-Out as Standard Office
- Open Floor Plan Layout
- Natural Light
- Open-Plan
- Smoke Detector
- Refurbished office suite
- 409 sq ft accommodation
- 3 allocated parking spaces
Property Overview
Central House is a multi-occupied office building prominently positioned on Central Way in Warrington. The property is located close to Warrington town centre and benefits from convenient access to local amenities, Warrington Central and Warrington Bank Quay railway stations, and the M62, M6 and M56 motorway network. The building provides office accommodation within an established commercial location.
- Security System
- Kitchen
- Energy Performance Rating - D
- Demised WC facilities
- Partitioned Offices
- Smoke Detector
Property Facts


Presented by

Central House | Winwick St
Hmm, there seems to have been an error sending your message. Please try again.
Thanks! Your message was sent.