Your email has been sent.
Woodville Rd 353 SF of Flex Space Available in Hartshorne DE11 7EX
Highlights
- With (Class E) planning permission, it is suitable for a variety of uses.
- There is potential to site a container/s for additional storage on site also, subject to planning.
- There are new housing developments close by and the property may appeal for a retail or food use
All Available Space(1)
Display Rental Rate as
- Space
- Size
- Term
- Rental Rate
- Space Use
- Build-Out
- Available
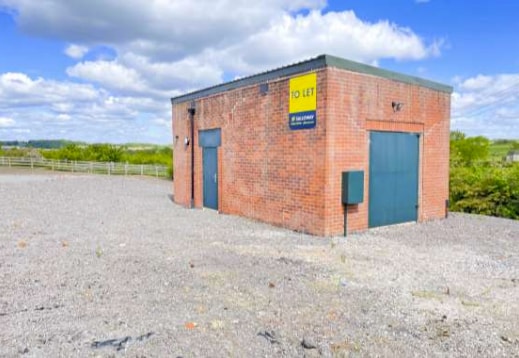
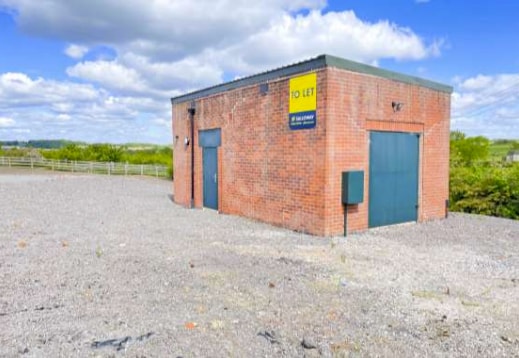
A loose, stone surfaced site with a tarmac driveway, the latter serving the retained land as well as the subject premises together with a timber, rail fence and access gates. There is a single storey, detached, brick constructed building which has a concrete base, power points (5 double sockets) and wall mounted LED lighting. There are also steel personnel and service doors and a steel sheet roof. The larger door is approx. 1.87m wide x 2.31 m high. There is a water and sewage connection available if a WC installation is required,
- Use Class: E
- Yard
- Wall mounted LED lighting
- Recessed Lighting
- Power points (5 double sockets
- Larger door is approx. 1.87m wide x 2.31 m high
| Space | Size | Term | Rental Rate | Space Use | Build-Out | Available |
| Ground | 353 SF | Negotiable | $39.64 CAD/SF/YR $3.30 CAD/SF/MO $13,994 CAD/YR $1,166 CAD/MO | Flex | Shell Space | Pending |
Ground
| Size |
| 353 SF |
| Term |
| Negotiable |
| Rental Rate |
| $39.64 CAD/SF/YR $3.30 CAD/SF/MO $13,994 CAD/YR $1,166 CAD/MO |
| Space Use |
| Flex |
| Build-Out |
| Shell Space |
| Available |
| Pending |
Ground
| Size | 353 SF |
| Term | Negotiable |
| Rental Rate | $39.64 CAD/SF/YR |
| Space Use | Flex |
| Build-Out | Shell Space |
| Available | Pending |
A loose, stone surfaced site with a tarmac driveway, the latter serving the retained land as well as the subject premises together with a timber, rail fence and access gates. There is a single storey, detached, brick constructed building which has a concrete base, power points (5 double sockets) and wall mounted LED lighting. There are also steel personnel and service doors and a steel sheet roof. The larger door is approx. 1.87m wide x 2.31 m high. There is a water and sewage connection available if a WC installation is required,
- Use Class: E
- Recessed Lighting
- Yard
- Power points (5 double sockets
- Wall mounted LED lighting
- Larger door is approx. 1.87m wide x 2.31 m high
Property Overview
A loose, stone surfaced site with a tarmac driveway, the latter serving the retained land as well as the subject premises together with a timber, rail fence and access gates. There is a single storey, detached, brick constructed building which has a concrete base. The site is prominently located at the junction of Woodville Road and Stirling Avenue within close proximity of the A511 and equidistant from Ashbyde-la-Zouch and Burton on Trent.
Property Facts


Presented by

Woodville Rd
Hmm, there seems to have been an error sending your message. Please try again.
Thanks! Your message was sent.