Your email has been sent.

Graphite Trade Park Woolley Bridge Rd 40,000 SF Vacant Industrial Building Glossop SK13 1QG For Sale
Investment Highlights
- Units from 20,000–40,000 sq ft
- Large secure service yards
- Excellent motorway connectivity
- 6m clear internal height
- Established business park setting
- Self-contained secure environment
Executive Summary
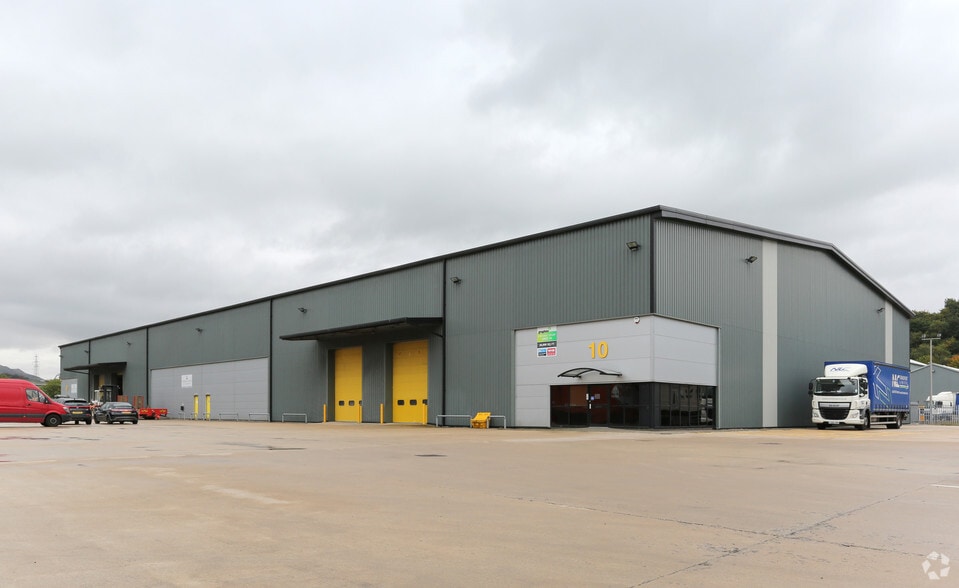
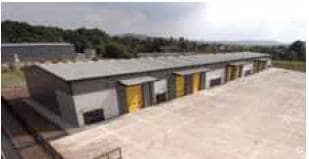
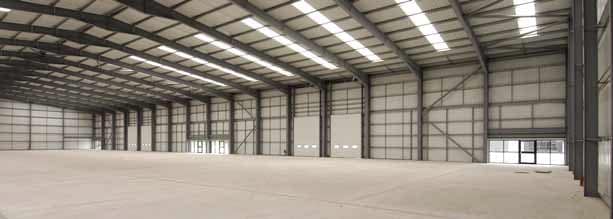
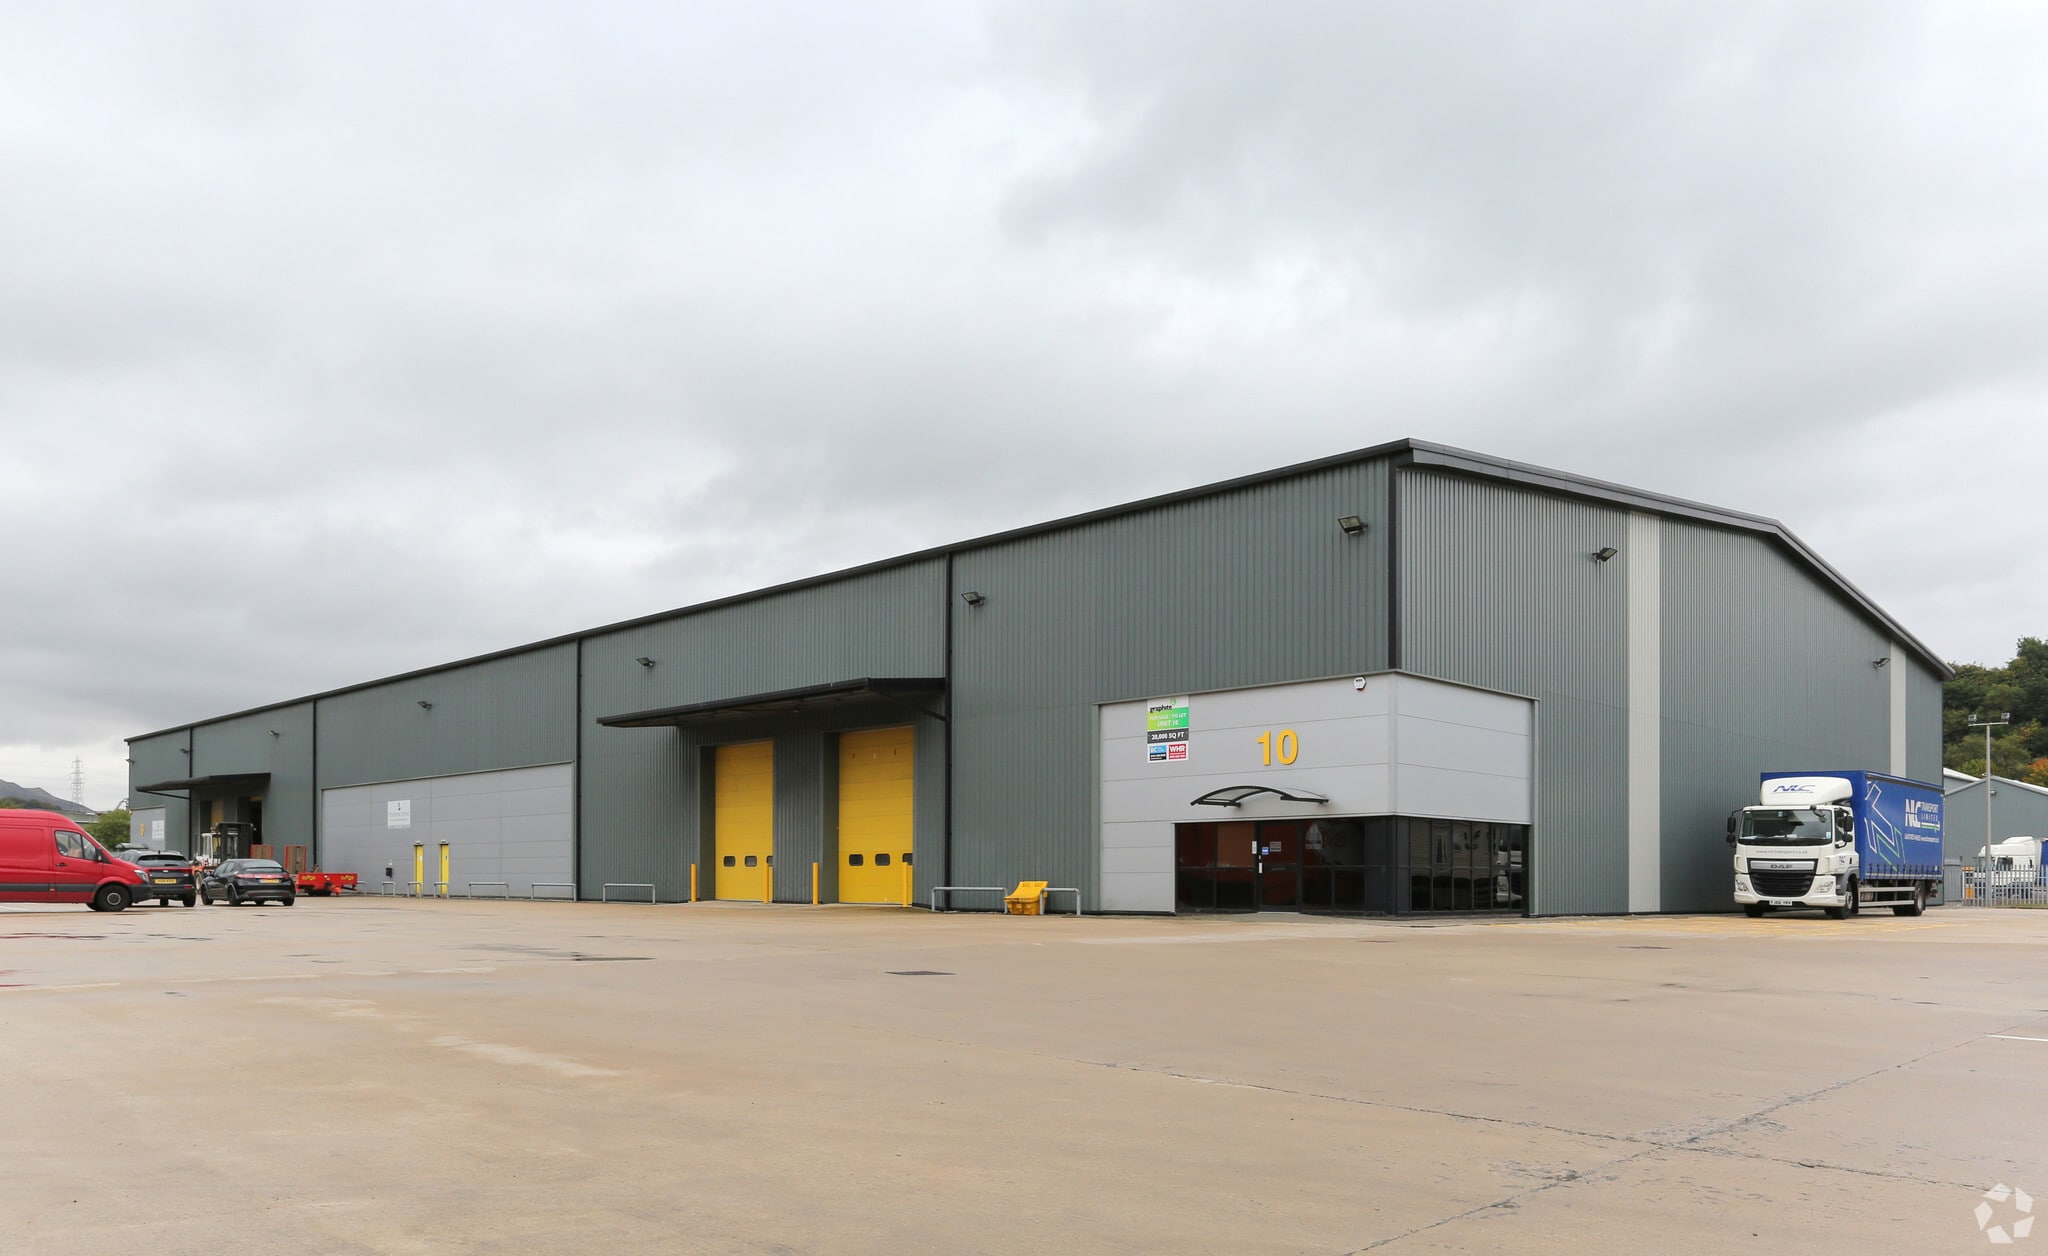
Units 9 and 10 comprise modern industrial / distribution accommodation arranged at ground floor level, with the ability to occupy individually or as a combined facility. The units provide open-plan warehouse space with a minimum clear internal height of 6 metres, served by drive-in loading doors and supported by substantial concrete service yards. Ancillary office accommodation is incorporated and can be fitted to occupier requirements. The space is suitable for a range of uses including warehousing, distribution and light manufacturing.
Property Facts
| Sale Type | Investment or Owner User | Rentable Building Area | 40,000 SF |
| Tenure | Freehold | No. Stories | 1 |
| Property Type | Industrial | Year Built | 2007 |
| Property Subtype | Warehouse | Parking Ratio | 1/1,000 SF |
| Building Class | B | Clear Ceiling Height | 19’8” (5.99 m) |
| Lot Size | 25.01 AC | No. Drive In / Grade-Level Doors | 4 |
| Sale Type | Investment or Owner User |
| Tenure | Freehold |
| Property Type | Industrial |
| Property Subtype | Warehouse |
| Building Class | B |
| Lot Size | 25.01 AC |
| Rentable Building Area | 40,000 SF |
| No. Stories | 1 |
| Year Built | 2007 |
| Parking Ratio | 1/1,000 SF |
| Clear Ceiling Height | 19’8” (5.99 m) |
| No. Drive In / Grade-Level Doors | 4 |
Amenities
- 24 Hour Access
- Security System
- Skylights
- Yard
- Automatic Blinds
- Storage Space
Utilities
- Lighting
- Gas
- Water
- Sewer
- Heating
Space Availability
- Space
- Size
- Space Use
- Build-Out
- Available
Units 9 and 10 comprise modern industrial / distribution accommodation arranged at ground floor level, with the ability to occupy individually or as a combined facility. The units provide open-plan warehouse space with a minimum clear internal height of 6 metres, served by drive-in loading doors and supported by substantial concrete service yards. Ancillary office accommodation is incorporated and can be fitted to occupier requirements. The space is suitable for a range of uses including warehousing, distribution and light manufacturing.
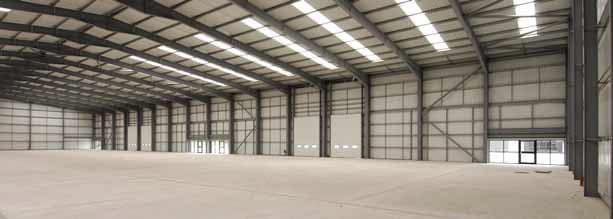
Units 9 and 10 comprise modern industrial / distribution accommodation arranged at ground floor level, with the ability to occupy individually or as a combined facility. The units provide open-plan warehouse space with a minimum clear internal height of 6 metres, served by drive-in loading doors and supported by substantial concrete service yards. Ancillary office accommodation is incorporated and can be fitted to occupier requirements. The space is suitable for a range of uses including warehousing, distribution and light manufacturing.
| Space | Size | Space Use | Build-Out | Available |
| Ground - Unit 10 | 20,000 SF | Industrial | Shell Space | Now |
| Ground - Unit 9 | 20,000 SF | Industrial | Shell Space | Now |
Ground - Unit 10
| Size |
| 20,000 SF |
| Space Use |
| Industrial |
| Build-Out |
| Shell Space |
| Available |
| Now |
Ground - Unit 9
| Size |
| 20,000 SF |
| Space Use |
| Industrial |
| Build-Out |
| Shell Space |
| Available |
| Now |
Ground - Unit 10
| Size | 20,000 SF |
| Space Use | Industrial |
| Build-Out | Shell Space |
| Available | Now |
Units 9 and 10 comprise modern industrial / distribution accommodation arranged at ground floor level, with the ability to occupy individually or as a combined facility. The units provide open-plan warehouse space with a minimum clear internal height of 6 metres, served by drive-in loading doors and supported by substantial concrete service yards. Ancillary office accommodation is incorporated and can be fitted to occupier requirements. The space is suitable for a range of uses including warehousing, distribution and light manufacturing.
Ground - Unit 9
| Size | 20,000 SF |
| Space Use | Industrial |
| Build-Out | Shell Space |
| Available | Now |
Units 9 and 10 comprise modern industrial / distribution accommodation arranged at ground floor level, with the ability to occupy individually or as a combined facility. The units provide open-plan warehouse space with a minimum clear internal height of 6 metres, served by drive-in loading doors and supported by substantial concrete service yards. Ancillary office accommodation is incorporated and can be fitted to occupier requirements. The space is suitable for a range of uses including warehousing, distribution and light manufacturing.




Presented by
Graphite Trade Park | Woolley Bridge Rd
Hmm, there seems to have been an error sending your message. Please try again.
Thanks! Your message was sent.