Your email has been sent.
Wotton Rd - Wotton Works 7,047 SF Office Condo Unit Offered at $4,254,006 CAD in London NW2 6PX
Investment Highlights
- Flexible Mixed Use spaces at an incredibly attractive entry price of £320 per sq ft
- 500 metres from Gladstone Park, 750 metres to the new Waitrose, 1.5 miles from Queens Park, 2.0 miles to Hampstead Heath. 4 stops to Shoreditch
- Beautifully designed, highly sustainable and totally secure with off street parking and a 30 metre private drive.
Executive Summary
Originally constructed as an interwar aircraft factory, Wotton Works has been meticulously restored and reimagined as one of London’s most distinctive Live Work Headquarters. Extending to approximately 13,000 sq ft overall, the building is a rare example of industrial heritage transformed for the modern era, combining exceptional architecture, sustainable technology and beautifully crafted interiors. This opportunity offers over 7,000 sq ft of premium live/work accommodation, providing highly flexible workspace alongside exceptional residential accommodation within an inspiring, discreet and secure mixed-use environment.
1 Unit Available
- Unit
- Unit Size
- Condo Use
- Price
- NOI
| Sale Type | Owner User | Tenure | Freehold |
| No. Parking Spaces | 2 | Sale Conditions | Direct Exchange |
| Sale Type | Owner User |
| No. Parking Spaces | 2 |
| Tenure | Freehold |
| Sale Conditions | Direct Exchange |
- Main Live Work Space – 4,191 sq ft
- Class E Office Studio – 1,767 sq ft
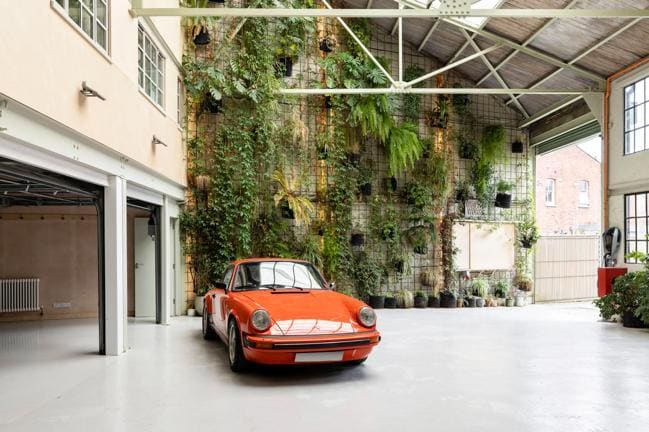
- Triple Height Covered Courtyard – 1,089 sq ft
Originally constructed as an Interwar aircraft factory, Wotton Works has been meticulously restored and reimagined as an award-winning mixed-use building. Beautiful architecture, exceptional sustainability, low occupational costs and outstanding flexibility combine to create a truly unique headquarters. Equally suited to owner-occupiers, creative businesses, technology companies, family offices, professional sharers and multi-generational family living, it is designed to adapt to a wide range of occupiers and lifestyles.
Its striking industrial architecture, exceptional natural light and dramatic internal spaces have made Wotton Works a sought-after location for commercial photography, television and film productions, providing owners with an additional income stream alongside its principal use.
LIVE-WORK SPACE
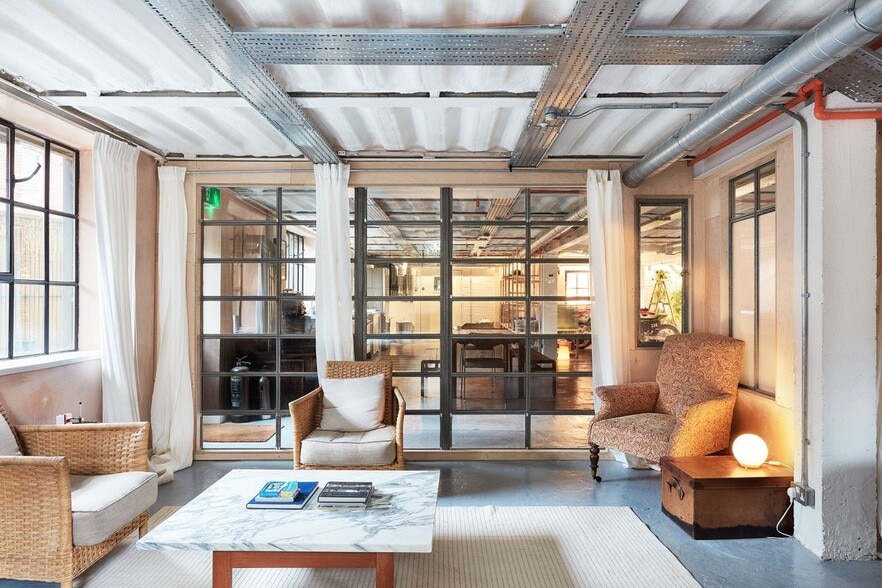
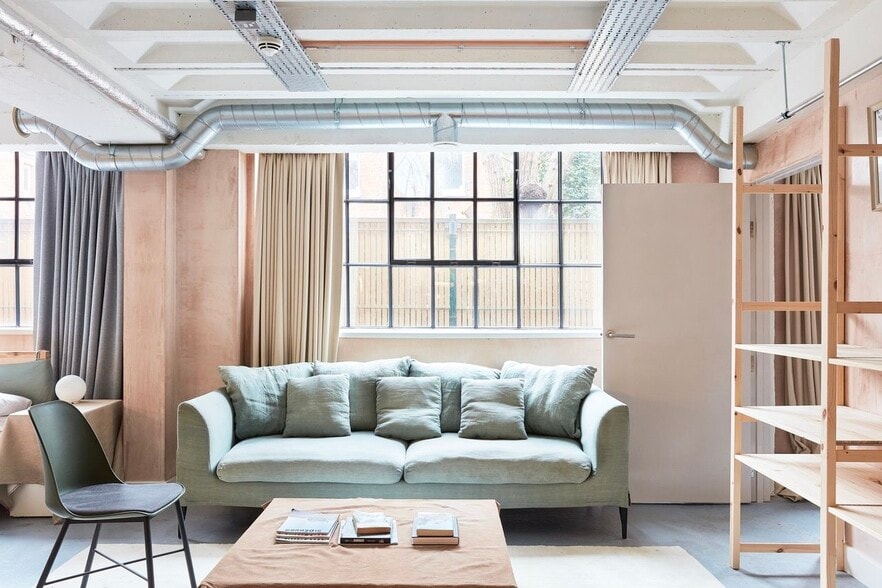
This exceptional 4,191 sq ft self-contained Live-Work unit provides an extraordinary lateral space combining beautifully designed living accommodation with substantial open-plan workspace.
Approximately one-third of the accommodation is currently arranged as residential accommodation, with the remaining two-thirds providing inspiring creative workspace beneath generous ceiling heights and flooded with natural light from double aspect reclaimed Crittall windows.
The accommodation includes a substantial open-plan kitchen, generous dining and living areas, a family bathroom, separate shower room and three WCs, creating an exceptional environment for living, working and entertaining.
The unit benefits from:
- Three independent entrances
- 999 Mbps fibre broadband
- MVHR heat recovery ventilation
- Infrared ceiling heating
- Wood-burning stove
- Video entry system
- 100% LED lighting
- Allocated parking space
- Private rear garden
One of this unit’s most remarkable features is its internal winter garden incorporating full-spectrum circadian lighting, promoting wellbeing, enhancing mood and supporting productivity. This is particularly welcome during the darker winter months, when reduced exposure to natural sunlight may contribute to lower vitamin D levels and reduced energy.
The flexibility of the planning consent makes the accommodation suitable for an exceptionally wide range of occupiers including technology companies, architects, designers, photographers, artists, film production companies, software developers, creative agencies, makers, professional sharers or multi-generational living.
The property also benefits from a 10-Year ICW Commercial Building Warranty with an insured defects value of approximately £827,000.
CLASS E OFFICE STUDIO
This beautifully designed 1,767 sq ft self-contained Class E office unit is arranged over two floors and is capable of operating independently or as part of the wider headquarters accommodation.
The ground floor is accessed via its own pedestrian entrance together with three electrically operated roller shutter doors which flood the accommodation with natural light while providing outstanding loading access and exceptional flexibility.
The space features polished resin flooring, raw plaster walls and efficient heating provided by a brand-new Vaillant gas combination boiler. A WC and butler’s sink are positioned beneath a striking structural glass rooflight allowing borrowed natural light to filter through from the first floor. A bespoke birch plywood staircase leads to the first-floor studio incorporating a fully fitted open-plan kitchen together with wide oak flooring and large double-glazed Crittall windows on both elevations.
The first floor also provides a beautifully appointed bathroom comprising a shower, WC and wash basin finished with limestone flooring and electric underfloor heating. The specification includes:
- Off street parking for bicycles, bikes or cars within the unit
- MVHR ventilation
- 999 Mbps fibre broadband
- 100% LED lighting
- Double-glazed Crittall windows
- Excellent natural light throughout
While entirely self-contained and capable of independent occupation, the studio is designed to complement the larger Live-Work space. It provides the perfect setting for a boardroom, client presentation suite, design studio, executive offices, collaborative workspace, staff breakout area or wellness space. The flexibility of the accommodation also lends itself to podcasting, photography, video production and content creation and is currently used as a green room for commercial photo shoots.
This unit benefits from a 10-Year ICW Commercial Building Warranty with an insured defects value of approximately £321,000.
TRIPLE HEIGHT COURTYARD
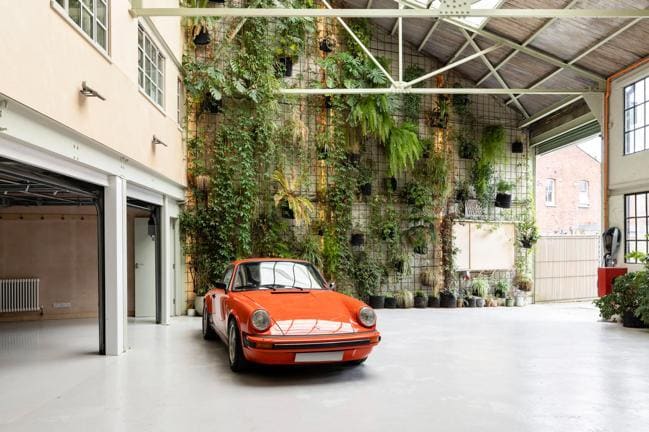
The impressive 1,089 sq ft covered triple-height courtyard is accessed via a secure private 30-metre gated driveway. Entry is through a dramatic 5-metre high automated roller shutter door, creating a secure and highly practical loading area with parking for the Live- Work unit together with the penthouse above. The covered internal courtyard benefits from:
- Triple-height volume
- Three-phase power (100 amps per phase)
- Concrete floors
- Planted living wall
- Secure gated access
- Exceptional loading facilities
- Electric vehicle charging
The courtyard provides an impressive arrival experience for clients and visitors while offering exceptional flexibility for loading, displays, vehicle storage, events and commercial productions.
SUSTAINABILITY
Wotton Works has been designed to be highly sustainable as we recognise that through thoughtful refurbishment and adaptive reuse we can significantly reduce our environmental impact whilst celebrating the building’s original fabric. The building benefits from:
- 162 photovoltaic solar panels
- Approximately 65 kW of renewable electricity generation capacity
- MVHR ventilation throughout
- Infrared heating
- 100% LED lighting
- Excellent thermal performance
- Electric vehicle charging
Significantly reduced running costs
Electricity from the extensive solar array is shared throughout the building and when the sun is shining this can be used to charge electric vehicles using clean, on-site renewable energy. This helps reduce operating costs, lower carbon emissions and support a more sustainable way of living and working.
We hope Wotton Works will inspire others to embrace reuse not simply as a design preference, but as an attitude, a principled process and a way of life.
VIEWINGS
Viewings and virtual tours are available directly through the owner. Please contact: Simeon Anderson Mobile: 0777 578 3050
There is also the opportunity to acquire the entire building for £5,350,000 to include the spectacular 6,000 sq ft penthouse above, creating one of London’s most distinctive HQs.
| Unit | Unit Size | Condo Use | Price | NOI |
| Unit 1 | 7,047 SF | Office | $4,254,006 CAD ($603.66 CAD/SF) | - |
Unit 1
| Unit Size |
| 7,047 SF |
| Condo Use |
| Office |
| Price |
| $4,254,006 CAD ($603.66 CAD/SF) |
| NOI |
| - |
Unit 1
| Unit Size | 7,047 SF |
| Condo Use | Office |
| Price | $4,254,006 CAD ($603.66 CAD/SF) |
| NOI | - |
| Sale Type | Owner User |
| No. Parking Spaces | 2 |
| Tenure | Freehold |
| Sale Conditions | Direct Exchange |
| Description | |
| This extraordinary 7,047 sq ft freehold mixed-use opportunity comprises three individual elements as follows:-<br> <br> <ul style="list-style: disc; padding: 0px 0px 0px 40px"><li> Main Live Work Space – 4,191 sq ft<br> </li><li> Class E Office Studio – 1,767 sq ft<br> </li><li> Triple Height Covered Courtyard – 1,089 sq ft<br> <br> Originally constructed as an Interwar aircraft factory, Wotton Works has been meticulously restored and reimagined as an award-winning mixed-use building. Beautiful architecture, exceptional sustainability, low occupational costs and outstanding flexibility combine to create a truly unique headquarters. Equally suited to owner-occupiers, creative businesses, technology companies, family offices, professional sharers and multi-generational family living, it is designed to adapt to a wide range of occupiers and lifestyles.<br> <br> Its striking industrial architecture, exceptional natural light and dramatic internal spaces have made Wotton Works a sought-after location for commercial photography, television and film productions, providing owners with an additional income stream alongside its principal use.<br> <br> LIVE-WORK SPACE<br> <br> This exceptional 4,191 sq ft self-contained Live-Work unit provides an extraordinary lateral space combining beautifully designed living accommodation with substantial open-plan workspace.<br> <br> Approximately one-third of the accommodation is currently arranged as residential accommodation, with the remaining two-thirds providing inspiring creative workspace beneath generous ceiling heights and flooded with natural light from double aspect reclaimed Crittall windows.<br> <br> The accommodation includes a substantial open-plan kitchen, generous dining and living areas, a family bathroom, separate shower room and three WCs, creating an exceptional environment for living, working and entertaining.<br> <br> The unit benefits from:<br> </li><li> Three independent entrances<br> </li><li> 999 Mbps fibre broadband<br> </li><li> MVHR heat recovery ventilation<br> </li><li> Infrared ceiling heating<br> </li><li> Wood-burning stove<br> </li><li> Video entry system<br> </li><li> 100% LED lighting<br> </li><li> Allocated parking space<br> </li><li> Private rear garden<br> One of this unit’s most remarkable features is its internal winter garden incorporating full-spectrum circadian lighting, promoting wellbeing, enhancing mood and supporting productivity. This is particularly welcome during the darker winter months, when reduced exposure to natural sunlight may contribute to lower vitamin D levels and reduced energy.<br> The flexibility of the planning consent makes the accommodation suitable for an exceptionally wide range of occupiers including technology companies, architects, designers, photographers, artists, film production companies, software developers, creative agencies, makers, professional sharers or multi-generational living. <br> The property also benefits from a 10-Year ICW Commercial Building Warranty with an insured defects value of approximately £827,000.<br> <br> CLASS E OFFICE STUDIO<br> <br> This beautifully designed 1,767 sq ft self-contained Class E office unit is arranged over two floors and is capable of operating independently or as part of the wider headquarters accommodation.<br> <br> The ground floor is accessed via its own pedestrian entrance together with three electrically operated roller shutter doors which flood the accommodation with natural light while providing outstanding loading access and exceptional flexibility.<br> <br> The space features polished resin flooring, raw plaster walls and efficient heating provided by a brand-new Vaillant gas combination boiler. A WC and butler’s sink are positioned beneath a striking structural glass rooflight allowing borrowed natural light to filter through from the first floor. A bespoke birch plywood staircase leads to the first-floor studio incorporating a fully fitted open-plan kitchen together with wide oak flooring and large double-glazed Crittall windows on both elevations.<br> <br> The first floor also provides a beautifully appointed bathroom comprising a shower, WC and wash basin finished with limestone flooring and electric underfloor heating. The specification includes:<br> <br> </li><li> Off street parking for bicycles, bikes or cars within the unit<br> </li><li> MVHR ventilation<br> </li><li> 999 Mbps fibre broadband<br> </li><li> 100% LED lighting<br> </li><li> Double-glazed Crittall windows<br> </li><li> Excellent natural light throughout<br> <br> While entirely self-contained and capable of independent occupation, the studio is designed to complement the larger Live-Work space. It provides the perfect setting for a boardroom, client presentation suite, design studio, executive offices, collaborative workspace, staff breakout area or wellness space. The flexibility of the accommodation also lends itself to podcasting, photography, video production and content creation and is currently used as a green room for commercial photo shoots.<br> <br> This unit benefits from a 10-Year ICW Commercial Building Warranty with an insured defects value of approximately £321,000.<br> <br> TRIPLE HEIGHT COURTYARD<br> <br> The impressive 1,089 sq ft covered triple-height courtyard is accessed via a secure private 30-metre gated driveway. Entry is through a dramatic 5-metre high automated roller shutter door, creating a secure and highly practical loading area with parking for the Live- Work unit together with the penthouse above. The covered internal courtyard benefits from:<br> <br> </li><li> Triple-height volume<br> </li><li> Three-phase power (100 amps per phase)<br> </li><li> Concrete floors<br> </li><li> Planted living wall<br> </li><li> Secure gated access<br> </li><li> Exceptional loading facilities<br> </li><li> Electric vehicle charging<br> <br> The courtyard provides an impressive arrival experience for clients and visitors while offering exceptional flexibility for loading, displays, vehicle storage, events and commercial productions.<br> <br> SUSTAINABILITY<br> <br> Wotton Works has been designed to be highly sustainable as we recognise that through thoughtful refurbishment and adaptive reuse we can significantly reduce our environmental impact whilst celebrating the building’s original fabric. The building benefits from:<br> <br> </li><li> 162 photovoltaic solar panels<br> </li><li> Approximately 65 kW of renewable electricity generation capacity<br> </li><li> MVHR ventilation throughout<br> </li><li> Infrared heating<br> </li><li> 100% LED lighting<br> </li><li> Excellent thermal performance<br> </li><li> Electric vehicle charging<br> Significantly reduced running costs<br> <br> Electricity from the extensive solar array is shared throughout the building and when the sun is shining this can be used to charge electric vehicles using clean, on-site renewable energy. This helps reduce operating costs, lower carbon emissions and support a more sustainable way of living and working. <br> <br> We hope Wotton Works will inspire others to embrace reuse not simply as a design preference, but as an attitude, a principled process and a way of life. <br> <br> <br> VIEWINGS<br> <br> Viewings and virtual tours are available directly through the owner. Please contact: Simeon Anderson Mobile: 0777 578 3050</li></ul> | |
| Sale Notes | |
| Offers invited in the region of £2,250,000 for the freehold interest of this 7,047 sq ft Mixed Use unit<br> <br> There is also the opportunity to acquire the entire building for £5,350,000 to include the spectacular 6,000 sq ft penthouse above, creating one of London’s most distinctive HQs.</li></ul> |
Property Facts
| Total Building Size | 13,000 SF | Floors | 2 |
| Property Type | Flex (Condo) | Typical Floor Size | 6,500 SF |
| Property Subtype | Year Built | 1933 | |
| Building Class | B | Lot Size | 0.53 AC |
| Total Building Size | 13,000 SF |
| Property Type | Flex (Condo) |
| Property Subtype | |
| Building Class | B |
| Floors | 2 |
| Typical Floor Size | 6,500 SF |
| Year Built | 1933 |
| Lot Size | 0.53 AC |
Amenities
- 24 Hour Access
- Courtyard
- Front Loading
- Property Manager on Site
- Security System
- Yard
- Energy Performance Rating - C
- Car Charging Station
- Fiber Optic Internet
Utilities
- Lighting - Incandescent
- Gas - Natural
- Water - City
- Sewer - City
- Heating - Electric


Presented by
Clifton Securities Ltd
Wotton Rd - Wotton Works
Hmm, there seems to have been an error sending your message. Please try again.
Thanks! Your message was sent.