Your email has been sent.

Clearfields Farm Wotton Underwood 2,107 SF of Industrial Space Available in Wotton Underwood HP18 0RS
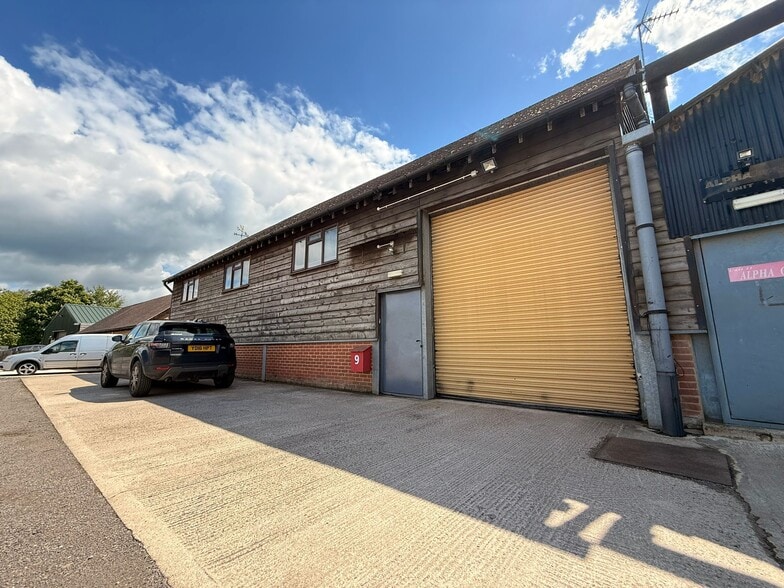
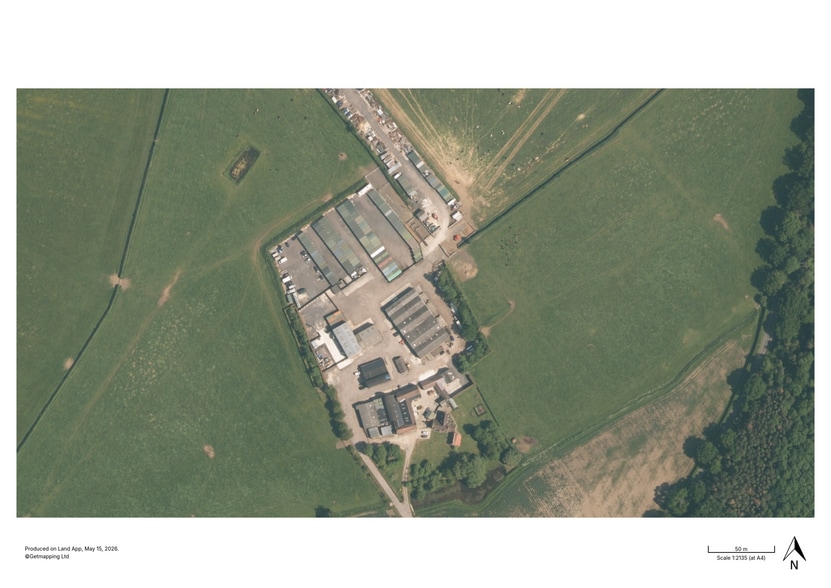
Highlights
- Rural location with strong transport links to Oxford, Milton Keynes, and London
- Close to main highways and Bicester Village rail station, easing regional distribution
- Ample on-site car parking and service yard space
All Available Space(1)
Display Rental Rate as
- Space
- Size
- Term
- Rental Rate
- Space Use
- Build-Out
- Available
The 2 spaces in this building must be leased together, for a total size of 2,107 SF (Contiguous Area):
The ground floor is 1,140 sq ft with a separate kitchen & WC. A galvanised staircase leads to the first floor, which is 967 sq ft and divided into 2 areas.
- Use Class: B2
- Private Restrooms
- Three Phase Electricity
- Automatic Blinds
- LED Lighting
- Kitchen
| Space | Size | Term | Rental Rate | Space Use | Build-Out | Available |
| Ground, 1st Floor | 2,107 SF | Negotiable | $14.97 CAD/SF/YR $1.25 CAD/SF/MO $31,544 CAD/YR $2,629 CAD/MO | Industrial | Partial Build-Out | Now |
Ground, 1st Floor
The 2 spaces in this building must be leased together, for a total size of 2,107 SF (Contiguous Area):
| Size |
|
Ground - 1,140 SF
1st Floor - 967 SF
|
| Term |
| Negotiable |
| Rental Rate |
| $14.97 CAD/SF/YR $1.25 CAD/SF/MO $31,544 CAD/YR $2,629 CAD/MO |
| Space Use |
| Industrial |
| Build-Out |
| Partial Build-Out |
| Available |
| Now |
Ground, 1st Floor
| Size |
Ground - 1,140 SF
1st Floor - 967 SF
|
| Term | Negotiable |
| Rental Rate | $14.97 CAD/SF/YR |
| Space Use | Industrial |
| Build-Out | Partial Build-Out |
| Available | Now |
The ground floor is 1,140 sq ft with a separate kitchen & WC. A galvanised staircase leads to the first floor, which is 967 sq ft and divided into 2 areas.
- Use Class: B2
- Automatic Blinds
- Private Restrooms
- LED Lighting
- Three Phase Electricity
- Kitchen
Property Overview
Clearfields Farm offers a selection of versatile warehouse and industrial units set within a secluded rural environment while maintaining excellent regional connectivity. Located in the Buckinghamshire countryside, the property benefits from sweeping farmland views and privacy, yet enjoys easy access to primary routes including the A41 and M40, linking quickly to Oxford, Milton Keynes, and London. Key rail links at Aylesbury and Haddenham & Thame Parkway further enhance accessibility for occupiers requiring efficient logistics connections. The available units vary between single and multi-story layouts, combining functional warehouse space with modern office accommodations. Features include roller shutter doors for efficient loading, three-phase electricity, and LED lighting for reduced energy costs. Some units incorporate additional amenities such as kitchenettes, WC facilities, and integrated office suites for business operations under one roof. Ample car parking is provided on-site, creating a convenient base for storage, light manufacturing, or business expansion.
Warehouse Facility Facts


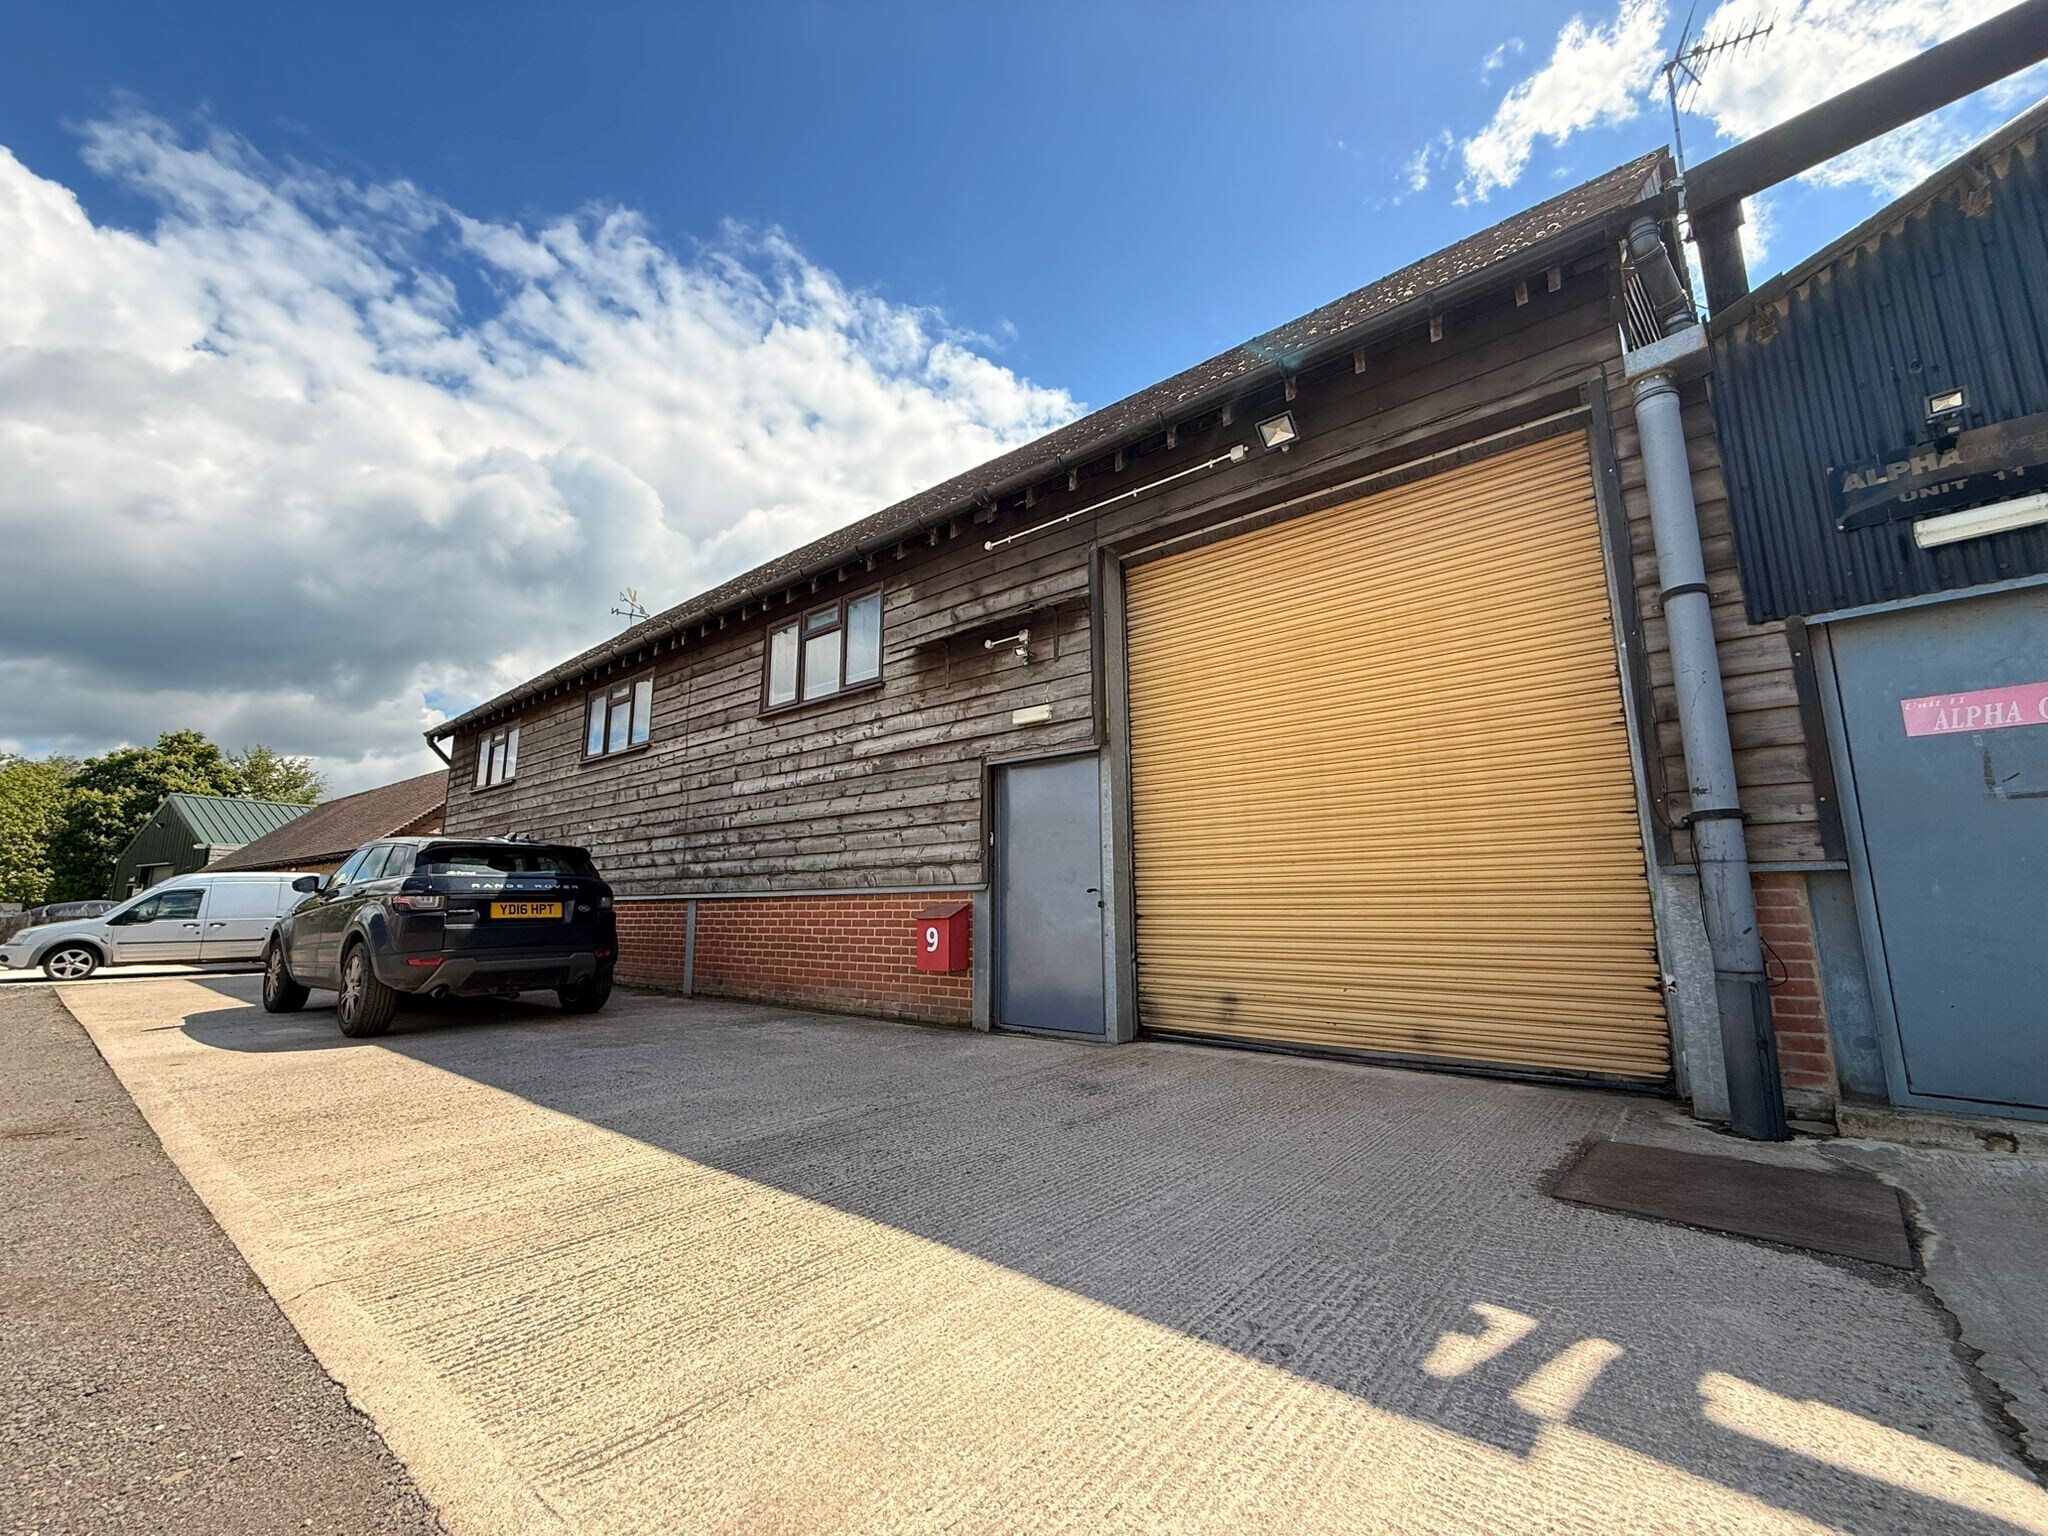

Presented by
Clearfields Farm | Wotton Underwood
Hmm, there seems to have been an error sending your message. Please try again.
Thanks! Your message was sent.