Your email has been sent.

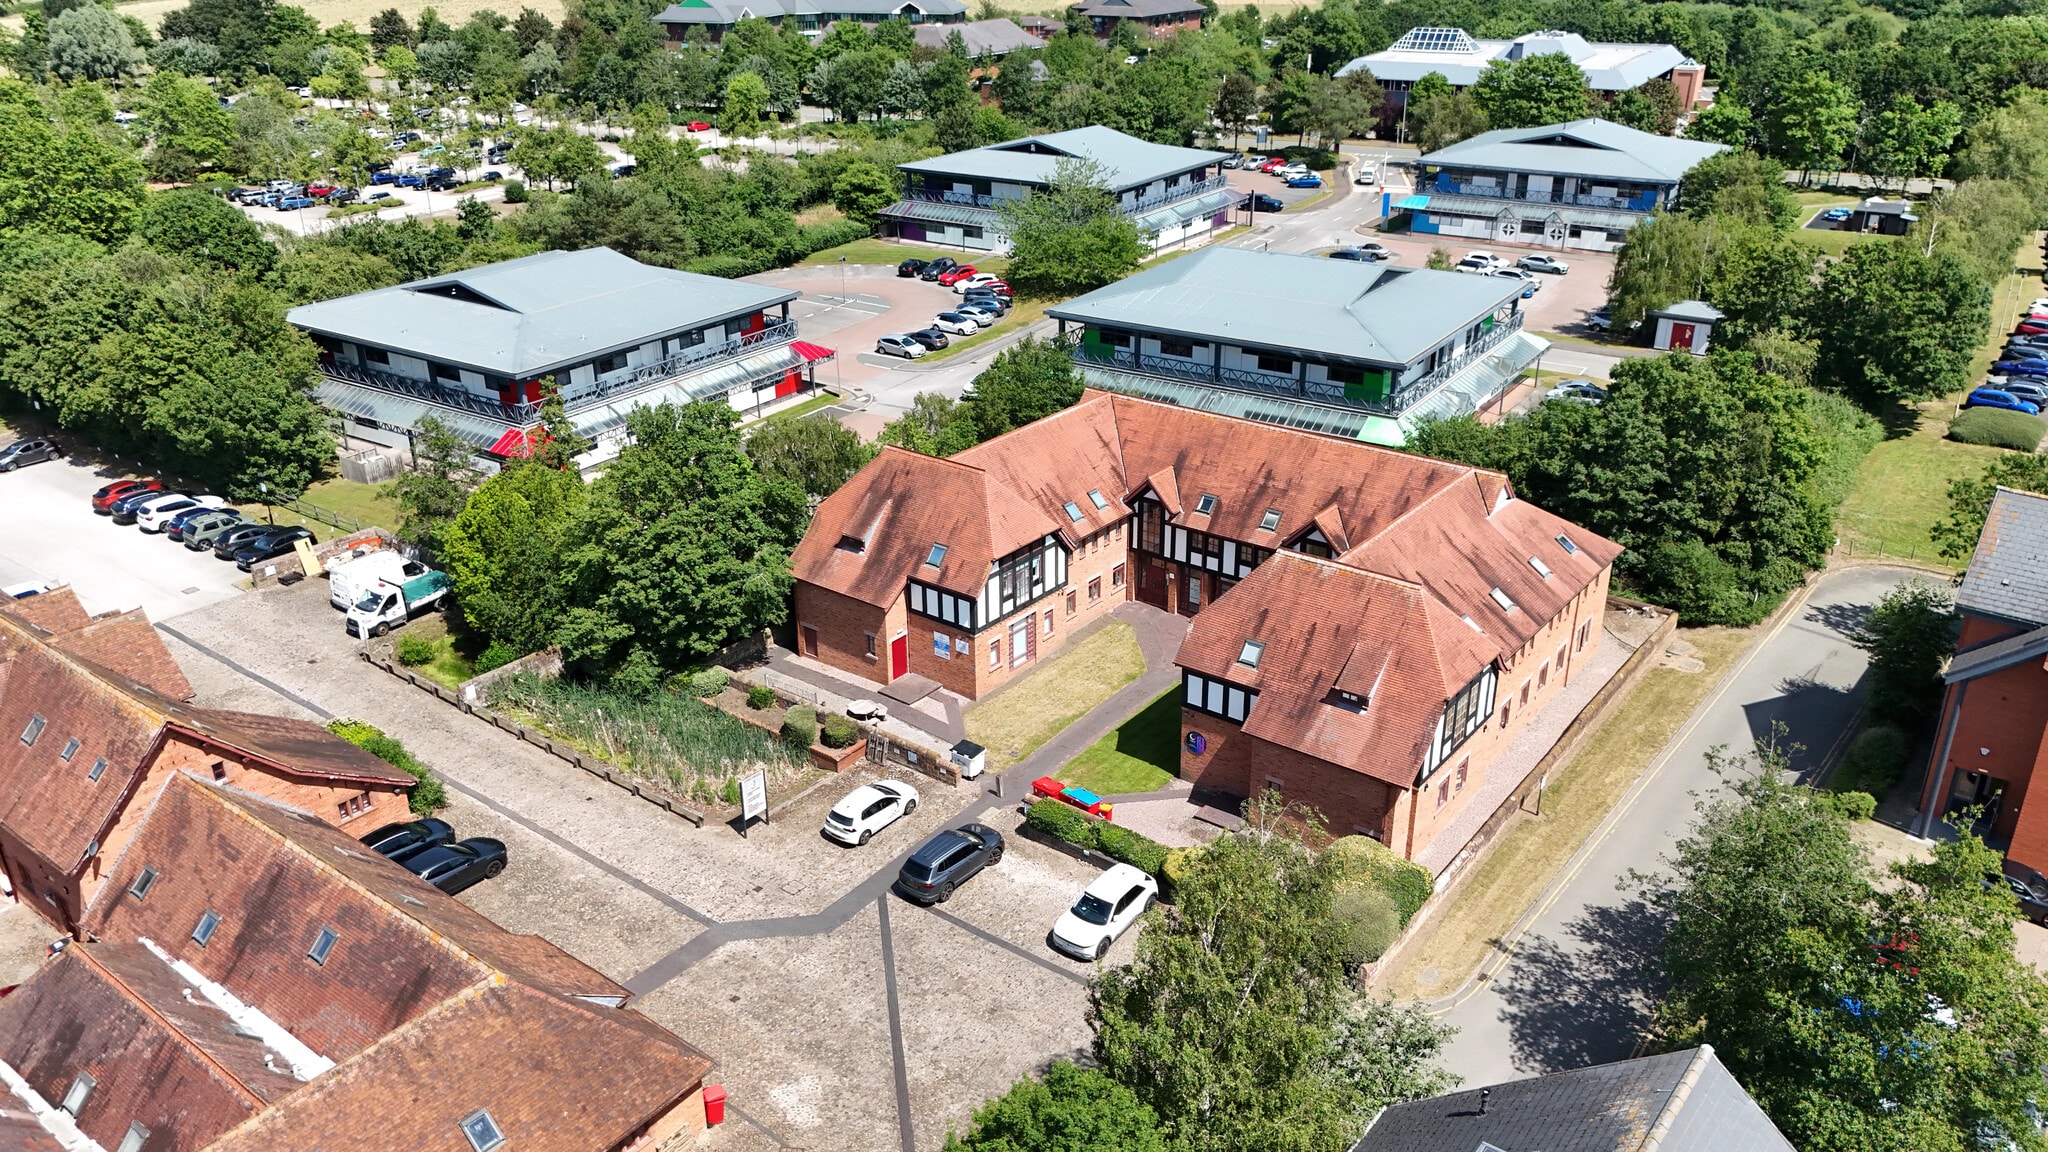
Hilliards Court Wrexham Rd 171 - 3,007 SF of Office Space Available in Chester CH4 9QP
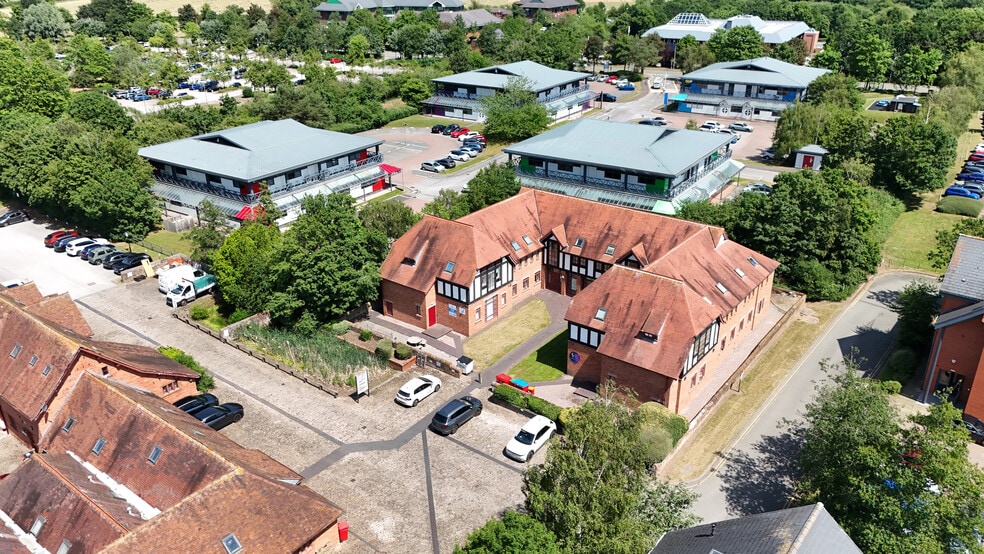
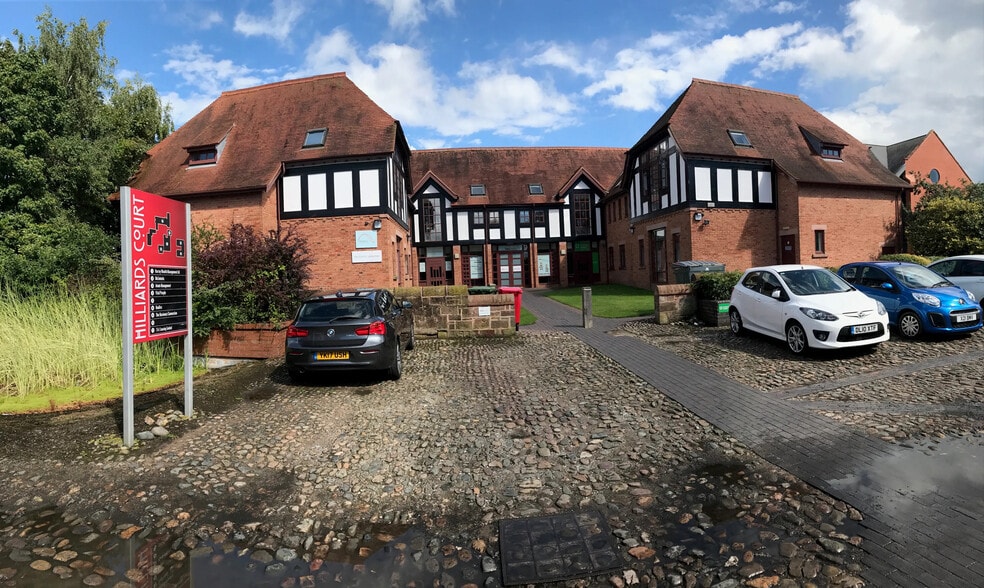
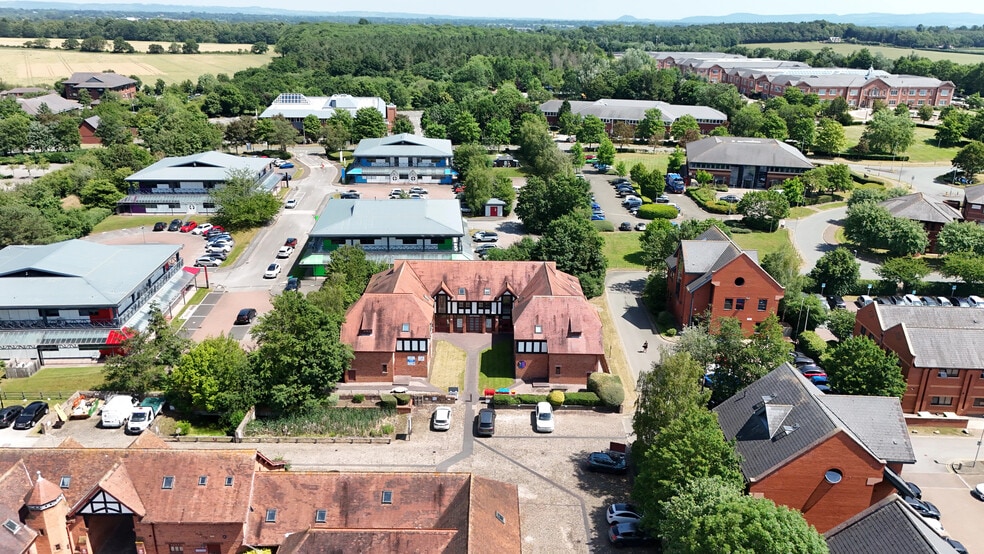
Highlights
- 7 on site car parking spaces.
- Prime accommodation for SME's.
- Modern suite specifications.
- Refurbished business centre suites.
- Situated within the prestigious Chester Business Park.
- Convenient access to central Chester & wider regions.
All Available Spaces(2)
Display Rental Rate as
- Space
- Size
- Term
- Rental Rate
- Space Use
- Build-Out
- Available
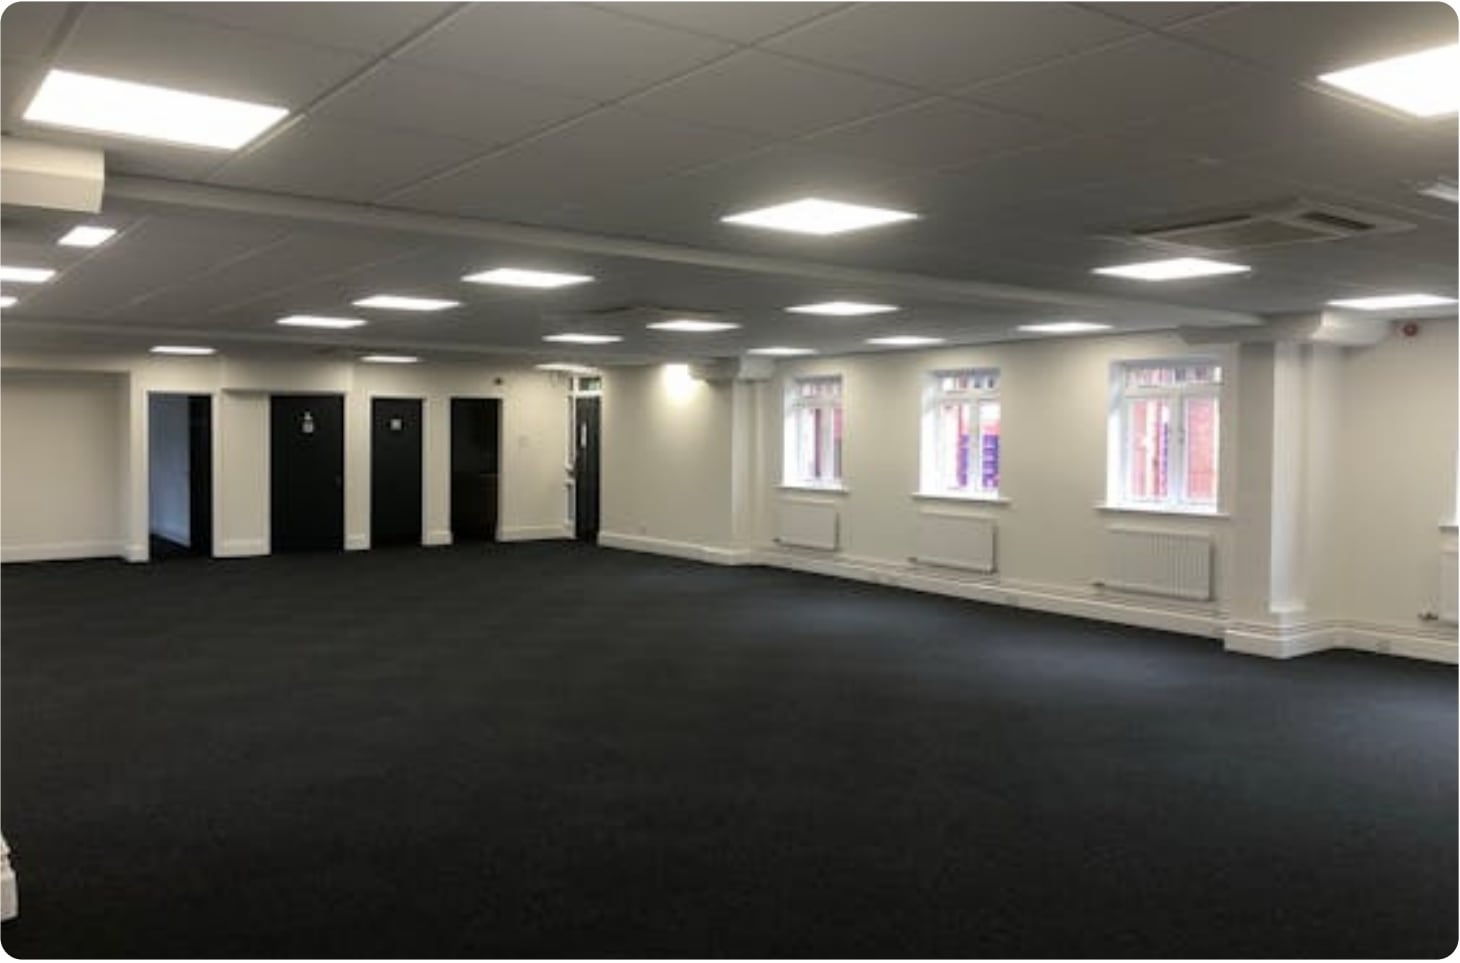

Suite 1 comprises of 171 sq ft of office accommodation. Modern office suite featuring suspended ceilings with LED lighting, perimeter trunking, and comfort cooling throughout. Available by way of new lease on terms to be agreed for a minimum term of a year.
- Use Class: E
- Open Floor Plan Layout
- Space is in Excellent Condition
- Central Air Conditioning
- Natural Light
- Open-Plan
- Smoke Detector
- Breakout spaces and kitchen area
- Partially Built-Out as Standard Office
- Fits 1 - 2 People
- Can be combined with additional space(s) for up to 3,007 SF of adjacent space
- Drop Ceilings
- Private Restrooms
- Perimeter Trunking
- Contemporary finishes
- LED lighting
The part first and part ground floor offers 2,836 sq ft of office accommodation. The space is of a high quality standard with contemporary finishes, suspended ceilings with LED lighting, perimeter trunking, and comfort cooling throughout. Available by way of a new lease for a term of years to be agreed at £42,540.00 per annum.
- Use Class: E
- Can be combined with additional space(s) for up to 3,007 SF of adjacent space
- Drop Ceilings
- Private Restrooms
- Perimeter Trunking
- Contemporary finishes
- Refurbished office suites
- Fits 8 - 23 People
- Central Air Conditioning
- Natural Light
- Open-Plan
- Smoke Detector
- Open plan
- LED lighting
| Space | Size | Term | Rental Rate | Space Use | Build-Out | Available |
| Ground, Ste Suite 1 | 171 SF | 1-5 Years | Upon Request Upon Request Upon Request Upon Request | Office | Partial Build-Out | Now |
| 1st Floor, Ste Part ground & First | 2,836 SF | Negotiable | $28.13 CAD/SF/YR $2.34 CAD/SF/MO $79,765 CAD/YR $6,647 CAD/MO | Office | - | Now |
Ground, Ste Suite 1
| Size |
| 171 SF |
| Term |
| 1-5 Years |
| Rental Rate |
| Upon Request Upon Request Upon Request Upon Request |
| Space Use |
| Office |
| Build-Out |
| Partial Build-Out |
| Available |
| Now |
1st Floor, Ste Part ground & First
| Size |
| 2,836 SF |
| Term |
| Negotiable |
| Rental Rate |
| $28.13 CAD/SF/YR $2.34 CAD/SF/MO $79,765 CAD/YR $6,647 CAD/MO |
| Space Use |
| Office |
| Build-Out |
| - |
| Available |
| Now |
Ground, Ste Suite 1
| Size | 171 SF |
| Term | 1-5 Years |
| Rental Rate | Upon Request |
| Space Use | Office |
| Build-Out | Partial Build-Out |
| Available | Now |
Suite 1 comprises of 171 sq ft of office accommodation. Modern office suite featuring suspended ceilings with LED lighting, perimeter trunking, and comfort cooling throughout. Available by way of new lease on terms to be agreed for a minimum term of a year.
- Use Class: E
- Partially Built-Out as Standard Office
- Open Floor Plan Layout
- Fits 1 - 2 People
- Space is in Excellent Condition
- Can be combined with additional space(s) for up to 3,007 SF of adjacent space
- Central Air Conditioning
- Drop Ceilings
- Natural Light
- Private Restrooms
- Open-Plan
- Perimeter Trunking
- Smoke Detector
- Contemporary finishes
- Breakout spaces and kitchen area
- LED lighting
1st Floor, Ste Part ground & First
| Size | 2,836 SF |
| Term | Negotiable |
| Rental Rate | $28.13 CAD/SF/YR |
| Space Use | Office |
| Build-Out | - |
| Available | Now |
The part first and part ground floor offers 2,836 sq ft of office accommodation. The space is of a high quality standard with contemporary finishes, suspended ceilings with LED lighting, perimeter trunking, and comfort cooling throughout. Available by way of a new lease for a term of years to be agreed at £42,540.00 per annum.
- Use Class: E
- Fits 8 - 23 People
- Can be combined with additional space(s) for up to 3,007 SF of adjacent space
- Central Air Conditioning
- Drop Ceilings
- Natural Light
- Private Restrooms
- Open-Plan
- Perimeter Trunking
- Smoke Detector
- Contemporary finishes
- Open plan
- Refurbished office suites
- LED lighting
Property Overview
Hilliards Court is located within Chester Business Park, near the A483 Wrexham Road. The property provides access to motorway routes including the A55 and connecting M53, M56, and M6 corridors. The immediate area consists primarily of office accommodation within a landscaped park setting. Chester city centre and main rail services to Liverpool, Manchester, and London are within two miles of the location.
- Controlled Access
- Conferencing Facility
- Courtyard
- Fenced Lot
- Security System
- Signage
- Wheelchair Accessible
- Storage Space
- Smoke Detector
Property Facts
Select Tenants
- Floor
- Tenant Name
- GRND
- GD Building Services
- GRND
- Hartley Wealth Management
- GRND
- McLintock's



Presented by
Hilliards Court | Wrexham Rd
Hmm, there seems to have been an error sending your message. Please try again.
Thanks! Your message was sent.