Your email has been sent.
Wyther Lane Industrial Estate Wyther Lane 20,112 SF 75% Leased Industrial Building Leeds LS5 3BT $753,331 CAD ($37.46 CAD/SF)
Investment Highlights
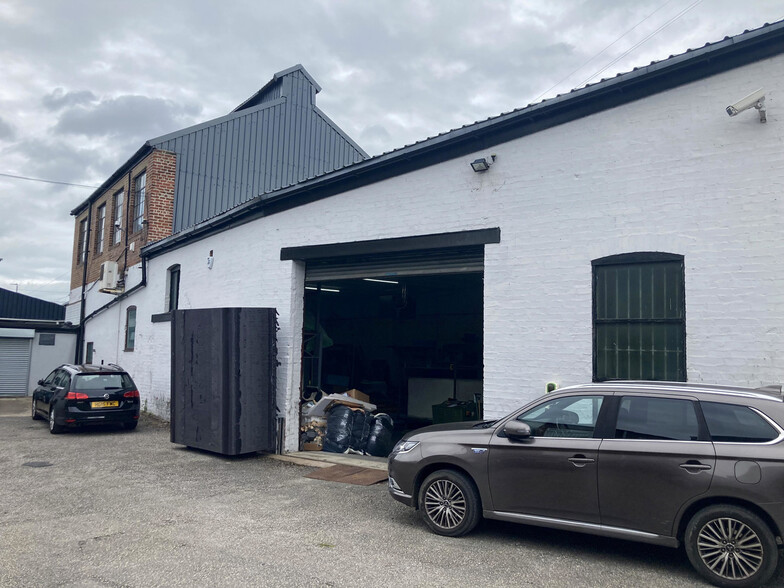
- Located within Wyther Lane Industrial Estate approximately four miles from Leeds city center
- Excellent connectivity to main road networks, supporting distribution and operational needs
- Front and rear dedicated parking along with a shared loading yard
Executive Summary
Property Facts
| Price | $753,331 CAD | Building Class | B |
| Price Per SF | $37.46 CAD | Rentable Building Area | 20,112 SF |
| Sale Type | Investment or Owner User | No. Stories | 2 |
| Tenure | Freehold | Year Built | 1981 |
| Property Type | Industrial | Clear Ceiling Height | 18’ (5.49 m) |
| Property Subtype | Warehouse |
| Price | $753,331 CAD |
| Price Per SF | $37.46 CAD |
| Sale Type | Investment or Owner User |
| Tenure | Freehold |
| Property Type | Industrial |
| Property Subtype | Warehouse |
| Building Class | B |
| Rentable Building Area | 20,112 SF |
| No. Stories | 2 |
| Year Built | 1981 |
| Clear Ceiling Height | 18’ (5.49 m) |
Amenities
- Yard
- Automatic Blinds
Utilities
- Water
- Sewer
Space Availability
- Space
- Size
- Space Use
- Build-Out
- Available
Unit 2 comprises of 4,937 sq ft of industrial accommodation across and ground and first floor. The unit consists of a predominantly single story warehouse featuring a clear internal height of approximately 4.35 meters, front and rear loading facilities complemented by first floor office accommodation. Available by way of new lease on terms to be agreed at a passing rent £37,500.00 per annum.
Unit 2 comprises of 4,937 sq ft of industrial accommodation across and ground and first floor. The unit consists of a predominantly single story warehouse featuring a clear internal height of approximately 4.35 meters, front and rear loading facilities complemented by first floor office accommodation. Available by way of new lease on terms to be agreed at a passing rent £37,500.00 per annum.
| Space | Size | Space Use | Build-Out | Available |
| Ground - Unit 2 | 3,942 SF | Industrial | Partial Build-Out | Now |
| 1st Fl - Unit 2 | 995 SF | Industrial | Partial Build-Out | Now |
Ground - Unit 2
| Size |
| 3,942 SF |
| Space Use |
| Industrial |
| Build-Out |
| Partial Build-Out |
| Available |
| Now |
1st Fl - Unit 2
| Size |
| 995 SF |
| Space Use |
| Industrial |
| Build-Out |
| Partial Build-Out |
| Available |
| Now |
Ground - Unit 2
| Size | 3,942 SF |
| Space Use | Industrial |
| Build-Out | Partial Build-Out |
| Available | Now |
Unit 2 comprises of 4,937 sq ft of industrial accommodation across and ground and first floor. The unit consists of a predominantly single story warehouse featuring a clear internal height of approximately 4.35 meters, front and rear loading facilities complemented by first floor office accommodation. Available by way of new lease on terms to be agreed at a passing rent £37,500.00 per annum.
1st Fl - Unit 2
| Size | 995 SF |
| Space Use | Industrial |
| Build-Out | Partial Build-Out |
| Available | Now |
Unit 2 comprises of 4,937 sq ft of industrial accommodation across and ground and first floor. The unit consists of a predominantly single story warehouse featuring a clear internal height of approximately 4.35 meters, front and rear loading facilities complemented by first floor office accommodation. Available by way of new lease on terms to be agreed at a passing rent £37,500.00 per annum.



Presented by

Wyther Lane Industrial Estate | Wyther Lane
Hmm, there seems to have been an error sending your message. Please try again.
Thanks! Your message was sent.