Your email has been sent.

33370 Yvrac 7,104 SF of Industrial Space Available
Some information has been automatically translated.
Features
All Available Space(1)
Display Rental Rate as
- Space
- Size
- Term
-
Rental Rate
- Space Use
- Build-Out
- Available
- Agency Fee: 20.00% of annual rent
- Finished Ceilings: 19’8”
-
Rental Charges: $2.18 CAD/SF/YR $0.18 CAD/SF/MO $15,461 CAD/YR $1,288 CAD/MO
| Space | Size | Term | Rental Rate | Space Use | Build-Out | Available |
| Ground | 7,104 SF | Negotiable | $17.66 CAD/SF/YR HT-HC $1.47 CAD/SF/MO HT-HC $125,426 CAD/YR HT-HC $10,452 CAD/MO HT-HC | Industrial | - | Now |
Ground
| Size |
| 7,104 SF |
| Term |
| Negotiable |
|
Rental Rate
|
| $17.66 CAD/SF/YR HT-HC $1.47 CAD/SF/MO HT-HC $125,426 CAD/YR HT-HC $10,452 CAD/MO HT-HC |
| Space Use |
| Industrial |
| Build-Out |
| - |
| Available |
| Now |
Ground
| Size | 7,104 SF |
| Term | Negotiable |
|
Rental Rate
|
$17.66 CAD/SF/YR HT-HC |
| Space Use | Industrial |
| Build-Out | - |
| Available | Now |
- Agency Fee: 20.00% of annual rent
-
Rental Charges: $2.18 CAD/SF/YR $0.18 CAD/SF/MO $15,461 CAD/YR $1,288 CAD/MO
- Finished Ceilings: 19’8”
Property Overview
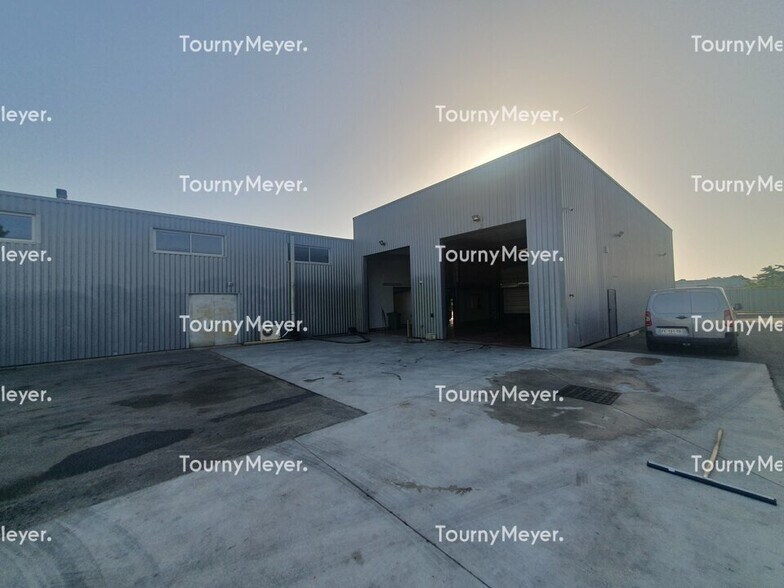
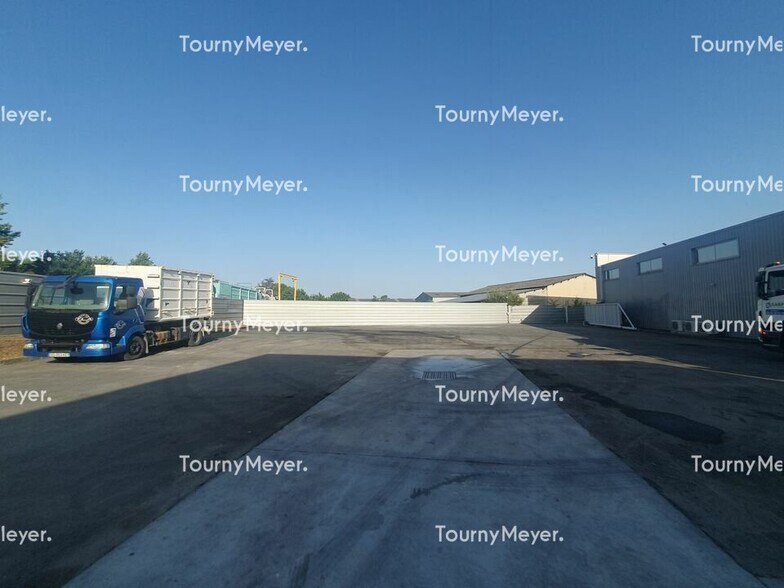
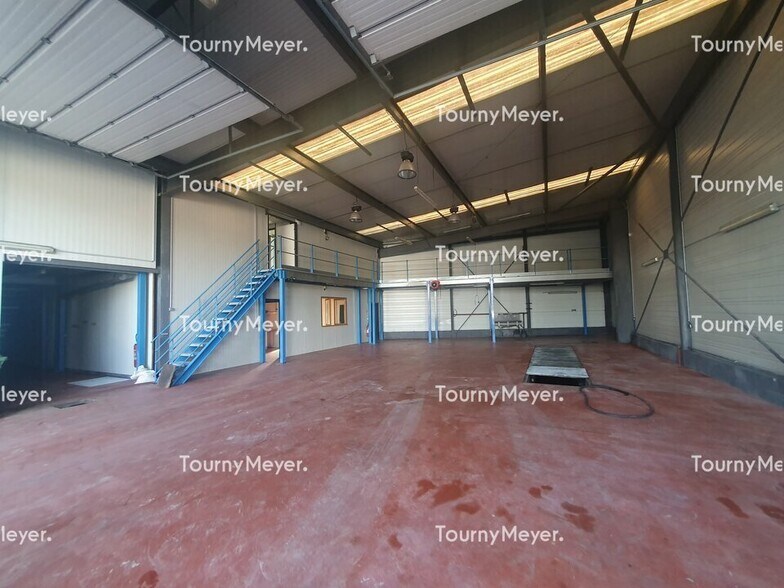
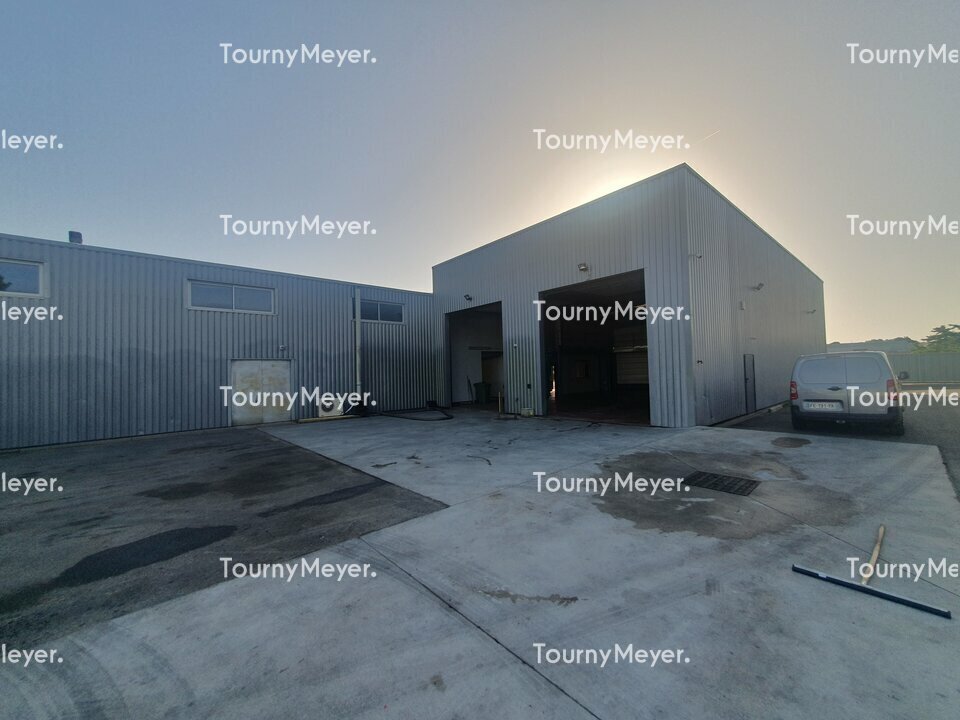
Excellent emplacement en bordure de N89. Local d'activité de 660 m² avec terrain privatif de 1800 m² bitumés. - Bureaux et locaux sociaux de 240 m² sur deux niveaux : climatisés, câblés avec vestiaires avec douches. - Entrepôt de 340 m² avec dalle béton, 3 portes sectionnelles 4 x 4,5m, toiture isolée, bardage double peau, mezzanine de 80 m², fausse, hauteur sous plafond 6 mAccès par deux portails avec digicodes, caméras et alarmes. Parking privatif en façade, accès RN89 sortie n°2, à 5 min de la rocade - 2 entrées palières - Accès plain-pied - Aire de lavage - Aire de manoeuvre - Alarme - Baie de Brassage - Banque d'accueil - Bâtiment grand terrain - Câblage RJ45 - Caméra - Climatisation réversible - Digicode - Façade bardage double peau - Hauteur sous plafond : 6 m - Luminaires faux plafond - Mezzanine - Nature du sol : dalle béton - Open Space - Parking Extérieur - Plinthes périphériques - Sanitaires privés - Terrain bitumé - Toiture isolée - Type de charpente : métallique Inclut des terrains d’une surface totale de 1200 m²
Property Facts
-
Tourny Meyer Bordeaux

Presented by
"33370 Yvrac"
Hmm, there seems to have been an error sending your message. Please try again.
Thanks! Your message was sent.