Votre courriel a été envoyé.
Station East Nashville, TN 37213 33 000–231 000 pi² d'espace disponible • Bureau
Certaines informations ont été traduites automatiquement.
Faits sur le parc
| Superficie totale disponible | 231 000 pi² | Type de parc | Parc de bureaux |
| Superficie totale disponible | 231 000 pi² |
| Type de parc | Parc de bureaux |
Tous les espaces disponibles(7)
Afficher les taux de location en
- Espace
- Taille
- Terme
- Taux de location
- Utilisation de l’espace
- Aménagement
- Disponible
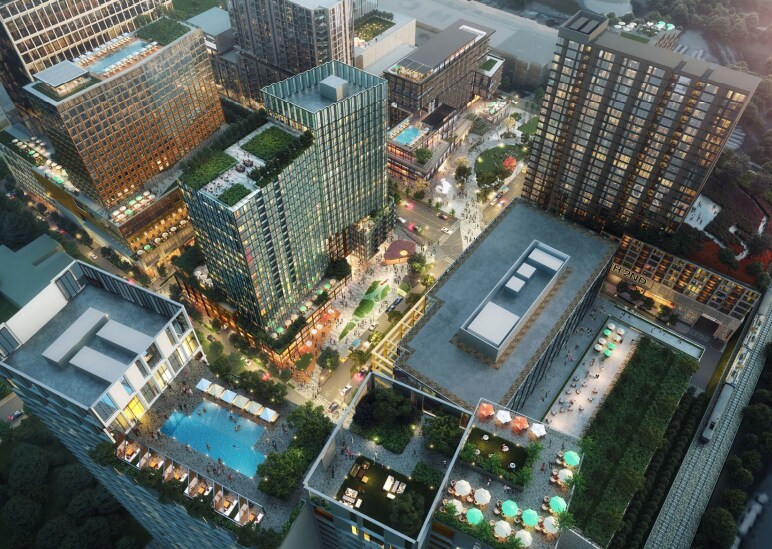
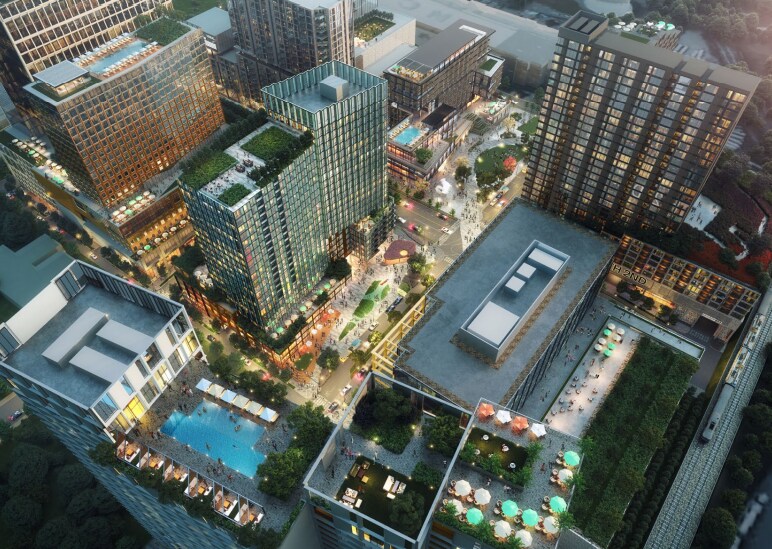
Station East represents the first major step in the transformation of Nashville’s East Bank, establishing a landmark destination where people can work, live, explore, and connect. Anchored by substantial office space, ground-floor retail, residential units, hotel offerings, and expansive outdoor areas, the development sets a new standard for integrated urban design in Nashville. With the support of the Imagine East Bank Vision Plan and proximity to major catalysts—including the new Titans stadium, Oracle’s forthcoming campus, and The Landings at River North—Station East is positioned at the center of one of the city’s most significant redevelopment zones. The project’s design prioritizes community, mobility, greenspace, and cultural engagement, creating a next-generation neighborhood aligned with the future of Nashville’s growth.
- Disposition du plan d’étage ouverte
- Espace de trophée haut de gamme
- Emphasis on indoor–outdoor integration
- Situated at James Robertson Pky & East Bank Blvd
- Convient pour 83 à 264 personnes
- Peut être associé à un ou plusieurs espaces supplémentaires pour obtenir jusqu’à 231 000 pi² d’espace adjacent.
- Pop-up retail, local dining, cultural activations
Station East represents the first major step in the transformation of Nashville’s East Bank, establishing a landmark destination where people can work, live, explore, and connect. Anchored by substantial office space, ground-floor retail, residential units, hotel offerings, and expansive outdoor areas, the development sets a new standard for integrated urban design in Nashville. With the support of the Imagine East Bank Vision Plan and proximity to major catalysts—including the new Titans stadium, Oracle’s forthcoming campus, and The Landings at River North—Station East is positioned at the center of one of the city’s most significant redevelopment zones. The project’s design prioritizes community, mobility, greenspace, and cultural engagement, creating a next-generation neighborhood aligned with the future of Nashville’s growth.
- Disposition du plan d’étage ouverte
- Espace de trophée haut de gamme
- Emphasis on indoor–outdoor integration
- Situated at James Robertson Pky & East Bank Blvd
- Convient pour 83 à 264 personnes
- Peut être associé à un ou plusieurs espaces supplémentaires pour obtenir jusqu’à 231 000 pi² d’espace adjacent.
- Pop-up retail, local dining, cultural activations
Station East represents the first major step in the transformation of Nashville’s East Bank, establishing a landmark destination where people can work, live, explore, and connect. Anchored by substantial office space, ground-floor retail, residential units, hotel offerings, and expansive outdoor areas, the development sets a new standard for integrated urban design in Nashville. With the support of the Imagine East Bank Vision Plan and proximity to major catalysts—including the new Titans stadium, Oracle’s forthcoming campus, and The Landings at River North—Station East is positioned at the center of one of the city’s most significant redevelopment zones. The project’s design prioritizes community, mobility, greenspace, and cultural engagement, creating a next-generation neighborhood aligned with the future of Nashville’s growth.
- Disposition du plan d’étage ouverte
- Espace de trophée haut de gamme
- Emphasis on indoor–outdoor integration
- Situated at James Robertson Pky & East Bank Blvd
- Convient pour 83 à 264 personnes
- Peut être associé à un ou plusieurs espaces supplémentaires pour obtenir jusqu’à 231 000 pi² d’espace adjacent.
- Pop-up retail, local dining, cultural activations
Station East represents the first major step in the transformation of Nashville’s East Bank, establishing a landmark destination where people can work, live, explore, and connect. Anchored by substantial office space, ground-floor retail, residential units, hotel offerings, and expansive outdoor areas, the development sets a new standard for integrated urban design in Nashville. With the support of the Imagine East Bank Vision Plan and proximity to major catalysts—including the new Titans stadium, Oracle’s forthcoming campus, and The Landings at River North—Station East is positioned at the center of one of the city’s most significant redevelopment zones. The project’s design prioritizes community, mobility, greenspace, and cultural engagement, creating a next-generation neighborhood aligned with the future of Nashville’s growth.
- Disposition du plan d’étage ouverte
- Espace de trophée haut de gamme
- Emphasis on indoor–outdoor integration
- Situated at James Robertson Pky & East Bank Blvd
- Convient pour 83 à 264 personnes
- Peut être associé à un ou plusieurs espaces supplémentaires pour obtenir jusqu’à 231 000 pi² d’espace adjacent.
- Pop-up retail, local dining, cultural activations
Station East represents the first major step in the transformation of Nashville’s East Bank, establishing a landmark destination where people can work, live, explore, and connect. Anchored by substantial office space, ground-floor retail, residential units, hotel offerings, and expansive outdoor areas, the development sets a new standard for integrated urban design in Nashville. With the support of the Imagine East Bank Vision Plan and proximity to major catalysts—including the new Titans stadium, Oracle’s forthcoming campus, and The Landings at River North—Station East is positioned at the center of one of the city’s most significant redevelopment zones. The project’s design prioritizes community, mobility, greenspace, and cultural engagement, creating a next-generation neighborhood aligned with the future of Nashville’s growth.
- Disposition du plan d’étage ouverte
- Espace de trophée haut de gamme
- Emphasis on indoor–outdoor integration
- Situated at James Robertson Pky & East Bank Blvd
- Convient pour 83 à 264 personnes
- Peut être associé à un ou plusieurs espaces supplémentaires pour obtenir jusqu’à 231 000 pi² d’espace adjacent.
- Pop-up retail, local dining, cultural activations
Station East represents the first major step in the transformation of Nashville’s East Bank, establishing a landmark destination where people can work, live, explore, and connect. Anchored by substantial office space, ground-floor retail, residential units, hotel offerings, and expansive outdoor areas, the development sets a new standard for integrated urban design in Nashville. With the support of the Imagine East Bank Vision Plan and proximity to major catalysts—including the new Titans stadium, Oracle’s forthcoming campus, and The Landings at River North—Station East is positioned at the center of one of the city’s most significant redevelopment zones. The project’s design prioritizes community, mobility, greenspace, and cultural engagement, creating a next-generation neighborhood aligned with the future of Nashville’s growth.
- Disposition du plan d’étage ouverte
- Espace de trophée haut de gamme
- Emphasis on indoor–outdoor integration
- Situated at James Robertson Pky & East Bank Blvd
- Convient pour 83 à 264 personnes
- Peut être associé à un ou plusieurs espaces supplémentaires pour obtenir jusqu’à 231 000 pi² d’espace adjacent.
- Pop-up retail, local dining, cultural activations
Station East represents the first major step in the transformation of Nashville’s East Bank, establishing a landmark destination where people can work, live, explore, and connect. Anchored by substantial office space, ground-floor retail, residential units, hotel offerings, and expansive outdoor areas, the development sets a new standard for integrated urban design in Nashville. With the support of the Imagine East Bank Vision Plan and proximity to major catalysts—including the new Titans stadium, Oracle’s forthcoming campus, and The Landings at River North—Station East is positioned at the center of one of the city’s most significant redevelopment zones. The project’s design prioritizes community, mobility, greenspace, and cultural engagement, creating a next-generation neighborhood aligned with the future of Nashville’s growth.
- Disposition du plan d’étage ouverte
- Espace de trophée haut de gamme
- Emphasis on indoor–outdoor integration
- Situated at James Robertson Pky & East Bank Blvd
- Convient pour 83 à 264 personnes
- Peut être associé à un ou plusieurs espaces supplémentaires pour obtenir jusqu’à 231 000 pi² d’espace adjacent.
- Pop-up retail, local dining, cultural activations
| Espace | Taille | Terme | Taux de location | Utilisation de l’espace | Aménagement | Disponible |
| 2e étage | 33 000 pi² | Négociable | Sur demande Sur demande Sur demande Sur demande | Bureau | selon spécifications | À déterminer |
| 3e étage | 33 000 pi² | Négociable | Sur demande Sur demande Sur demande Sur demande | Bureau | selon spécifications | À déterminer |
| 4e étage | 33 000 pi² | Négociable | Sur demande Sur demande Sur demande Sur demande | Bureau | selon spécifications | À déterminer |
| 5e étage | 33 000 pi² | Négociable | Sur demande Sur demande Sur demande Sur demande | Bureau | selon spécifications | À déterminer |
| 6e étage | 33 000 pi² | Négociable | Sur demande Sur demande Sur demande Sur demande | Bureau | selon spécifications | À déterminer |
| 7e étage | 33 000 pi² | Négociable | Sur demande Sur demande Sur demande Sur demande | Bureau | selon spécifications | À déterminer |
| 8e étage | 33 000 pi² | Négociable | Sur demande Sur demande Sur demande Sur demande | Bureau | selon spécifications | À déterminer |
111 N 1st St - 2e étage
111 N 1st St - 3e étage
111 N 1st St - 4e étage
111 N 1st St - 5e étage
111 N 1st St - 6e étage
111 N 1st St - 7e étage
111 N 1st St - 8e étage
111 N 1st St - 2e étage
| Taille | 33 000 pi² |
| Terme | Négociable |
| Taux de location | Sur demande |
| Utilisation de l’espace | Bureau |
| Aménagement | selon spécifications |
| Disponible | À déterminer |
Station East represents the first major step in the transformation of Nashville’s East Bank, establishing a landmark destination where people can work, live, explore, and connect. Anchored by substantial office space, ground-floor retail, residential units, hotel offerings, and expansive outdoor areas, the development sets a new standard for integrated urban design in Nashville. With the support of the Imagine East Bank Vision Plan and proximity to major catalysts—including the new Titans stadium, Oracle’s forthcoming campus, and The Landings at River North—Station East is positioned at the center of one of the city’s most significant redevelopment zones. The project’s design prioritizes community, mobility, greenspace, and cultural engagement, creating a next-generation neighborhood aligned with the future of Nashville’s growth.
- Disposition du plan d’étage ouverte
- Convient pour 83 à 264 personnes
- Espace de trophée haut de gamme
- Peut être associé à un ou plusieurs espaces supplémentaires pour obtenir jusqu’à 231 000 pi² d’espace adjacent.
- Emphasis on indoor–outdoor integration
- Pop-up retail, local dining, cultural activations
- Situated at James Robertson Pky & East Bank Blvd
111 N 1st St - 3e étage
| Taille | 33 000 pi² |
| Terme | Négociable |
| Taux de location | Sur demande |
| Utilisation de l’espace | Bureau |
| Aménagement | selon spécifications |
| Disponible | À déterminer |
Station East represents the first major step in the transformation of Nashville’s East Bank, establishing a landmark destination where people can work, live, explore, and connect. Anchored by substantial office space, ground-floor retail, residential units, hotel offerings, and expansive outdoor areas, the development sets a new standard for integrated urban design in Nashville. With the support of the Imagine East Bank Vision Plan and proximity to major catalysts—including the new Titans stadium, Oracle’s forthcoming campus, and The Landings at River North—Station East is positioned at the center of one of the city’s most significant redevelopment zones. The project’s design prioritizes community, mobility, greenspace, and cultural engagement, creating a next-generation neighborhood aligned with the future of Nashville’s growth.
- Disposition du plan d’étage ouverte
- Convient pour 83 à 264 personnes
- Espace de trophée haut de gamme
- Peut être associé à un ou plusieurs espaces supplémentaires pour obtenir jusqu’à 231 000 pi² d’espace adjacent.
- Emphasis on indoor–outdoor integration
- Pop-up retail, local dining, cultural activations
- Situated at James Robertson Pky & East Bank Blvd
111 N 1st St - 4e étage
| Taille | 33 000 pi² |
| Terme | Négociable |
| Taux de location | Sur demande |
| Utilisation de l’espace | Bureau |
| Aménagement | selon spécifications |
| Disponible | À déterminer |
Station East represents the first major step in the transformation of Nashville’s East Bank, establishing a landmark destination where people can work, live, explore, and connect. Anchored by substantial office space, ground-floor retail, residential units, hotel offerings, and expansive outdoor areas, the development sets a new standard for integrated urban design in Nashville. With the support of the Imagine East Bank Vision Plan and proximity to major catalysts—including the new Titans stadium, Oracle’s forthcoming campus, and The Landings at River North—Station East is positioned at the center of one of the city’s most significant redevelopment zones. The project’s design prioritizes community, mobility, greenspace, and cultural engagement, creating a next-generation neighborhood aligned with the future of Nashville’s growth.
- Disposition du plan d’étage ouverte
- Convient pour 83 à 264 personnes
- Espace de trophée haut de gamme
- Peut être associé à un ou plusieurs espaces supplémentaires pour obtenir jusqu’à 231 000 pi² d’espace adjacent.
- Emphasis on indoor–outdoor integration
- Pop-up retail, local dining, cultural activations
- Situated at James Robertson Pky & East Bank Blvd
111 N 1st St - 5e étage
| Taille | 33 000 pi² |
| Terme | Négociable |
| Taux de location | Sur demande |
| Utilisation de l’espace | Bureau |
| Aménagement | selon spécifications |
| Disponible | À déterminer |
Station East represents the first major step in the transformation of Nashville’s East Bank, establishing a landmark destination where people can work, live, explore, and connect. Anchored by substantial office space, ground-floor retail, residential units, hotel offerings, and expansive outdoor areas, the development sets a new standard for integrated urban design in Nashville. With the support of the Imagine East Bank Vision Plan and proximity to major catalysts—including the new Titans stadium, Oracle’s forthcoming campus, and The Landings at River North—Station East is positioned at the center of one of the city’s most significant redevelopment zones. The project’s design prioritizes community, mobility, greenspace, and cultural engagement, creating a next-generation neighborhood aligned with the future of Nashville’s growth.
- Disposition du plan d’étage ouverte
- Convient pour 83 à 264 personnes
- Espace de trophée haut de gamme
- Peut être associé à un ou plusieurs espaces supplémentaires pour obtenir jusqu’à 231 000 pi² d’espace adjacent.
- Emphasis on indoor–outdoor integration
- Pop-up retail, local dining, cultural activations
- Situated at James Robertson Pky & East Bank Blvd
111 N 1st St - 6e étage
| Taille | 33 000 pi² |
| Terme | Négociable |
| Taux de location | Sur demande |
| Utilisation de l’espace | Bureau |
| Aménagement | selon spécifications |
| Disponible | À déterminer |
Station East represents the first major step in the transformation of Nashville’s East Bank, establishing a landmark destination where people can work, live, explore, and connect. Anchored by substantial office space, ground-floor retail, residential units, hotel offerings, and expansive outdoor areas, the development sets a new standard for integrated urban design in Nashville. With the support of the Imagine East Bank Vision Plan and proximity to major catalysts—including the new Titans stadium, Oracle’s forthcoming campus, and The Landings at River North—Station East is positioned at the center of one of the city’s most significant redevelopment zones. The project’s design prioritizes community, mobility, greenspace, and cultural engagement, creating a next-generation neighborhood aligned with the future of Nashville’s growth.
- Disposition du plan d’étage ouverte
- Convient pour 83 à 264 personnes
- Espace de trophée haut de gamme
- Peut être associé à un ou plusieurs espaces supplémentaires pour obtenir jusqu’à 231 000 pi² d’espace adjacent.
- Emphasis on indoor–outdoor integration
- Pop-up retail, local dining, cultural activations
- Situated at James Robertson Pky & East Bank Blvd
111 N 1st St - 7e étage
| Taille | 33 000 pi² |
| Terme | Négociable |
| Taux de location | Sur demande |
| Utilisation de l’espace | Bureau |
| Aménagement | selon spécifications |
| Disponible | À déterminer |
Station East represents the first major step in the transformation of Nashville’s East Bank, establishing a landmark destination where people can work, live, explore, and connect. Anchored by substantial office space, ground-floor retail, residential units, hotel offerings, and expansive outdoor areas, the development sets a new standard for integrated urban design in Nashville. With the support of the Imagine East Bank Vision Plan and proximity to major catalysts—including the new Titans stadium, Oracle’s forthcoming campus, and The Landings at River North—Station East is positioned at the center of one of the city’s most significant redevelopment zones. The project’s design prioritizes community, mobility, greenspace, and cultural engagement, creating a next-generation neighborhood aligned with the future of Nashville’s growth.
- Disposition du plan d’étage ouverte
- Convient pour 83 à 264 personnes
- Espace de trophée haut de gamme
- Peut être associé à un ou plusieurs espaces supplémentaires pour obtenir jusqu’à 231 000 pi² d’espace adjacent.
- Emphasis on indoor–outdoor integration
- Pop-up retail, local dining, cultural activations
- Situated at James Robertson Pky & East Bank Blvd
111 N 1st St - 8e étage
| Taille | 33 000 pi² |
| Terme | Négociable |
| Taux de location | Sur demande |
| Utilisation de l’espace | Bureau |
| Aménagement | selon spécifications |
| Disponible | À déterminer |
Station East represents the first major step in the transformation of Nashville’s East Bank, establishing a landmark destination where people can work, live, explore, and connect. Anchored by substantial office space, ground-floor retail, residential units, hotel offerings, and expansive outdoor areas, the development sets a new standard for integrated urban design in Nashville. With the support of the Imagine East Bank Vision Plan and proximity to major catalysts—including the new Titans stadium, Oracle’s forthcoming campus, and The Landings at River North—Station East is positioned at the center of one of the city’s most significant redevelopment zones. The project’s design prioritizes community, mobility, greenspace, and cultural engagement, creating a next-generation neighborhood aligned with the future of Nashville’s growth.
- Disposition du plan d’étage ouverte
- Convient pour 83 à 264 personnes
- Espace de trophée haut de gamme
- Peut être associé à un ou plusieurs espaces supplémentaires pour obtenir jusqu’à 231 000 pi² d’espace adjacent.
- Emphasis on indoor–outdoor integration
- Pop-up retail, local dining, cultural activations
- Situated at James Robertson Pky & East Bank Blvd




Présenté par

Station East | Nashville, TN 37213

Hmm, il semble y avoir eu une erreur lors de l’envoi de votre message. Veuillez réessayer.
Merci! Votre message a été envoyé.