Votre courriel a été envoyé.

1-11 Bridge St - Buchan Hotel Unité de condo • Commerce de détail • 3 098 pi² • À vendre 566 083 $ CAD • Ellon AB41 9AA
Certaines informations ont été traduites automatiquement.
Faits saillants de l'investissement
- Located in heart of Ellon town centre
- The subjects are located within the town of Ellon, which stands around 16 miles north of Aberdeen
- Planning approved to sub-divide premises to form restaurant and takeaway
Résumé de l'annonce
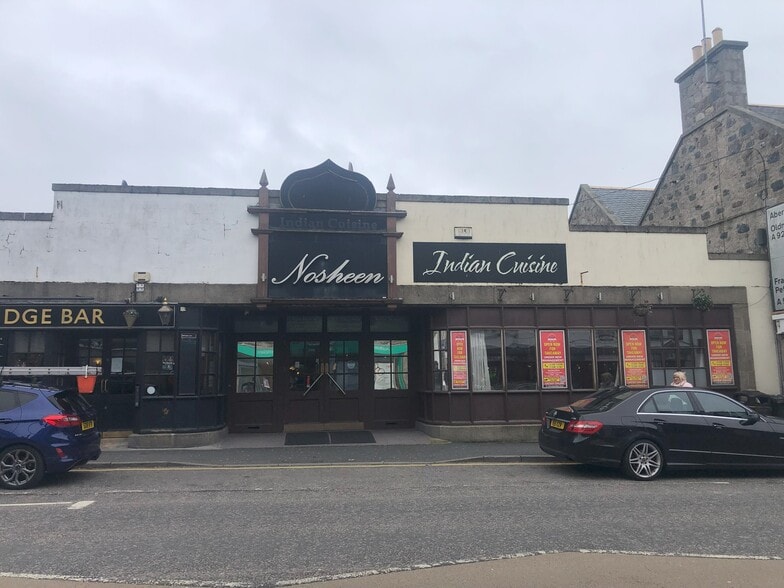
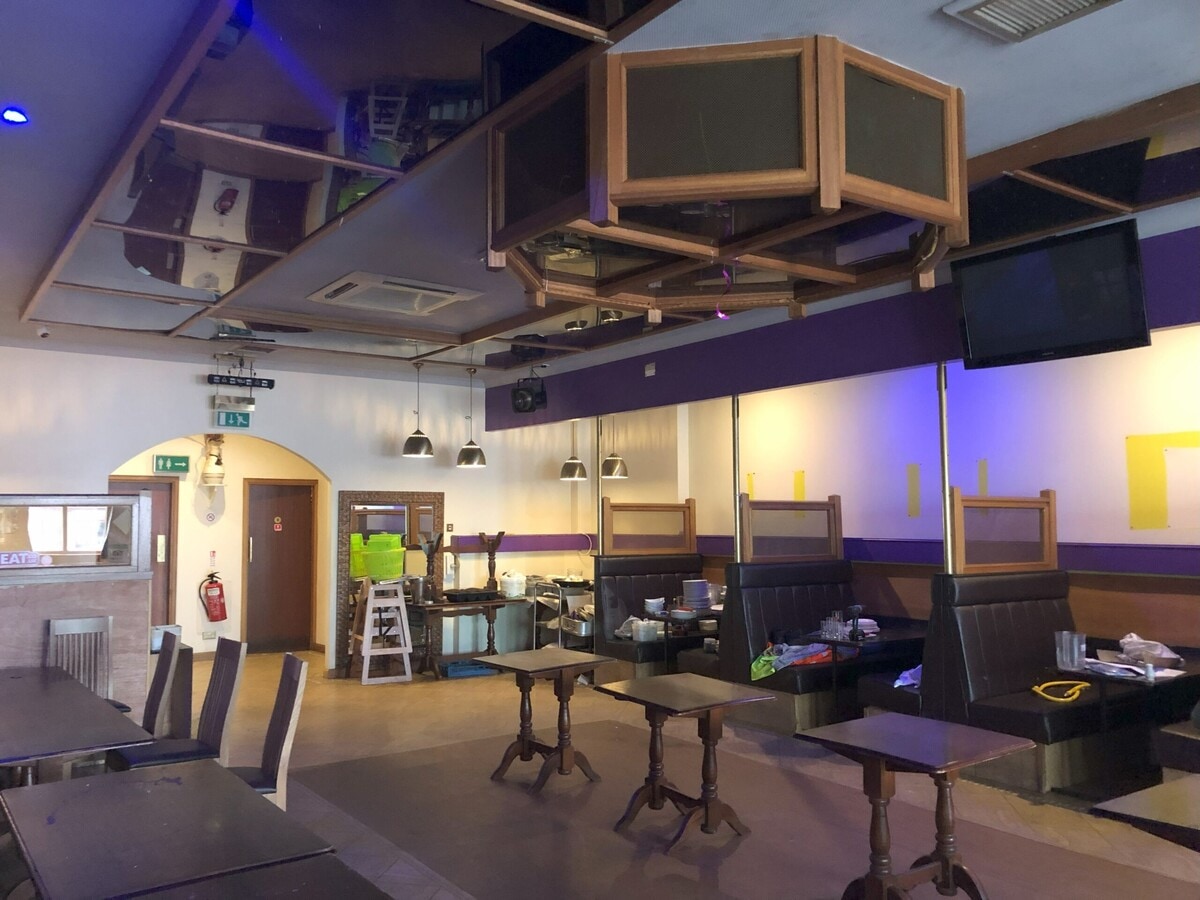
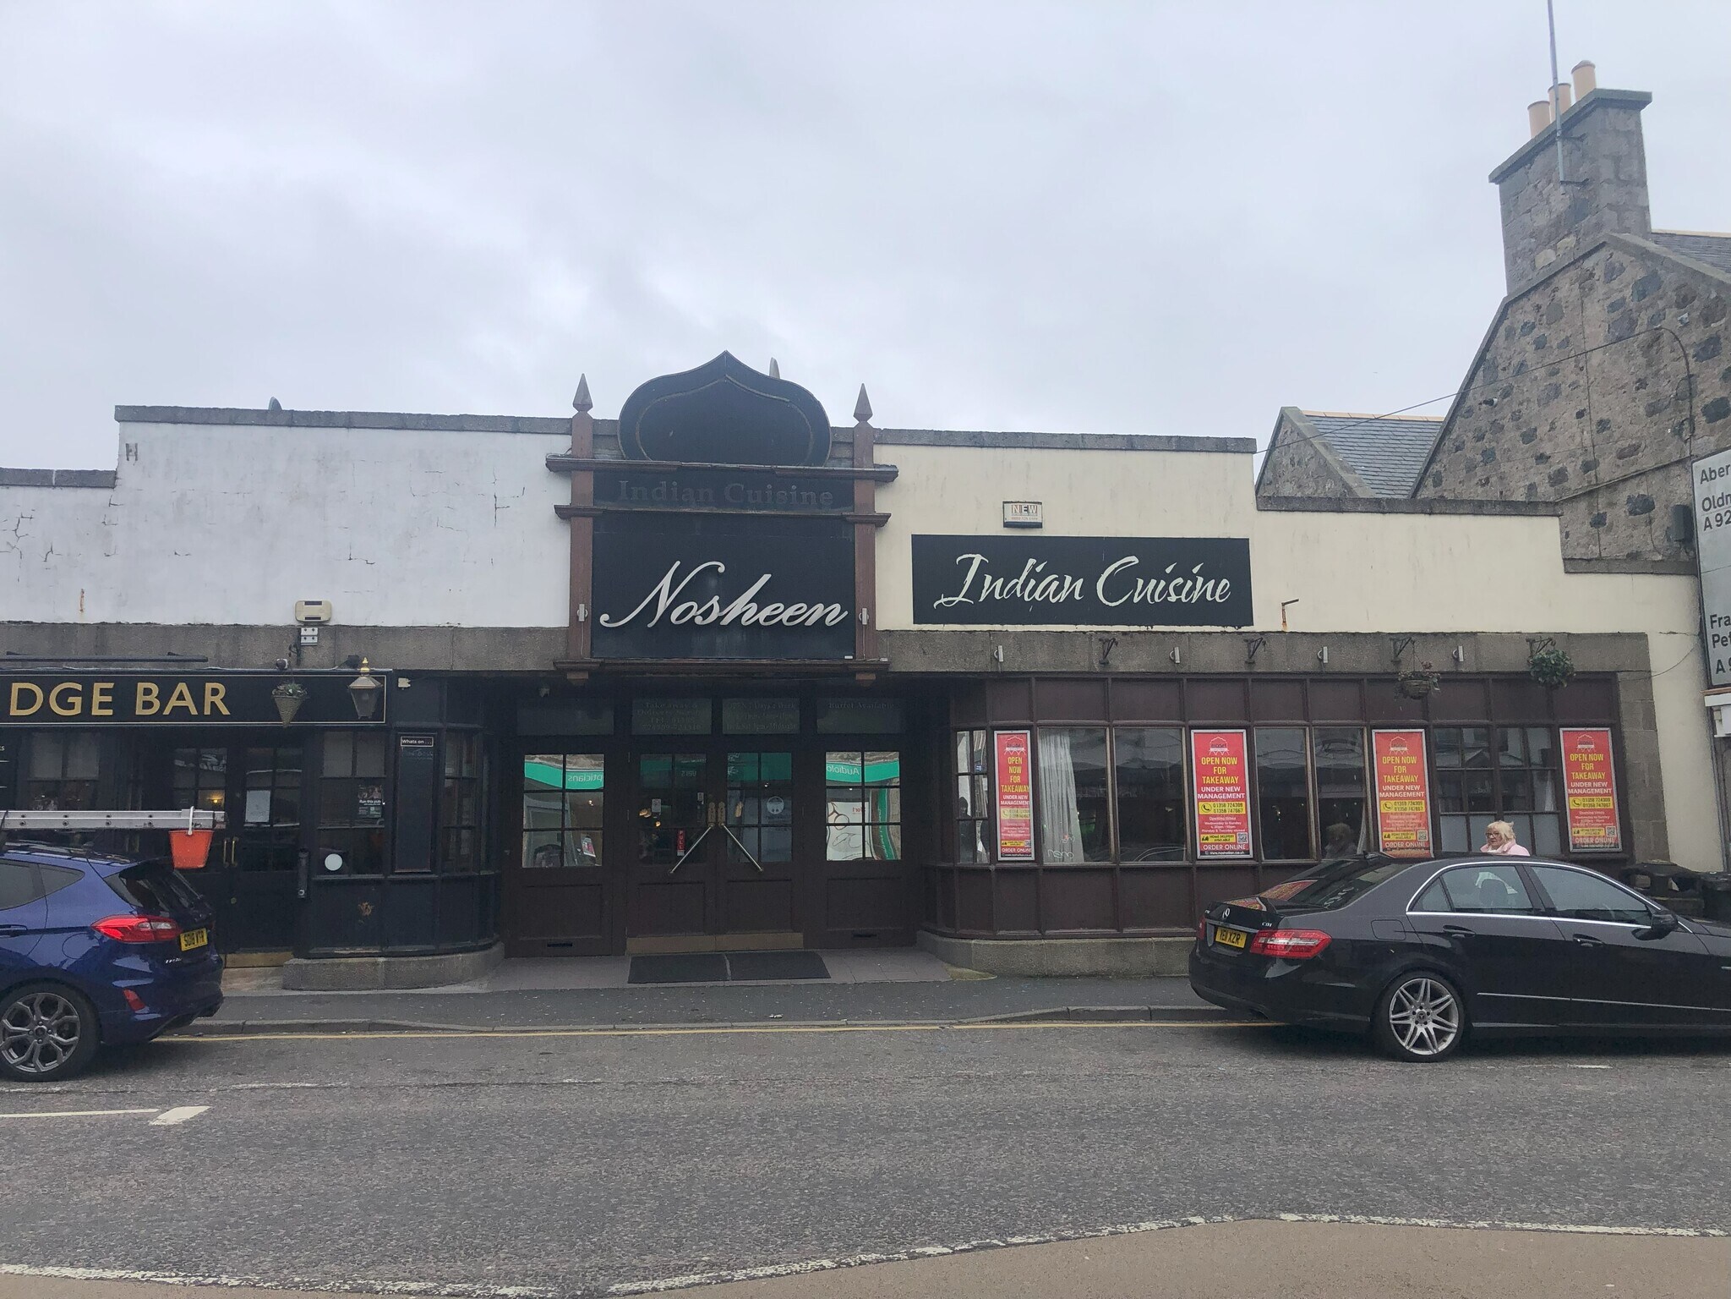
The subjects comprise a single storey licensed restaurant, which benefits from a prominent frontage onto Bridge Street. The front is formed by a range of timber and glass display windows, incorporating a double leafed timber and glass entrance door. The roof over is pitched, hipped and clad in asbestos cement sheeting. Internally, the subjects comprise a fully fitted restaurant and bar premises. To the left-hand side of the premises and upon entry, there is a customer waiting area along with a fitted timber bar. The right-hand side of the premises features an open plan dining area, a mix of bench seating and free-standing table and chairs provide various dining options, having a capacity of approximately 72 covers. To the rear of the premises there is a fully fitted commercial kitchen, as well as staff facilities and customer toilets. Within the main customer areas, the floors are overlaid with a mix of tiles, timber and vinyl/laminate flooring, with walls and ceilings being mainly lined in painted plasterboard.
1 Unité disponible
- Unité
- Taille de l’unité
- Utilisation du condo
- Prix
- Revenu net d’exploitation
| Type de vente | Propriétaire utilisateur | Ancienneté | Pleine propriété |
| Type de vente | Propriétaire utilisateur |
| Ancienneté | Pleine propriété |
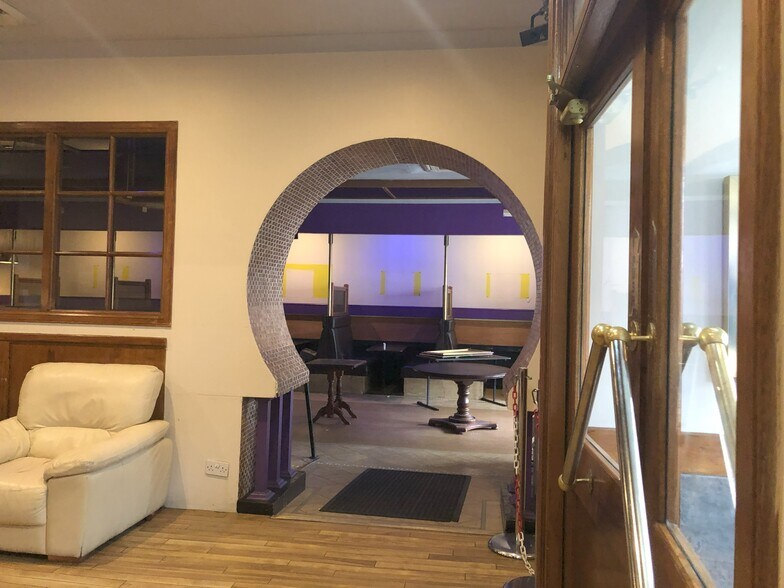
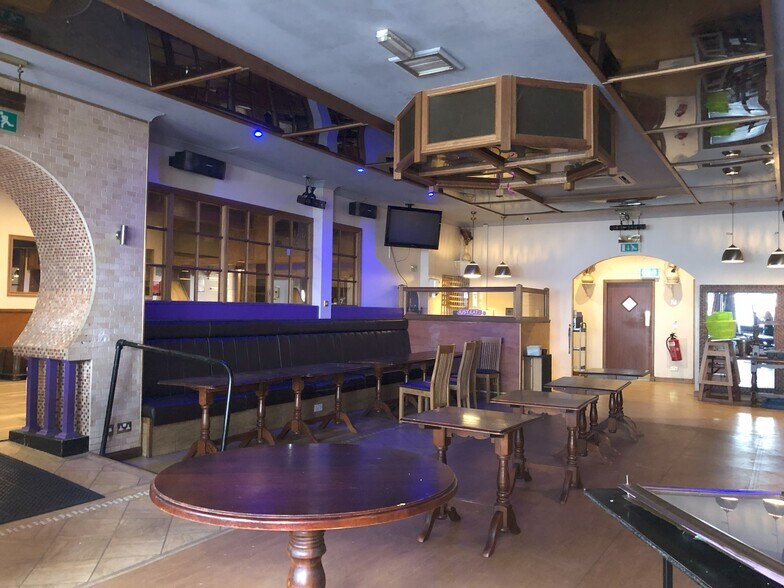
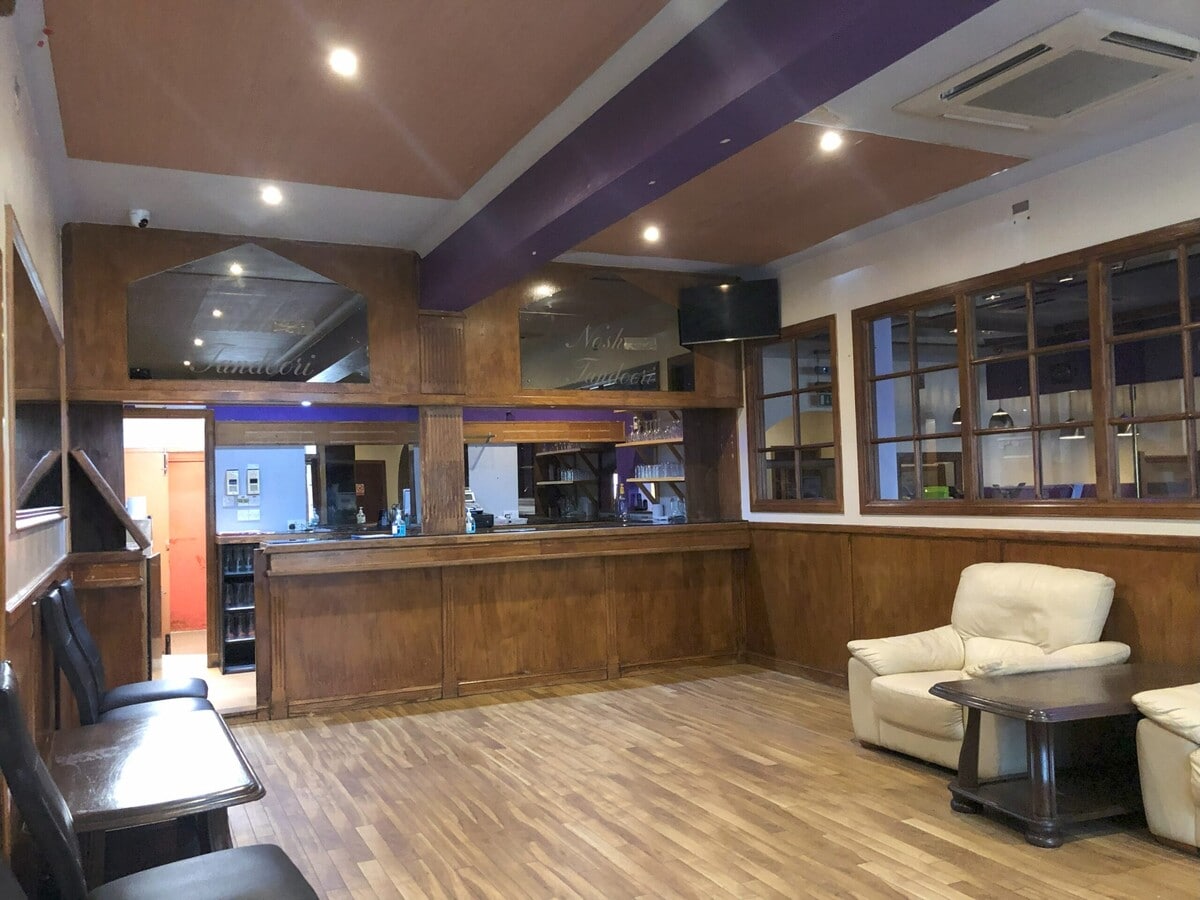
Internally, the subjects comprise a fully fitted restaurant and bar premises. To the left-hand side of the premises and upon entry, there is a customer waiting area along with a fitted timber bar. The right-hand side of the premises features an open plan dining area, a mix of bench seating and free-standing table and chairs provide various dining options, having a capacity of approximately 72 covers. To the rear of the premises there is a fully fitted commercial kitchen, as well as staff facilities and customer toilets. Within the main customer areas, the floors are overlaid with a mix of tiles, timber and vinyl/laminate flooring, with walls and ceilings being mainly lined in painted plasterboard.
| Unité | Taille de l’unité | Utilisation du condo | Prix | Revenu net d’exploitation |
| Unité 10 | 3 098 pi² | Commerce de détail | 566 083 $ CAD (182,73 $ CAD/pi²) | - |
Unité 10
| Taille de l’unité |
| 3 098 pi² |
| Utilisation du condo |
| Commerce de détail |
| Prix |
| 566 083 $ CAD (182,73 $ CAD/pi²) |
| Revenu net d’exploitation |
| - |
Unité 10
| Taille de l’unité | 3 098 pi² |
| Utilisation du condo | Commerce de détail |
| Prix | 566 083 $ CAD (182,73 $ CAD/pi²) |
| Revenu net d’exploitation | - |
| Type de vente | Propriétaire utilisateur |
| Ancienneté | Pleine propriété |
| Description | |
|
The subjects comprise a single storey licensed restaurant, which benefits from a prominent frontage onto Bridge Street. The front is formed by a range of timber and glass display windows, incorporating a double leafed timber and glass entrance door. The roof over is pitched, hipped and clad in asbestos cement sheeting. Internally, the subjects comprise a fully fitted restaurant and bar premises. To the left-hand side of the premises and upon entry, there is a customer waiting area along with a fitted timber bar. The right-hand side of the premises features an open plan dining area, a mix of bench seating and free-standing table and chairs provide various dining options, having a capacity of approximately 72 covers. To the rear of the premises there is a fully fitted commercial kitchen, as well as staff facilities and customer toilets. Within the main customer areas, the floors are overlaid with a mix of tiles, timber and vinyl/laminate flooring, with walls and ceilings being mainly lined in painted plasterboard. |
|
| Notes sur la vente | |
| Offers over £300,000 exclusive of VAT. |
Faits sur la propriété
| Taille totale du bâtiment | 6 500 pi² | Superficie de plancher typique | 4 000 pi² |
| Type de propriété | Services hôteliers (Condo) | Année de construction | 1897 |
| Sous-type de propriété | Hôtel | Taille du lot | 0,10 AC |
| Classe d’immeuble | B | Ratio de stationnement | 7,08/1 000 pi² |
| Planchers | 3 |
| Taille totale du bâtiment | 6 500 pi² |
| Type de propriété | Services hôteliers (Condo) |
| Sous-type de propriété | Hôtel |
| Classe d’immeuble | B |
| Planchers | 3 |
| Superficie de plancher typique | 4 000 pi² |
| Année de construction | 1897 |
| Taille du lot | 0,10 AC |
| Ratio de stationnement | 7,08/1 000 pi² |
Commodités
- Restaurant
Pièce renseignements sur le mélange
| Description | Nombre de pièces | Taux quotidien | pi² |
|---|---|---|---|
| Guest Room | 26 | 215,11 $ CAD | - |


Présenté par
1-11 Bridge St - Buchan Hotel
Hmm, il semble y avoir eu une erreur lors de l’envoi de votre message. Veuillez réessayer.
Merci! Votre message a été envoyé.