Votre courriel a été envoyé.
1-12 Sheddingdean Close 862–1 853 pi² d'espace disponible • Flex • Burgess Hill RH15 8JQ
Certaines informations ont été traduites automatiquement.
Faits saillants
- Situated within the well established Sheddingdean Business Centre
- Easy access to Haywards Heath which is approximately 5 miles to the north and Brighton 11 miles to the south
- Great road links via A273
Caractéristiques
Tous les espaces disponibles(2)
Afficher les taux de location en
- Espace
- Taille
- Terme
- Taux de location
- Utilisation de l’espace
- Aménagement
- Disponible
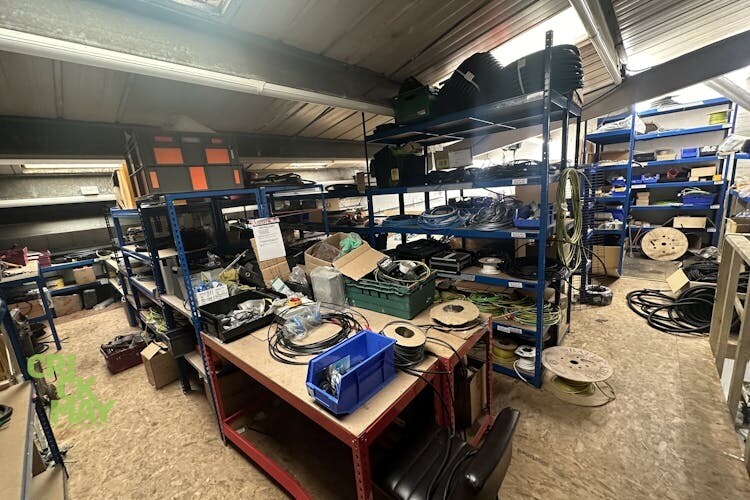


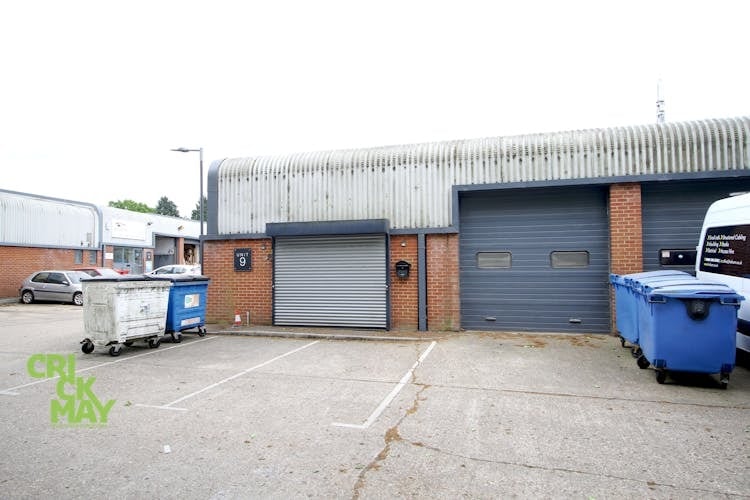
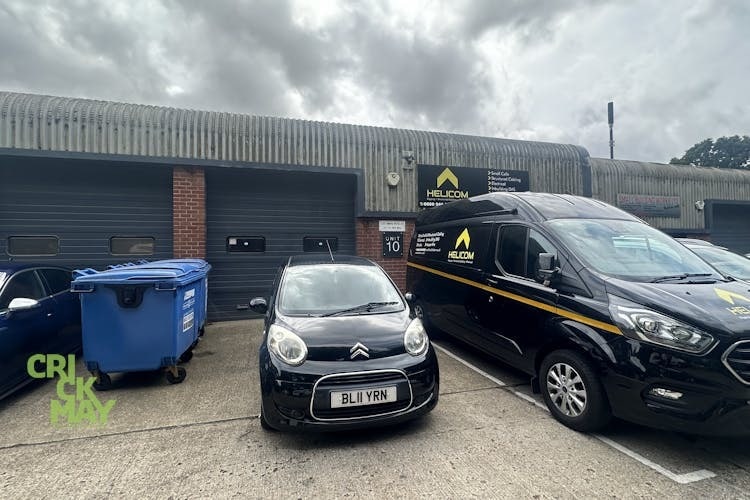
The property comprises an industrial unit forming part of an estate of 15 units, composed of a steel portal frame construction with brick and plastic coated steel clad walls under a coated steel clad roof with roof lights. This unit is currently configured to provide industrial space to the ground floor, as well as a partitioned office space with a WC and a mezzanine storage space on the first floor.
- Classe d’utilisation : B2
- 1 accès plain-pied
- Cote de rendement énergétique - E
- Roller shutter door (3m x 3m)
- parking/loading area.
- Peut être associé à un ou plusieurs espaces supplémentaires pour obtenir jusqu’à 1 853 pi² d’espace adjacent.
- Stores automatiques
- Installations WC abandonnées
- Mezzanine storage space
The property comprises an industrial unit forming part of an estate of 15 units, composed of a steel portal frame construction with brick and plastic coated steel clad walls under a coated steel clad roof with roof lights. This unit is currently configured to provide industrial space to the ground floor, as well as a partitioned office space with a WC and a mezzanine storage space on the first floor.
- Classe d’utilisation : B2
- 1 accès plain-pied
- Cote de rendement énergétique - E
- Roller shutter door (3m x 3m)
- parking/loading area.
- Peut être associé à un ou plusieurs espaces supplémentaires pour obtenir jusqu’à 1 853 pi² d’espace adjacent.
- Stores automatiques
- Installations WC abandonnées
- Mezzanine storage space
| Espace | Taille | Terme | Taux de location | Utilisation de l’espace | Aménagement | Disponible |
| RDC - 10 | 991 pi² | Négociable | 27,68 $ CAD/pi²/an 2,31 $ CAD/pi²/mois 27 431 $ CAD/an 2 286 $ CAD/mois | Flex | espace cloisonné | Maintenant |
| Mezzanine - 10 | 862 pi² | Négociable | 27,68 $ CAD/pi²/an 2,31 $ CAD/pi²/mois 23 861 $ CAD/an 1 988 $ CAD/mois | Flex | espace cloisonné | Maintenant |
RDC - 10
| Taille |
| 991 pi² |
| Terme |
| Négociable |
| Taux de location |
| 27,68 $ CAD/pi²/an 2,31 $ CAD/pi²/mois 27 431 $ CAD/an 2 286 $ CAD/mois |
| Utilisation de l’espace |
| Flex |
| Aménagement |
| espace cloisonné |
| Disponible |
| Maintenant |
Mezzanine - 10
| Taille |
| 862 pi² |
| Terme |
| Négociable |
| Taux de location |
| 27,68 $ CAD/pi²/an 2,31 $ CAD/pi²/mois 23 861 $ CAD/an 1 988 $ CAD/mois |
| Utilisation de l’espace |
| Flex |
| Aménagement |
| espace cloisonné |
| Disponible |
| Maintenant |
RDC - 10
| Taille | 991 pi² |
| Terme | Négociable |
| Taux de location | 27,68 $ CAD/pi²/an |
| Utilisation de l’espace | Flex |
| Aménagement | espace cloisonné |
| Disponible | Maintenant |
The property comprises an industrial unit forming part of an estate of 15 units, composed of a steel portal frame construction with brick and plastic coated steel clad walls under a coated steel clad roof with roof lights. This unit is currently configured to provide industrial space to the ground floor, as well as a partitioned office space with a WC and a mezzanine storage space on the first floor.
- Classe d’utilisation : B2
- Peut être associé à un ou plusieurs espaces supplémentaires pour obtenir jusqu’à 1 853 pi² d’espace adjacent.
- 1 accès plain-pied
- Stores automatiques
- Cote de rendement énergétique - E
- Installations WC abandonnées
- Roller shutter door (3m x 3m)
- Mezzanine storage space
- parking/loading area.
Mezzanine - 10
| Taille | 862 pi² |
| Terme | Négociable |
| Taux de location | 27,68 $ CAD/pi²/an |
| Utilisation de l’espace | Flex |
| Aménagement | espace cloisonné |
| Disponible | Maintenant |
The property comprises an industrial unit forming part of an estate of 15 units, composed of a steel portal frame construction with brick and plastic coated steel clad walls under a coated steel clad roof with roof lights. This unit is currently configured to provide industrial space to the ground floor, as well as a partitioned office space with a WC and a mezzanine storage space on the first floor.
- Classe d’utilisation : B2
- Peut être associé à un ou plusieurs espaces supplémentaires pour obtenir jusqu’à 1 853 pi² d’espace adjacent.
- 1 accès plain-pied
- Stores automatiques
- Cote de rendement énergétique - E
- Installations WC abandonnées
- Roller shutter door (3m x 3m)
- Mezzanine storage space
- parking/loading area.
Aperçu de la propriété
La propriété est située au sein du bien établi Sheddingdean Business Centre, au nord de Burgess Hill. Marchants Way se trouve à proximité de l'A273, la route principale qui traverse la ville, offrant un accès à Haywards Heath, situé à environ 8 kilomètres au nord, et à Brighton, à 18 kilomètres au sud.
Faits sur l’installation entrepôt
Sélectionner des locataires
- Étage
- Nom du locataire
- Secteur
- REZ-DE-CHAUSSÉE
- Ace Coatings South Ltd
- -
- Multiple
- Bespoke Sports & Performance Cars
- Fabrication
- REZ-DE-CHAUSSÉE
- Small Building Works Ltd
- Construction





Présenté par
Entreprise non fournie
1-12 Sheddingdean Close
Hmm, il semble y avoir eu une erreur lors de l’envoi de votre message. Veuillez réessayer.
Merci! Votre message a été envoyé.