Votre courriel a été envoyé.
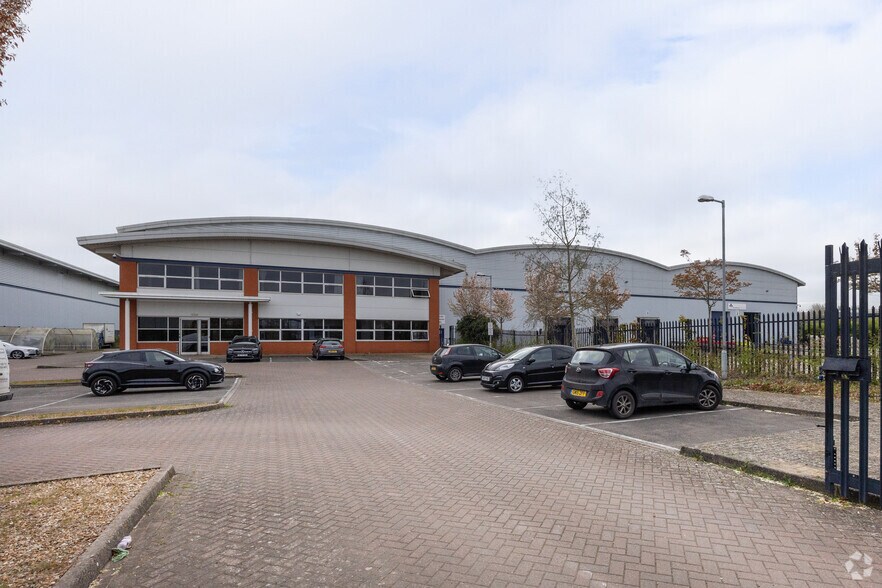
Amethyst Group Ltd 1-2 Fletchers Way 1 304 pi² d'espace disponible • Industriel • 4 étoiles • Warwick CV35 9HD
Certaines informations ont été traduites automatiquement.
Faits saillants
- Established distribution park location
- Secure site with on-site parking
- Excellent access to M40 motorway
Caractéristiques
Tous les espaces disponibles(1)
Afficher les taux de location en
- Espace
- Taille
- Terme
- Taux de location
- Utilisation de l’espace
- Aménagement
- Disponible
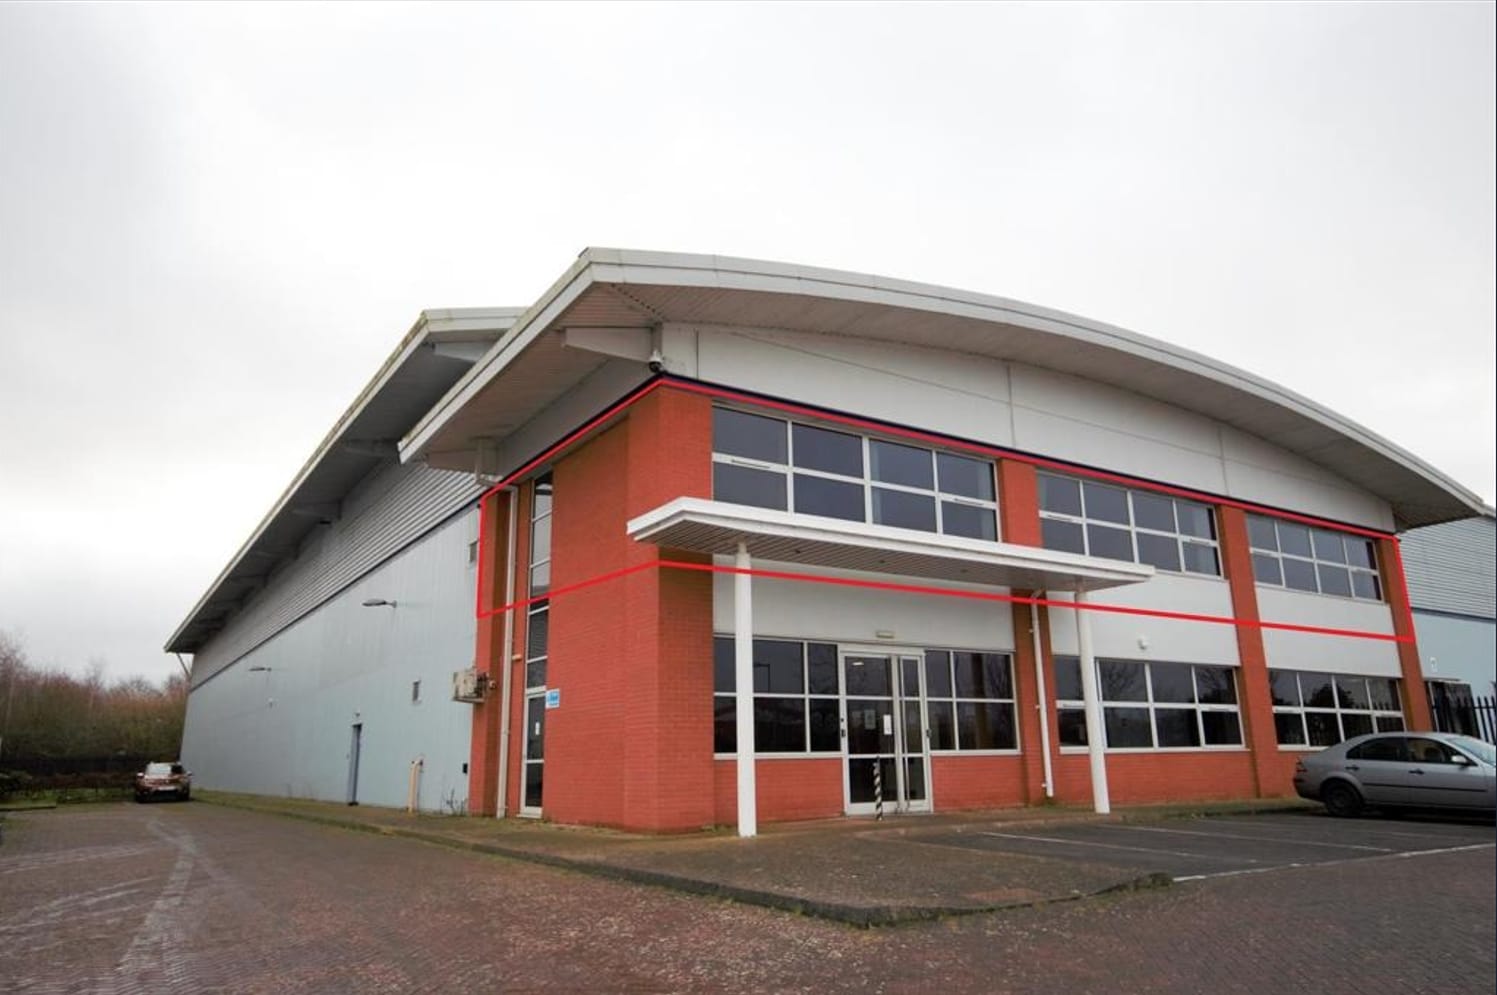


The property provides the following Net Internal Area: First Floor: 121.20m² (1304 ft²) The office is self-contained within the premises and benefits from modern, open-plan accommodation. The premises are finished internally with raised access floors, for power and data cabling, heating/cooling systems and defused fluorescent light fittings within a suspended ceiling grid. Parking can be tailored to requirement with 20 spaces readily available. The premises is suitable for any tenant looking to relocate their business and the office has its own dedicated access with no restrictions on hours of use.
- Classe d’utilisation : B2
- Lumière naturelle
- Cote de rendement énergétique - C
- Raised floors and cooling system
- Entreposage sécurisé
- Installations WC abandonnées
- Self-contained open-plan office
- Dedicated access and parking
| Espace | Taille | Terme | Taux de location | Utilisation de l’espace | Aménagement | Disponible |
| 1er étage - Unit 2 | 1 304 pi² | Négociable | 31,68 $ CAD/pi²/an 2,64 $ CAD/pi²/mois 41 307 $ CAD/an 3 442 $ CAD/mois | Industriel | espace cloisonné | Maintenant |
1er étage - Unit 2
| Taille |
| 1 304 pi² |
| Terme |
| Négociable |
| Taux de location |
| 31,68 $ CAD/pi²/an 2,64 $ CAD/pi²/mois 41 307 $ CAD/an 3 442 $ CAD/mois |
| Utilisation de l’espace |
| Industriel |
| Aménagement |
| espace cloisonné |
| Disponible |
| Maintenant |
1er étage - Unit 2
| Taille | 1 304 pi² |
| Terme | Négociable |
| Taux de location | 31,68 $ CAD/pi²/an |
| Utilisation de l’espace | Industriel |
| Aménagement | espace cloisonné |
| Disponible | Maintenant |
The property provides the following Net Internal Area: First Floor: 121.20m² (1304 ft²) The office is self-contained within the premises and benefits from modern, open-plan accommodation. The premises are finished internally with raised access floors, for power and data cabling, heating/cooling systems and defused fluorescent light fittings within a suspended ceiling grid. Parking can be tailored to requirement with 20 spaces readily available. The premises is suitable for any tenant looking to relocate their business and the office has its own dedicated access with no restrictions on hours of use.
- Classe d’utilisation : B2
- Entreposage sécurisé
- Lumière naturelle
- Installations WC abandonnées
- Cote de rendement énergétique - C
- Self-contained open-plan office
- Raised floors and cooling system
- Dedicated access and parking
Aperçu de la propriété
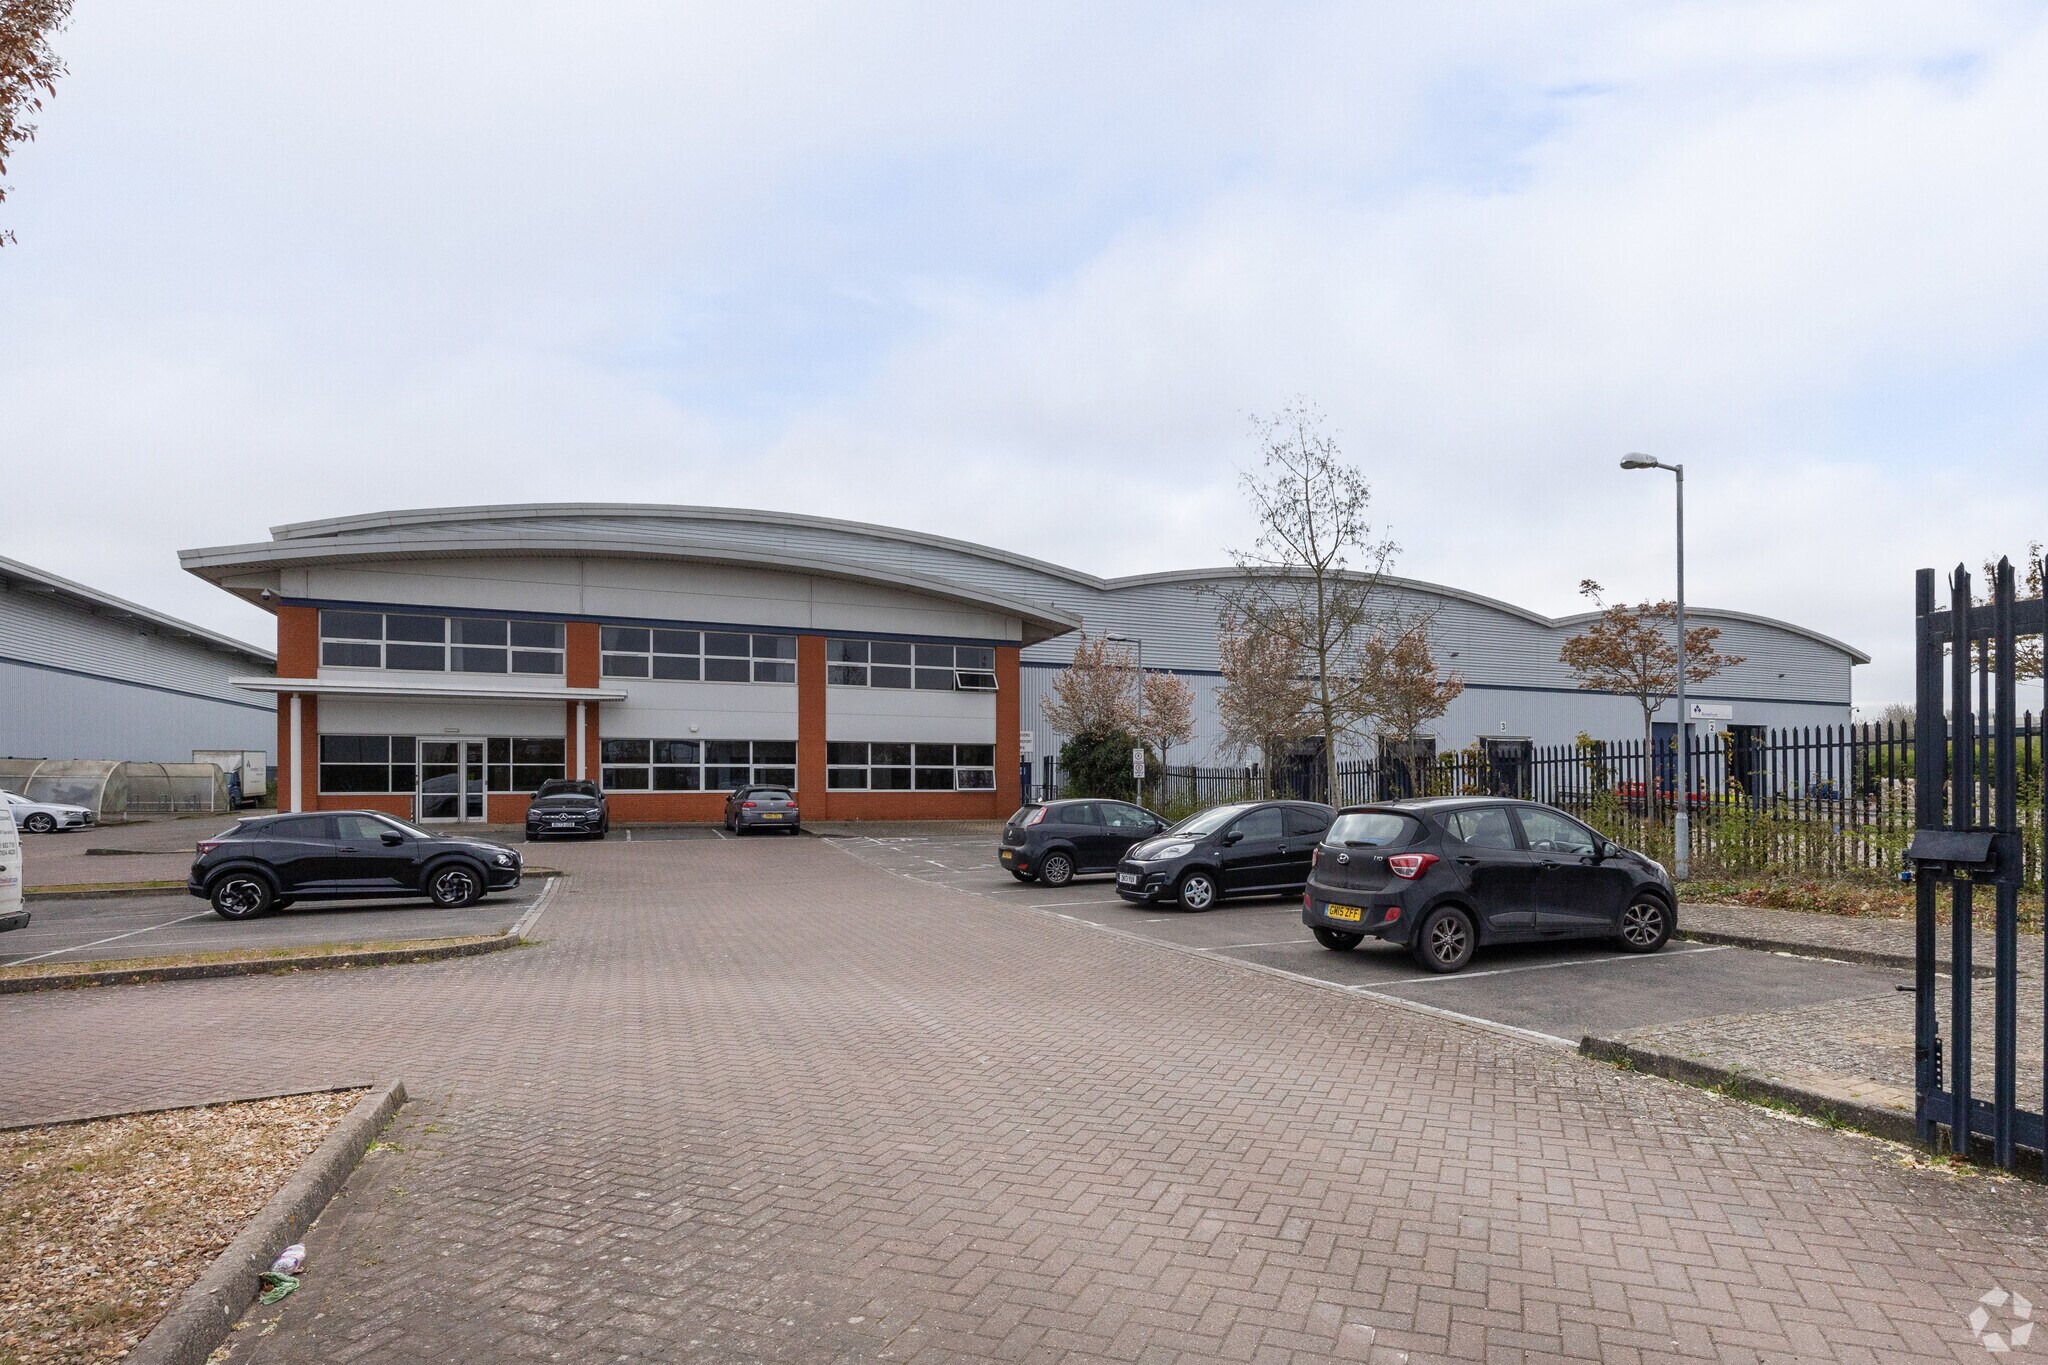
The property forms part of a modern commercial building situated within Wellesbourne Distribution Park on Fletchers Way, Warwick. The building occupies a strategic business location with convenient access to the A429, A4189 and M40 motorway. Constructed to provide quality office accommodation alongside commercial uses, the property benefits from a secure site environment and substantial on-site parking provision.
Faits sur l’installation entrepôt


Présenté par

Amethyst Group Ltd | 1-2 Fletchers Way
Hmm, il semble y avoir eu une erreur lors de l’envoi de votre message. Veuillez réessayer.
Merci! Votre message a été envoyé.