Votre courriel a été envoyé.
1-2 Stretton Way 1 326–7 416 pi² d'espace disponible • Liverpool L36 6JF
Certaines informations ont été traduites automatiquement.
Faits saillants
- Constructed in 2024
- Established industrial estate location
- Close to M62 and M57 junctions
Caractéristiques
Tous les espaces disponibles(2)
Afficher les taux de location en
- Espace
- Taille
- Terme
- Taux de location
- Utilisation de l’espace
- Aménagement
- Disponible
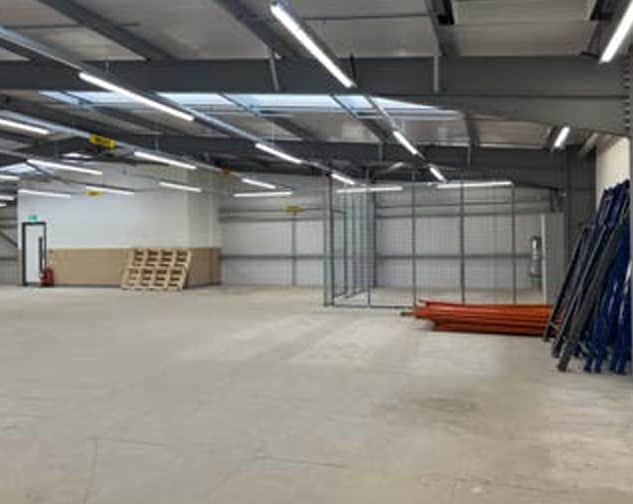


The available accommodation comprises a modern industrial unit incorporating warehouse space, ground and first floor offices, and a substantial mezzanine floor. The warehouse benefits from LED lighting, insulated cladding and roof lights, while the office accommodation is fitted to a contemporary standard with suspended ceilings, recessed lighting and air conditioning. The space is suitable for a range of industrial, storage, distribution and business occupiers.
- Classe d’utilisation : B2
- Connectivité Wi-Fi
- Entreposage sécurisé
- Toilettes communes
- Détecteur de fumée
- Modern offices with air conditioning
- Comprend 1 520 pi² d’espace de bureau dédié
- Système de sécurité
- Stores automatiques
- Cour
- 7,417 sq ft GIA accommodation
- Warehouse with mezzanine floor
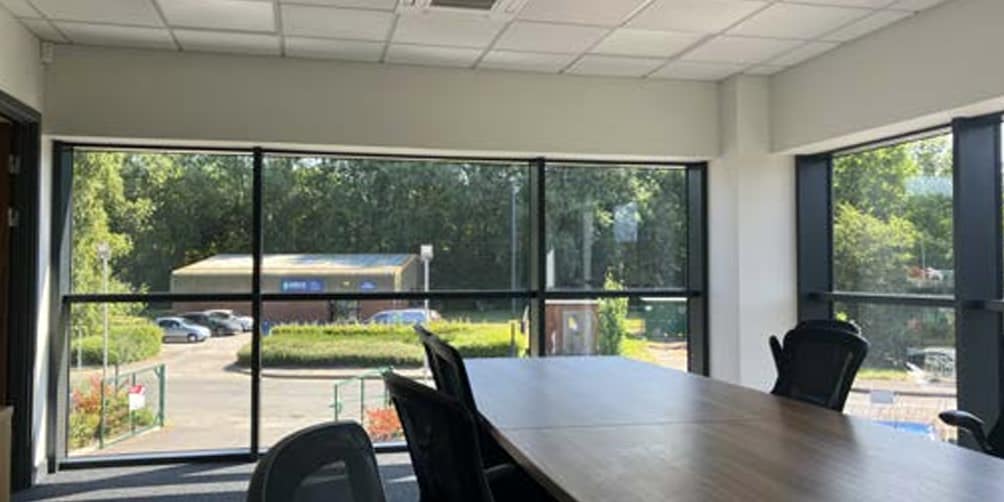
The available accommodation comprises a modern industrial unit incorporating warehouse space, ground and first floor offices, and a substantial mezzanine floor. The warehouse benefits from LED lighting, insulated cladding and roof lights, while the office accommodation is fitted to a contemporary standard with suspended ceilings, recessed lighting and air conditioning. The space is suitable for a range of industrial, storage, distribution and business occupiers.
- Classe d’utilisation : B2
- Disposition du plan d’étage ouverte en général
- Connectivité Wi-Fi
- Entreposage sécurisé
- Toilettes communes
- 7,417 sq ft GIA accommodation
- Warehouse with mezzanine floor
- Partiellement construit comme Bureau standard
- Convient pour 4 à 11 personnes
- Système de sécurité
- Comprend 1 520 pi² d’espace de bureau dédié
- Détecteur de fumée
- Modern offices with air conditioning
| Espace | Taille | Terme | Taux de location | Utilisation de l’espace | Aménagement | Disponible |
| RDC | 6 090 pi² | Négociable | 18,88 $ CAD/pi²/an 1,57 $ CAD/pi²/mois 114 985 $ CAD/an 9 582 $ CAD/mois | Industriel | construction partielle | Maintenant |
| 1er étage | 1 326 pi² | Négociable | 18,88 $ CAD/pi²/an 1,57 $ CAD/pi²/mois 25 036 $ CAD/an 2 086 $ CAD/mois | Bureau | construction partielle | Maintenant |
RDC
| Taille |
| 6 090 pi² |
| Terme |
| Négociable |
| Taux de location |
| 18,88 $ CAD/pi²/an 1,57 $ CAD/pi²/mois 114 985 $ CAD/an 9 582 $ CAD/mois |
| Utilisation de l’espace |
| Industriel |
| Aménagement |
| construction partielle |
| Disponible |
| Maintenant |
1er étage
| Taille |
| 1 326 pi² |
| Terme |
| Négociable |
| Taux de location |
| 18,88 $ CAD/pi²/an 1,57 $ CAD/pi²/mois 25 036 $ CAD/an 2 086 $ CAD/mois |
| Utilisation de l’espace |
| Bureau |
| Aménagement |
| construction partielle |
| Disponible |
| Maintenant |
RDC
| Taille | 6 090 pi² |
| Terme | Négociable |
| Taux de location | 18,88 $ CAD/pi²/an |
| Utilisation de l’espace | Industriel |
| Aménagement | construction partielle |
| Disponible | Maintenant |
The available accommodation comprises a modern industrial unit incorporating warehouse space, ground and first floor offices, and a substantial mezzanine floor. The warehouse benefits from LED lighting, insulated cladding and roof lights, while the office accommodation is fitted to a contemporary standard with suspended ceilings, recessed lighting and air conditioning. The space is suitable for a range of industrial, storage, distribution and business occupiers.
- Classe d’utilisation : B2
- Comprend 1 520 pi² d’espace de bureau dédié
- Connectivité Wi-Fi
- Système de sécurité
- Entreposage sécurisé
- Stores automatiques
- Toilettes communes
- Cour
- Détecteur de fumée
- 7,417 sq ft GIA accommodation
- Modern offices with air conditioning
- Warehouse with mezzanine floor
1er étage
| Taille | 1 326 pi² |
| Terme | Négociable |
| Taux de location | 18,88 $ CAD/pi²/an |
| Utilisation de l’espace | Bureau |
| Aménagement | construction partielle |
| Disponible | Maintenant |
The available accommodation comprises a modern industrial unit incorporating warehouse space, ground and first floor offices, and a substantial mezzanine floor. The warehouse benefits from LED lighting, insulated cladding and roof lights, while the office accommodation is fitted to a contemporary standard with suspended ceilings, recessed lighting and air conditioning. The space is suitable for a range of industrial, storage, distribution and business occupiers.
- Classe d’utilisation : B2
- Partiellement construit comme Bureau standard
- Disposition du plan d’étage ouverte en général
- Convient pour 4 à 11 personnes
- Connectivité Wi-Fi
- Système de sécurité
- Entreposage sécurisé
- Comprend 1 520 pi² d’espace de bureau dédié
- Toilettes communes
- Détecteur de fumée
- 7,417 sq ft GIA accommodation
- Modern offices with air conditioning
- Warehouse with mezzanine floor
Aperçu de la propriété
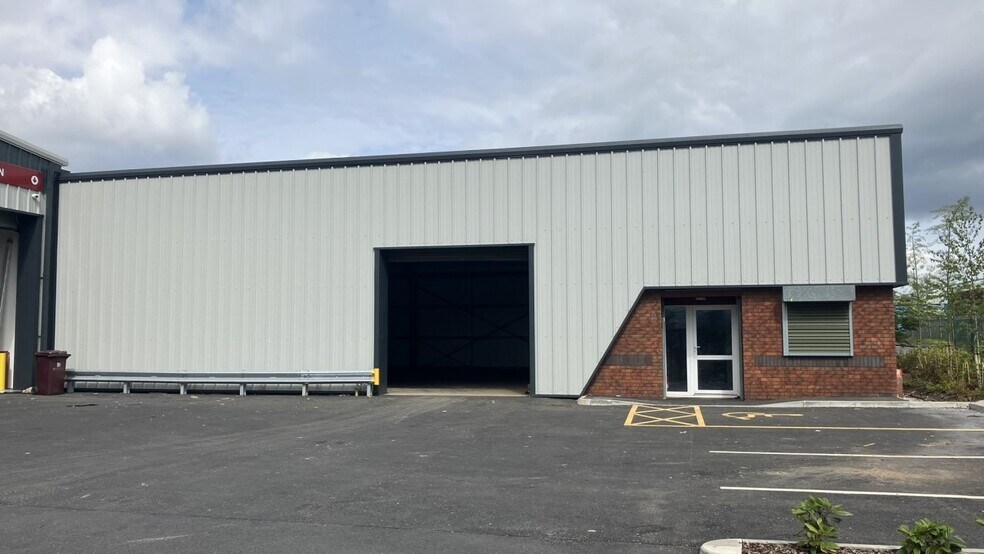
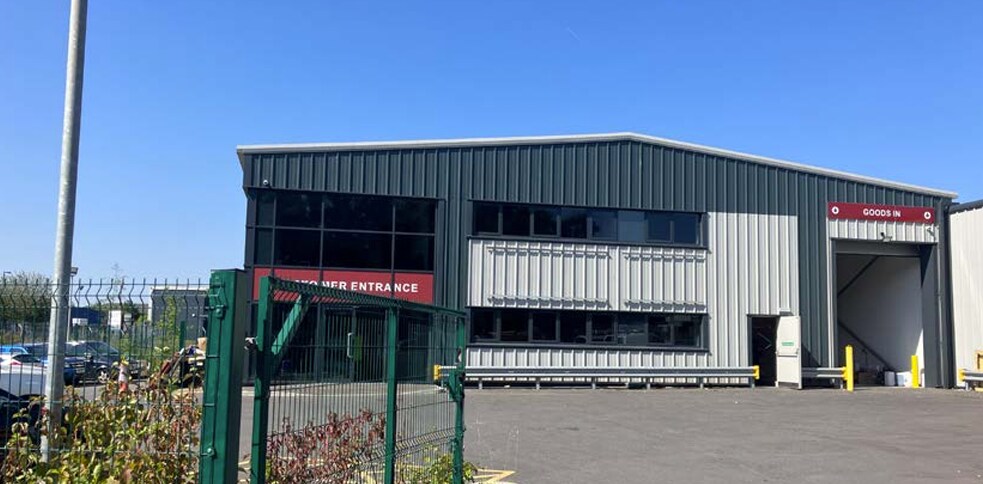
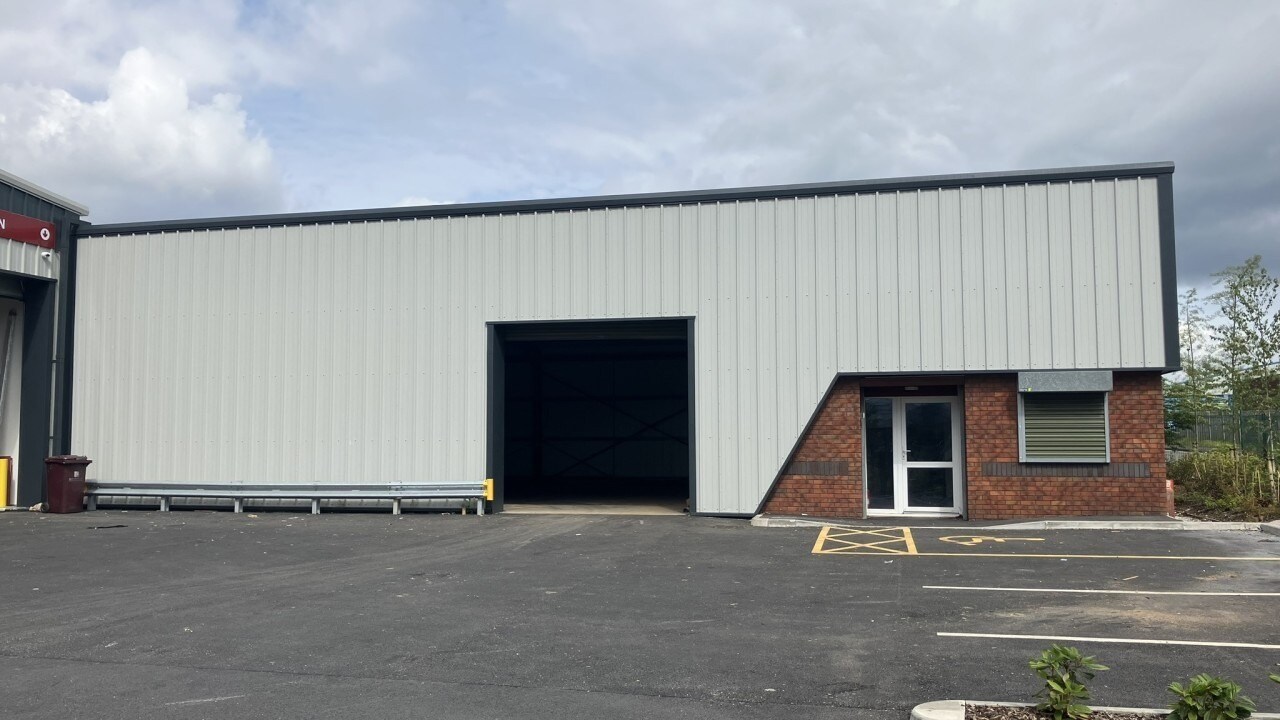
The property comprises a detached portal frame industrial building constructed in 2024 within the established Huyton Industrial Estate. The building incorporates warehouse and office accommodation beneath an insulated profile clad roof and elevations, together with a large mezzanine installation. Externally, the property benefits from a shared access, tarmac surfaced yard and 15 designated parking spaces, with convenient access to Junction 6 of the M62 and the M57 motorway network.
Faits sur l’installation service


Présenté par

1-2 Stretton Way
Hmm, il semble y avoir eu une erreur lors de l’envoi de votre message. Veuillez réessayer.
Merci! Votre message a été envoyé.