Votre courriel a été envoyé.
1-3 Brook St 6 707–22 902 pi² d'espace disponible • Industriel • Leicester LE8 6LA
Certaines informations ont été traduites automatiquement.
Faits saillants de la sous-location
- Located on Brook Street in the village of Whetstone approximately 5 miles south of Leicester
- Surrounding development is predominantly residential although the property is in close proximity to the Whittle Estate
- Property provides good access to the M1/M69 at Junction 21
Caractéristiques
Tous les espaces disponibles(3)
Afficher les taux de location en
- Espace
- Taille
- Terme
- Taux de location
- Utilisation de l’espace
- Aménagement
- Disponible
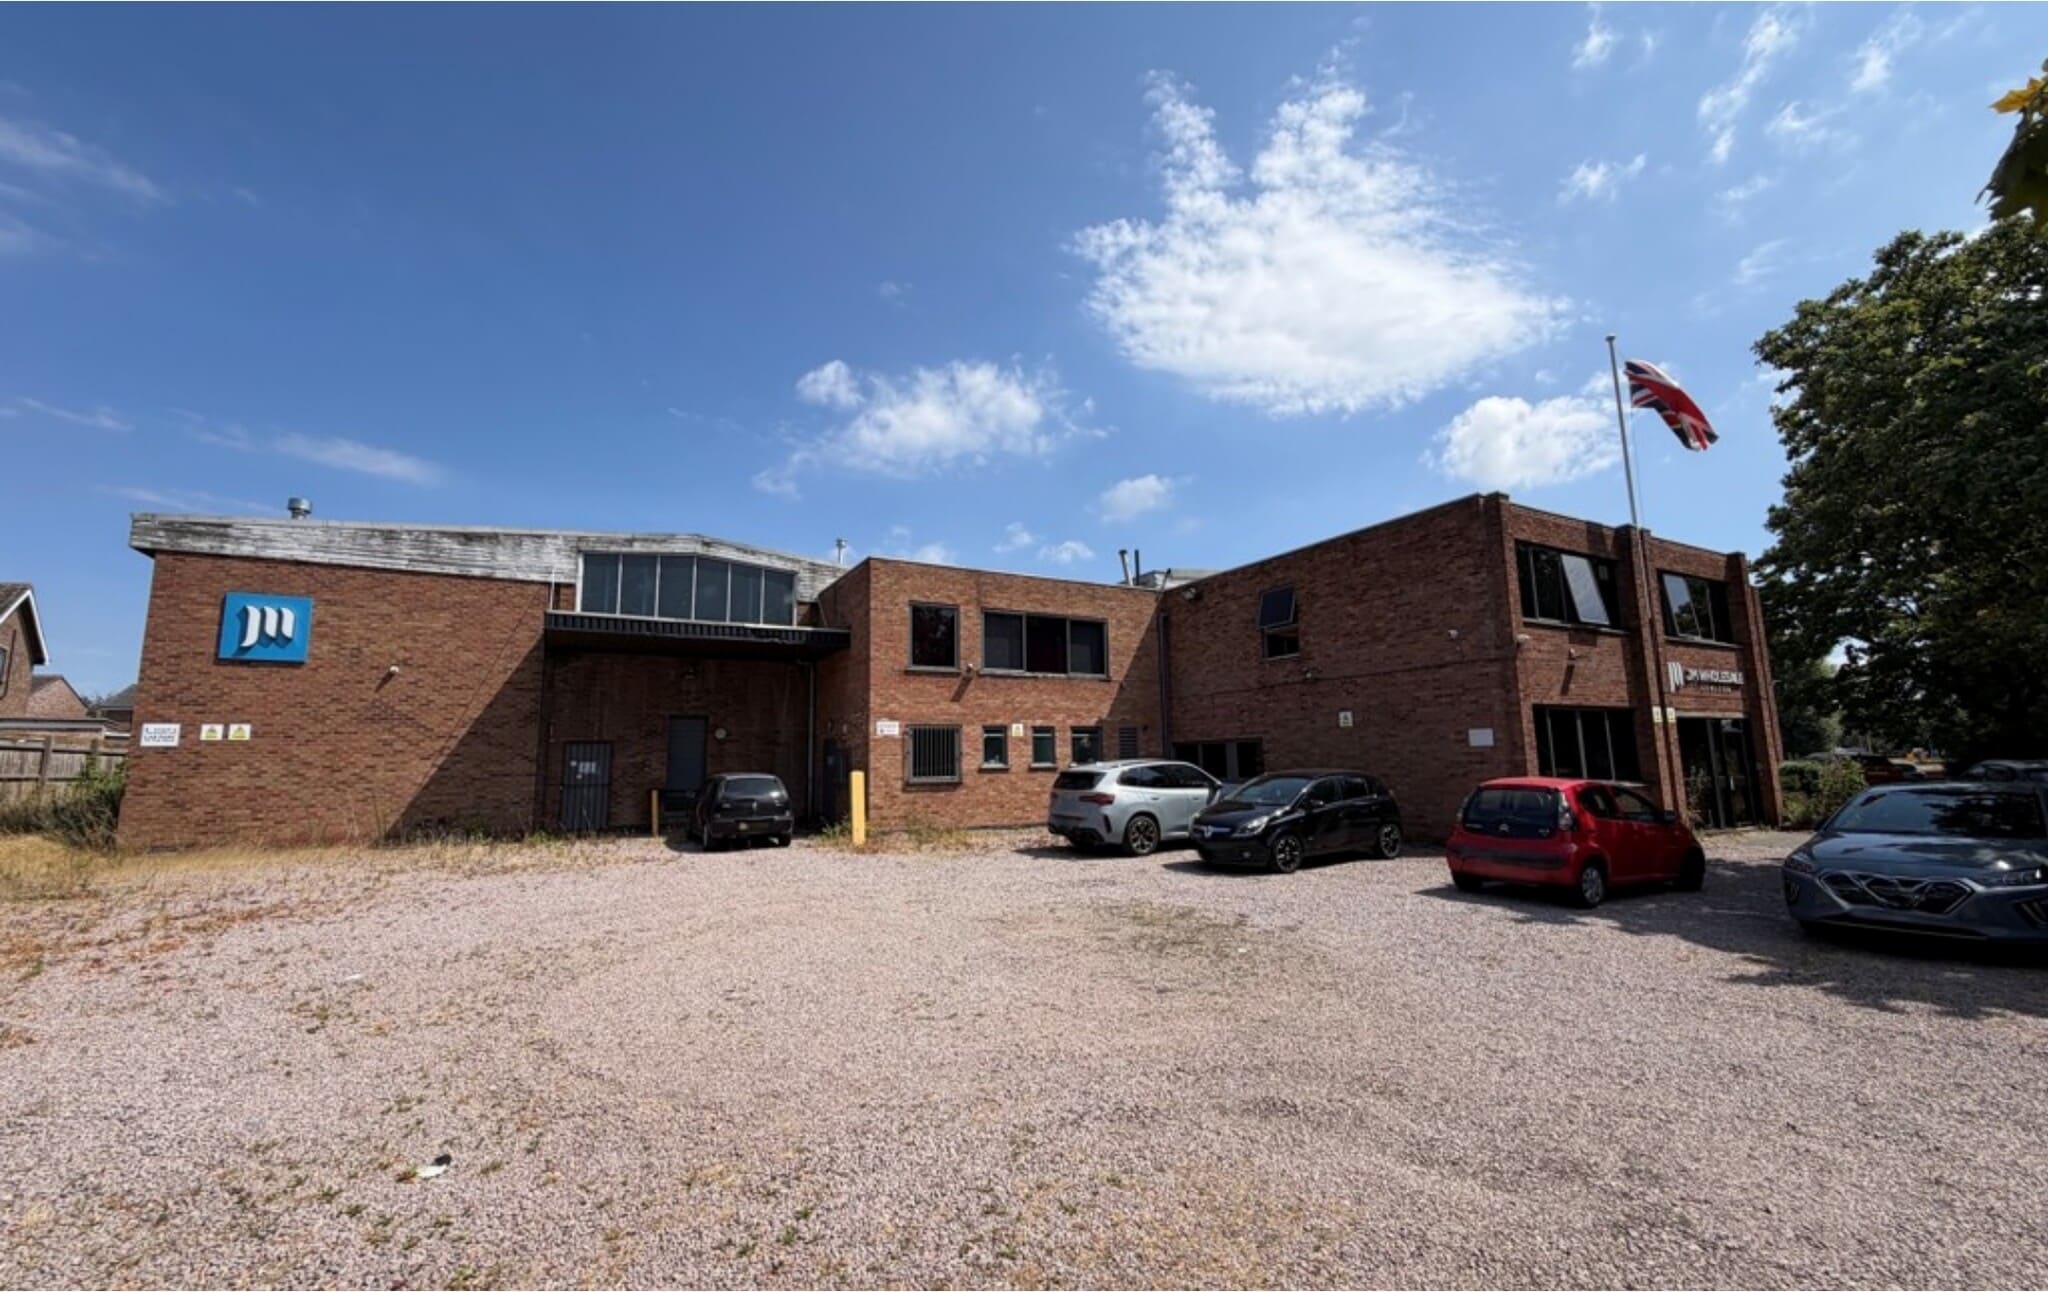


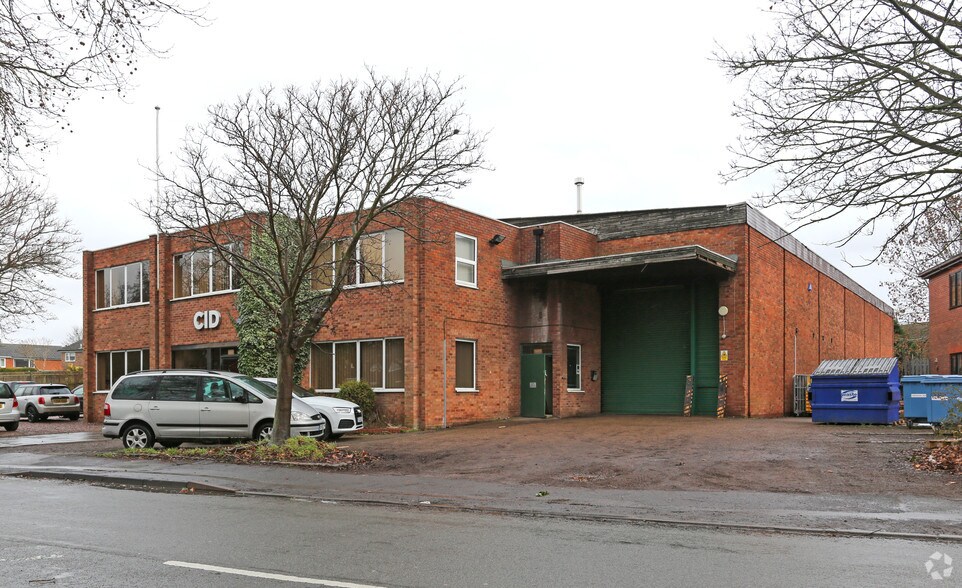
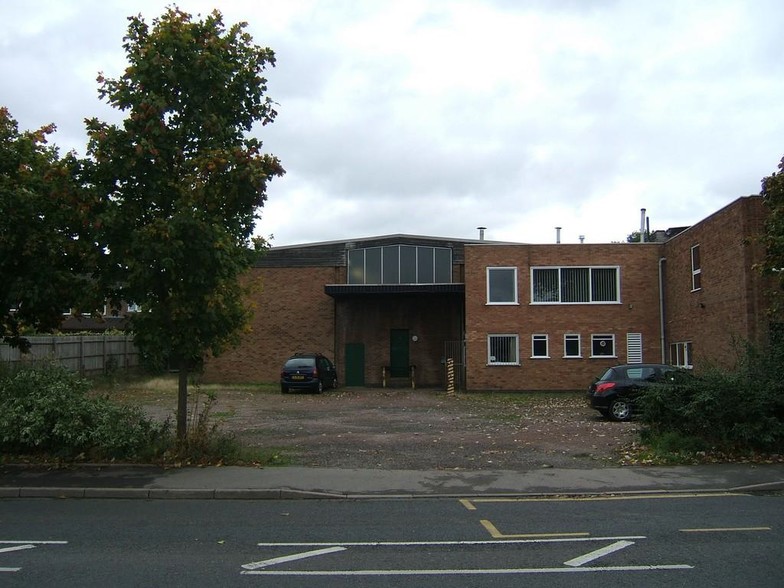
The property comprises a single storey warehouse property with an extensive mezzanine oor throughout with an internal clearance height of between 2.4m and 2.9m at ground oor level and at mezzanine level a clearance height of 2.5m to the eaves and 3.5m to the apex. There is forklift and conveyor belt access to the mezzanine. There are various oces and sta w/c & canteen facilities throughout the property. The warehouse accommodation is available on a exible basis and in part with oor area up to 1,504.55 sq.m. (16,195 sq ft). Please contact the agent for more details
- Classe d’utilisation : B2
- Peut être associé à un ou plusieurs espaces supplémentaires pour obtenir jusqu’à 22 902 pi² d’espace adjacent.
- Installations WC abandonnées
- Generous on site car parking
- Mezzanine level
- Espace de sous-location disponible auprès du locataire actuel
- Entreposage sécurisé
- Cour
- Staff w/c & canteen facilities
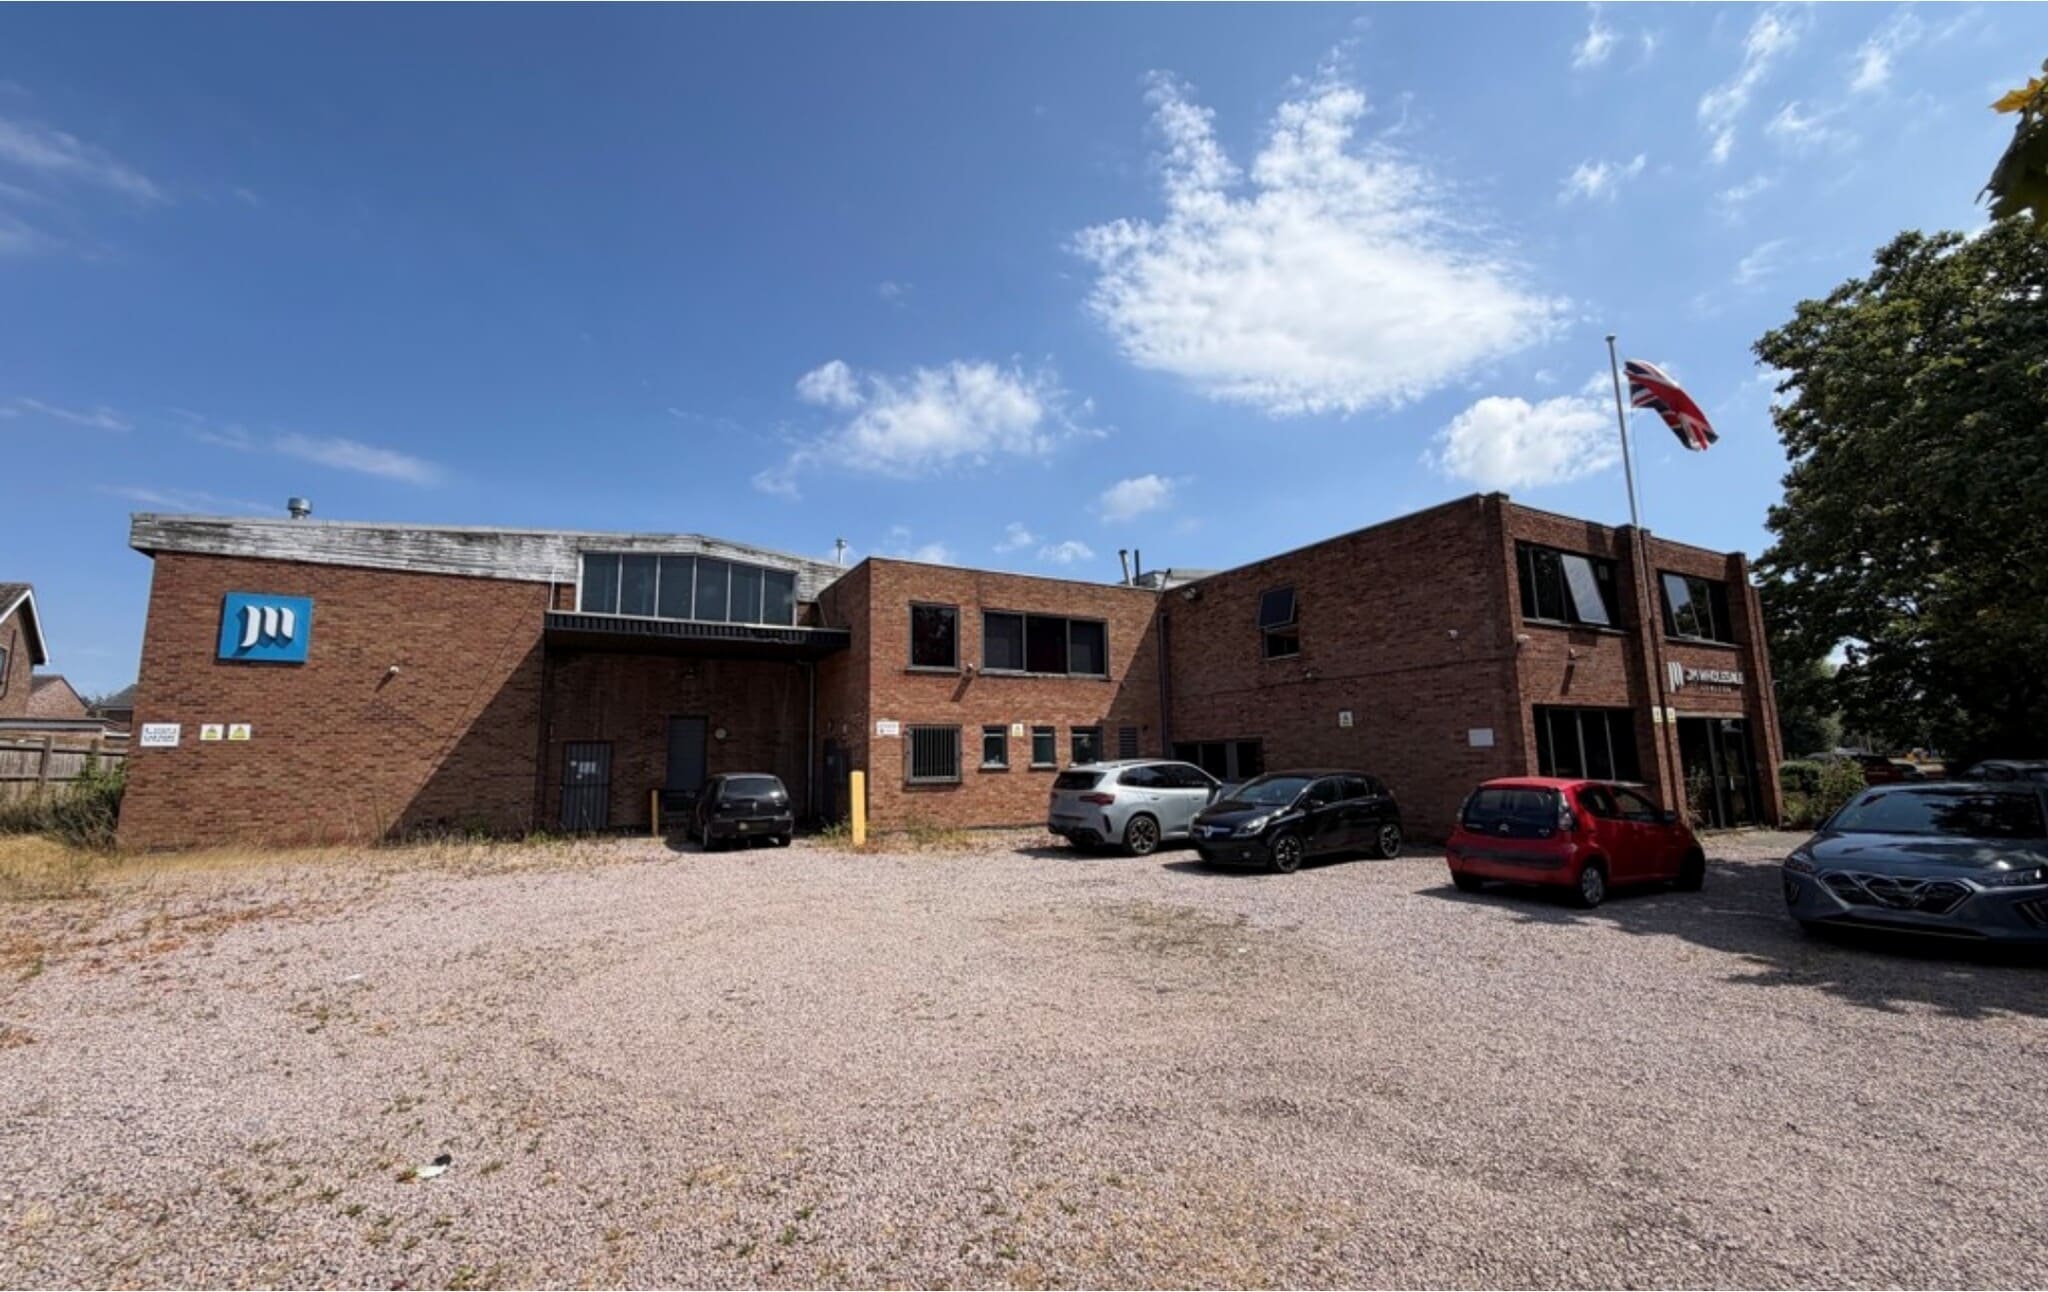


The property comprises a single storey warehouse property with an extensive mezzanine oor throughout with an internal clearance height of between 2.4m and 2.9m at ground oor level and at mezzanine level a clearance height of 2.5m to the eaves and 3.5m to the apex. There is forklift and conveyor belt access to the mezzanine. There are various oces and sta w/c & canteen facilities throughout the property. The warehouse accommodation is available on a exible basis and in part with oor area up to 1,504.55 sq.m. (16,195 sq ft). Please contact the agent for more details
- Classe d’utilisation : B2
- Peut être associé à un ou plusieurs espaces supplémentaires pour obtenir jusqu’à 22 902 pi² d’espace adjacent.
- Installations WC abandonnées
- Generous on site car parking
- Mezzanine level
- Espace de sous-location disponible auprès du locataire actuel
- Entreposage sécurisé
- Cour
- Staff w/c & canteen facilities
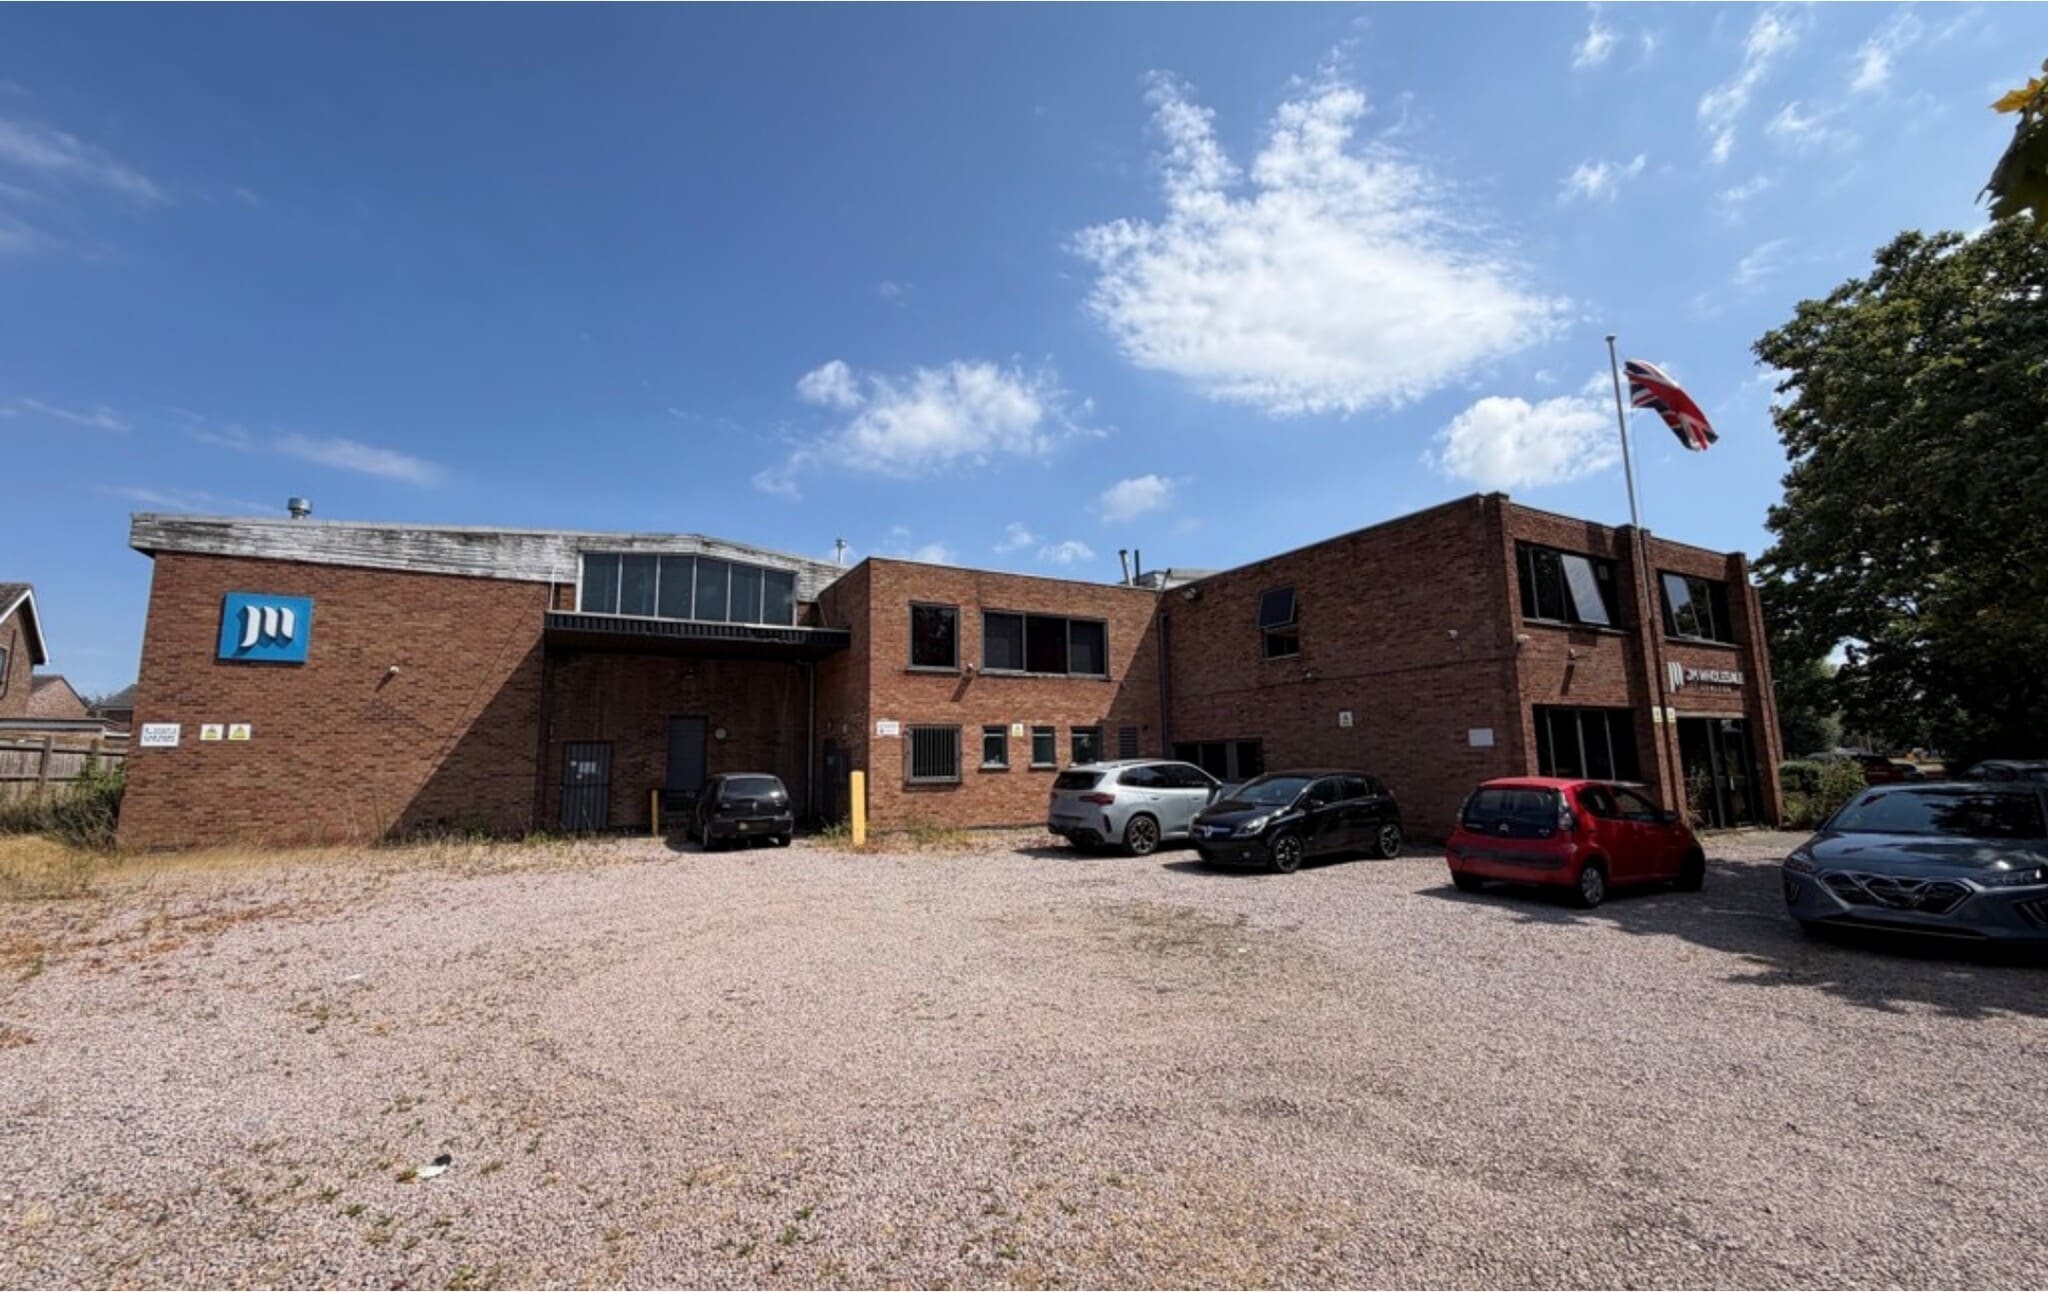


The property comprises a single storey warehouse property with an extensive mezzanine oor throughout with an internal clearance height of between 2.4m and 2.9m at ground oor level and at mezzanine level a clearance height of 2.5m to the eaves and 3.5m to the apex. There is forklift and conveyor belt access to the mezzanine. There are various oces and sta w/c & canteen facilities throughout the property. The warehouse accommodation is available on a exible basis and in part with oor area up to 1,504.55 sq.m. (16,195 sq ft). Please contact the agent for more details
- Classe d’utilisation : B2
- Peut être associé à un ou plusieurs espaces supplémentaires pour obtenir jusqu’à 22 902 pi² d’espace adjacent.
- Installations WC abandonnées
- Generous on site car parking
- Mezzanine level
- Espace de sous-location disponible auprès du locataire actuel
- Entreposage sécurisé
- Cour
- Staff w/c & canteen facilities
| Espace | Taille | Terme | Taux de location | Utilisation de l’espace | Aménagement | Disponible |
| RDC - 1 | 6 707 pi² | Négociable | Sur demande Sur demande Sur demande Sur demande | Industriel | espace cloisonné | Maintenant |
| Mezzanine - 1 | 6 927 pi² | Négociable | Sur demande Sur demande Sur demande Sur demande | Industriel | espace cloisonné | Maintenant |
| Mezzanine - 2 | 9 268 pi² | Négociable | Sur demande Sur demande Sur demande Sur demande | Industriel | espace cloisonné | Maintenant |
RDC - 1
| Taille |
| 6 707 pi² |
| Terme |
| Négociable |
| Taux de location |
| Sur demande Sur demande Sur demande Sur demande |
| Utilisation de l’espace |
| Industriel |
| Aménagement |
| espace cloisonné |
| Disponible |
| Maintenant |
Mezzanine - 1
| Taille |
| 6 927 pi² |
| Terme |
| Négociable |
| Taux de location |
| Sur demande Sur demande Sur demande Sur demande |
| Utilisation de l’espace |
| Industriel |
| Aménagement |
| espace cloisonné |
| Disponible |
| Maintenant |
Mezzanine - 2
| Taille |
| 9 268 pi² |
| Terme |
| Négociable |
| Taux de location |
| Sur demande Sur demande Sur demande Sur demande |
| Utilisation de l’espace |
| Industriel |
| Aménagement |
| espace cloisonné |
| Disponible |
| Maintenant |
RDC - 1
| Taille | 6 707 pi² |
| Terme | Négociable |
| Taux de location | Sur demande |
| Utilisation de l’espace | Industriel |
| Aménagement | espace cloisonné |
| Disponible | Maintenant |
The property comprises a single storey warehouse property with an extensive mezzanine oor throughout with an internal clearance height of between 2.4m and 2.9m at ground oor level and at mezzanine level a clearance height of 2.5m to the eaves and 3.5m to the apex. There is forklift and conveyor belt access to the mezzanine. There are various oces and sta w/c & canteen facilities throughout the property. The warehouse accommodation is available on a exible basis and in part with oor area up to 1,504.55 sq.m. (16,195 sq ft). Please contact the agent for more details
- Classe d’utilisation : B2
- Espace de sous-location disponible auprès du locataire actuel
- Peut être associé à un ou plusieurs espaces supplémentaires pour obtenir jusqu’à 22 902 pi² d’espace adjacent.
- Entreposage sécurisé
- Installations WC abandonnées
- Cour
- Generous on site car parking
- Staff w/c & canteen facilities
- Mezzanine level
Mezzanine - 1
| Taille | 6 927 pi² |
| Terme | Négociable |
| Taux de location | Sur demande |
| Utilisation de l’espace | Industriel |
| Aménagement | espace cloisonné |
| Disponible | Maintenant |
The property comprises a single storey warehouse property with an extensive mezzanine oor throughout with an internal clearance height of between 2.4m and 2.9m at ground oor level and at mezzanine level a clearance height of 2.5m to the eaves and 3.5m to the apex. There is forklift and conveyor belt access to the mezzanine. There are various oces and sta w/c & canteen facilities throughout the property. The warehouse accommodation is available on a exible basis and in part with oor area up to 1,504.55 sq.m. (16,195 sq ft). Please contact the agent for more details
- Classe d’utilisation : B2
- Espace de sous-location disponible auprès du locataire actuel
- Peut être associé à un ou plusieurs espaces supplémentaires pour obtenir jusqu’à 22 902 pi² d’espace adjacent.
- Entreposage sécurisé
- Installations WC abandonnées
- Cour
- Generous on site car parking
- Staff w/c & canteen facilities
- Mezzanine level
Mezzanine - 2
| Taille | 9 268 pi² |
| Terme | Négociable |
| Taux de location | Sur demande |
| Utilisation de l’espace | Industriel |
| Aménagement | espace cloisonné |
| Disponible | Maintenant |
The property comprises a single storey warehouse property with an extensive mezzanine oor throughout with an internal clearance height of between 2.4m and 2.9m at ground oor level and at mezzanine level a clearance height of 2.5m to the eaves and 3.5m to the apex. There is forklift and conveyor belt access to the mezzanine. There are various oces and sta w/c & canteen facilities throughout the property. The warehouse accommodation is available on a exible basis and in part with oor area up to 1,504.55 sq.m. (16,195 sq ft). Please contact the agent for more details
- Classe d’utilisation : B2
- Espace de sous-location disponible auprès du locataire actuel
- Peut être associé à un ou plusieurs espaces supplémentaires pour obtenir jusqu’à 22 902 pi² d’espace adjacent.
- Entreposage sécurisé
- Installations WC abandonnées
- Cour
- Generous on site car parking
- Staff w/c & canteen facilities
- Mezzanine level
Aperçu de la propriété
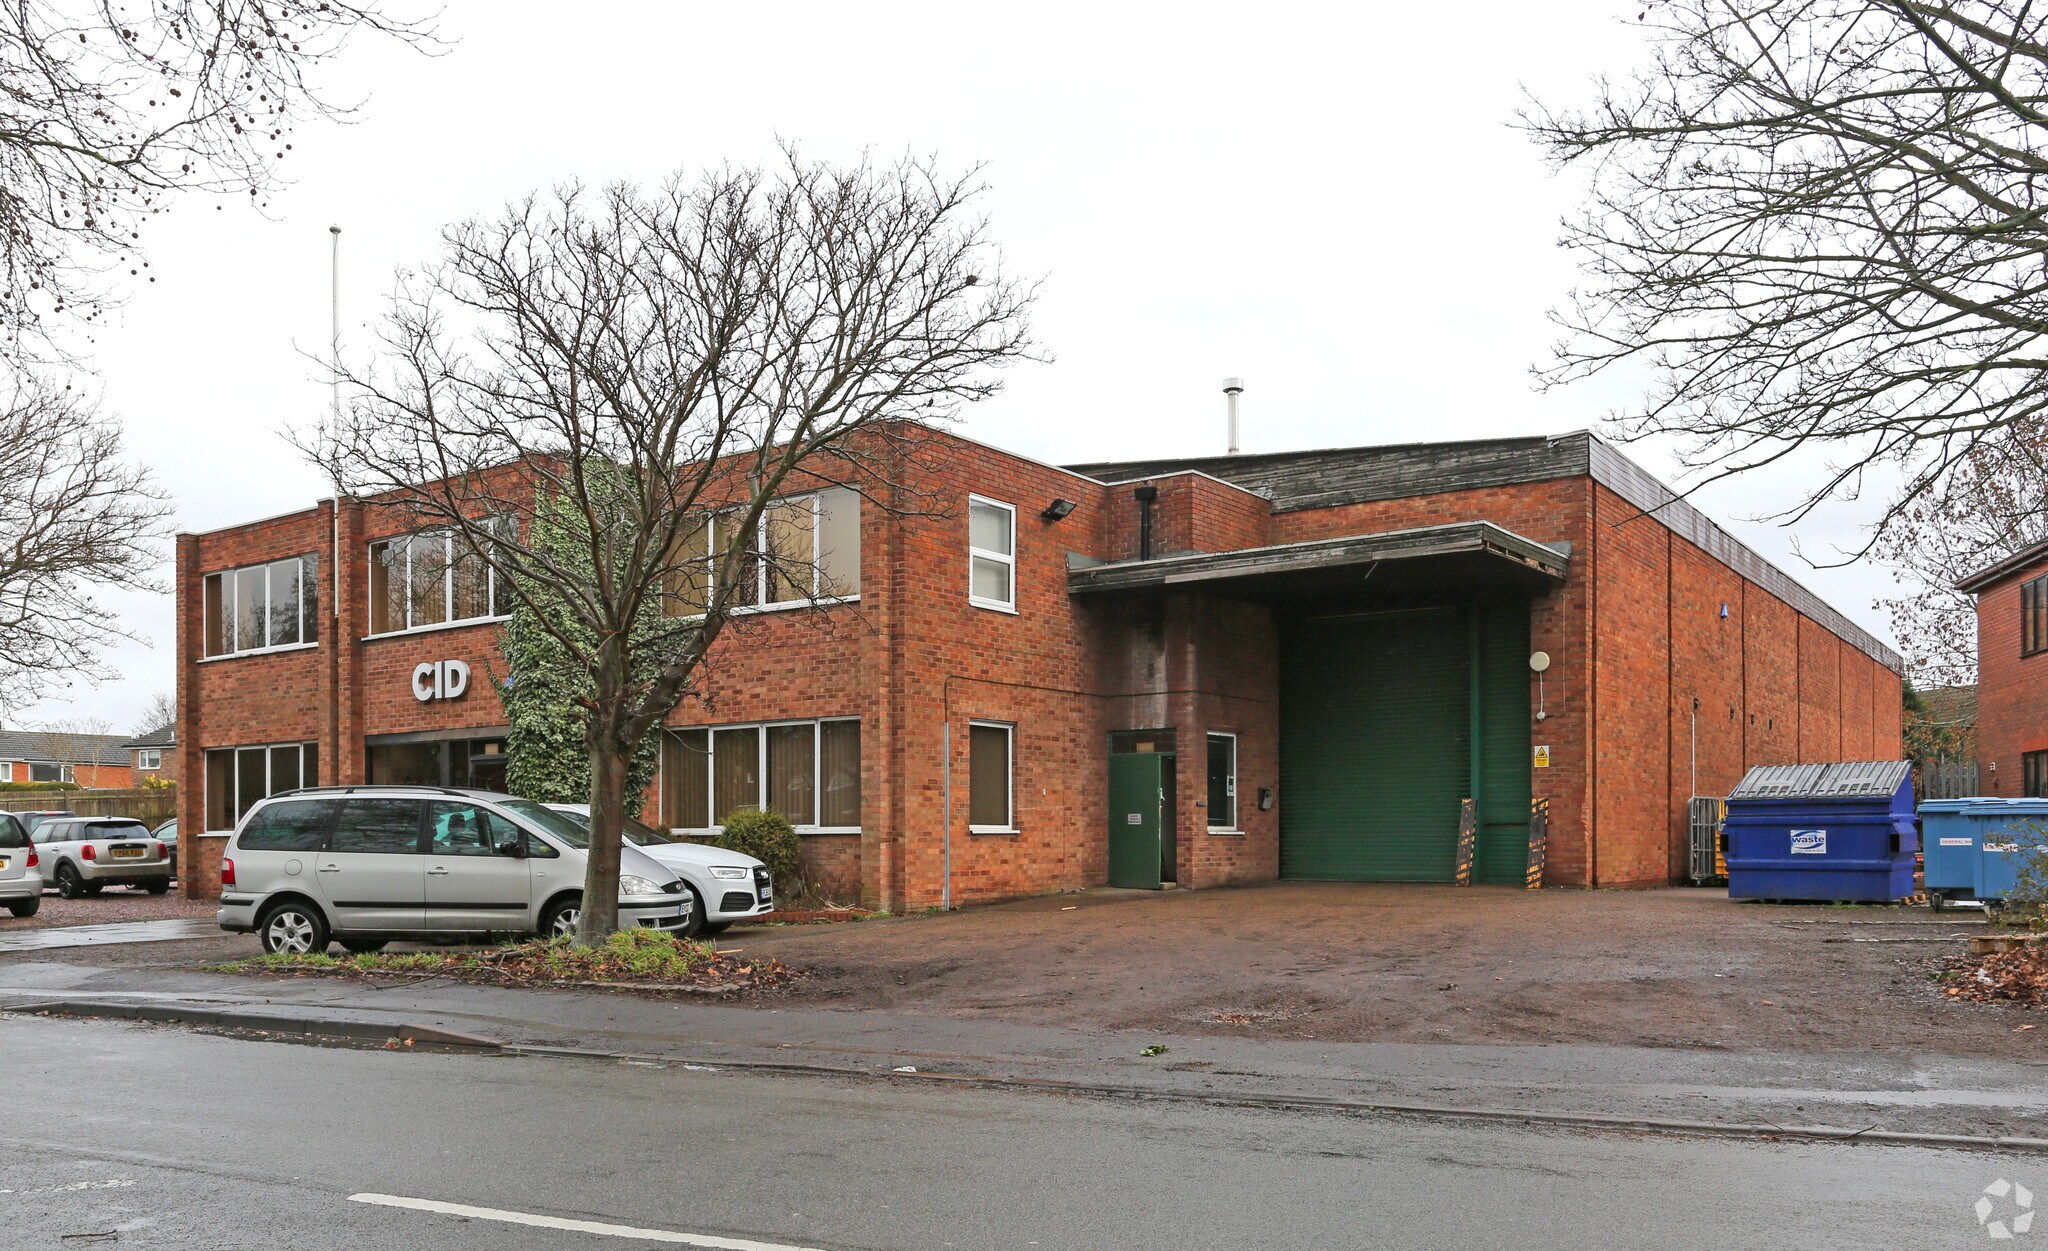
The property is located on Brook Street in the village of Whetstone approximately 5 miles south of Leicester via the A426 (Aylestone / Lutterworth Road) or the A5460 (Narborough Road). The property provides good access to the M1/M69 at Junction 21. Surrounding development is predominantly residential although the property is in close proximity to the Whittle Estate.
Faits sur l’installation entrepôt


Présenté par

1-3 Brook St
Hmm, il semble y avoir eu une erreur lors de l’envoi de votre message. Veuillez réessayer.
Merci! Votre message a été envoyé.