Votre courriel a été envoyé.

1-3 Church Crescent 642 pi² d'espace disponible • Bureau • Dumfries DG1 1HH
Certaines informations ont été traduites automatiquement.
Faits saillants
- Centrally located in Dumfries
- Short distance from Dumfries station
Tous les espaces disponibles(1)
Afficher les taux de location en
- Espace
- Taille
- Terme
- Taux de location
- Utilisation de l’espace
- Aménagement
- Disponible
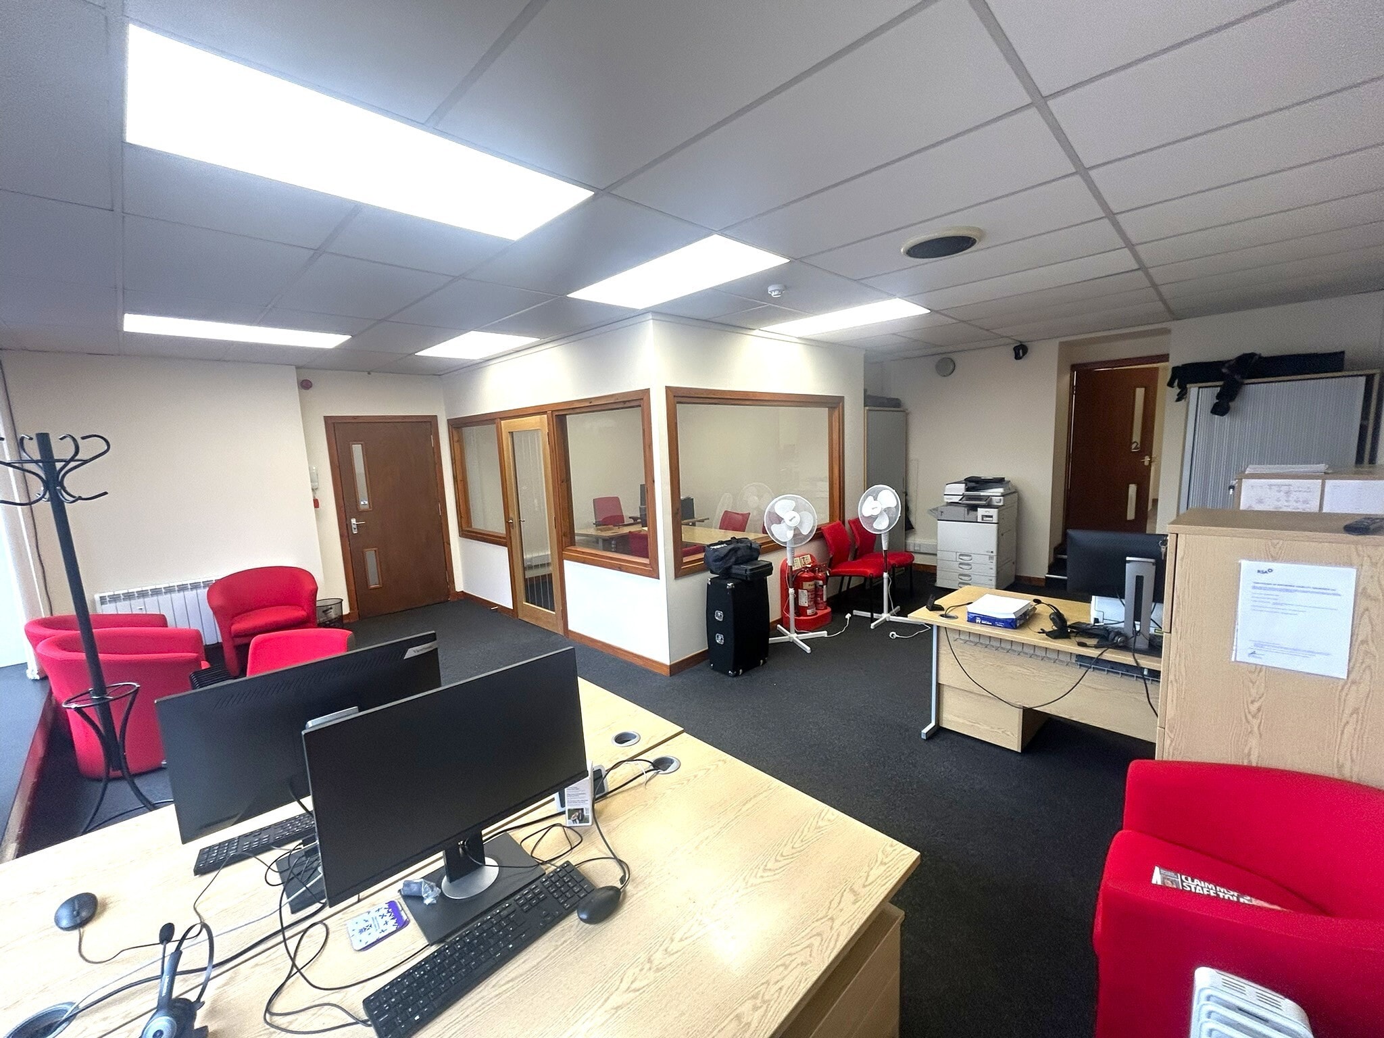


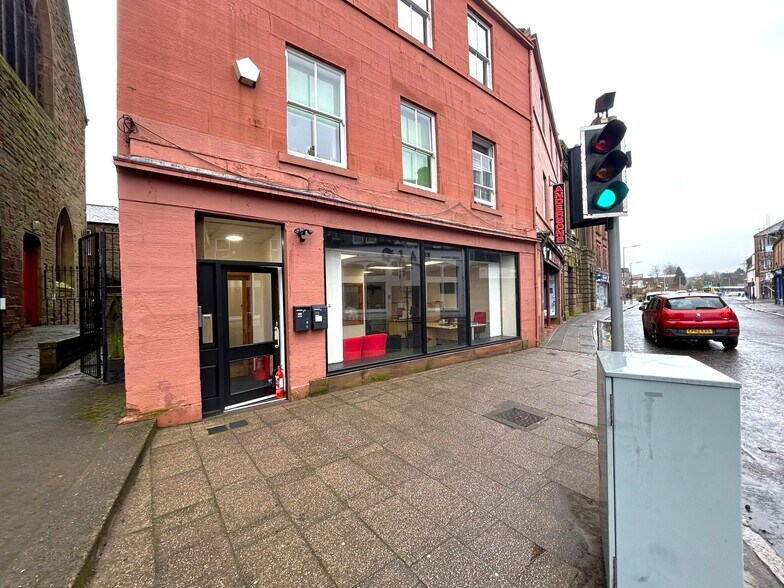
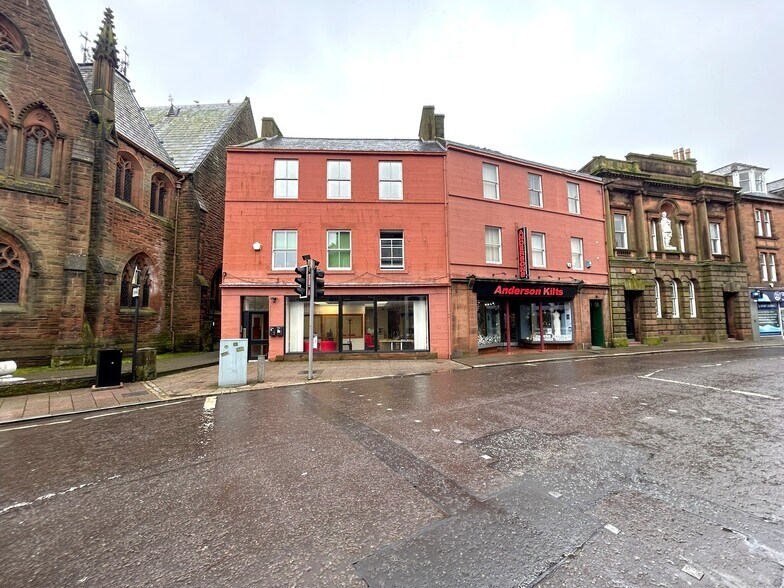
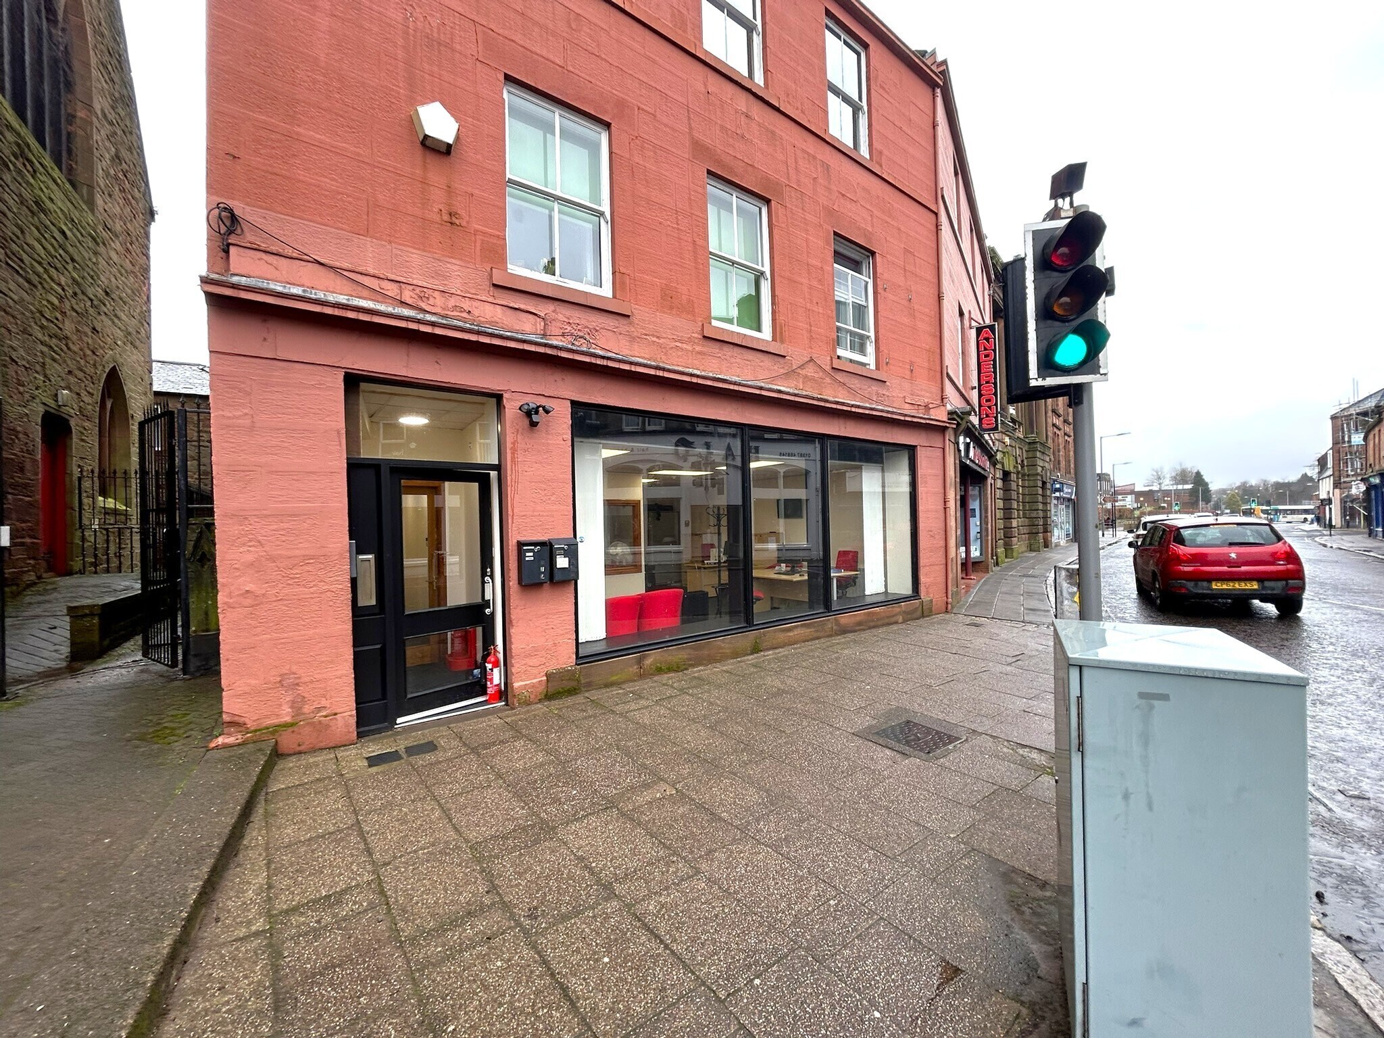
The property comprises a ground floor office / retail unit of traditional construction, which forms part of a larger three storey end-terraced building. The roof over is a mixture of pitched and slated and flat design. Rainwater goods are run in cast iron. The sales frontage includes a large timber casement display window, glazed entrance door and glazed vestibule. The internal accommodation comprises an open-plan office / sales area, kitchen and toilet. There is also a private office located directly off the main sales area. FLOOR AREA Ground Floor The property has carpet and vinyl floor coverings, painted walls and painted / suspended tile ceilings.
- Classe d’utilisation : Class 4
- Disposition du plan d’étage ouverte en général
- Lumière naturelle
- Entièrement construit comme Bureau standard
- Convient pour 2 à 6 personnes
- Large display windows
| Espace | Taille | Terme | Taux de location | Utilisation de l’espace | Aménagement | Disponible |
| RDC, ste 1 | 642 pi² | Négociable | 29,55 $ CAD/pi²/an 2,46 $ CAD/pi²/mois 18 972 $ CAD/an 1 581 $ CAD/mois | Bureau | construction complète | Maintenant |
RDC, ste 1
| Taille |
| 642 pi² |
| Terme |
| Négociable |
| Taux de location |
| 29,55 $ CAD/pi²/an 2,46 $ CAD/pi²/mois 18 972 $ CAD/an 1 581 $ CAD/mois |
| Utilisation de l’espace |
| Bureau |
| Aménagement |
| construction complète |
| Disponible |
| Maintenant |
RDC, ste 1
| Taille | 642 pi² |
| Terme | Négociable |
| Taux de location | 29,55 $ CAD/pi²/an |
| Utilisation de l’espace | Bureau |
| Aménagement | construction complète |
| Disponible | Maintenant |
The property comprises a ground floor office / retail unit of traditional construction, which forms part of a larger three storey end-terraced building. The roof over is a mixture of pitched and slated and flat design. Rainwater goods are run in cast iron. The sales frontage includes a large timber casement display window, glazed entrance door and glazed vestibule. The internal accommodation comprises an open-plan office / sales area, kitchen and toilet. There is also a private office located directly off the main sales area. FLOOR AREA Ground Floor The property has carpet and vinyl floor coverings, painted walls and painted / suspended tile ceilings.
- Classe d’utilisation : Class 4
- Entièrement construit comme Bureau standard
- Disposition du plan d’étage ouverte en général
- Convient pour 2 à 6 personnes
- Lumière naturelle
- Large display windows
Aperçu de la propriété
The property is set on the northern side of Church Crescent, at its junction with the pedestrianised High Street. The property comprises a three storey end-terraced office / retail unit of traditional construction, under pitched and flat roofs.
- Accès 24 heures
Faits sur la propriété



Présenté par
1-3 Church Crescent
Hmm, il semble y avoir eu une erreur lors de l’envoi de votre message. Veuillez réessayer.
Merci! Votre message a été envoyé.