Se Connecter/S’inscrire
Votre courriel a été envoyé.
1-3 Dalgety Av Unité de condo • Commerce de détail • 269 pi² • À vendre 149 068 $ CAD • Edinburgh EH7 5UF
Certaines informations ont été traduites automatiquement.
Résumé de l'annonce
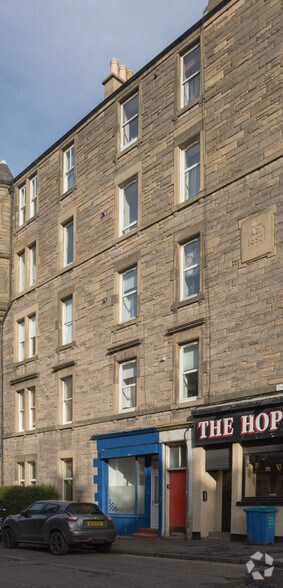
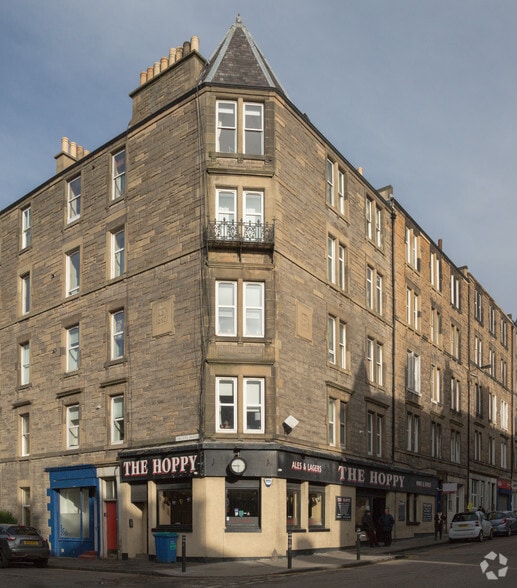
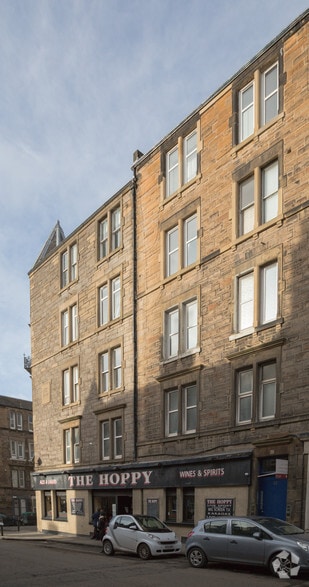
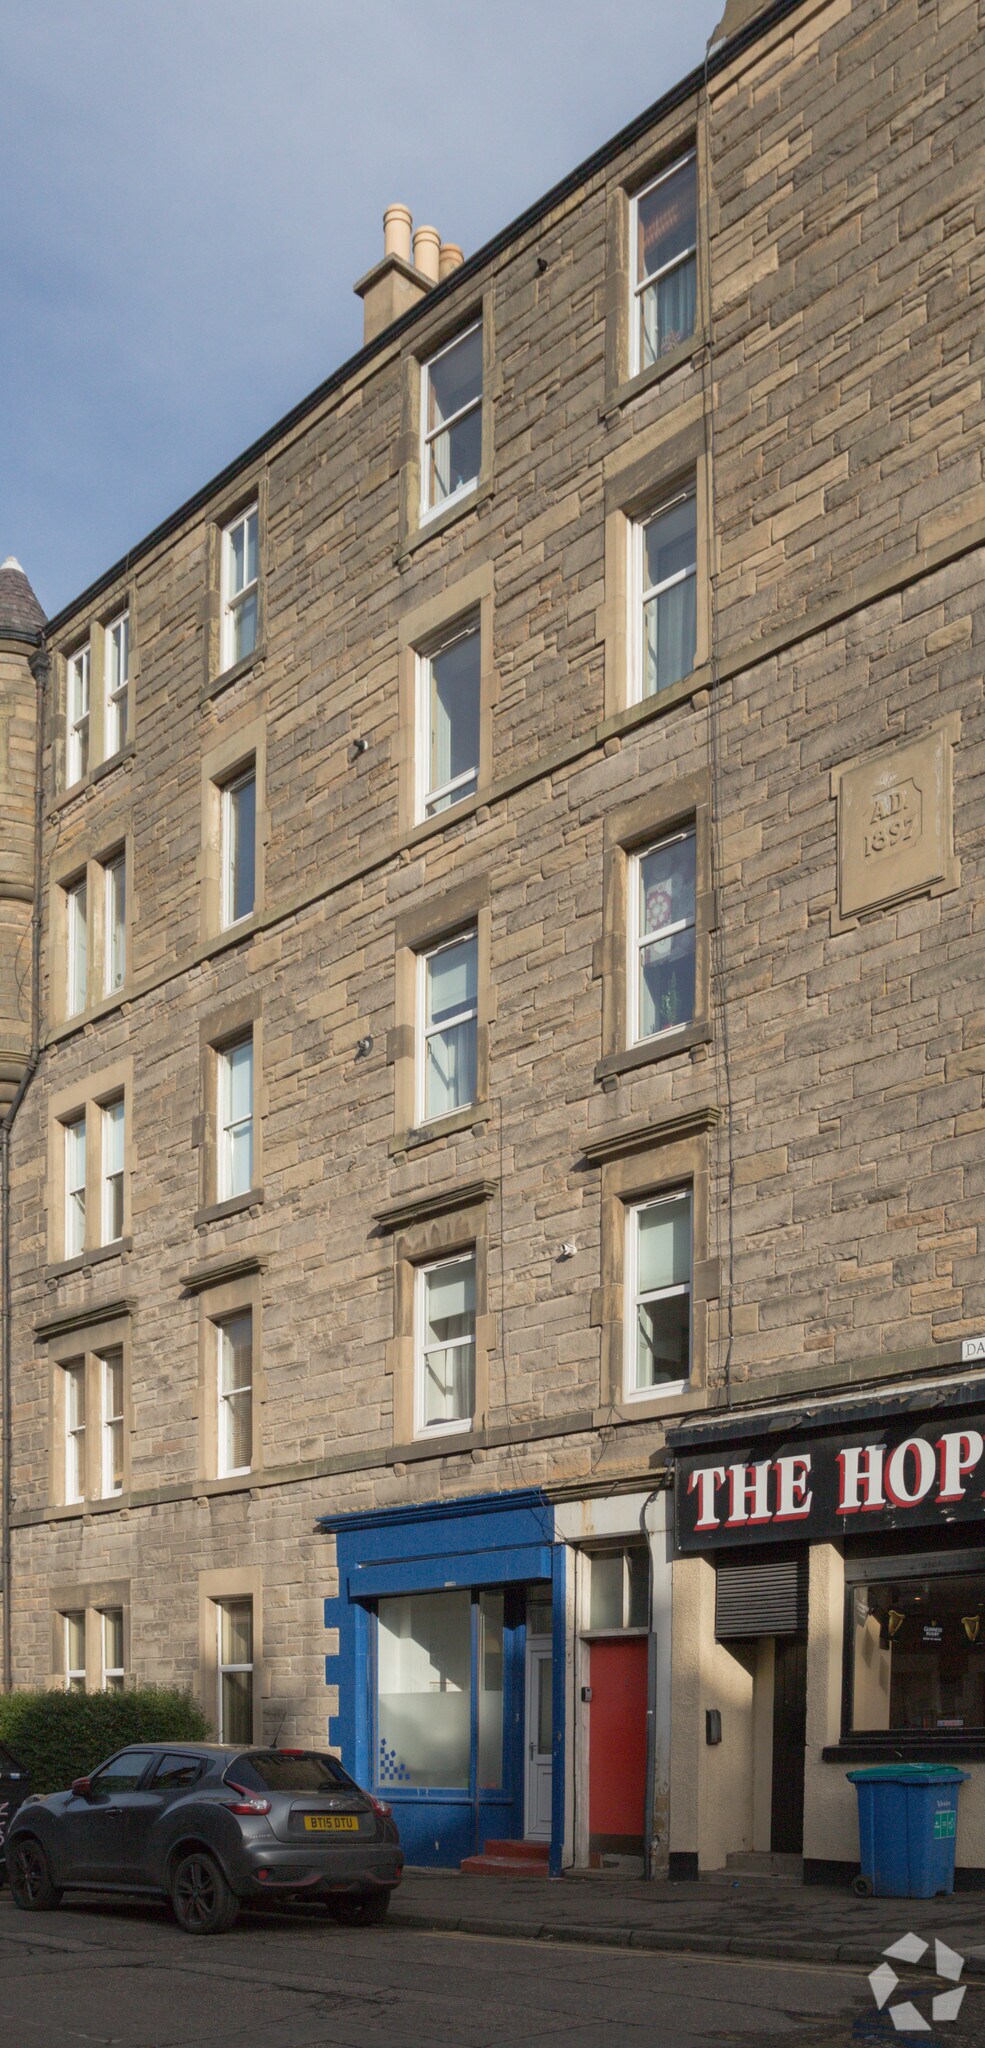
The property is a small freehold commercial building arranged over ground and basement levels, positioned within a traditional stone terrace in the Meadowbank area of Edinburgh. Located in a high-footfall setting close to Meadowbank Retail Park, the sports centre and Holyrood Park, the property benefits from strong local amenity and established commercial demand
1 Unité disponible
- Unité
- Taille de l’unité
- Utilisation du condo
- Prix
- Revenu net d’exploitation
| Type de vente | Investissement | Ancienneté | Pleine propriété |
| Type de vente | Investissement |
| Ancienneté | Pleine propriété |
Description
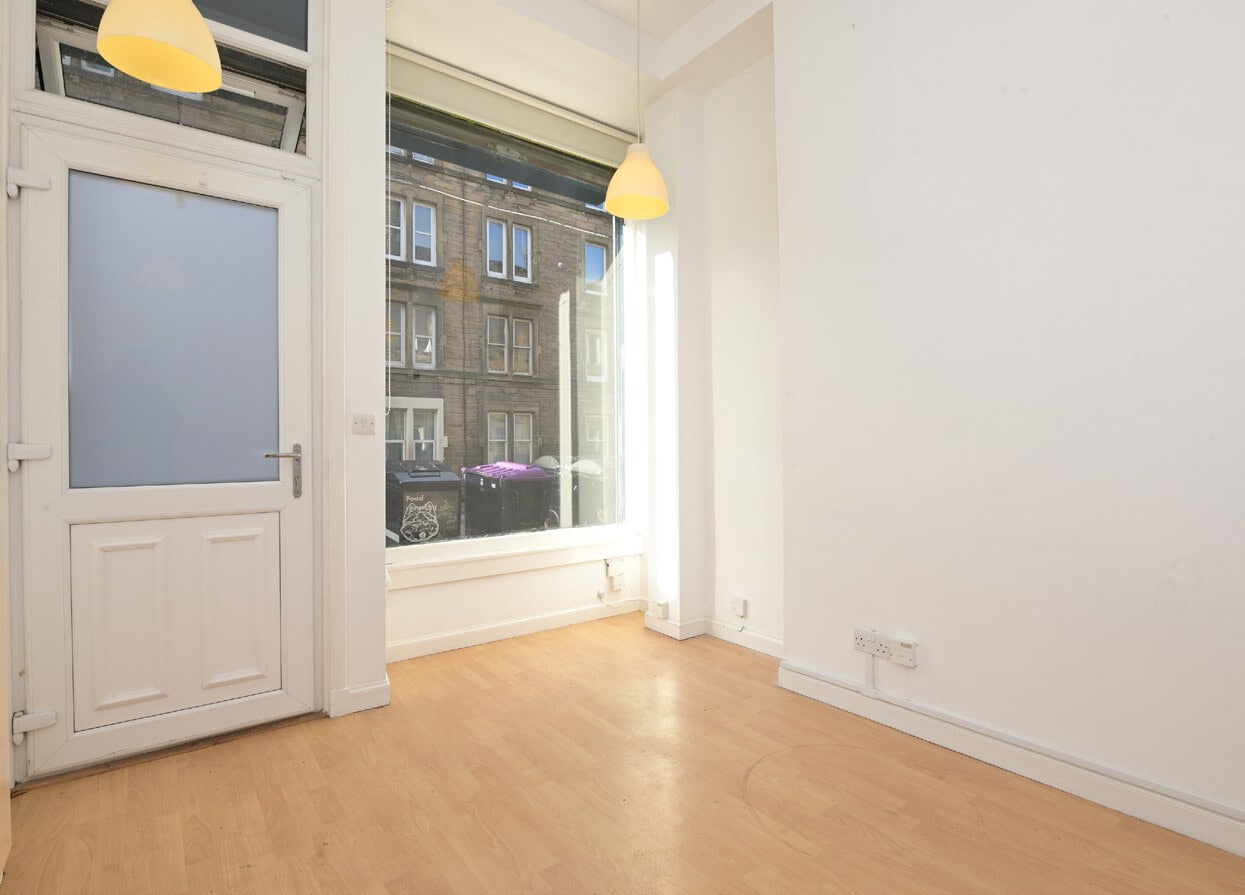
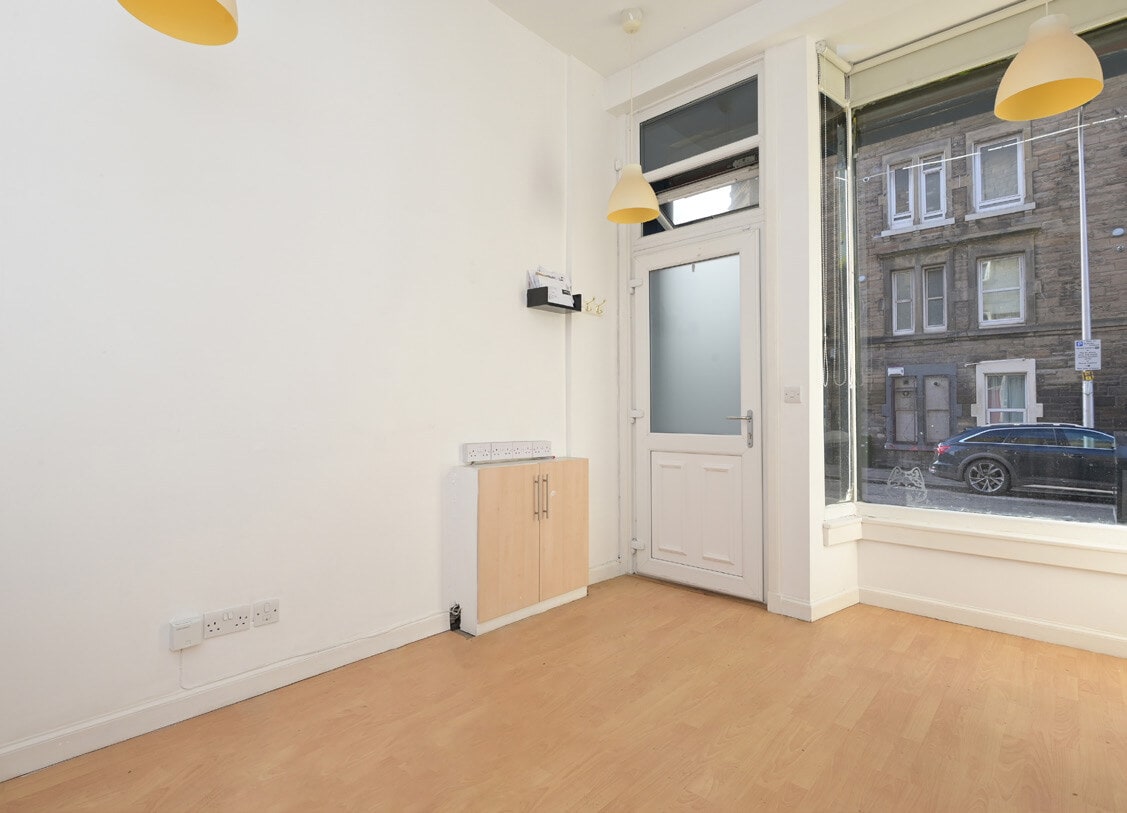
Access to the property is gained through a glazed UPVC door with a full window on the left side both protected by roller shutters, entry is directly into an open space bright clean and tidy former salon, with a bay window, fresh white walls and laminate flooring. The stair leading to the basement is located to the rear.
The basement benefits from a tea prep/kitchen area, including sink with cupboard under, fridge and worktop space, and a separate WC with handbasin. The under stairs area is fully shelved for storage. There is also a hairdressing backwash sink and shower spray, which could be easily removed if not required.
The basement benefits from a tea prep/kitchen area, including sink with cupboard under, fridge and worktop space, and a separate WC with handbasin. The under stairs area is fully shelved for storage. There is also a hairdressing backwash sink and shower spray, which could be easily removed if not required.
Notes sur la vente
The property is offered for sale with vacant possession, presenting an opportunity for investors to acquire a freehold commercial asset with scope for owner-occupation or future letting, subject to use and statutory consents.
| Unité | Taille de l’unité | Utilisation du condo | Prix | Revenu net d’exploitation |
| Unité 3 | 269 pi² | Commerce de détail | 149 068 $ CAD (554,16 $ CAD/pi²) | - |
Unité 3
| Taille de l’unité |
| 269 pi² |
| Utilisation du condo |
| Commerce de détail |
| Prix |
| 149 068 $ CAD (554,16 $ CAD/pi²) |
| Revenu net d’exploitation |
| - |
1 de 3
Vidéos
Visite extérieure 3D Matterport
Visite 3D Matterport
Photos
Vue depuis la rue
Rue
Carte
Unité 3
| Taille de l’unité | 269 pi² |
| Utilisation du condo | Commerce de détail |
| Prix | 149 068 $ CAD (554,16 $ CAD/pi²) |
| Revenu net d’exploitation | - |
| Type de vente | Investissement |
| Ancienneté | Pleine propriété |
| Description | |
| Access to the property is gained through a glazed UPVC door with a full window on the left side both protected by roller shutters, entry is directly into an open space bright clean and tidy former salon, with a bay window, fresh white walls and laminate flooring. The stair leading to the basement is located to the rear.<br> <br> The basement benefits from a tea prep/kitchen area, including sink with cupboard under, fridge and worktop space, and a separate WC with handbasin. The under stairs area is fully shelved for storage. There is also a hairdressing backwash sink and shower spray, which could be easily removed if not required.</li></ul> | |
| Notes sur la vente | |
| The property is offered for sale with vacant possession, presenting an opportunity for investors to acquire a freehold commercial asset with scope for owner-occupation or future letting, subject to use and statutory consents.</li></ul> |
Faits sur la propriété
Les informations ci-dessous concernent l’ensemble de l’immeuble. Les caractéristiques propres à chaque lot peuvent varier et sont précisées dans la description du lot présenté ci-dessus.
| Taille totale du bâtiment | 5 000 pi² | Planchers | 4 |
| Type de propriété | Commerce de détail (Condo) | Superficie de plancher typique | 1 250 pi² |
| Sous-type de propriété | Commerce pied immeuble | Année de construction | 1889 |
| Classe d’immeuble | B | Taille du lot | 0,06 AC |
| Taille totale du bâtiment | 5 000 pi² |
| Type de propriété | Commerce de détail (Condo) |
| Sous-type de propriété | Commerce pied immeuble |
| Classe d’immeuble | B |
| Planchers | 4 |
| Superficie de plancher typique | 1 250 pi² |
| Année de construction | 1889 |
| Taille du lot | 0,06 AC |
Commodités
- Accès 24 heures
1 1
Principaux détaillants à proximité











1 de 12
Vidéos
Visite extérieure 3D Matterport
Visite 3D Matterport
Photos
Vue depuis la rue
Rue
Carte
1 de 1

Présenté par

1-3 Dalgety Av
Vous êtes déjà membre? Connectez-vous
Hmm, il semble y avoir eu une erreur lors de l’envoi de votre message. Veuillez réessayer.
Merci! Votre message a été envoyé.