Votre courriel a été envoyé.

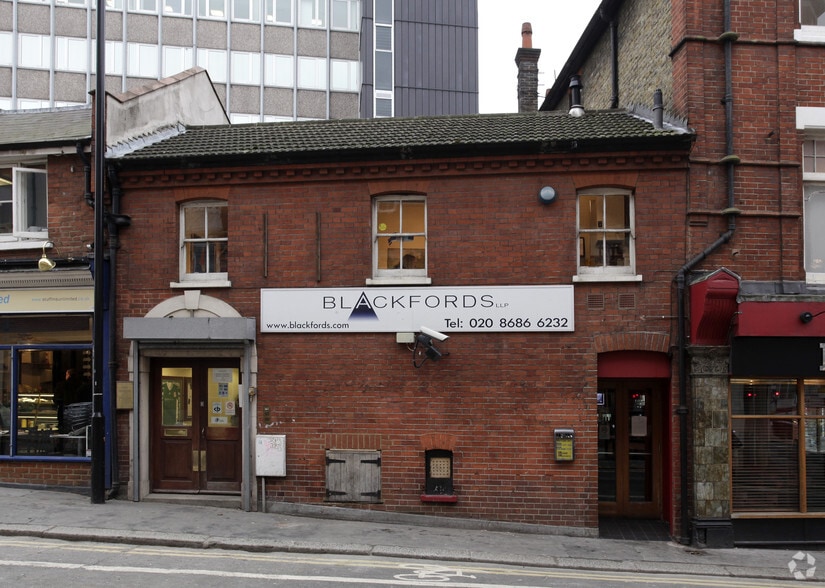
Hill House 1-3 Mint Walk 1 108–2 386 pi² d'espace disponible • Bureau • Croydon CR0 1EA
Certaines informations ont été traduites automatiquement.
Faits saillants
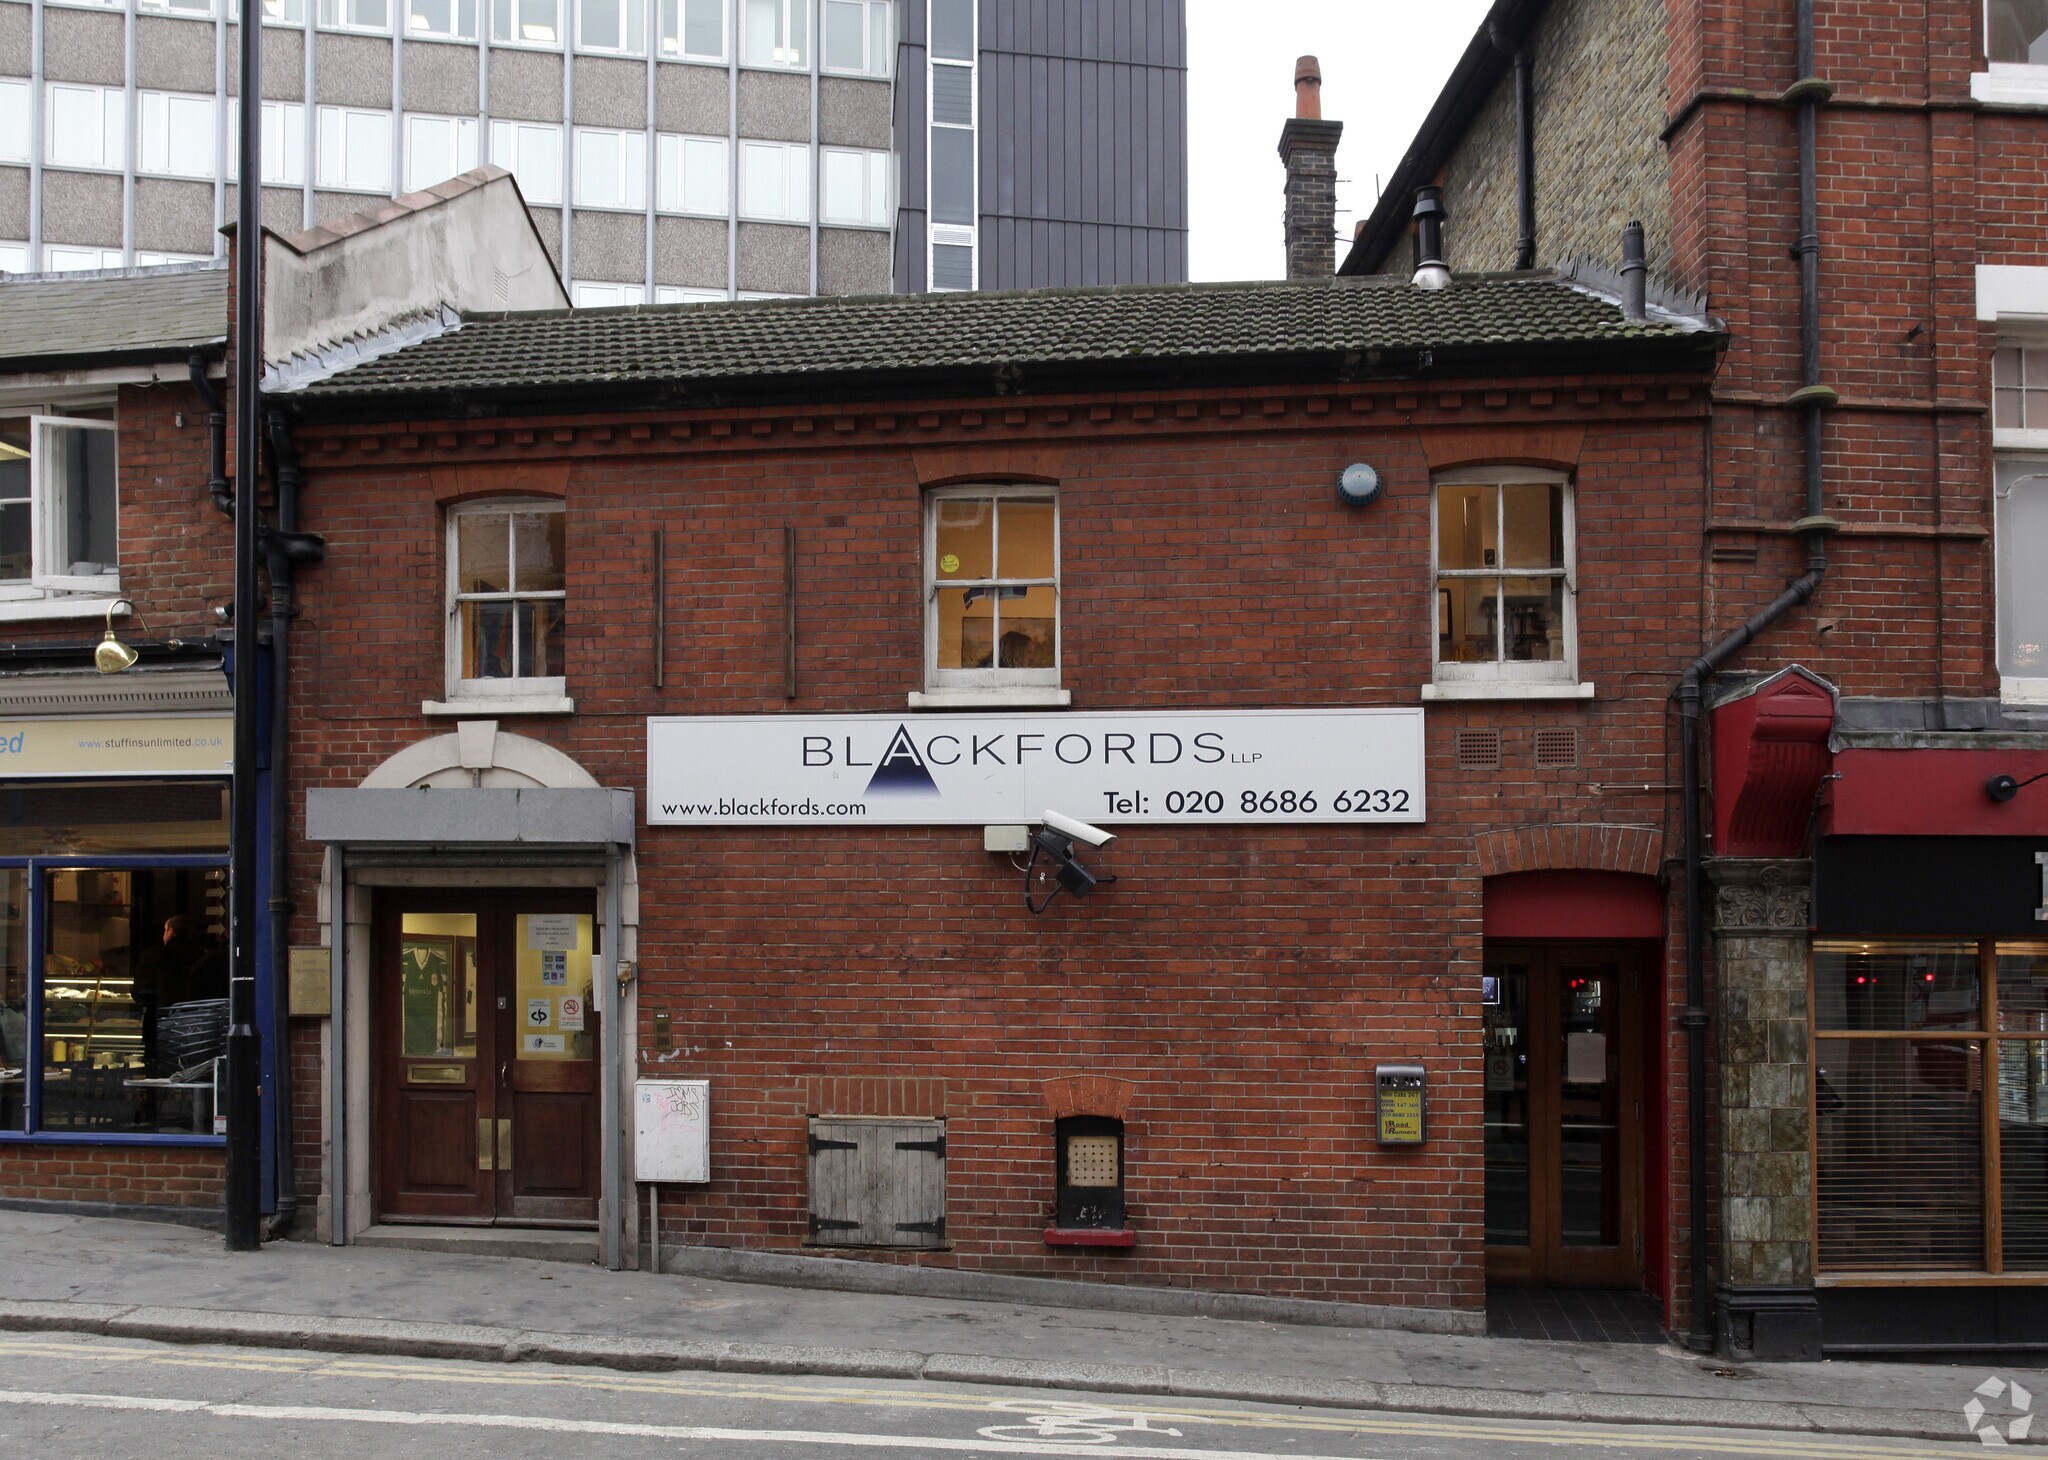
- Opportunity to occupy centrally located offices in Croydon town centre within a striking late Victorian building.
- The property is well situated for Croydon’s town centre amenities being at the junction with the High Street & Mint Walk
- The offices are arranged over ground and first floors with a private ground floor entrance.
Tous les espaces disponibles(2)
Afficher les taux de location en
- Espace
- Taille
- Terme
- Taux de location
- Utilisation de l’espace
- Aménagement
- Disponible
The first floor provides office accommodation with access to the building's reception and staff facilities. The layout is suitable for professional firms, consultants, creative occupiers, and administrative operations seeking a central business location. RENT £15 per sqft per annum exclusive. LEASE New Lease. Terms to be agreed.
- Classe d’utilisation : E
- Disposition du plan d’étage ouverte en général
- Peut être associé à un ou plusieurs espaces supplémentaires pour obtenir jusqu’à 2 386 pi² d’espace adjacent.
- Installations WC abandonnées
- Two allocated parking spaces
- Partiellement construit comme Bureau standard
- Convient pour 4 à 11 personnes
- Cote de rendement énergétique - C
- New lease available
- secure rear yard.
The second floor offers self-contained office accommodation capable of supporting a range of business uses. The space is suitable for occupiers requiring private office areas, collaborative working environments, or client-facing operations. RENT £15 per sqft per annum exclusive. LEASE New Lease. Terms to be agreed.
- Classe d’utilisation : E
- Disposition du plan d’étage ouverte en général
- Peut être associé à un ou plusieurs espaces supplémentaires pour obtenir jusqu’à 2 386 pi² d’espace adjacent.
- Installations WC abandonnées
- Two allocated parking spaces
- Partiellement construit comme Bureau standard
- Convient pour 3 à 9 personnes
- Cote de rendement énergétique - C
- New lease available
- secure rear yard.
| Espace | Taille | Terme | Taux de location | Utilisation de l’espace | Aménagement | Disponible |
| 1er étage | 1 278 pi² | Négociable | 28,30 $ CAD/pi²/an 2,36 $ CAD/pi²/mois 36 173 $ CAD/an 3 014 $ CAD/mois | Bureau | construction partielle | Maintenant |
| 2e étage | 1 108 pi² | Négociable | 28,30 $ CAD/pi²/an 2,36 $ CAD/pi²/mois 31 361 $ CAD/an 2 613 $ CAD/mois | Bureau | construction partielle | Maintenant |
1er étage
| Taille |
| 1 278 pi² |
| Terme |
| Négociable |
| Taux de location |
| 28,30 $ CAD/pi²/an 2,36 $ CAD/pi²/mois 36 173 $ CAD/an 3 014 $ CAD/mois |
| Utilisation de l’espace |
| Bureau |
| Aménagement |
| construction partielle |
| Disponible |
| Maintenant |
2e étage
| Taille |
| 1 108 pi² |
| Terme |
| Négociable |
| Taux de location |
| 28,30 $ CAD/pi²/an 2,36 $ CAD/pi²/mois 31 361 $ CAD/an 2 613 $ CAD/mois |
| Utilisation de l’espace |
| Bureau |
| Aménagement |
| construction partielle |
| Disponible |
| Maintenant |
1er étage
| Taille | 1 278 pi² |
| Terme | Négociable |
| Taux de location | 28,30 $ CAD/pi²/an |
| Utilisation de l’espace | Bureau |
| Aménagement | construction partielle |
| Disponible | Maintenant |
The first floor provides office accommodation with access to the building's reception and staff facilities. The layout is suitable for professional firms, consultants, creative occupiers, and administrative operations seeking a central business location. RENT £15 per sqft per annum exclusive. LEASE New Lease. Terms to be agreed.
- Classe d’utilisation : E
- Partiellement construit comme Bureau standard
- Disposition du plan d’étage ouverte en général
- Convient pour 4 à 11 personnes
- Peut être associé à un ou plusieurs espaces supplémentaires pour obtenir jusqu’à 2 386 pi² d’espace adjacent.
- Cote de rendement énergétique - C
- Installations WC abandonnées
- New lease available
- Two allocated parking spaces
- secure rear yard.
2e étage
| Taille | 1 108 pi² |
| Terme | Négociable |
| Taux de location | 28,30 $ CAD/pi²/an |
| Utilisation de l’espace | Bureau |
| Aménagement | construction partielle |
| Disponible | Maintenant |
The second floor offers self-contained office accommodation capable of supporting a range of business uses. The space is suitable for occupiers requiring private office areas, collaborative working environments, or client-facing operations. RENT £15 per sqft per annum exclusive. LEASE New Lease. Terms to be agreed.
- Classe d’utilisation : E
- Partiellement construit comme Bureau standard
- Disposition du plan d’étage ouverte en général
- Convient pour 3 à 9 personnes
- Peut être associé à un ou plusieurs espaces supplémentaires pour obtenir jusqu’à 2 386 pi² d’espace adjacent.
- Cote de rendement énergétique - C
- Installations WC abandonnées
- New lease available
- Two allocated parking spaces
- secure rear yard.
Aperçu de la propriété
Opportunity to occupy centrally located offices in Croydon town centre within a striking late Victorian building. The offices are arranged over ground and first floors with a private ground floor entrance. Amenities include a reception/staff room, WC’s, central heating, LED lighting and two allocated parking spaces within a secure yard to the rear. Available either as a whole or as separate floors. The property is well situated for Croydon’s town centre amenities being at the junction with the High Street & Mint Walk. The Whitgift & Centrale shopping centres are approximately 500m to the North, Fairfield Halls a five minute walk away and both East & West Croydon Stations being within 10 minutes walk of the property. The nearest Tram stop on George Street is 5 minutes walk away.
- Espace d'entreposage
Faits sur la propriété


Présenté par
Hill House | 1-3 Mint Walk
Hmm, il semble y avoir eu une erreur lors de l’envoi de votre message. Veuillez réessayer.
Merci! Votre message a été envoyé.