Votre courriel a été envoyé.

1-3 Sherman Rd 5 776 pi² Vacant Industriel Immeuble New Milford, CT 06776 1 465 065 $ CAD (253,65 $ CAD/pi²)
Certaines informations ont été traduites automatiquement.
Faits saillants de l'investissement
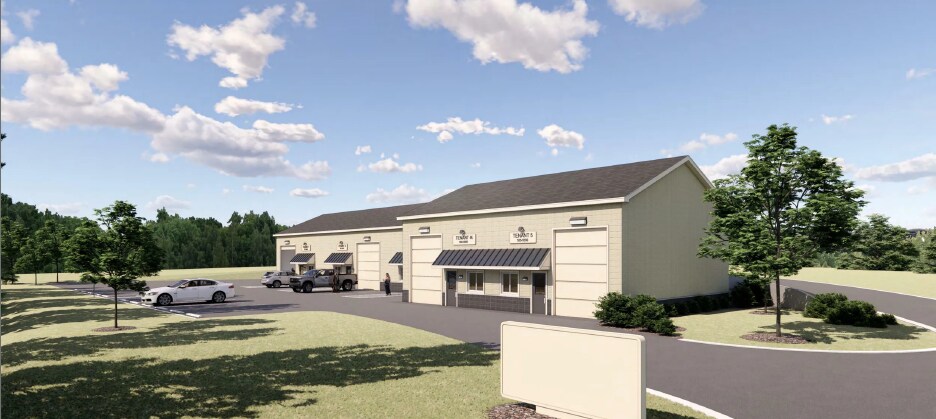
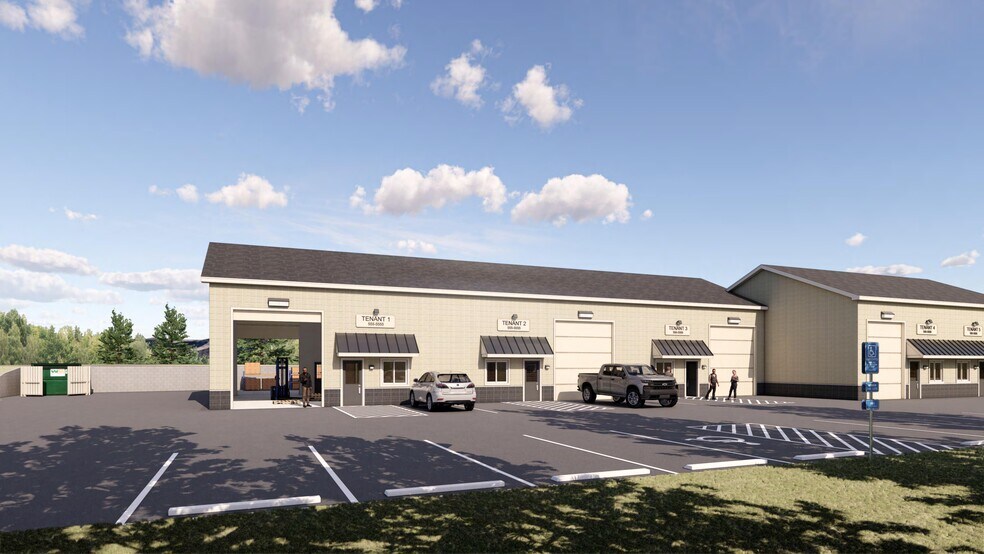
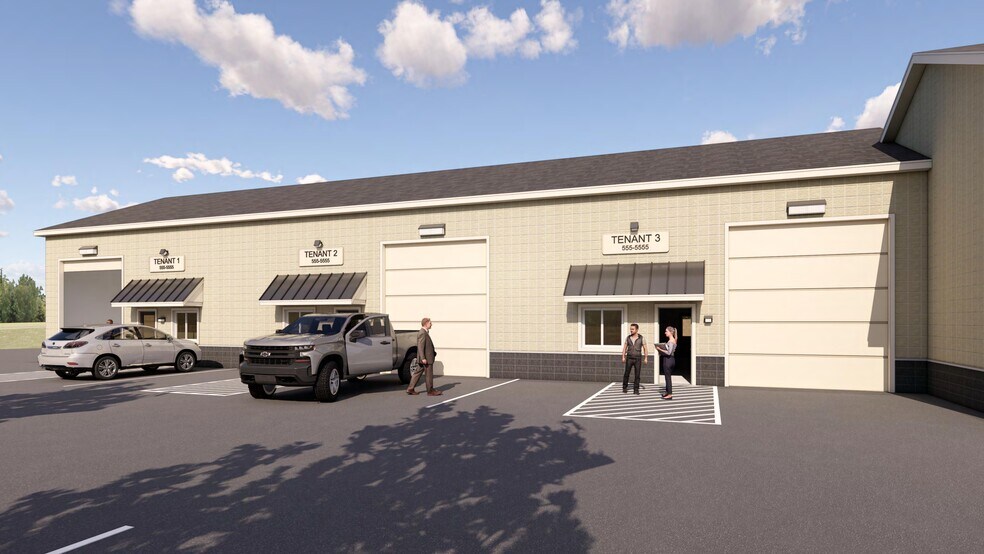
- New construction industrial condominium development scheduled for completion in 2026.
- Units may be combined to create larger contiguous operating areas.
- Includes 200-amp, three-phase electrical service, office space, and restrooms.
- Available for sale or lease with flexible ownership and occupancy options.
- Units 1 and 2 feature two drive-in overhead doors for enhanced loading access.
- Designated outdoor storage area supports contractor and industrial operations.
Résumé de l'annonce
Faits sur la propriété
| Prix | 1 465 065 $ CAD | Taille du lot | 2,78 AC |
| Prix par pi² | 253,65 $ CAD | État de la construction | En construction |
| Type de vente | Investissement ou propriétaire utilisateur | Aire du bâtiment louable | 5 776 pi² |
| Type de propriété | Industriel | Nombre d’étages | 1 |
| Classe d’immeuble | B | Année de construction | 2026 |
| Zonage | B-2 - B-2 | ||
| Prix | 1 465 065 $ CAD |
| Prix par pi² | 253,65 $ CAD |
| Type de vente | Investissement ou propriétaire utilisateur |
| Type de propriété | Industriel |
| Classe d’immeuble | B |
| Taille du lot | 2,78 AC |
| État de la construction | En construction |
| Aire du bâtiment louable | 5 776 pi² |
| Nombre d’étages | 1 |
| Année de construction | 2026 |
| Zonage | B-2 - B-2 |
Commodités
- Climatisation
Disponibilité des espaces
- Espace
- Taille
- Utilisation de l’espace
- Aménagement
- Disponible
Features a private office, restroom, and two drive-in overhead doors. The layout supports operations requiring vehicle access, equipment storage, and administrative workspace within the same unit.
Includes a private office, restroom, and dual drive-in overhead doors. The configuration accommodates businesses seeking a balance of workspace, storage, and loading functionality.
Features a private office and restroom with an open industrial layout suitable for warehousing, light assembly, service operations, or contractor-related activities.
Offers a private office, restroom, and flexible interior layout designed to support a variety of industrial and flex business operations.
| Espace | Taille | Utilisation de l’espace | Aménagement | Disponible |
| 1er Ét. - 1 | 1 392 pi² | Industriel | construction complète | Déc. 2026 |
| 1er Ét. - 2 | 1 392 pi² | Industriel | construction complète | Déc. 2026 |
| 1er Ét. - 3 | 1 392 pi² | Industriel | construction complète | Déc. 2026 |
| 1er Ét. - 4 | 1 600 pi² | Industriel | construction complète | Déc. 2026 |
1er Ét. - 1
| Taille |
| 1 392 pi² |
| Utilisation de l’espace |
| Industriel |
| Aménagement |
| construction complète |
| Disponible |
| Déc. 2026 |
1er Ét. - 2
| Taille |
| 1 392 pi² |
| Utilisation de l’espace |
| Industriel |
| Aménagement |
| construction complète |
| Disponible |
| Déc. 2026 |
1er Ét. - 3
| Taille |
| 1 392 pi² |
| Utilisation de l’espace |
| Industriel |
| Aménagement |
| construction complète |
| Disponible |
| Déc. 2026 |
1er Ét. - 4
| Taille |
| 1 600 pi² |
| Utilisation de l’espace |
| Industriel |
| Aménagement |
| construction complète |
| Disponible |
| Déc. 2026 |
1er Ét. - 1
| Taille | 1 392 pi² |
| Utilisation de l’espace | Industriel |
| Aménagement | construction complète |
| Disponible | Déc. 2026 |
Features a private office, restroom, and two drive-in overhead doors. The layout supports operations requiring vehicle access, equipment storage, and administrative workspace within the same unit.
1er Ét. - 2
| Taille | 1 392 pi² |
| Utilisation de l’espace | Industriel |
| Aménagement | construction complète |
| Disponible | Déc. 2026 |
Includes a private office, restroom, and dual drive-in overhead doors. The configuration accommodates businesses seeking a balance of workspace, storage, and loading functionality.
1er Ét. - 3
| Taille | 1 392 pi² |
| Utilisation de l’espace | Industriel |
| Aménagement | construction complète |
| Disponible | Déc. 2026 |
Features a private office and restroom with an open industrial layout suitable for warehousing, light assembly, service operations, or contractor-related activities.
1er Ét. - 4
| Taille | 1 600 pi² |
| Utilisation de l’espace | Industriel |
| Aménagement | construction complète |
| Disponible | Déc. 2026 |
Offers a private office, restroom, and flexible interior layout designed to support a variety of industrial and flex business operations.



Présenté par
1-3 Sherman Rd
Hmm, il semble y avoir eu une erreur lors de l’envoi de votre message. Veuillez réessayer.
Merci! Votre message a été envoyé.