Votre courriel a été envoyé.
1-3 Yorke St 313 pi² d'espace disponible • Commerce de détail • Burnley BB11 1HD
Certaines informations ont été traduites automatiquement.
Faits saillants
- Attractive stone-built listed property
- Good connectivity to main shopping areas
- Prominent position near theatre and retail
Tous les espaces disponibles(1)
Afficher les taux de location en
- Espace
- Taille
- Terme
- Taux de location
- Utilisation de l’espace
- Aménagement
- Disponible
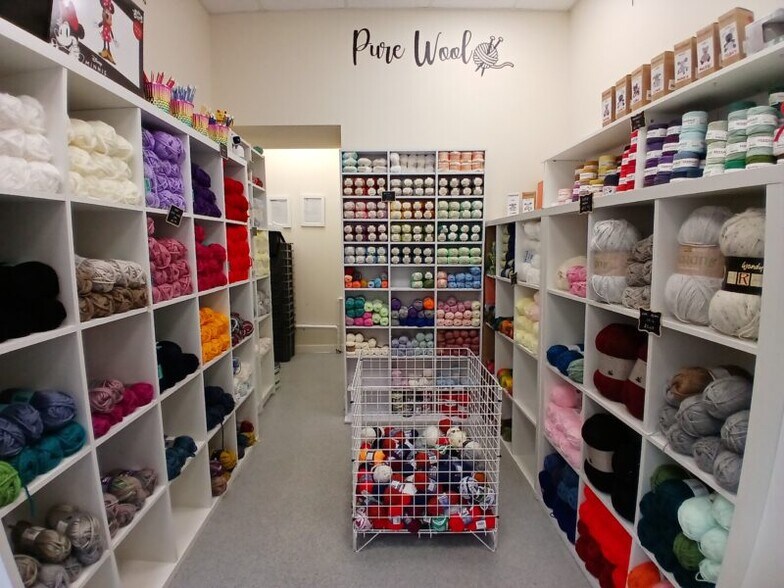
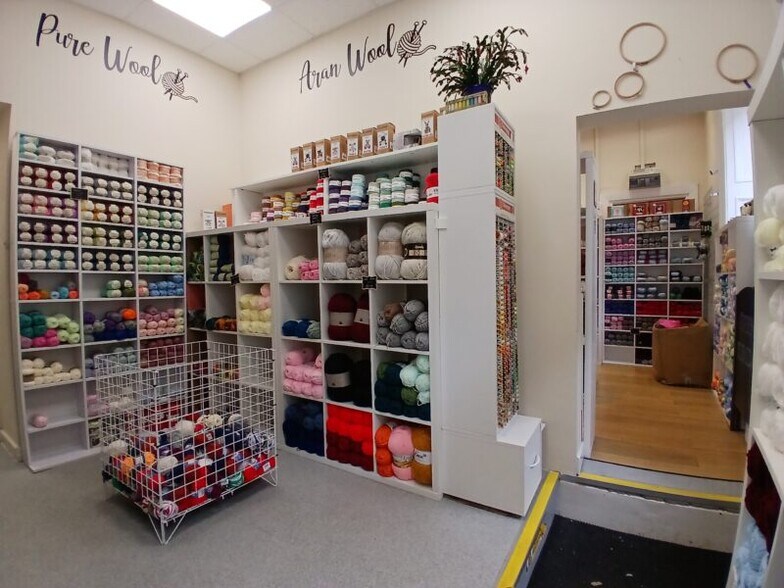
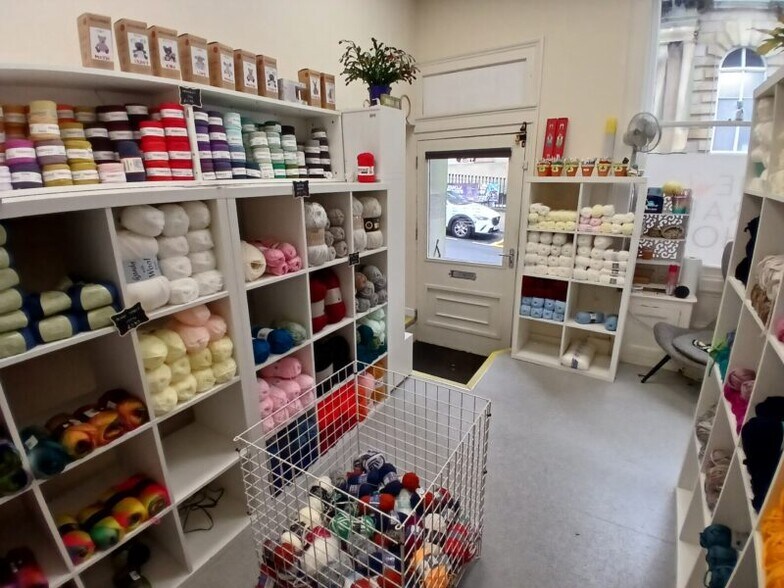
The available space comprises well-proportioned accommodation over the ground and lower ground floors. The ground floor provides two distinct sales areas, a private office, and ancillary facilities including a kitchenette and WC. The specification includes laminate and anti-slip flooring, suspended ceilings, and LED lighting, with large sash windows allowing strong natural light. The lower ground floor offers two additional rooms with natural light, suitable for storage or ancillary use. The layout supports a range of occupiers including retail, office, and beauty uses, subject to planning.
- Classe d’utilisation : E
- Installations WC abandonnées
- Two sales areas with flexible layout
- Central town location near amenities
- Situé en ligne avec d’autres commerces de détail
- Détecteur de fumée
- Basement rooms with natural light
| Espace | Taille | Terme | Taux de location | Utilisation de l’espace | Aménagement | Disponible |
| RDC | 313 pi² | Négociable | 64,53 $ CAD/pi²/an 5,38 $ CAD/pi²/mois 20 199 $ CAD/an 1 683 $ CAD/mois | Commerce de détail | - | 30 jours |
RDC
| Taille |
| 313 pi² |
| Terme |
| Négociable |
| Taux de location |
| 64,53 $ CAD/pi²/an 5,38 $ CAD/pi²/mois 20 199 $ CAD/an 1 683 $ CAD/mois |
| Utilisation de l’espace |
| Commerce de détail |
| Aménagement |
| - |
| Disponible |
| 30 jours |
RDC
| Taille | 313 pi² |
| Terme | Négociable |
| Taux de location | 20 199 $ CAD/an |
| Utilisation de l’espace | Commerce de détail |
| Aménagement | - |
| Disponible | 30 jours |
The available space comprises well-proportioned accommodation over the ground and lower ground floors. The ground floor provides two distinct sales areas, a private office, and ancillary facilities including a kitchenette and WC. The specification includes laminate and anti-slip flooring, suspended ceilings, and LED lighting, with large sash windows allowing strong natural light. The lower ground floor offers two additional rooms with natural light, suitable for storage or ancillary use. The layout supports a range of occupiers including retail, office, and beauty uses, subject to planning.
- Classe d’utilisation : E
- Situé en ligne avec d’autres commerces de détail
- Installations WC abandonnées
- Détecteur de fumée
- Two sales areas with flexible layout
- Basement rooms with natural light
- Central town location near amenities
Sélectionner des locataires
- Étage
- Nom du locataire
- Secteur
- Inconnu
- Carol of Sweeny Todds
- Services
- Multiple
- CLIC Marketing Ltd
- Services professionnels, scientifiques et techniques
- Inconnu
- E. KENYON LIMITED
- Immobilier
- 1ᵉʳ
- Essential Food Hygiene
- -
- Inconnu
- Trinity
- Immobilier
Faits sur la propriété
Aperçu de la propriété
The property is an attractive stone-built listed building arranged over ground and lower ground floors, situated within Burnley town centre. It features traditional architectural elements including full-height sash windows, contributing to strong natural light and visual appeal. The building is configured to provide flexible commercial accommodation and sits within a mixed-use area close to leisure, retail, and professional services occupiers.
- Affichage
- Détecteur de fumée
Principaux détaillants à proximité












Présenté par

1-3 Yorke St
Hmm, il semble y avoir eu une erreur lors de l’envoi de votre message. Veuillez réessayer.
Merci! Votre message a été envoyé.