Votre courriel a été envoyé.

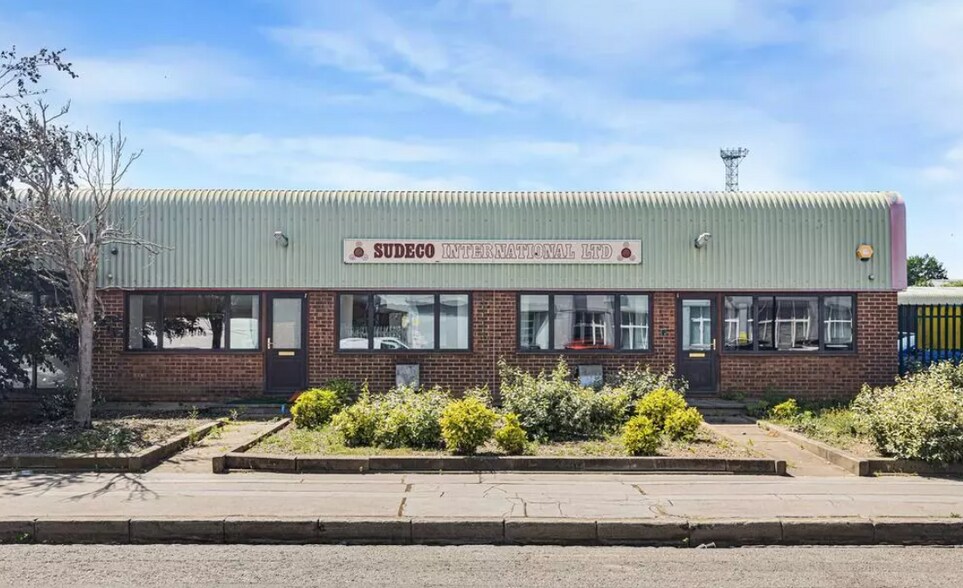
1-4 Broadfield Clos 600–2 800 pi² d'espace disponible • Croydon CR0 4XR
Certaines informations ont été traduites automatiquement.
Faits saillants
- The property occupies a convenient position on Progress Way, just off the A23 Purley Way, one of Croydon's principal commercial and retail corridors.
- The location provides excellent road access towards Central London and the M25, with connections via Beddington Farm Road and Commerce Way.
- Great transport links
Tous les espaces disponibles(3)
Afficher les taux de location en
- Espace
- Taille
- Terme
- Taux de location
- Utilisation de l’espace
- Aménagement
- Disponible
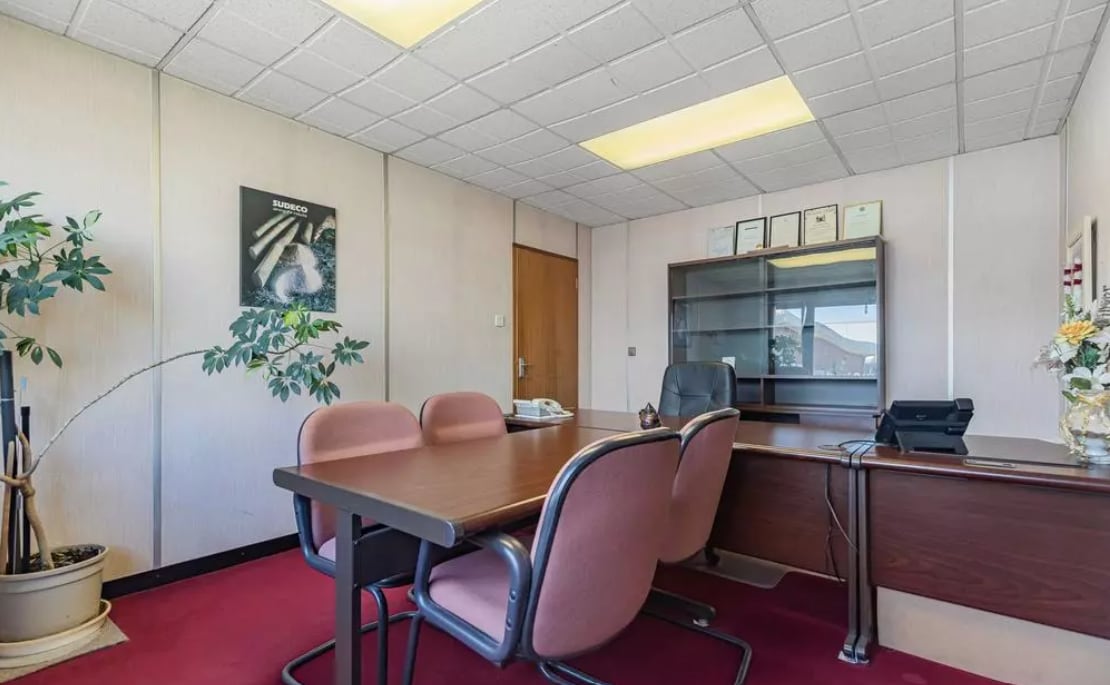


Arranged over two floors, Unit 1 provides well-presented and fully furnished office accommodation comprising a reception area, two private offices, board/meeting room and generous open-plan workspace. and comprises a total size of 1,100 square feet.
- Classe d’utilisation : E
- Disposition du plan d’étage ouverte en général
- Peut être associé à un ou plusieurs espaces supplémentaires pour obtenir jusqu’à 2 800 pi² d’espace adjacent.
- Double-glazed frontage providing excellent natural
- Keypad-controlled access
- Partiellement construit comme Bureau standard
- Convient pour 3 à 9 personnes
- Dedicated server room
- Ample allocated staff and visitor parking
- Available furnished, with flexibility by agreemen
Unit 2 – flexible warehouse/light industrial space with two motorized roller shutter doors
- Classe d’utilisation : E
- Convient pour 3 à 9 personnes
- Double-glazed frontage providing excellent natural
- Keypad-controlled access
- Peut être associé à un ou plusieurs espaces supplémentaires pour obtenir jusqu’à 2 800 pi² d’espace adjacent.
- Dedicated server room
- Ample allocated staff and visitor parking
- Available furnished, with flexibility by agreemen
Arranged over two floors, Unit 1 provides well-presented and fully furnished office accommodation comprising a reception area, two private offices, board/meeting room and generous open-plan workspace. and comprises a total size of 1,100 square feet.
- Classe d’utilisation : E
- Disposition du plan d’étage ouverte en général
- Peut être associé à un ou plusieurs espaces supplémentaires pour obtenir jusqu’à 2 800 pi² d’espace adjacent.
- Double-glazed frontage providing excellent natural
- Keypad-controlled access
- Partiellement construit comme Bureau standard
- Convient pour 2 à 5 personnes
- Dedicated server room
- Ample allocated staff and visitor parking
- Available furnished, with flexibility by agreemen
| Espace | Taille | Terme | Taux de location | Utilisation de l’espace | Aménagement | Disponible |
| RDC, ste Unit 1 | 1 100 pi² | Négociable | 39,98 $ CAD/pi²/an 3,33 $ CAD/pi²/mois 43 975 $ CAD/an 3 665 $ CAD/mois | Bureau | construction partielle | Maintenant |
| RDC - Unit 2 | 1 100 pi² | Négociable | 39,98 $ CAD/pi²/an 3,33 $ CAD/pi²/mois 43 975 $ CAD/an 3 665 $ CAD/mois | Industriel | construction partielle | Maintenant |
| Mezzanine, ste Unit 1 | 600 pi² | Négociable | 39,98 $ CAD/pi²/an 3,33 $ CAD/pi²/mois 23 987 $ CAD/an 1 999 $ CAD/mois | Bureau | construction partielle | Maintenant |
RDC, ste Unit 1
| Taille |
| 1 100 pi² |
| Terme |
| Négociable |
| Taux de location |
| 39,98 $ CAD/pi²/an 3,33 $ CAD/pi²/mois 43 975 $ CAD/an 3 665 $ CAD/mois |
| Utilisation de l’espace |
| Bureau |
| Aménagement |
| construction partielle |
| Disponible |
| Maintenant |
RDC - Unit 2
| Taille |
| 1 100 pi² |
| Terme |
| Négociable |
| Taux de location |
| 39,98 $ CAD/pi²/an 3,33 $ CAD/pi²/mois 43 975 $ CAD/an 3 665 $ CAD/mois |
| Utilisation de l’espace |
| Industriel |
| Aménagement |
| construction partielle |
| Disponible |
| Maintenant |
Mezzanine, ste Unit 1
| Taille |
| 600 pi² |
| Terme |
| Négociable |
| Taux de location |
| 39,98 $ CAD/pi²/an 3,33 $ CAD/pi²/mois 23 987 $ CAD/an 1 999 $ CAD/mois |
| Utilisation de l’espace |
| Bureau |
| Aménagement |
| construction partielle |
| Disponible |
| Maintenant |
RDC, ste Unit 1
| Taille | 1 100 pi² |
| Terme | Négociable |
| Taux de location | 39,98 $ CAD/pi²/an |
| Utilisation de l’espace | Bureau |
| Aménagement | construction partielle |
| Disponible | Maintenant |
Arranged over two floors, Unit 1 provides well-presented and fully furnished office accommodation comprising a reception area, two private offices, board/meeting room and generous open-plan workspace. and comprises a total size of 1,100 square feet.
- Classe d’utilisation : E
- Partiellement construit comme Bureau standard
- Disposition du plan d’étage ouverte en général
- Convient pour 3 à 9 personnes
- Peut être associé à un ou plusieurs espaces supplémentaires pour obtenir jusqu’à 2 800 pi² d’espace adjacent.
- Dedicated server room
- Double-glazed frontage providing excellent natural
- Ample allocated staff and visitor parking
- Keypad-controlled access
- Available furnished, with flexibility by agreemen
RDC - Unit 2
| Taille | 1 100 pi² |
| Terme | Négociable |
| Taux de location | 39,98 $ CAD/pi²/an |
| Utilisation de l’espace | Industriel |
| Aménagement | construction partielle |
| Disponible | Maintenant |
Unit 2 – flexible warehouse/light industrial space with two motorized roller shutter doors
- Classe d’utilisation : E
- Peut être associé à un ou plusieurs espaces supplémentaires pour obtenir jusqu’à 2 800 pi² d’espace adjacent.
- Convient pour 3 à 9 personnes
- Dedicated server room
- Double-glazed frontage providing excellent natural
- Ample allocated staff and visitor parking
- Keypad-controlled access
- Available furnished, with flexibility by agreemen
Mezzanine, ste Unit 1
| Taille | 600 pi² |
| Terme | Négociable |
| Taux de location | 39,98 $ CAD/pi²/an |
| Utilisation de l’espace | Bureau |
| Aménagement | construction partielle |
| Disponible | Maintenant |
Arranged over two floors, Unit 1 provides well-presented and fully furnished office accommodation comprising a reception area, two private offices, board/meeting room and generous open-plan workspace. and comprises a total size of 1,100 square feet.
- Classe d’utilisation : E
- Partiellement construit comme Bureau standard
- Disposition du plan d’étage ouverte en général
- Convient pour 2 à 5 personnes
- Peut être associé à un ou plusieurs espaces supplémentaires pour obtenir jusqu’à 2 800 pi² d’espace adjacent.
- Dedicated server room
- Double-glazed frontage providing excellent natural
- Ample allocated staff and visitor parking
- Keypad-controlled access
- Available furnished, with flexibility by agreemen
Aperçu de la propriété
The property occupies a convenient position on Progress Way, just off the A23 Purley Way, one of Croydon's principal commercial and retail corridors. The location provides excellent road access towards Central London and the M25, with connections via Beddington Farm Road and Commerce Way. Waddon Marsh Tram Stop is nearby, providing convenient connections into Croydon and to East Croydon Station, from where frequent rail services operate to London Bridge, London Victoria, Gatwick Airport and beyond. The property is also well served by local bus routes.
Faits sur l’installation service


Présenté par
1-4 Broadfield Clos
Hmm, il semble y avoir eu une erreur lors de l’envoi de votre message. Veuillez réessayer.
Merci! Votre message a été envoyé.