Votre courriel a été envoyé.

1-4 Broadfield Close 600–2 800 pi² d'espace disponible • Croydon CR0 4XR
Certaines informations ont été traduites automatiquement.
Faits saillants
- Two interconnected commercial units – office & warehouse/light industrial
- Unit 2 – flexible warehouse/light industrial space with two motorised roller shutter doors
- 100 Mbps symmetric full-fibre internet with BT Cloud Voice & dedicated server room
- Unit 1 – fully furnished two-storey office space with reception, boardroom, private offices & open workspace
- Approximately 1.5 miles from East Croydon Station, with Waddon Marsh Tram Stop nearby providing quick connections to East and West Croydon.
- Three-phase power & standby generator with automatic changeover
Caractéristiques
Tous les espaces disponibles(3)
Afficher les taux de location en
- Espace
- Taille
- Terme
- Taux de location
- Utilisation de l’espace
- Aménagement
- Disponible
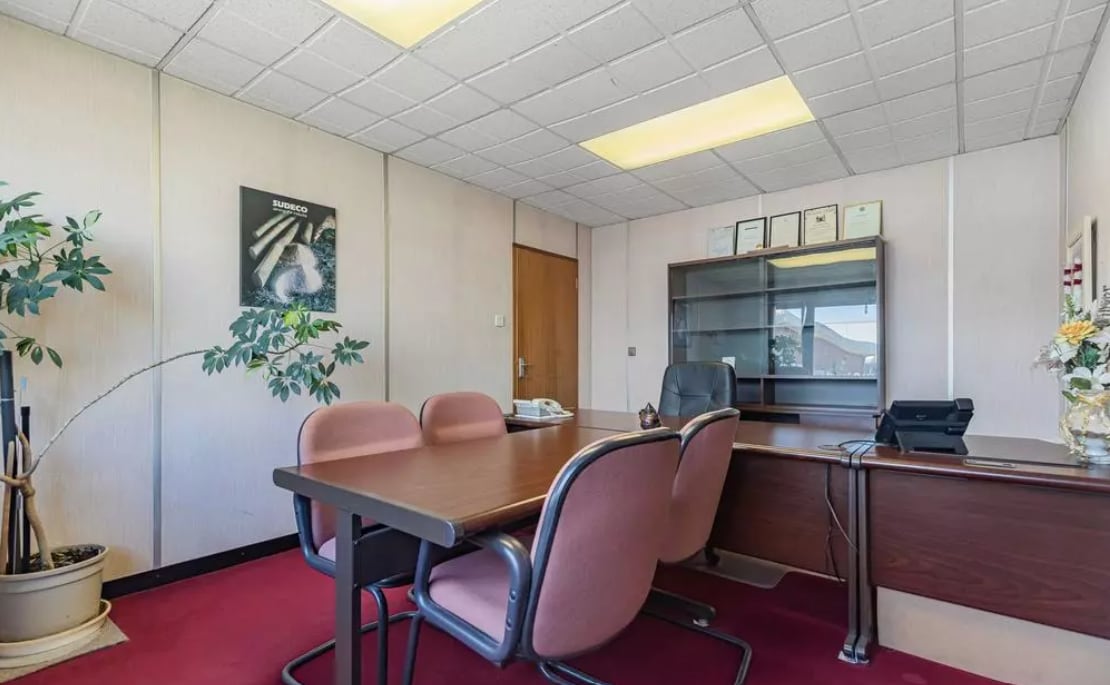


Arranged over two floors, Unit 1 provides well-presented and fully furnished office accommodation comprising a reception area, two private offices, board/meeting room and generous open-plan workspace. and comprises a total size of 1,100 square feet.
- Classe d’utilisation : E
- Disposition du plan d’étage ouverte en général
- Peut être associé à un ou plusieurs espaces supplémentaires pour obtenir jusqu’à 2 800 pi² d’espace adjacent.
- Double-glazed frontage providing excellent natural
- Keypad-controlled access
- Partiellement construit comme Bureau standard
- Convient pour 3 à 9 personnes
- Dedicated server room
- Ample allocated staff and visitor parking
- Secure premises with CCTV, Redcare intruder alarm
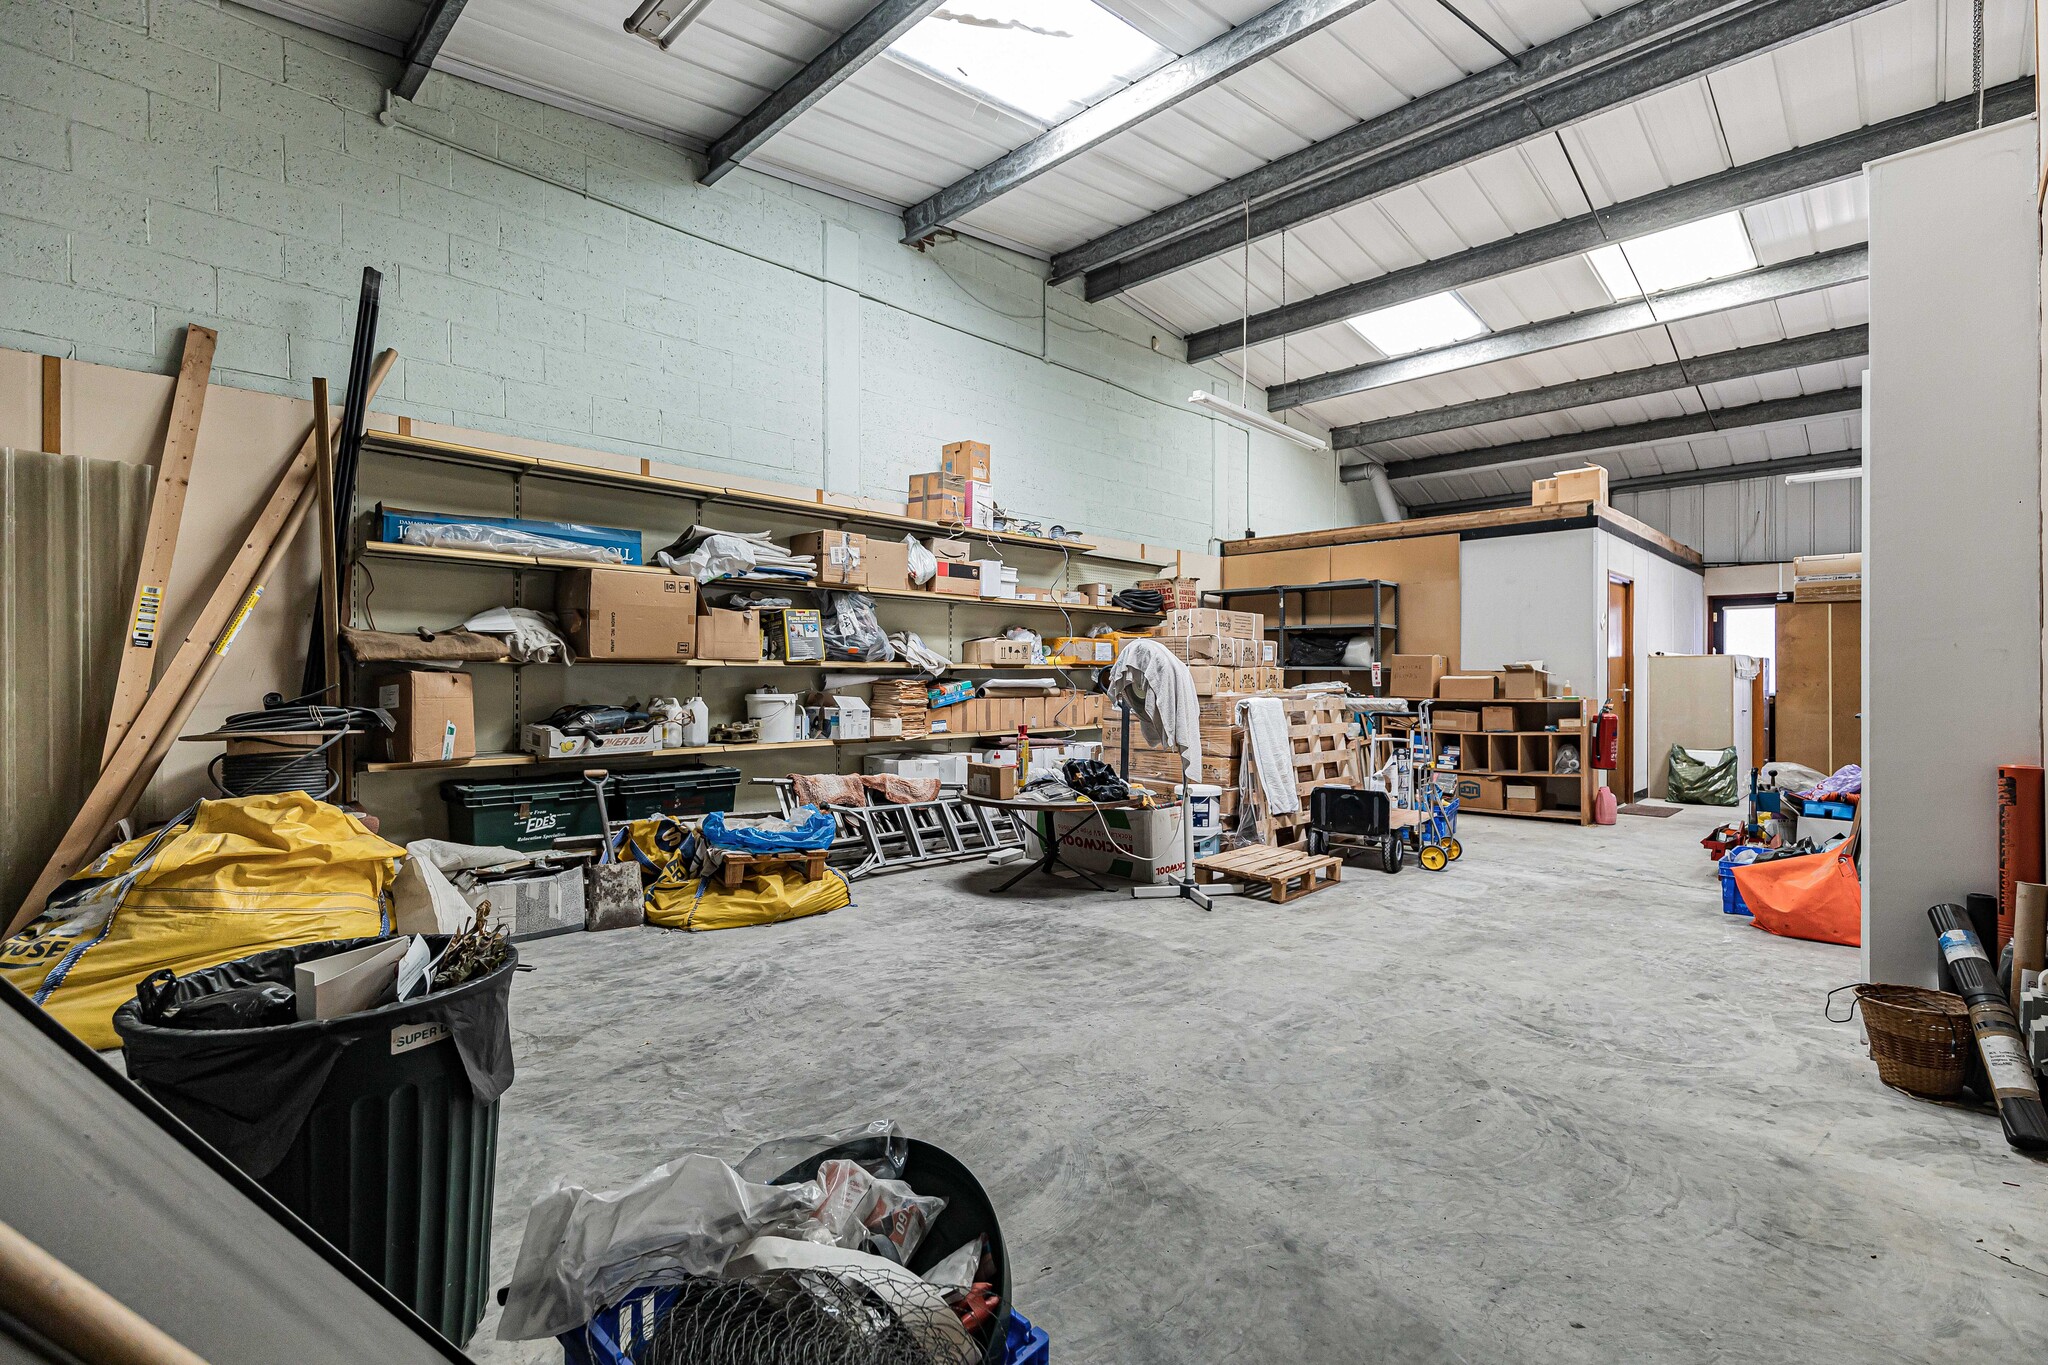


Unit 2 – flexible warehouse/light industrial space with two motorized roller shutter doors
- Classe d’utilisation : E
- Convient pour 3 à 9 personnes
- Double-glazed frontage providing excellent natural
- Keypad-controlled access
- Peut être associé à un ou plusieurs espaces supplémentaires pour obtenir jusqu’à 2 800 pi² d’espace adjacent.
- Dedicated server room
- Ample allocated staff and visitor parking
- Secure premises with CCTV, Redcare intruder alarm
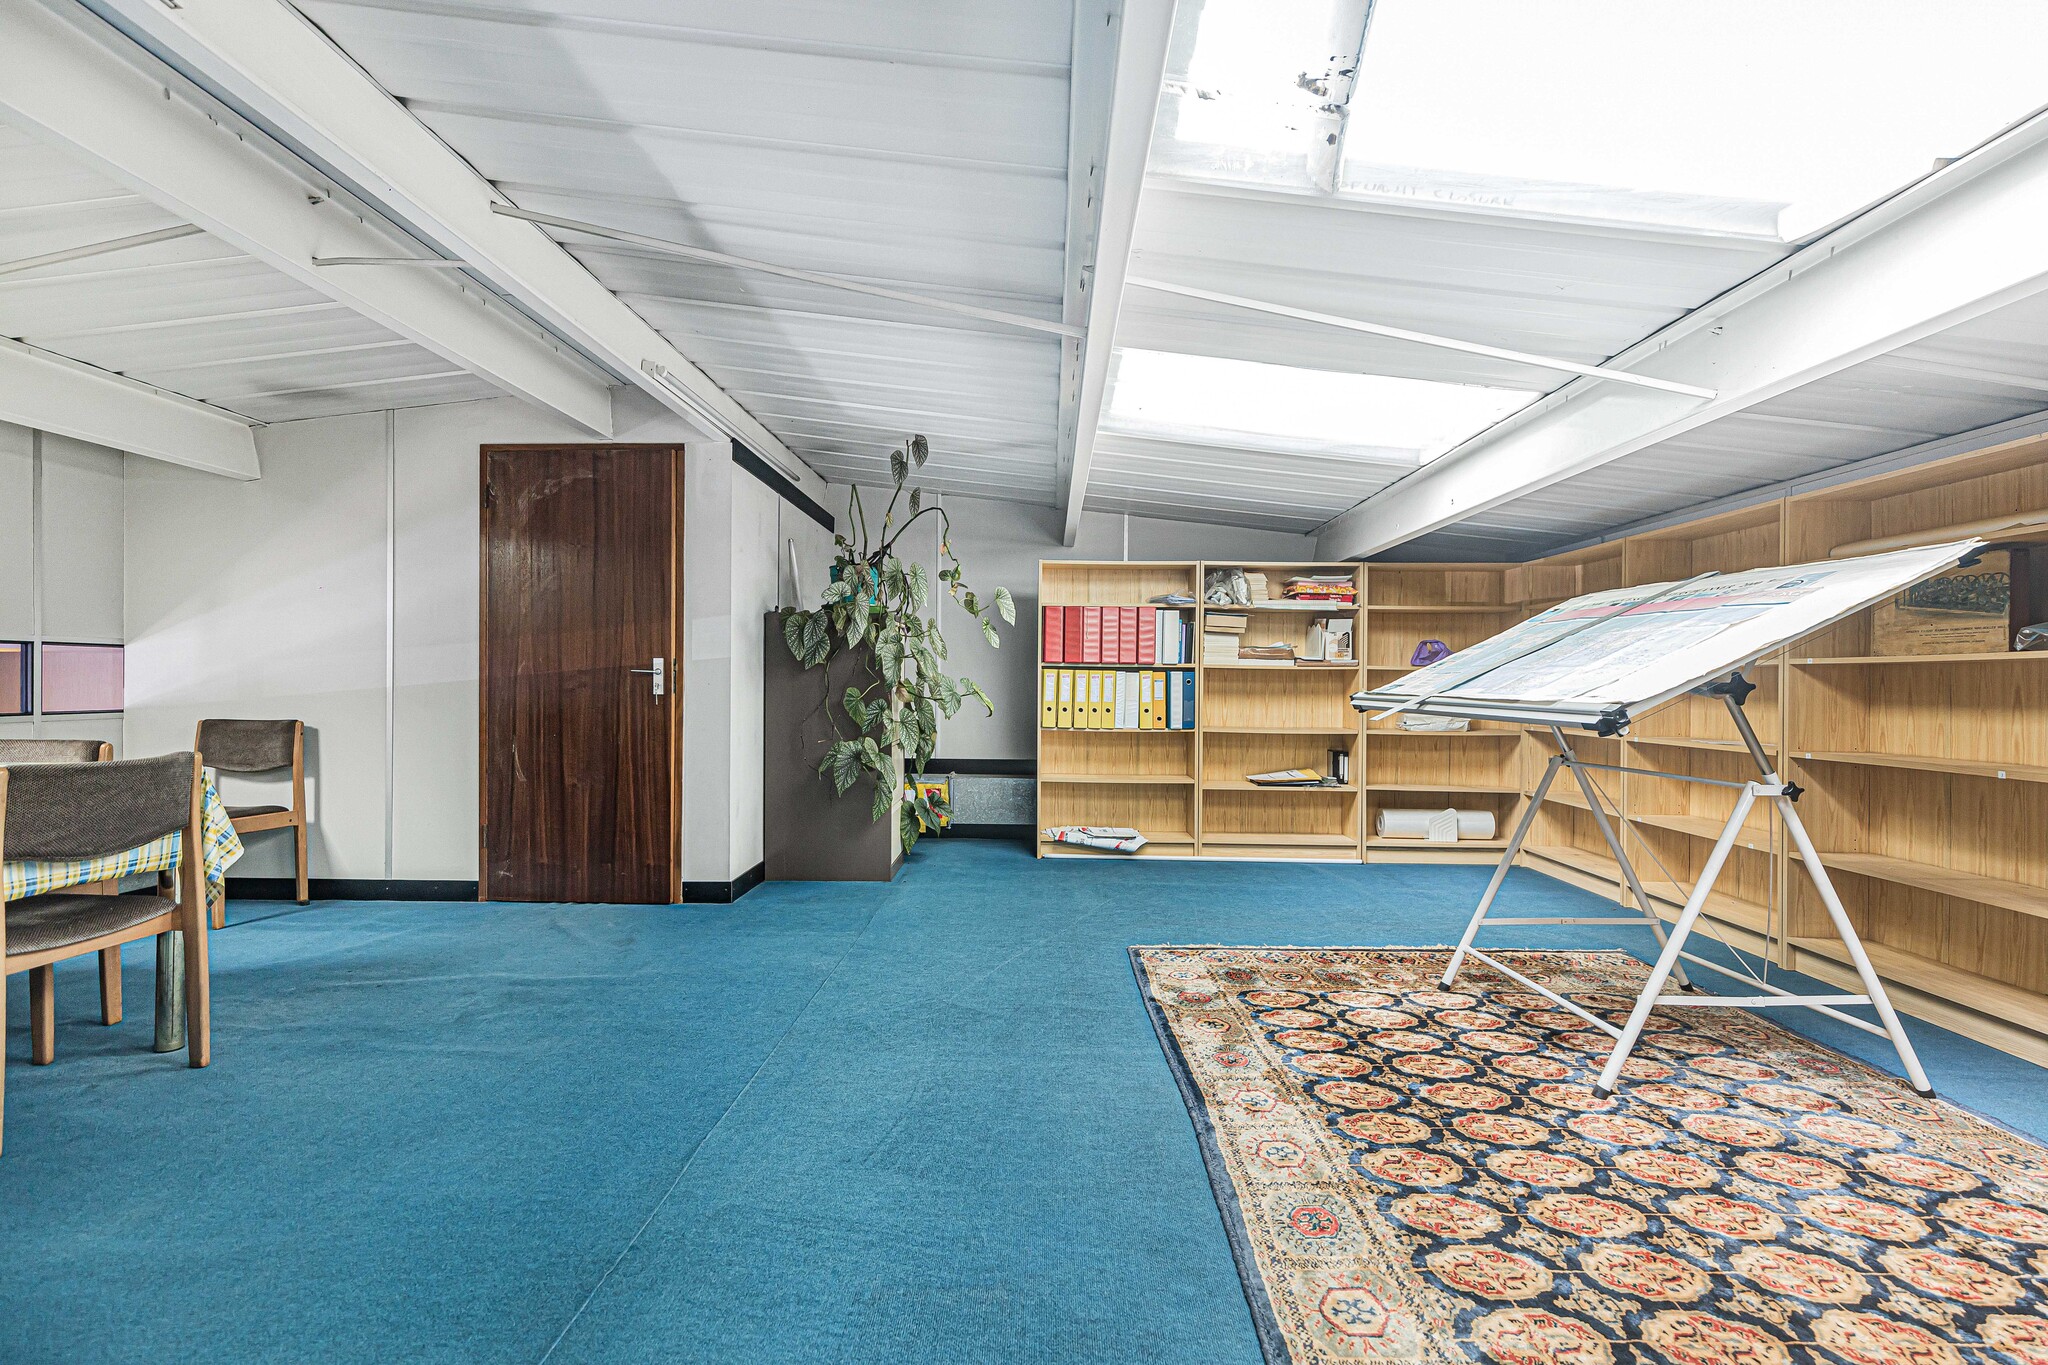


Arranged over two floors, Unit 1 provides well-presented and fully furnished office accommodation comprising a reception area, two private offices, board/meeting room and generous open-plan workspace. and comprises a total size of 1,100 square feet.
- Classe d’utilisation : E
- Disposition du plan d’étage ouverte en général
- Peut être associé à un ou plusieurs espaces supplémentaires pour obtenir jusqu’à 2 800 pi² d’espace adjacent.
- Double-glazed frontage providing excellent natural
- Keypad-controlled access
- Partiellement construit comme Bureau standard
- Convient pour 2 à 5 personnes
- Dedicated server room
- Ample allocated staff and visitor parking
- Secure premises with CCTV, Redcare intruder alarm
| Espace | Taille | Terme | Taux de location | Utilisation de l’espace | Aménagement | Disponible |
| RDC, ste Unit 1 | 1 100 pi² | Négociable | 40,08 $ CAD/pi²/an 3,34 $ CAD/pi²/mois 44 088 $ CAD/an 3 674 $ CAD/mois | Bureau | construction partielle | Maintenant |
| RDC - Unit 2 | 1 100 pi² | Négociable | 40,08 $ CAD/pi²/an 3,34 $ CAD/pi²/mois 44 088 $ CAD/an 3 674 $ CAD/mois | Industriel | construction partielle | Maintenant |
| Mezzanine, ste Unit 1 | 600 pi² | Négociable | 40,08 $ CAD/pi²/an 3,34 $ CAD/pi²/mois 24 048 $ CAD/an 2 004 $ CAD/mois | Bureau | construction partielle | Maintenant |
RDC, ste Unit 1
| Taille |
| 1 100 pi² |
| Terme |
| Négociable |
| Taux de location |
| 40,08 $ CAD/pi²/an 3,34 $ CAD/pi²/mois 44 088 $ CAD/an 3 674 $ CAD/mois |
| Utilisation de l’espace |
| Bureau |
| Aménagement |
| construction partielle |
| Disponible |
| Maintenant |
RDC - Unit 2
| Taille |
| 1 100 pi² |
| Terme |
| Négociable |
| Taux de location |
| 40,08 $ CAD/pi²/an 3,34 $ CAD/pi²/mois 44 088 $ CAD/an 3 674 $ CAD/mois |
| Utilisation de l’espace |
| Industriel |
| Aménagement |
| construction partielle |
| Disponible |
| Maintenant |
Mezzanine, ste Unit 1
| Taille |
| 600 pi² |
| Terme |
| Négociable |
| Taux de location |
| 40,08 $ CAD/pi²/an 3,34 $ CAD/pi²/mois 24 048 $ CAD/an 2 004 $ CAD/mois |
| Utilisation de l’espace |
| Bureau |
| Aménagement |
| construction partielle |
| Disponible |
| Maintenant |
RDC, ste Unit 1
| Taille | 1 100 pi² |
| Terme | Négociable |
| Taux de location | 40,08 $ CAD/pi²/an |
| Utilisation de l’espace | Bureau |
| Aménagement | construction partielle |
| Disponible | Maintenant |
Arranged over two floors, Unit 1 provides well-presented and fully furnished office accommodation comprising a reception area, two private offices, board/meeting room and generous open-plan workspace. and comprises a total size of 1,100 square feet.
- Classe d’utilisation : E
- Partiellement construit comme Bureau standard
- Disposition du plan d’étage ouverte en général
- Convient pour 3 à 9 personnes
- Peut être associé à un ou plusieurs espaces supplémentaires pour obtenir jusqu’à 2 800 pi² d’espace adjacent.
- Dedicated server room
- Double-glazed frontage providing excellent natural
- Ample allocated staff and visitor parking
- Keypad-controlled access
- Secure premises with CCTV, Redcare intruder alarm
RDC - Unit 2
| Taille | 1 100 pi² |
| Terme | Négociable |
| Taux de location | 40,08 $ CAD/pi²/an |
| Utilisation de l’espace | Industriel |
| Aménagement | construction partielle |
| Disponible | Maintenant |
Unit 2 – flexible warehouse/light industrial space with two motorized roller shutter doors
- Classe d’utilisation : E
- Peut être associé à un ou plusieurs espaces supplémentaires pour obtenir jusqu’à 2 800 pi² d’espace adjacent.
- Convient pour 3 à 9 personnes
- Dedicated server room
- Double-glazed frontage providing excellent natural
- Ample allocated staff and visitor parking
- Keypad-controlled access
- Secure premises with CCTV, Redcare intruder alarm
Mezzanine, ste Unit 1
| Taille | 600 pi² |
| Terme | Négociable |
| Taux de location | 40,08 $ CAD/pi²/an |
| Utilisation de l’espace | Bureau |
| Aménagement | construction partielle |
| Disponible | Maintenant |
Arranged over two floors, Unit 1 provides well-presented and fully furnished office accommodation comprising a reception area, two private offices, board/meeting room and generous open-plan workspace. and comprises a total size of 1,100 square feet.
- Classe d’utilisation : E
- Partiellement construit comme Bureau standard
- Disposition du plan d’étage ouverte en général
- Convient pour 2 à 5 personnes
- Peut être associé à un ou plusieurs espaces supplémentaires pour obtenir jusqu’à 2 800 pi² d’espace adjacent.
- Dedicated server room
- Double-glazed frontage providing excellent natural
- Ample allocated staff and visitor parking
- Keypad-controlled access
- Secure premises with CCTV, Redcare intruder alarm
Aperçu de la propriété
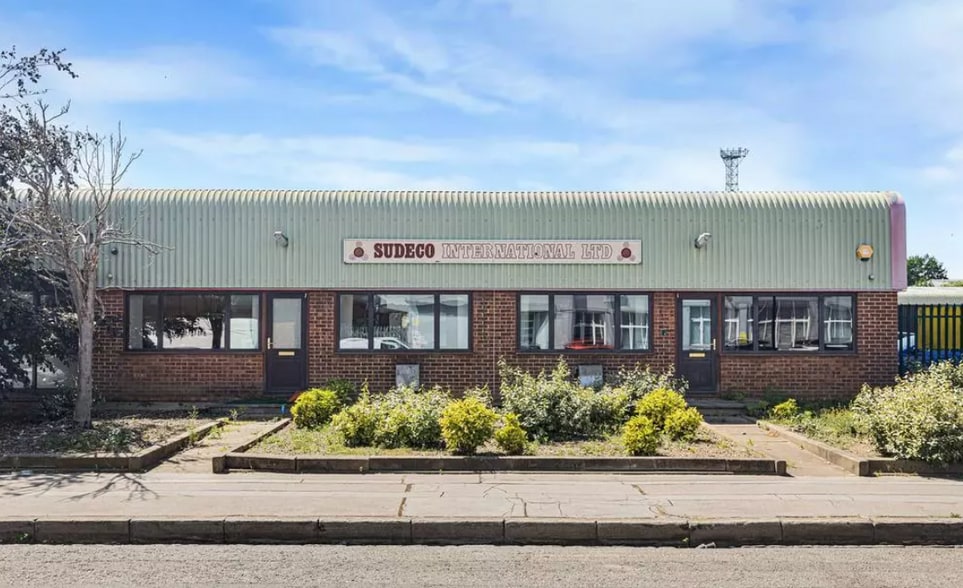
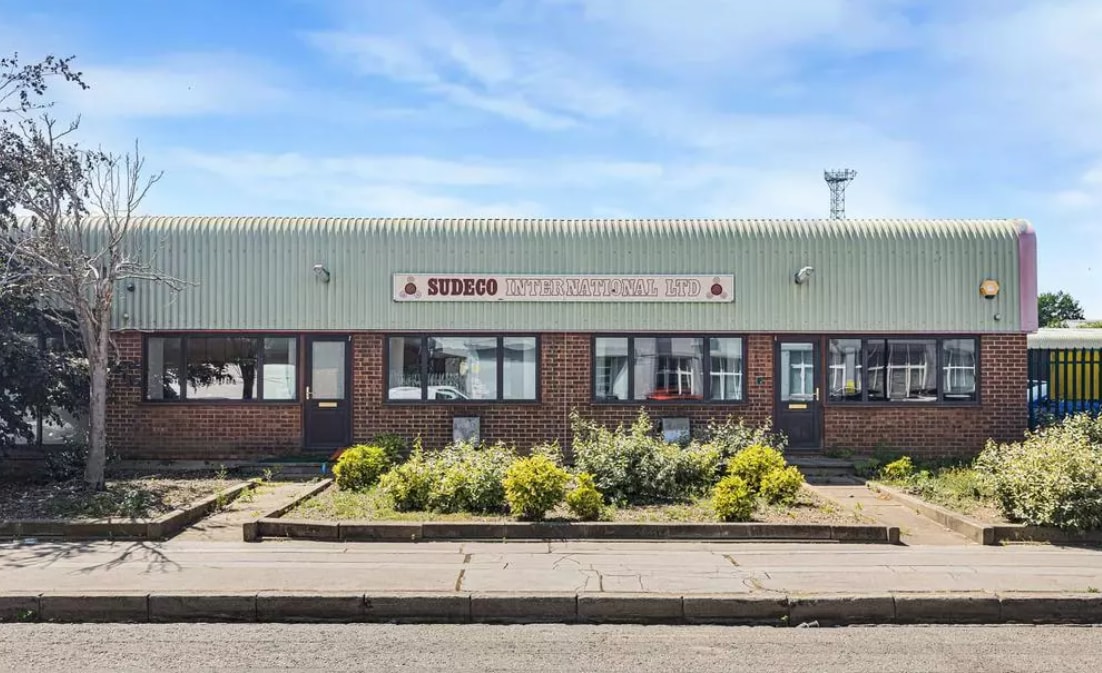
Approx. 2,800 sq ft | Office & Light Industrial/Warehouse Accommodation | Ample Parking An excellent opportunity to occupy two interconnected commercial units in an established business location just off Purley Way, combining high-quality office accommodation with flexible warehouse/light industrial space. The premises extend to approximately 2,800 sq ft and provide a particularly versatile arrangement for businesses requiring both professional office accommodation and operational/storage space from one location.
Faits sur l’installation service


Présenté par
1-4 Broadfield Close
Hmm, il semble y avoir eu une erreur lors de l’envoi de votre message. Veuillez réessayer.
Merci! Votre message a été envoyé.