Votre courriel a été envoyé.

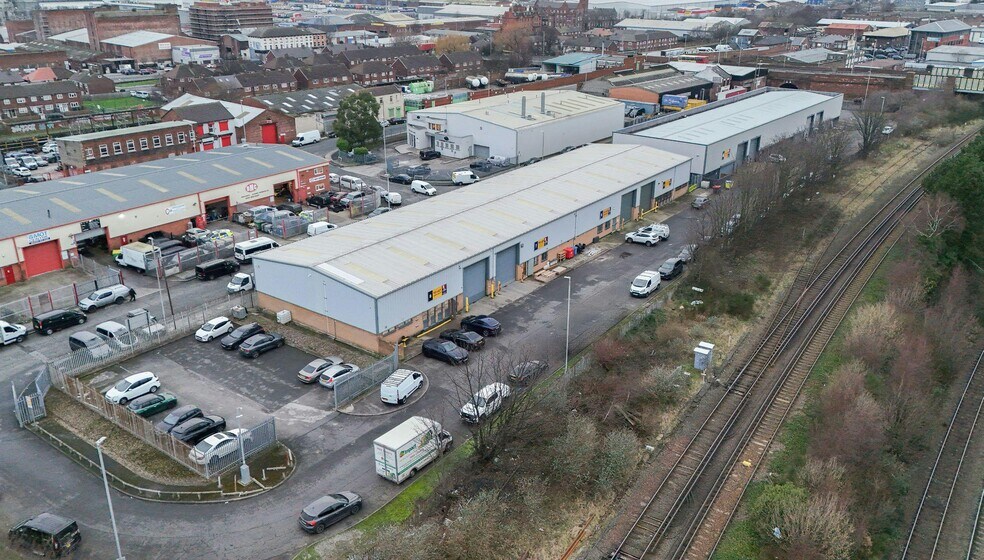
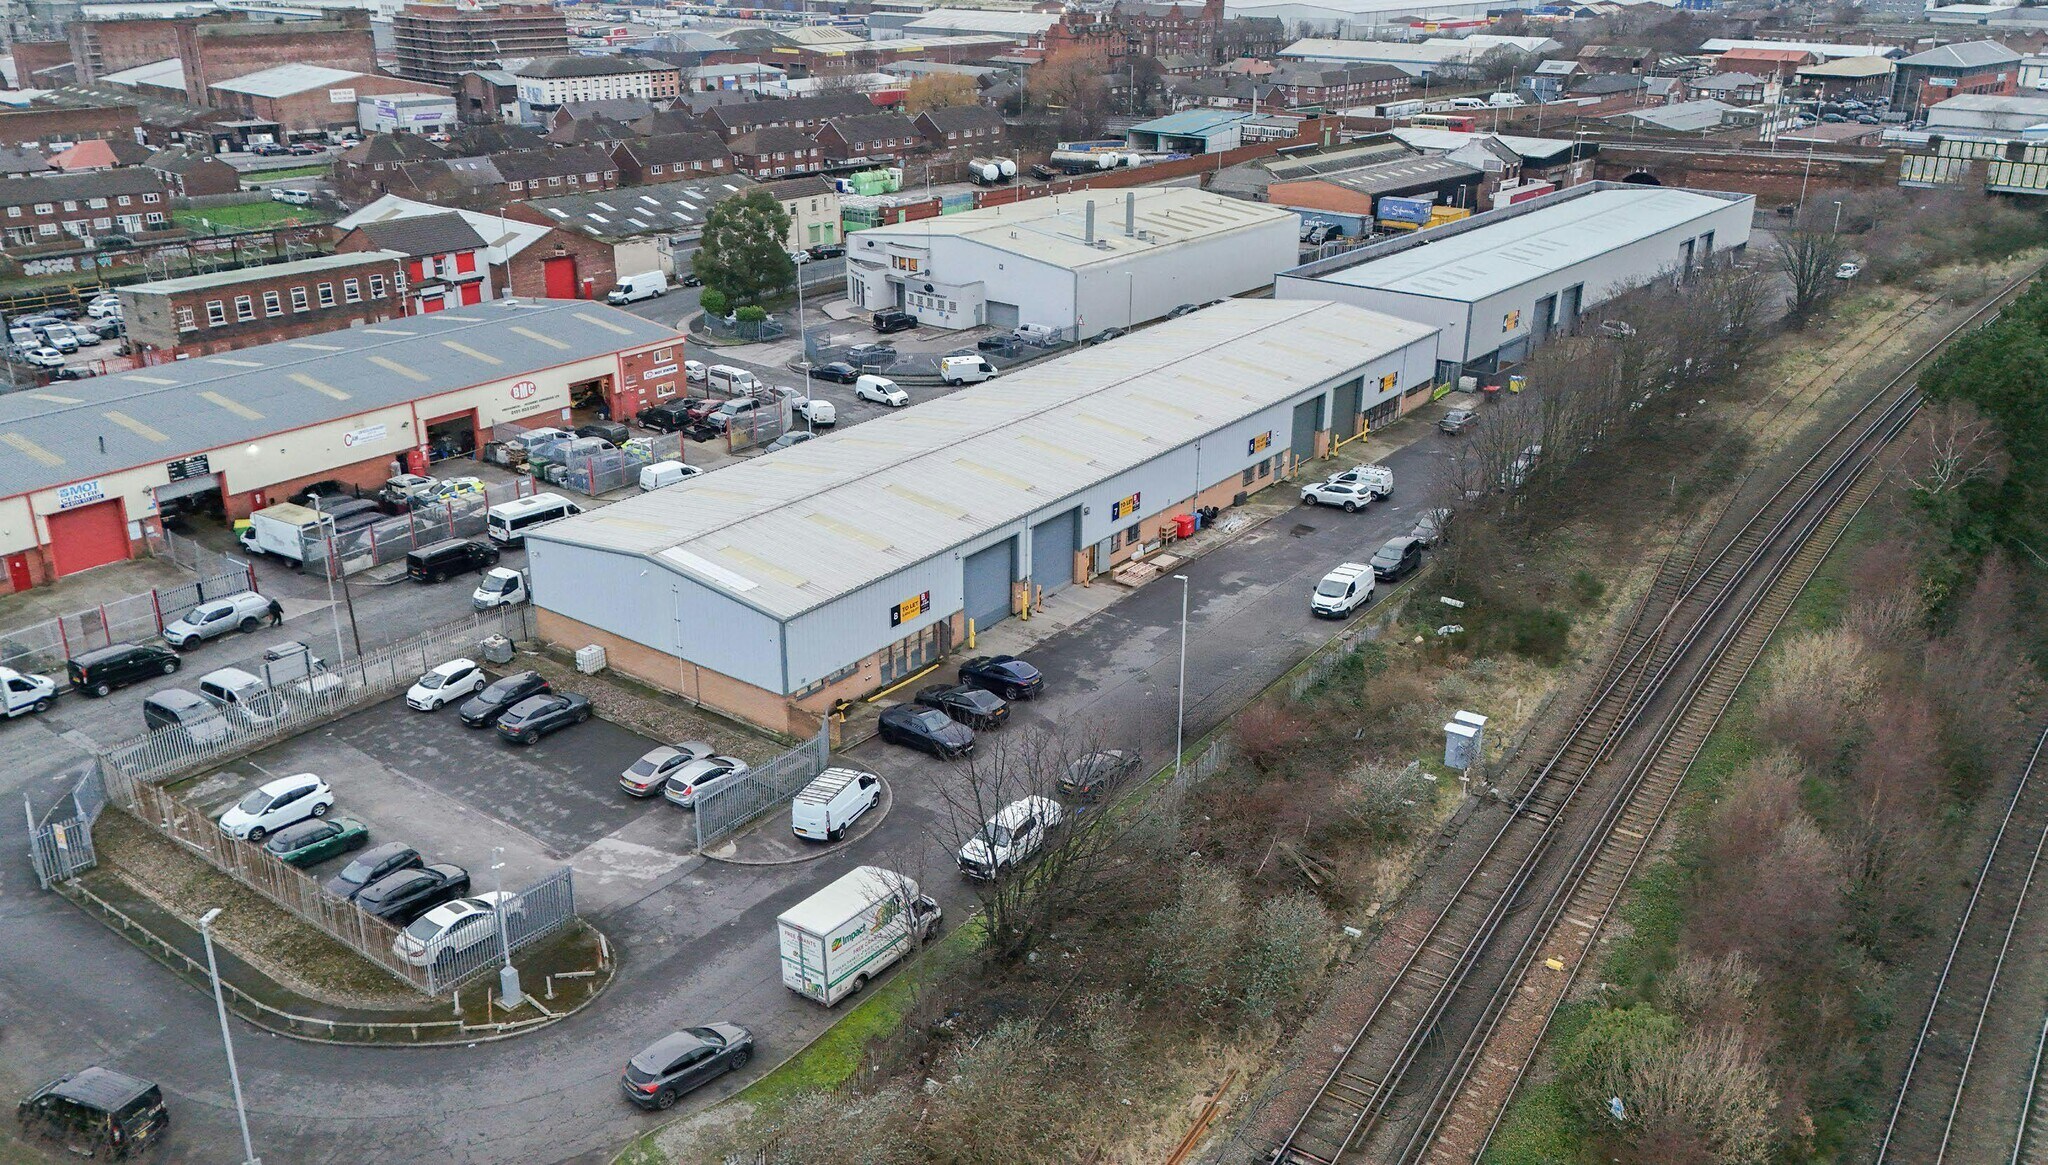
1-4 Lipton Clos 3 660–11 727 pi² d'espace disponible • Industriel • Bootle L20 8PU
Certaines informations ont été traduites automatiquement.
Faits saillants
- Fully refurbished.
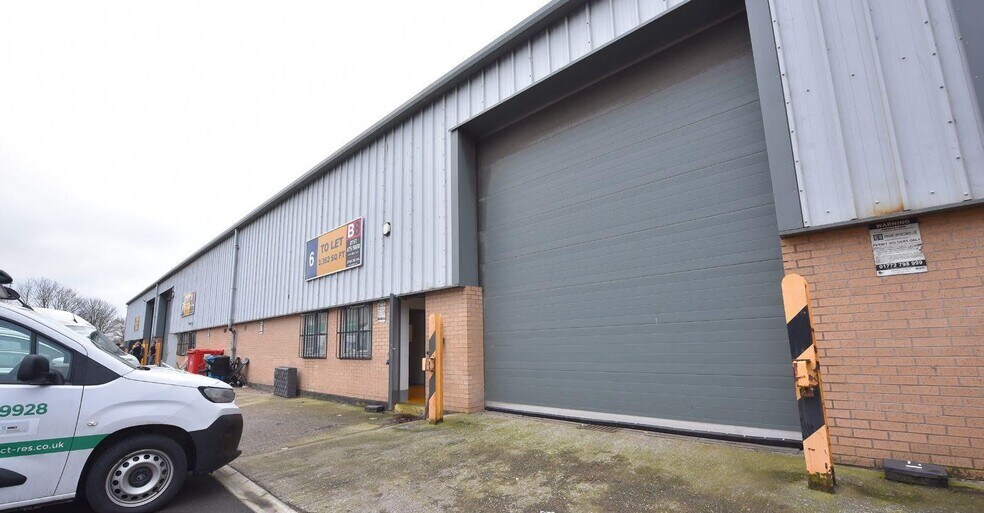
- Loading & pedestrian door.
- Excellent transport links.
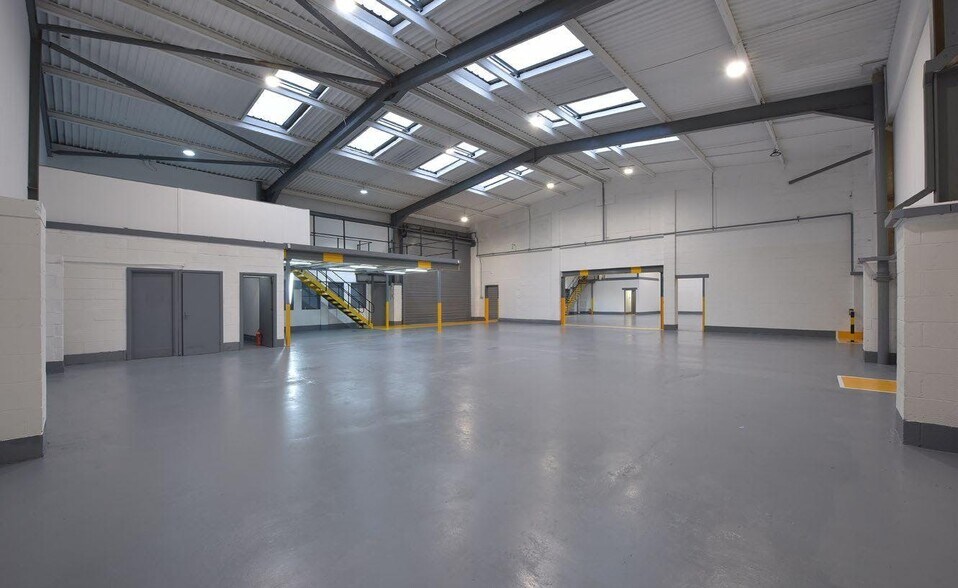
- 7m eaves height.
- Forecourt & car parking.
- Perimeter fencing & security gates.
Caractéristiques
Tous les espaces disponibles(2)
Afficher les taux de location en
- Espace
- Taille
- Terme
- Taux de location
- Utilisation de l’espace
- Aménagement
- Disponible
The modern units at Brasenose Industrial Estate comprise steel portal frame construction with sealed concrete floors, brick/blockwork walls to a height of approximately 2.lm (7ft) with composite insulated panels above to the eaves. The roof is pitched with composite insulated panels incorporating translucent glazing panels. Access to the units is gained via a loading door measuring approximately 4.6m (15ft) wide by 5.lm (17ft) high. Pedestrian access is gained via adjoining doors.
- Classe d’utilisation : B2
- Brick and blockwork walls to a height of 7ft
- 3 phase power supply & gas supply
- Forecourt & car parking areas
The modern units at Brasenose Industrial Estate comprise steel portal frame construction with sealed concrete floors, brick/blockwork walls to a height of approximately 2.lm (7ft) with composite insulated panels above to the eaves. The roof is pitched with composite insulated panels incorporating translucent glazing panels. Access to the units is gained via a loading door measuring approximately 4.6m (15ft) wide by 5.lm (17ft) high. Pedestrian access is gained via adjoining doors.
- Classe d’utilisation : B2
- Brick and blockwork walls to a height of 7ft
- 3 phase power supply & gas supply
- Forecourt & car parking areas
| Espace | Taille | Terme | Taux de location | Utilisation de l’espace | Aménagement | Disponible |
| RDC - 1 & 2 | 8 067 pi² | Négociable | Sur demande Sur demande Sur demande Sur demande | Industriel | construction complète | Maintenant |
| RDC - 4 | 3 660 pi² | Négociable | Sur demande Sur demande Sur demande Sur demande | Industriel | construction complète | Maintenant |
RDC - 1 & 2
| Taille |
| 8 067 pi² |
| Terme |
| Négociable |
| Taux de location |
| Sur demande Sur demande Sur demande Sur demande |
| Utilisation de l’espace |
| Industriel |
| Aménagement |
| construction complète |
| Disponible |
| Maintenant |
RDC - 4
| Taille |
| 3 660 pi² |
| Terme |
| Négociable |
| Taux de location |
| Sur demande Sur demande Sur demande Sur demande |
| Utilisation de l’espace |
| Industriel |
| Aménagement |
| construction complète |
| Disponible |
| Maintenant |
RDC - 1 & 2
| Taille | 8 067 pi² |
| Terme | Négociable |
| Taux de location | Sur demande |
| Utilisation de l’espace | Industriel |
| Aménagement | construction complète |
| Disponible | Maintenant |
The modern units at Brasenose Industrial Estate comprise steel portal frame construction with sealed concrete floors, brick/blockwork walls to a height of approximately 2.lm (7ft) with composite insulated panels above to the eaves. The roof is pitched with composite insulated panels incorporating translucent glazing panels. Access to the units is gained via a loading door measuring approximately 4.6m (15ft) wide by 5.lm (17ft) high. Pedestrian access is gained via adjoining doors.
- Classe d’utilisation : B2
- 3 phase power supply & gas supply
- Brick and blockwork walls to a height of 7ft
- Forecourt & car parking areas
RDC - 4
| Taille | 3 660 pi² |
| Terme | Négociable |
| Taux de location | Sur demande |
| Utilisation de l’espace | Industriel |
| Aménagement | construction complète |
| Disponible | Maintenant |
The modern units at Brasenose Industrial Estate comprise steel portal frame construction with sealed concrete floors, brick/blockwork walls to a height of approximately 2.lm (7ft) with composite insulated panels above to the eaves. The roof is pitched with composite insulated panels incorporating translucent glazing panels. Access to the units is gained via a loading door measuring approximately 4.6m (15ft) wide by 5.lm (17ft) high. Pedestrian access is gained via adjoining doors.
- Classe d’utilisation : B2
- 3 phase power supply & gas supply
- Brick and blockwork walls to a height of 7ft
- Forecourt & car parking areas
Aperçu de la propriété
Les unités modernes du Brasenose Industrial Estate sont construites avec une charpente en acier et des sols en béton scellé, des murs en briques/blocs jusqu'à une hauteur d'environ 2,1 m (7 pieds) avec des panneaux isolants composites au-dessus jusqu'à la hauteur des avant-toits. Le toit est en pente avec des panneaux isolants composites intégrant des panneaux de vitrage translucides. L'accès aux unités se fait par une porte de chargement mesurant environ 4,6 m (15 pieds) de large sur 5,1 m (17 pieds) de haut. L'accès piétonnier se fait par des portes adjacentes.
Faits sur l’installation entrepôt


Présenté par
1-4 Lipton Clos
Hmm, il semble y avoir eu une erreur lors de l’envoi de votre message. Veuillez réessayer.
Merci! Votre message a été envoyé.