Votre courriel a été envoyé.
Phase 2 1-6 Dakota Rd 1 572–9 432 pi² d'espace disponible • Industriel • 4 étoiles • Swaffham PE37 8PR
Certaines informations ont été traduites automatiquement.
Faits saillants
- Located within new-build business estate
- Semi-rural location
- Established commercial area
Caractéristiques
Tous les espaces disponibles(6)
Afficher les taux de location en
- Espace
- Taille
- Terme
- Taux de location
- Utilisation de l’espace
- Aménagement
- Disponible
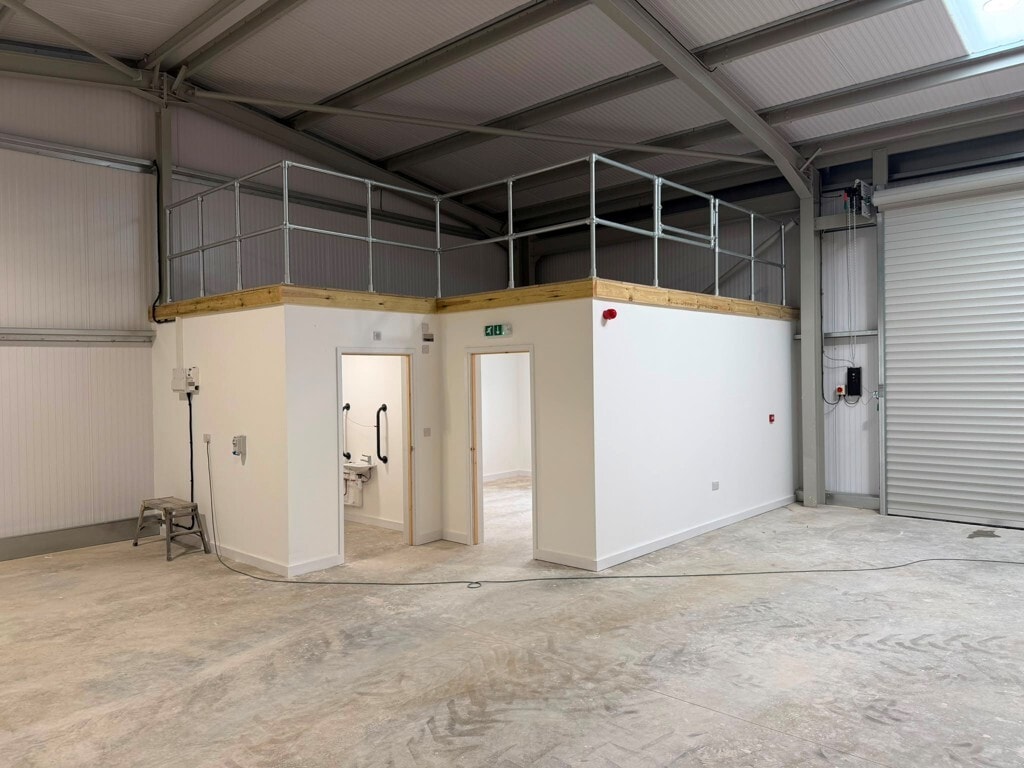


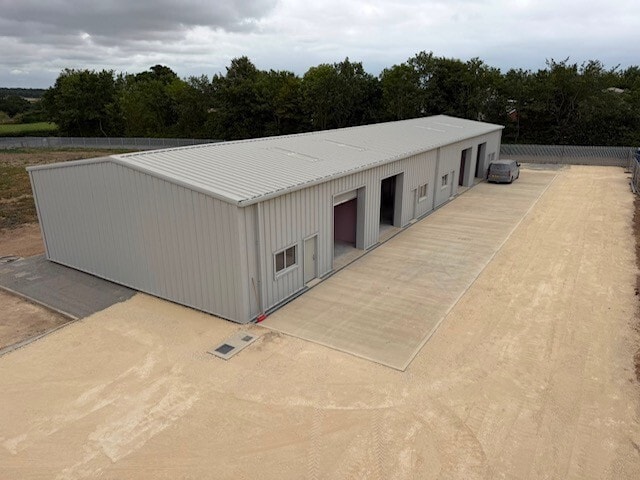
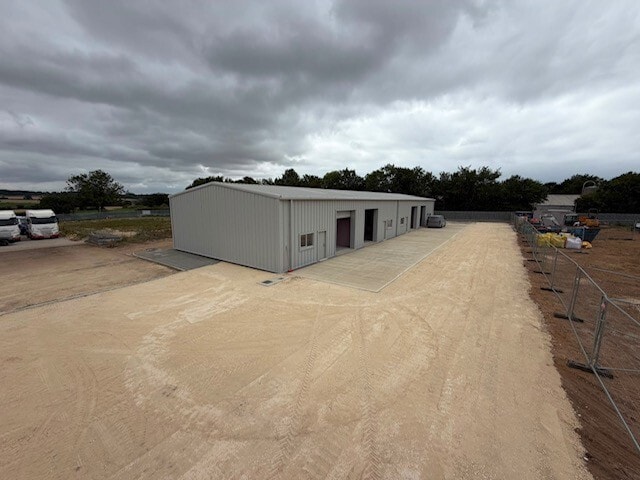
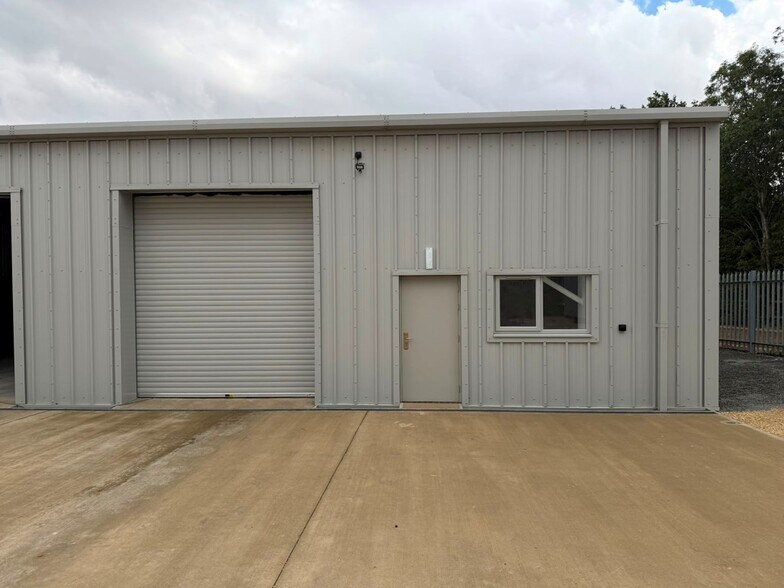
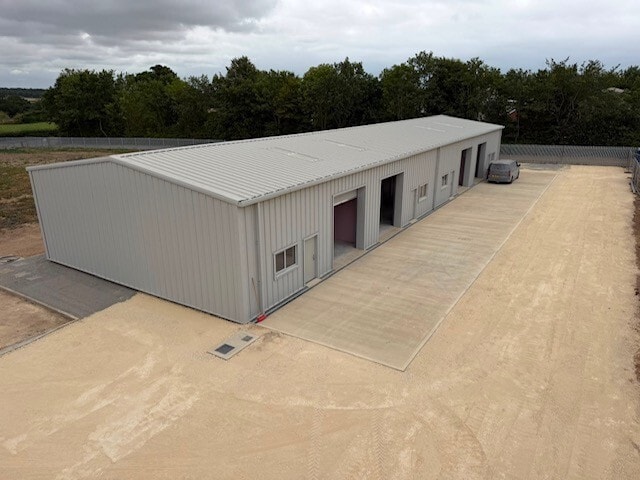
The units provide approximately 146 sq m (1,572 sq ft) of openplan warehouse/workshop accommodation, with the option for a WC and kitchenette to be installed. Externally dedicated parking is available directly in front of the units, with additional parking located opposite. Phase 2 comprises a terrace of six units with a minimum eaves height of 6.5m. Flexible configurations are available, with units capable of being combined to provide larger floor areas of up to approximately 876 sq m (9,429 sq ft), subject to occupier requirements.
- Classe d’utilisation : B2
- Peut être associé à un ou plusieurs espaces supplémentaires pour obtenir jusqu’à 9 432 pi² d’espace adjacent.
- Stores automatiques
- Secure fenced and gated site with CCTV
- 1 accès plain-pied
- Vidéosurveillance
- Available January 2027
- Minimum eaves height of 6.5m
The units provide approximately 146 sq m (1,572 sq ft) of openplan warehouse/workshop accommodation, with the option for a WC and kitchenette to be installed. Externally dedicated parking is available directly in front of the units, with additional parking located opposite. Phase 2 comprises a terrace of six units with a minimum eaves height of 6.5m. Flexible configurations are available, with units capable of being combined to provide larger floor areas of up to approximately 876 sq m (9,429 sq ft), subject to occupier requirements.
- Classe d’utilisation : B2
- Peut être associé à un ou plusieurs espaces supplémentaires pour obtenir jusqu’à 9 432 pi² d’espace adjacent.
- Stores automatiques
- Secure fenced and gated site with CCTV
- 1 accès plain-pied
- Vidéosurveillance
- Available January 2027
- Minimum eaves height of 6.5m
The units provide approximately 146 sq m (1,572 sq ft) of openplan warehouse/workshop accommodation, with the option for a WC and kitchenette to be installed. Externally dedicated parking is available directly in front of the units, with additional parking located opposite. Phase 2 comprises a terrace of six units with a minimum eaves height of 6.5m. Flexible configurations are available, with units capable of being combined to provide larger floor areas of up to approximately 876 sq m (9,429 sq ft), subject to occupier requirements.
- Classe d’utilisation : B2
- Peut être associé à un ou plusieurs espaces supplémentaires pour obtenir jusqu’à 9 432 pi² d’espace adjacent.
- Stores automatiques
- Secure fenced and gated site with CCTV
- 1 accès plain-pied
- Vidéosurveillance
- Available January 2027
- Minimum eaves height of 6.5m
The units provide approximately 146 sq m (1,572 sq ft) of openplan warehouse/workshop accommodation, with the option for a WC and kitchenette to be installed. Externally dedicated parking is available directly in front of the units, with additional parking located opposite. Phase 2 comprises a terrace of six units with a minimum eaves height of 6.5m. Flexible configurations are available, with units capable of being combined to provide larger floor areas of up to approximately 876 sq m (9,429 sq ft), subject to occupier requirements.
- Classe d’utilisation : B2
- Peut être associé à un ou plusieurs espaces supplémentaires pour obtenir jusqu’à 9 432 pi² d’espace adjacent.
- Stores automatiques
- Secure fenced and gated site with CCTV
- 1 accès plain-pied
- Vidéosurveillance
- Available January 2027
- Minimum eaves height of 6.5m
The units provide approximately 146 sq m (1,572 sq ft) of openplan warehouse/workshop accommodation, with the option for a WC and kitchenette to be installed. Externally dedicated parking is available directly in front of the units, with additional parking located opposite. Phase 2 comprises a terrace of six units with a minimum eaves height of 6.5m. Flexible configurations are available, with units capable of being combined to provide larger floor areas of up to approximately 876 sq m (9,429 sq ft), subject to occupier requirements.
- Classe d’utilisation : B2
- Peut être associé à un ou plusieurs espaces supplémentaires pour obtenir jusqu’à 9 432 pi² d’espace adjacent.
- Stores automatiques
- Secure fenced and gated site with CCTV
- 1 accès plain-pied
- Vidéosurveillance
- Available January 2027
- Minimum eaves height of 6.5m
The units provide approximately 146 sq m (1,572 sq ft) of openplan warehouse/workshop accommodation, with the option for a WC and kitchenette to be installed. Externally dedicated parking is available directly in front of the units, with additional parking located opposite. Phase 2 comprises a terrace of six units with a minimum eaves height of 6.5m. Flexible configurations are available, with units capable of being combined to provide larger floor areas of up to approximately 876 sq m (9,429 sq ft), subject to occupier requirements.
- Classe d’utilisation : B2
- Peut être associé à un ou plusieurs espaces supplémentaires pour obtenir jusqu’à 9 432 pi² d’espace adjacent.
- Stores automatiques
- Secure fenced and gated site with CCTV
- 1 accès plain-pied
- Vidéosurveillance
- Available January 2027
- Minimum eaves height of 6.5m
| Espace | Taille | Terme | Taux de location | Utilisation de l’espace | Aménagement | Disponible |
| RDC - Unit 1 | 1 572 pi² | Négociable | 18,51 $ CAD/pi²/an 1,54 $ CAD/pi²/mois 29 105 $ CAD/an 2 425 $ CAD/mois | Industriel | espace cloisonné | 2027-01-01 |
| RDC - Unit 2 | 1 572 pi² | Négociable | 18,51 $ CAD/pi²/an 1,54 $ CAD/pi²/mois 29 105 $ CAD/an 2 425 $ CAD/mois | Industriel | espace cloisonné | 2027-01-01 |
| RDC - Unit 3 | 1 572 pi² | Négociable | 18,51 $ CAD/pi²/an 1,54 $ CAD/pi²/mois 29 105 $ CAD/an 2 425 $ CAD/mois | Industriel | espace cloisonné | 2027-01-01 |
| RDC - Unit 4 | 1 572 pi² | Négociable | 18,51 $ CAD/pi²/an 1,54 $ CAD/pi²/mois 29 105 $ CAD/an 2 425 $ CAD/mois | Industriel | espace cloisonné | 2027-01-01 |
| RDC - Unit 5 | 1 572 pi² | Négociable | 18,51 $ CAD/pi²/an 1,54 $ CAD/pi²/mois 29 105 $ CAD/an 2 425 $ CAD/mois | Industriel | espace cloisonné | 2027-01-01 |
| RDC - Unit 6 | 1 572 pi² | Négociable | 18,51 $ CAD/pi²/an 1,54 $ CAD/pi²/mois 29 105 $ CAD/an 2 425 $ CAD/mois | Industriel | espace cloisonné | 2027-01-01 |
RDC - Unit 1
| Taille |
| 1 572 pi² |
| Terme |
| Négociable |
| Taux de location |
| 18,51 $ CAD/pi²/an 1,54 $ CAD/pi²/mois 29 105 $ CAD/an 2 425 $ CAD/mois |
| Utilisation de l’espace |
| Industriel |
| Aménagement |
| espace cloisonné |
| Disponible |
| 2027-01-01 |
RDC - Unit 2
| Taille |
| 1 572 pi² |
| Terme |
| Négociable |
| Taux de location |
| 18,51 $ CAD/pi²/an 1,54 $ CAD/pi²/mois 29 105 $ CAD/an 2 425 $ CAD/mois |
| Utilisation de l’espace |
| Industriel |
| Aménagement |
| espace cloisonné |
| Disponible |
| 2027-01-01 |
RDC - Unit 3
| Taille |
| 1 572 pi² |
| Terme |
| Négociable |
| Taux de location |
| 18,51 $ CAD/pi²/an 1,54 $ CAD/pi²/mois 29 105 $ CAD/an 2 425 $ CAD/mois |
| Utilisation de l’espace |
| Industriel |
| Aménagement |
| espace cloisonné |
| Disponible |
| 2027-01-01 |
RDC - Unit 4
| Taille |
| 1 572 pi² |
| Terme |
| Négociable |
| Taux de location |
| 18,51 $ CAD/pi²/an 1,54 $ CAD/pi²/mois 29 105 $ CAD/an 2 425 $ CAD/mois |
| Utilisation de l’espace |
| Industriel |
| Aménagement |
| espace cloisonné |
| Disponible |
| 2027-01-01 |
RDC - Unit 5
| Taille |
| 1 572 pi² |
| Terme |
| Négociable |
| Taux de location |
| 18,51 $ CAD/pi²/an 1,54 $ CAD/pi²/mois 29 105 $ CAD/an 2 425 $ CAD/mois |
| Utilisation de l’espace |
| Industriel |
| Aménagement |
| espace cloisonné |
| Disponible |
| 2027-01-01 |
RDC - Unit 6
| Taille |
| 1 572 pi² |
| Terme |
| Négociable |
| Taux de location |
| 18,51 $ CAD/pi²/an 1,54 $ CAD/pi²/mois 29 105 $ CAD/an 2 425 $ CAD/mois |
| Utilisation de l’espace |
| Industriel |
| Aménagement |
| espace cloisonné |
| Disponible |
| 2027-01-01 |
RDC - Unit 1
| Taille | 1 572 pi² |
| Terme | Négociable |
| Taux de location | 18,51 $ CAD/pi²/an |
| Utilisation de l’espace | Industriel |
| Aménagement | espace cloisonné |
| Disponible | 2027-01-01 |
The units provide approximately 146 sq m (1,572 sq ft) of openplan warehouse/workshop accommodation, with the option for a WC and kitchenette to be installed. Externally dedicated parking is available directly in front of the units, with additional parking located opposite. Phase 2 comprises a terrace of six units with a minimum eaves height of 6.5m. Flexible configurations are available, with units capable of being combined to provide larger floor areas of up to approximately 876 sq m (9,429 sq ft), subject to occupier requirements.
- Classe d’utilisation : B2
- 1 accès plain-pied
- Peut être associé à un ou plusieurs espaces supplémentaires pour obtenir jusqu’à 9 432 pi² d’espace adjacent.
- Vidéosurveillance
- Stores automatiques
- Available January 2027
- Secure fenced and gated site with CCTV
- Minimum eaves height of 6.5m
RDC - Unit 2
| Taille | 1 572 pi² |
| Terme | Négociable |
| Taux de location | 18,51 $ CAD/pi²/an |
| Utilisation de l’espace | Industriel |
| Aménagement | espace cloisonné |
| Disponible | 2027-01-01 |
The units provide approximately 146 sq m (1,572 sq ft) of openplan warehouse/workshop accommodation, with the option for a WC and kitchenette to be installed. Externally dedicated parking is available directly in front of the units, with additional parking located opposite. Phase 2 comprises a terrace of six units with a minimum eaves height of 6.5m. Flexible configurations are available, with units capable of being combined to provide larger floor areas of up to approximately 876 sq m (9,429 sq ft), subject to occupier requirements.
- Classe d’utilisation : B2
- 1 accès plain-pied
- Peut être associé à un ou plusieurs espaces supplémentaires pour obtenir jusqu’à 9 432 pi² d’espace adjacent.
- Vidéosurveillance
- Stores automatiques
- Available January 2027
- Secure fenced and gated site with CCTV
- Minimum eaves height of 6.5m
RDC - Unit 3
| Taille | 1 572 pi² |
| Terme | Négociable |
| Taux de location | 18,51 $ CAD/pi²/an |
| Utilisation de l’espace | Industriel |
| Aménagement | espace cloisonné |
| Disponible | 2027-01-01 |
The units provide approximately 146 sq m (1,572 sq ft) of openplan warehouse/workshop accommodation, with the option for a WC and kitchenette to be installed. Externally dedicated parking is available directly in front of the units, with additional parking located opposite. Phase 2 comprises a terrace of six units with a minimum eaves height of 6.5m. Flexible configurations are available, with units capable of being combined to provide larger floor areas of up to approximately 876 sq m (9,429 sq ft), subject to occupier requirements.
- Classe d’utilisation : B2
- 1 accès plain-pied
- Peut être associé à un ou plusieurs espaces supplémentaires pour obtenir jusqu’à 9 432 pi² d’espace adjacent.
- Vidéosurveillance
- Stores automatiques
- Available January 2027
- Secure fenced and gated site with CCTV
- Minimum eaves height of 6.5m
RDC - Unit 4
| Taille | 1 572 pi² |
| Terme | Négociable |
| Taux de location | 18,51 $ CAD/pi²/an |
| Utilisation de l’espace | Industriel |
| Aménagement | espace cloisonné |
| Disponible | 2027-01-01 |
The units provide approximately 146 sq m (1,572 sq ft) of openplan warehouse/workshop accommodation, with the option for a WC and kitchenette to be installed. Externally dedicated parking is available directly in front of the units, with additional parking located opposite. Phase 2 comprises a terrace of six units with a minimum eaves height of 6.5m. Flexible configurations are available, with units capable of being combined to provide larger floor areas of up to approximately 876 sq m (9,429 sq ft), subject to occupier requirements.
- Classe d’utilisation : B2
- 1 accès plain-pied
- Peut être associé à un ou plusieurs espaces supplémentaires pour obtenir jusqu’à 9 432 pi² d’espace adjacent.
- Vidéosurveillance
- Stores automatiques
- Available January 2027
- Secure fenced and gated site with CCTV
- Minimum eaves height of 6.5m
RDC - Unit 5
| Taille | 1 572 pi² |
| Terme | Négociable |
| Taux de location | 18,51 $ CAD/pi²/an |
| Utilisation de l’espace | Industriel |
| Aménagement | espace cloisonné |
| Disponible | 2027-01-01 |
The units provide approximately 146 sq m (1,572 sq ft) of openplan warehouse/workshop accommodation, with the option for a WC and kitchenette to be installed. Externally dedicated parking is available directly in front of the units, with additional parking located opposite. Phase 2 comprises a terrace of six units with a minimum eaves height of 6.5m. Flexible configurations are available, with units capable of being combined to provide larger floor areas of up to approximately 876 sq m (9,429 sq ft), subject to occupier requirements.
- Classe d’utilisation : B2
- 1 accès plain-pied
- Peut être associé à un ou plusieurs espaces supplémentaires pour obtenir jusqu’à 9 432 pi² d’espace adjacent.
- Vidéosurveillance
- Stores automatiques
- Available January 2027
- Secure fenced and gated site with CCTV
- Minimum eaves height of 6.5m
RDC - Unit 6
| Taille | 1 572 pi² |
| Terme | Négociable |
| Taux de location | 18,51 $ CAD/pi²/an |
| Utilisation de l’espace | Industriel |
| Aménagement | espace cloisonné |
| Disponible | 2027-01-01 |
The units provide approximately 146 sq m (1,572 sq ft) of openplan warehouse/workshop accommodation, with the option for a WC and kitchenette to be installed. Externally dedicated parking is available directly in front of the units, with additional parking located opposite. Phase 2 comprises a terrace of six units with a minimum eaves height of 6.5m. Flexible configurations are available, with units capable of being combined to provide larger floor areas of up to approximately 876 sq m (9,429 sq ft), subject to occupier requirements.
- Classe d’utilisation : B2
- 1 accès plain-pied
- Peut être associé à un ou plusieurs espaces supplémentaires pour obtenir jusqu’à 9 432 pi² d’espace adjacent.
- Vidéosurveillance
- Stores automatiques
- Available January 2027
- Secure fenced and gated site with CCTV
- Minimum eaves height of 6.5m
Aperçu de la propriété
North Pickenham Industrial Estate is located in the Norfolk village of North Pickenham, approximately 6 miles north-east of Swaffham, with convenient access to the A47 connecting to King's Lynn, Norwich and the wider East Anglia region. Set within an established commercial environment, the estate is home to a range of industrial, storage, agricultural and trade occupiers. Its central Norfolk location, combined with good transport links and a strong local business community, provides a flexible and cost-effective base for businesses requiring industrial, storage, distribution or workshop accommodation.
Faits sur l’installation entrepôt


Présenté par

Phase 2 | 1-6 Dakota Rd
Hmm, il semble y avoir eu une erreur lors de l’envoi de votre message. Veuillez réessayer.
Merci! Votre message a été envoyé.