Votre courriel a été envoyé.
Brookfield Trading Estate 1-7 Brookfield St 1 051–6 518 pi² d'espace disponible • Industriel • Leeds LS10 1JX
Certaines informations ont été traduites automatiquement.
Faits saillants
- Convenient access to Hunslet Road (A61) and the M621 motorway network.
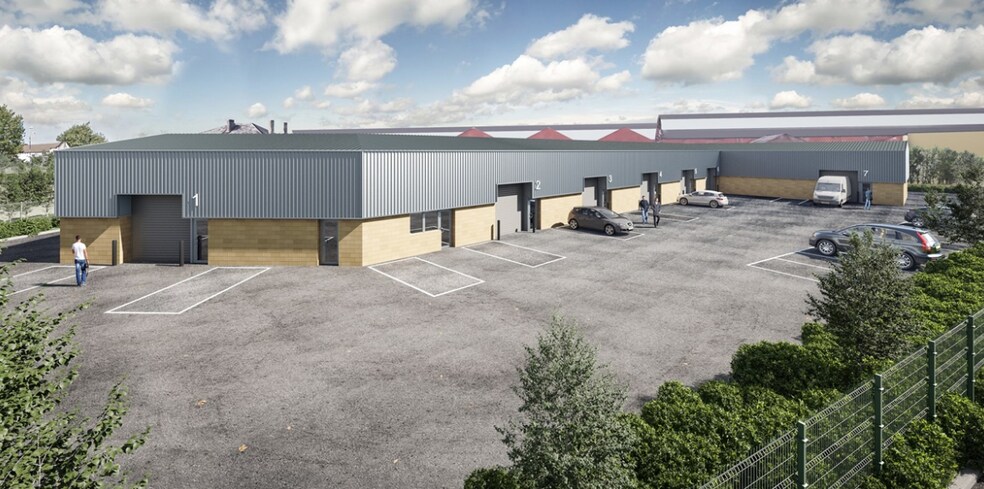
- Located within Brookfield Trading Estate, a modern industrial and warehouse development
- Secure gated estate
- Onsite parking
Tous les espaces disponibles(3)
Afficher les taux de location en
- Espace
- Taille
- Terme
- Taux de location
- Utilisation de l’espace
- Aménagement
- Disponible
Unit 1 comprises 1,187 sq ft of industrial accommodation. The space comprises modern warehouse space with an open-plan layout featuring a 5 metre eaves height, high-bay LED lighting, electric ground-level loading access and ancillary office and welfare facilities. Available by way of a new lease on terms to be agreed.
- Classe d’utilisation : B8
- Bureaux partitionnés
- Entreposage sécurisé
- Stores automatiques
- High-bay LED warehouse lighting
- Electric ground level loading doors
- Espace en excellent état
- Vidéosurveillance
- Lumière naturelle
- Cour
- Ancillary office and welfare facilities
Unit 3-5 comprises 4,280 sq ft of industrial accommodation. The space comprises modern warehouse space with an open-plan layout featuring a 5 metre eaves height, high-bay LED lighting, electric ground-level loading access and ancillary office and welfare facilities. Available by way of a new lease on terms to be agreed.
- Classe d’utilisation : B8
- Bureaux partitionnés
- Entreposage sécurisé
- Stores automatiques
- High-bay LED warehouse lighting
- Electric ground level loading doors
- Espace en excellent état
- Vidéosurveillance
- Lumière naturelle
- Cour
- Ancillary office and welfare facilities
Unit 6 comprises 1,051 sq ft of industrial accommodation. The space comprises modern warehouse space with an open-plan layout featuring a 5 metre eaves height, high-bay LED lighting, electric ground-level loading access and ancillary office and welfare facilities. Available by way of a new lease on terms to be agreed.
- Classe d’utilisation : B8
- Bureaux partitionnés
- Entreposage sécurisé
- Stores automatiques
- High-bay LED warehouse lighting
- Electric ground level loading doors
- Espace en excellent état
- Vidéosurveillance
- Lumière naturelle
- Cour
- Ancillary office and welfare facilities
| Espace | Taille | Terme | Taux de location | Utilisation de l’espace | Aménagement | Disponible |
| RDC - Unit 1 | 1 187 pi² | Négociable | Sur demande Sur demande Sur demande Sur demande | Industriel | construction partielle | Maintenant |
| RDC - Unit 3-5 | 4 280 pi² | Négociable | Sur demande Sur demande Sur demande Sur demande | Industriel | construction partielle | Maintenant |
| RDC - Unit 6 | 1 051 pi² | Négociable | Sur demande Sur demande Sur demande Sur demande | Industriel | construction partielle | Maintenant |
RDC - Unit 1
| Taille |
| 1 187 pi² |
| Terme |
| Négociable |
| Taux de location |
| Sur demande Sur demande Sur demande Sur demande |
| Utilisation de l’espace |
| Industriel |
| Aménagement |
| construction partielle |
| Disponible |
| Maintenant |
RDC - Unit 3-5
| Taille |
| 4 280 pi² |
| Terme |
| Négociable |
| Taux de location |
| Sur demande Sur demande Sur demande Sur demande |
| Utilisation de l’espace |
| Industriel |
| Aménagement |
| construction partielle |
| Disponible |
| Maintenant |
RDC - Unit 6
| Taille |
| 1 051 pi² |
| Terme |
| Négociable |
| Taux de location |
| Sur demande Sur demande Sur demande Sur demande |
| Utilisation de l’espace |
| Industriel |
| Aménagement |
| construction partielle |
| Disponible |
| Maintenant |
RDC - Unit 1
| Taille | 1 187 pi² |
| Terme | Négociable |
| Taux de location | Sur demande |
| Utilisation de l’espace | Industriel |
| Aménagement | construction partielle |
| Disponible | Maintenant |
Unit 1 comprises 1,187 sq ft of industrial accommodation. The space comprises modern warehouse space with an open-plan layout featuring a 5 metre eaves height, high-bay LED lighting, electric ground-level loading access and ancillary office and welfare facilities. Available by way of a new lease on terms to be agreed.
- Classe d’utilisation : B8
- Espace en excellent état
- Bureaux partitionnés
- Vidéosurveillance
- Entreposage sécurisé
- Lumière naturelle
- Stores automatiques
- Cour
- High-bay LED warehouse lighting
- Ancillary office and welfare facilities
- Electric ground level loading doors
RDC - Unit 3-5
| Taille | 4 280 pi² |
| Terme | Négociable |
| Taux de location | Sur demande |
| Utilisation de l’espace | Industriel |
| Aménagement | construction partielle |
| Disponible | Maintenant |
Unit 3-5 comprises 4,280 sq ft of industrial accommodation. The space comprises modern warehouse space with an open-plan layout featuring a 5 metre eaves height, high-bay LED lighting, electric ground-level loading access and ancillary office and welfare facilities. Available by way of a new lease on terms to be agreed.
- Classe d’utilisation : B8
- Espace en excellent état
- Bureaux partitionnés
- Vidéosurveillance
- Entreposage sécurisé
- Lumière naturelle
- Stores automatiques
- Cour
- High-bay LED warehouse lighting
- Ancillary office and welfare facilities
- Electric ground level loading doors
RDC - Unit 6
| Taille | 1 051 pi² |
| Terme | Négociable |
| Taux de location | Sur demande |
| Utilisation de l’espace | Industriel |
| Aménagement | construction partielle |
| Disponible | Maintenant |
Unit 6 comprises 1,051 sq ft of industrial accommodation. The space comprises modern warehouse space with an open-plan layout featuring a 5 metre eaves height, high-bay LED lighting, electric ground-level loading access and ancillary office and welfare facilities. Available by way of a new lease on terms to be agreed.
- Classe d’utilisation : B8
- Espace en excellent état
- Bureaux partitionnés
- Vidéosurveillance
- Entreposage sécurisé
- Lumière naturelle
- Stores automatiques
- Cour
- High-bay LED warehouse lighting
- Ancillary office and welfare facilities
- Electric ground level loading doors
Aperçu de la propriété
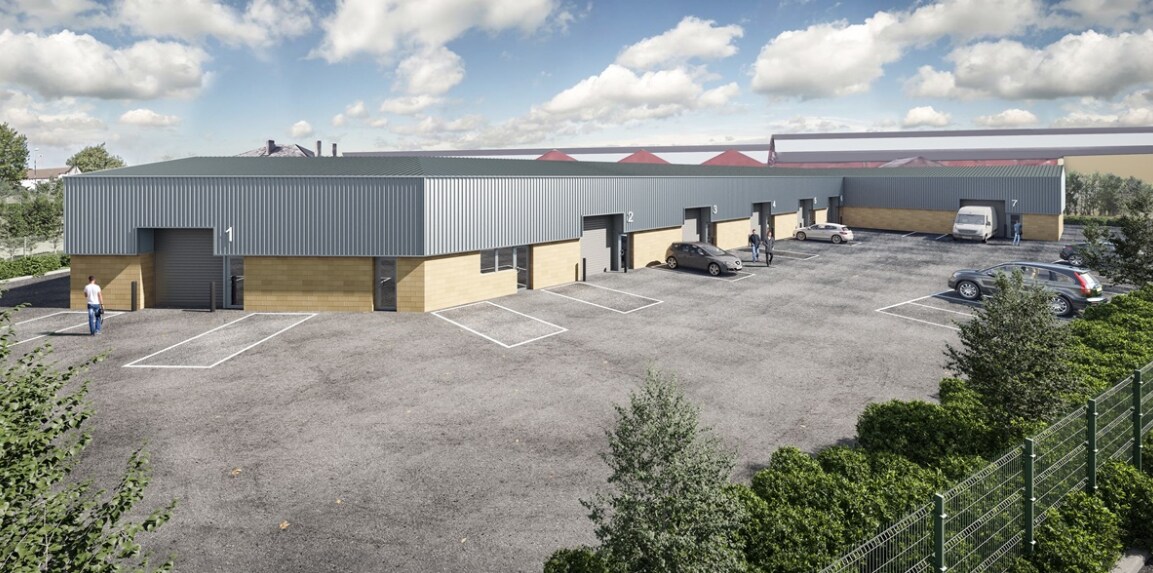
Brookfield Trading Estate is a modern industrial and warehouse development comprising seven units arranged within a secure, self-contained site. The estate benefits from gated access, CCTV surveillance, a large secure yard and on-site parking provision. Located on the south-eastern fringe of Leeds City Centre, the property provides convenient access to Hunslet Road (A61) and the M621 motorway network.
Faits sur l’installation entrepôt



Présenté par

Brookfield Trading Estate | 1-7 Brookfield St
Hmm, il semble y avoir eu une erreur lors de l’envoi de votre message. Veuillez réessayer.
Merci! Votre message a été envoyé.