Votre courriel a été envoyé.


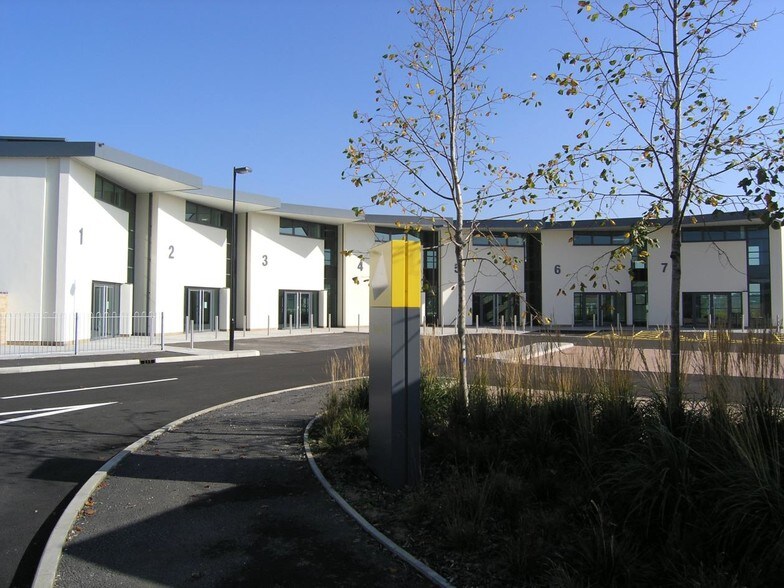
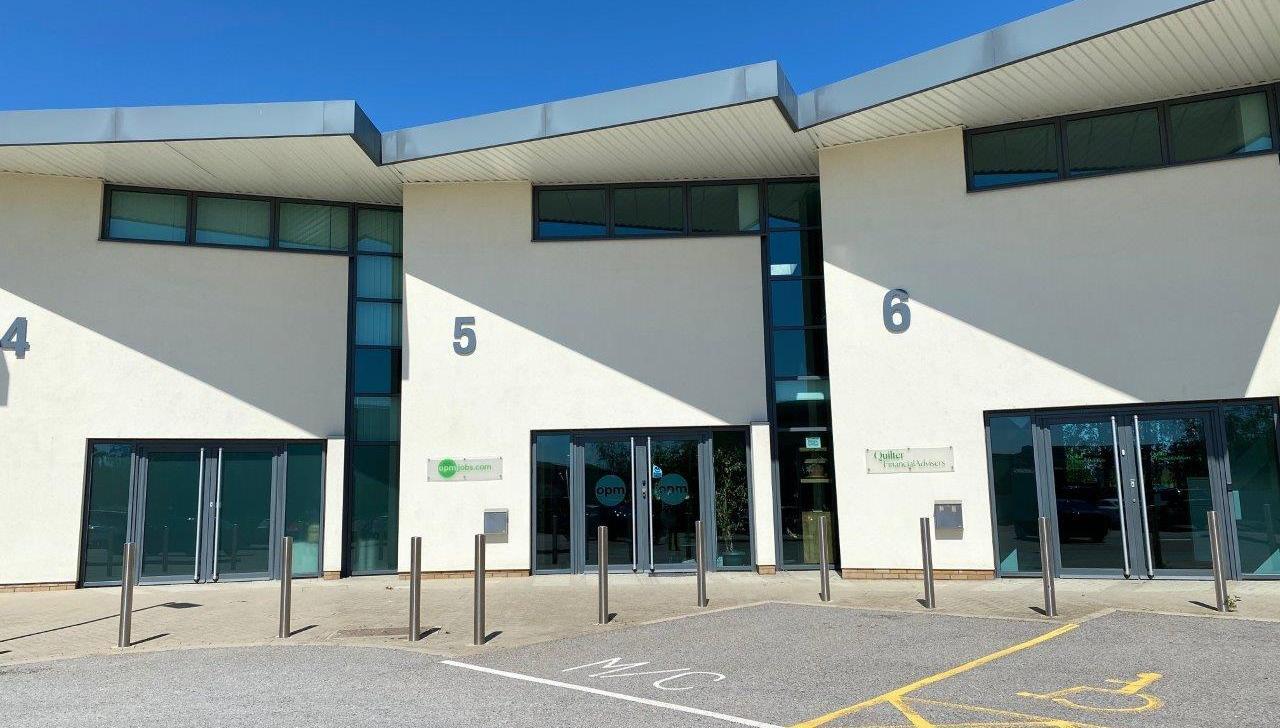
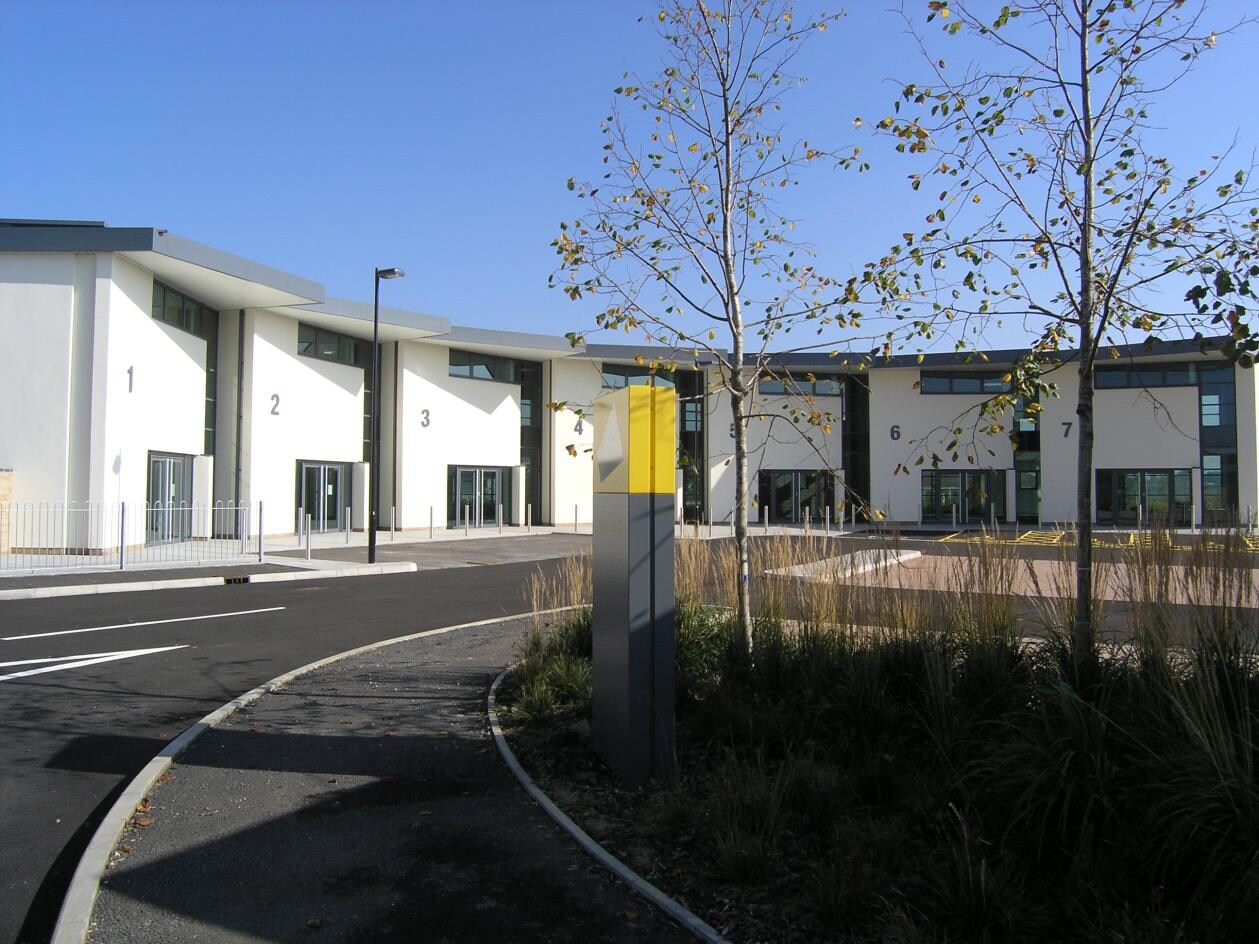
1-7 Tollgate West 1 695–5 095 pi² d'espace disponible • Bureau • Stanway CO3 8AB
Certaines informations ont été traduites automatiquement.
Faits saillants
- Located on Tollgate Business Park approximately 2 miles west of Colchester city centre
- Close to Tollgate Retail Park and a range of amenities including supermarkets, cafés, gyms and major retailers
- Adjacent to Junction 26 of the A12 with excellent access to Stansted Airport, East Coast ports and Marks Tey railway station.
Tous les espaces disponibles(3)
Afficher les taux de location en
- Espace
- Taille
- Terme
- Taux de location
- Utilisation de l’espace
- Aménagement
- Disponible
New Full Repairing & Insuring (FRI) lease, terms to be agreed.
- Classe d’utilisation : E
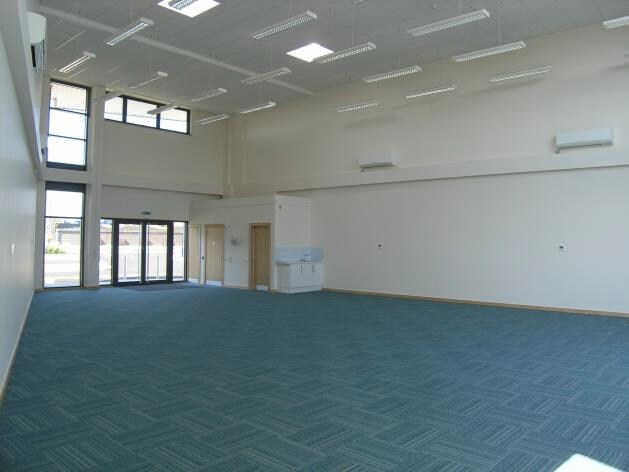
- Disposition du plan d’étage ouverte en général
- Climatisation centrale
- Cote de rendement énergétique - C
- Accessible aux fauteuils roulants
- Eight allocated parking space plus visitor parking
- Double-height feature ceiling
- Thermo-electric opening roof lights
- Entièrement construit comme Bureau standard
- Peut être associé à un ou plusieurs espaces supplémentaires pour obtenir jusqu’à 5 095 pi² d’espace adjacent.
- Plancher surélevé
- Installations WC abandonnées
- Self-contained prestigious office building
- Potential to install a mezzanine floor
- Large double-glazed windows
The property is available to let by way of a new full repairing and insuring lease, with terms to be agreed
- Classe d’utilisation : E
- Disposition du plan d’étage ouverte en général
- Cote de rendement énergétique - C
- Available as a whole, or as two individual units
- 16 allocated spaces total (8 spaces per unit)
- Entièrement construit comme Bureau standard
- Peut être associé à un ou plusieurs espaces supplémentaires pour obtenir jusqu’à 5 095 pi² d’espace adjacent.
- Open plan office
- Shared visitor spaces
The property is available to let by way of a new full repairing and insuring lease, with terms to be agreed
- Classe d’utilisation : E
- Disposition du plan d’étage ouverte en général
- Cote de rendement énergétique - C
- Available as a whole, or as two individual units
- 16 allocated spaces total (8 spaces per unit)
- Entièrement construit comme Bureau standard
- Peut être associé à un ou plusieurs espaces supplémentaires pour obtenir jusqu’à 5 095 pi² d’espace adjacent.
- Open plan office
- Shared visitor spaces
| Espace | Taille | Terme | Taux de location | Utilisation de l’espace | Aménagement | Disponible |
| RDC, ste 5 | 1 695 pi² | Négociable | 42,79 $ CAD/pi²/an 3,57 $ CAD/pi²/mois 72 537 $ CAD/an 6 045 $ CAD/mois | Bureau | construction complète | 30 jours |
| RDC, ste Unit 3 | 1 700 pi² | Négociable | 43,06 $ CAD/pi²/an 3,59 $ CAD/pi²/mois 73 199 $ CAD/an 6 100 $ CAD/mois | Bureau | construction complète | Maintenant |
| RDC, ste Unit 4 | 1 700 pi² | Négociable | 43,06 $ CAD/pi²/an 3,59 $ CAD/pi²/mois 73 199 $ CAD/an 6 100 $ CAD/mois | Bureau | construction complète | Maintenant |
RDC, ste 5
| Taille |
| 1 695 pi² |
| Terme |
| Négociable |
| Taux de location |
| 42,79 $ CAD/pi²/an 3,57 $ CAD/pi²/mois 72 537 $ CAD/an 6 045 $ CAD/mois |
| Utilisation de l’espace |
| Bureau |
| Aménagement |
| construction complète |
| Disponible |
| 30 jours |
RDC, ste Unit 3
| Taille |
| 1 700 pi² |
| Terme |
| Négociable |
| Taux de location |
| 43,06 $ CAD/pi²/an 3,59 $ CAD/pi²/mois 73 199 $ CAD/an 6 100 $ CAD/mois |
| Utilisation de l’espace |
| Bureau |
| Aménagement |
| construction complète |
| Disponible |
| Maintenant |
RDC, ste Unit 4
| Taille |
| 1 700 pi² |
| Terme |
| Négociable |
| Taux de location |
| 43,06 $ CAD/pi²/an 3,59 $ CAD/pi²/mois 73 199 $ CAD/an 6 100 $ CAD/mois |
| Utilisation de l’espace |
| Bureau |
| Aménagement |
| construction complète |
| Disponible |
| Maintenant |
RDC, ste 5
| Taille | 1 695 pi² |
| Terme | Négociable |
| Taux de location | 42,79 $ CAD/pi²/an |
| Utilisation de l’espace | Bureau |
| Aménagement | construction complète |
| Disponible | 30 jours |
New Full Repairing & Insuring (FRI) lease, terms to be agreed.
- Classe d’utilisation : E
- Entièrement construit comme Bureau standard
- Disposition du plan d’étage ouverte en général
- Peut être associé à un ou plusieurs espaces supplémentaires pour obtenir jusqu’à 5 095 pi² d’espace adjacent.
- Climatisation centrale
- Plancher surélevé
- Cote de rendement énergétique - C
- Installations WC abandonnées
- Accessible aux fauteuils roulants
- Self-contained prestigious office building
- Eight allocated parking space plus visitor parking
- Potential to install a mezzanine floor
- Double-height feature ceiling
- Large double-glazed windows
- Thermo-electric opening roof lights
RDC, ste Unit 3
| Taille | 1 700 pi² |
| Terme | Négociable |
| Taux de location | 43,06 $ CAD/pi²/an |
| Utilisation de l’espace | Bureau |
| Aménagement | construction complète |
| Disponible | Maintenant |
The property is available to let by way of a new full repairing and insuring lease, with terms to be agreed
- Classe d’utilisation : E
- Entièrement construit comme Bureau standard
- Disposition du plan d’étage ouverte en général
- Peut être associé à un ou plusieurs espaces supplémentaires pour obtenir jusqu’à 5 095 pi² d’espace adjacent.
- Cote de rendement énergétique - C
- Open plan office
- Available as a whole, or as two individual units
- Shared visitor spaces
- 16 allocated spaces total (8 spaces per unit)
RDC, ste Unit 4
| Taille | 1 700 pi² |
| Terme | Négociable |
| Taux de location | 43,06 $ CAD/pi²/an |
| Utilisation de l’espace | Bureau |
| Aménagement | construction complète |
| Disponible | Maintenant |
The property is available to let by way of a new full repairing and insuring lease, with terms to be agreed
- Classe d’utilisation : E
- Entièrement construit comme Bureau standard
- Disposition du plan d’étage ouverte en général
- Peut être associé à un ou plusieurs espaces supplémentaires pour obtenir jusqu’à 5 095 pi² d’espace adjacent.
- Cote de rendement énergétique - C
- Open plan office
- Available as a whole, or as two individual units
- Shared visitor spaces
- 16 allocated spaces total (8 spaces per unit)
Aperçu de la propriété
Tollgate Business Park is prominently located at Tollgate West, approximately two miles west of Colchester city centre and directly adjacent to Junction 26 of the A12, providing excellent road connectivity across Essex and the wider South East. The business park adjoins Tollgate Retail Park and benefits from a wide range of nearby amenities including supermarkets, cafés, gyms and major national retailers. The location also offers convenient access to Stansted Airport, East Coast ports and Marks Tey railway station, which provides regular services to London Liverpool Street.
- Système de sécurité
- Puits de lumière
- Cote de rendement énergétique - C
- Espace d'entreposage
- Climatisation
Faits sur la propriété
Sélectionner des locataires
- Étage
- Nom du locataire
- Secteur
- REZ-DE-CHAUSSÉE
- Accelerant
- Finance et assurances
- REZ-DE-CHAUSSÉE
- B&M
- Détaillant
- REZ-DE-CHAUSSÉE
- Charles Derby
- -
- REZ-DE-CHAUSSÉE
- Edge Power Ltd
- -
- REZ-DE-CHAUSSÉE
- Evolve Tax & Accountancy
- -
- REZ-DE-CHAUSSÉE
- Henleys Property
- Immobilier
- REZ-DE-CHAUSSÉE
- O P M Response
- -
- Multiple
- Prestige County Events Ltd
- Services
- REZ-DE-CHAUSSÉE
- Push Energy
- -
- REZ-DE-CHAUSSÉE
- Wizard
- -



Présenté par
Entreprise non fournie
1-7 Tollgate West
Hmm, il semble y avoir eu une erreur lors de l’envoi de votre message. Veuillez réessayer.
Merci! Votre message a été envoyé.