Votre courriel a été envoyé.
1-7A Durham Yard 231–2 649 pi² d'espace disponible • Bureau • Londres E2 6QF
Certaines informations ont été traduites automatiquement.
Faits saillants
- Shared courtyard
- Well-served by numerous bus routes on Bethnal Green Road and Hackney Road
- Located on the West side of Teesdale Street
Tous les espaces disponibles(4)
Afficher les taux de location en
- Espace
- Taille
- Terme
- Taux de location
- Utilisation de l’espace
- Aménagement
- Disponible
Les 2 espaces de cet immeuble doivent être loués ensemble, pour une superficie totale de 1 104 pi² (Zone contiguë):
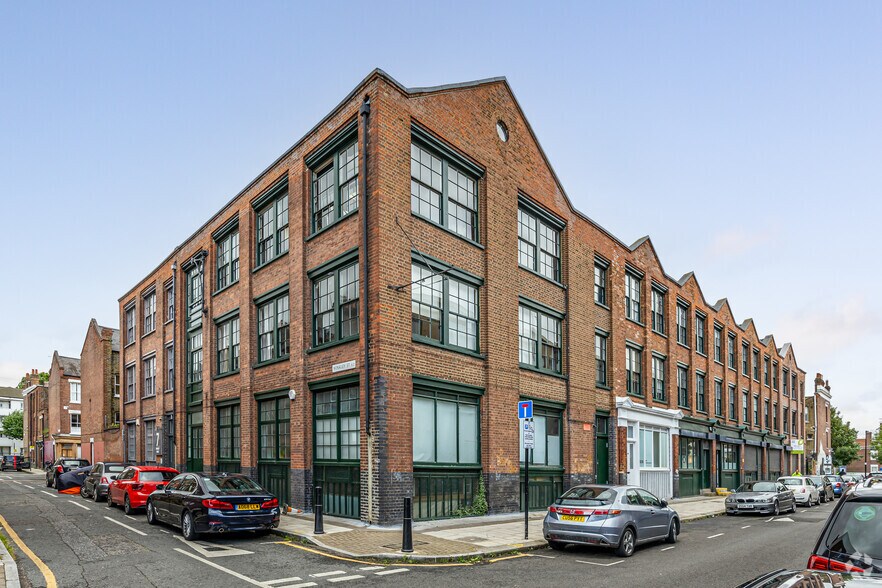
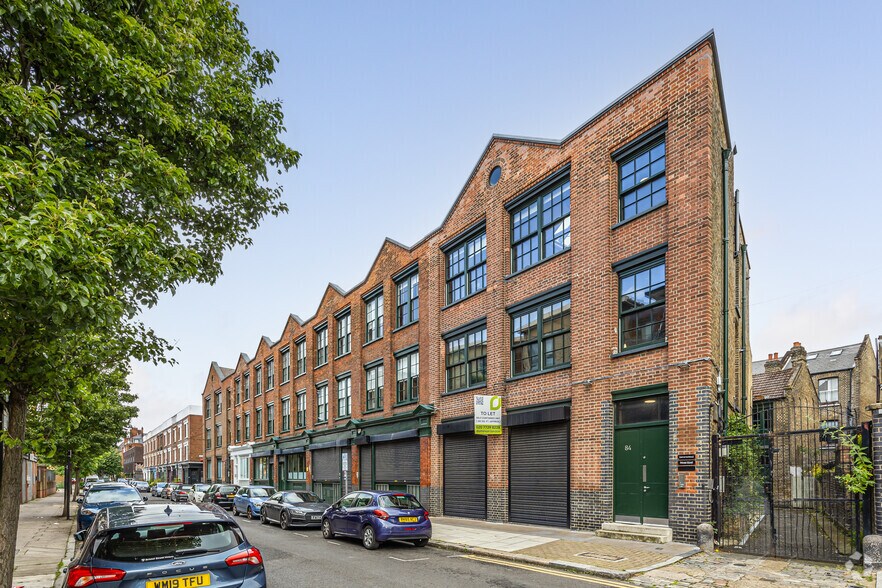
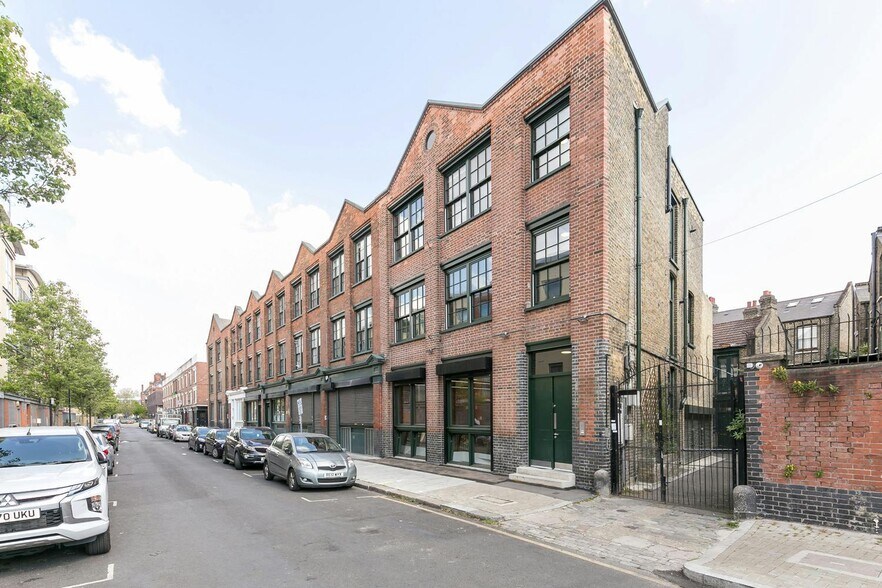
This self-contained Victorian terraced warehouse mews building is full of character with exposed brick work walls and some wooden floors have been retained. The unit benefits from abundant natural light two aspects. The unit benefits from its own secure entrance from Durham Yard. The accommodation is split between Ground Floor and 1st floor and internal wooden staircase linking the two floors.
- Classe d’utilisation : E
- Disposition du plan d’étage ouverte en général
- Entreposage de vélo
- Planchers de bois franc
- Exposed brickwork
- Convient pour 2 à 4 personnes
- Entièrement construit comme Bureau standard
- Convient pour 2 à 6 personnes
- Cote de rendement énergétique - E
- Courtyard setting
- Comfort cooling / heating
The available unit is is on the second floor of a refurbished warehouse building. The unit benefits from a high vaulted ceiling and windows onto Teesdale Street. Shared toilet and kitchen facilities are available on the floor. Showers are located by the ground floor lobby and cycle parking is available in the shared Durham Yard courtyard.
- Classe d’utilisation : E
- Disposition du plan d’étage ouverte en général
- Système de chauffage central
- Entreposage sécurisé
- Entreposage de vélo
- Cote de rendement énergétique - E
- Plan ouvert
- Great ceiling height
- Cycle parking
- Entièrement construit comme Bureau standard
- Convient pour 2 à 6 personnes
- Hauts plafonds
- Lumière naturelle
- Douches
- Installations WC abandonnées
- Détecteur de fumée
- Great natural light
- Showers
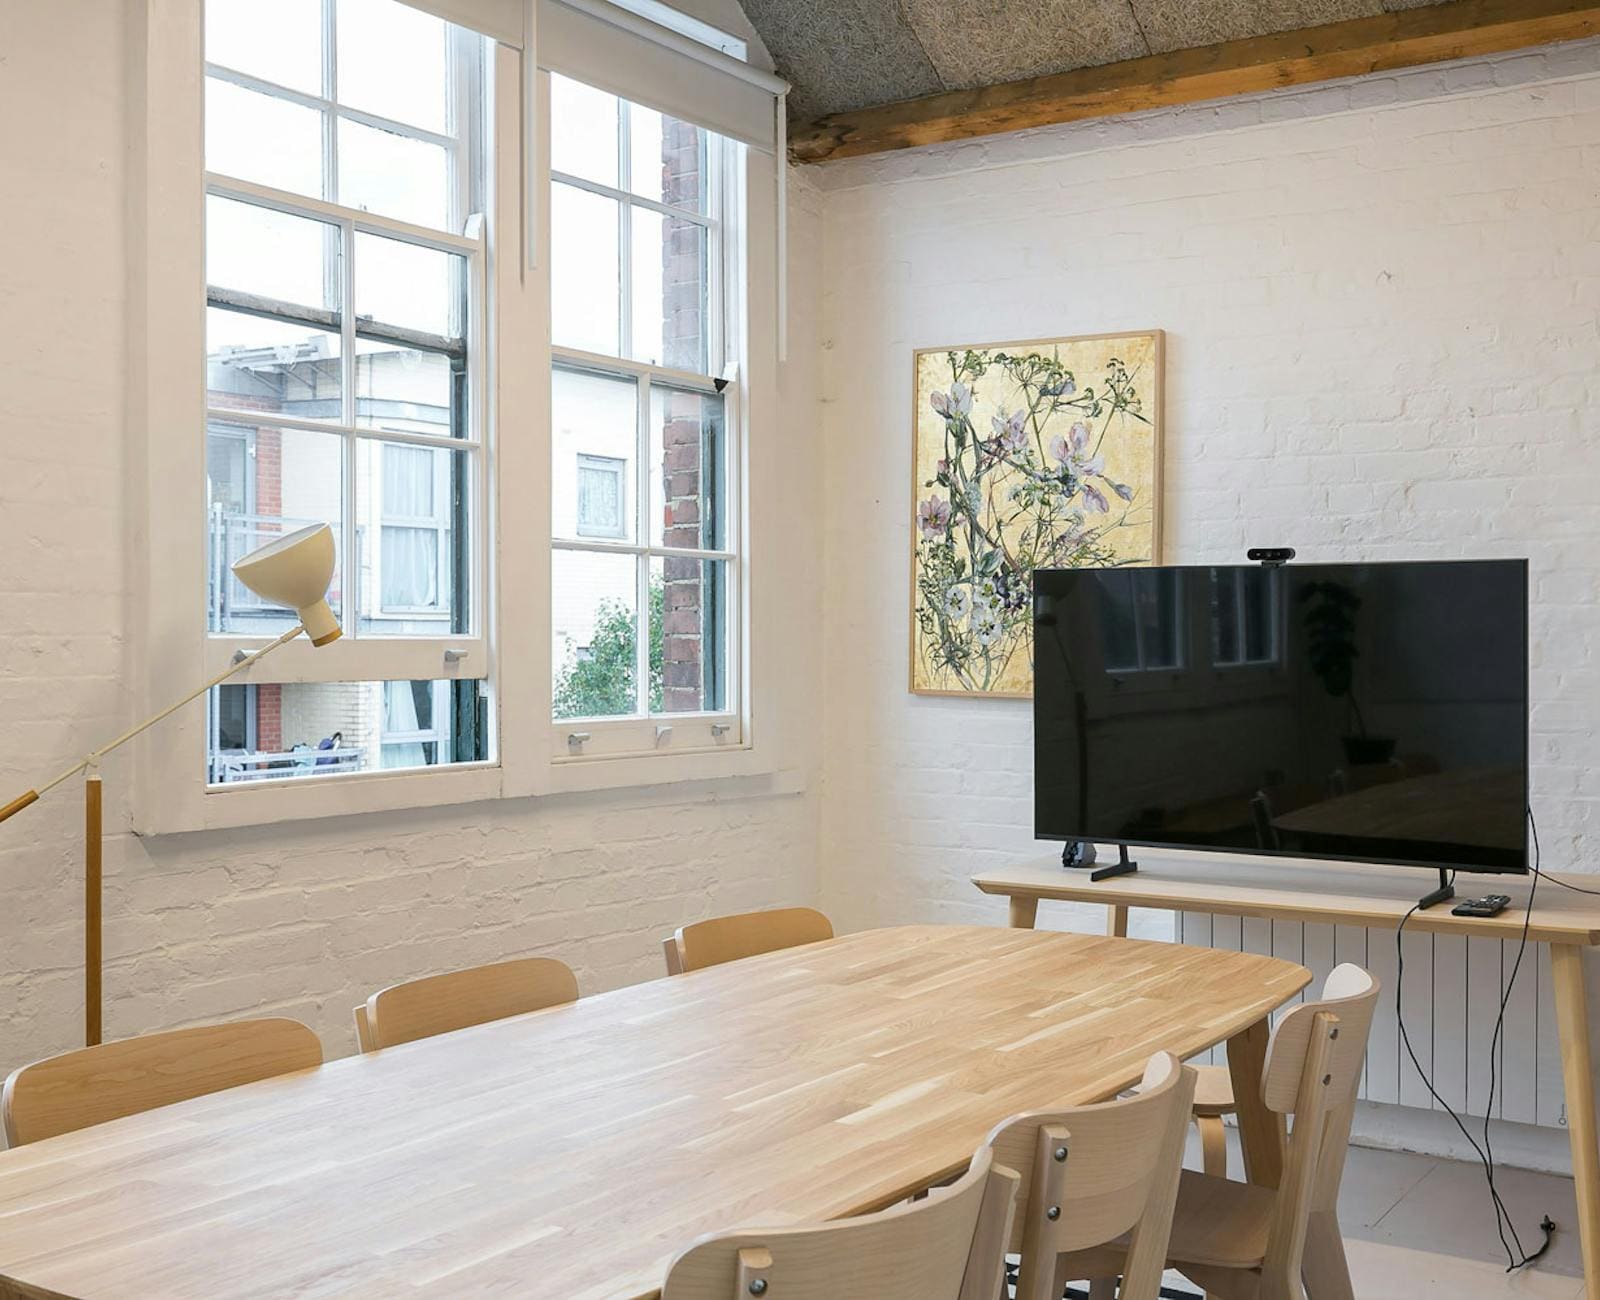

The available unit is is on the second floor of a refurbished warehouse building. The unit benefits from a high vaulted ceiling and windows onto Teesdale Street. Shared toilet and kitchen facilities are available on the floor. Showers are located by the ground floor lobby and cycle parking is available in the shared Durham Yard courtyard.
- Classe d’utilisation : E
- Disposition du plan d’étage ouverte en général
- Système de chauffage central
- Entreposage sécurisé
- Entreposage de vélo
- Cote de rendement énergétique - E
- Plan ouvert
- Great ceiling height
- Cycle parking
- Entièrement construit comme Bureau standard
- Convient pour 1 à 2 personnes
- Hauts plafonds
- Lumière naturelle
- Douches
- Installations WC abandonnées
- Détecteur de fumée
- Great natural light
- Showers
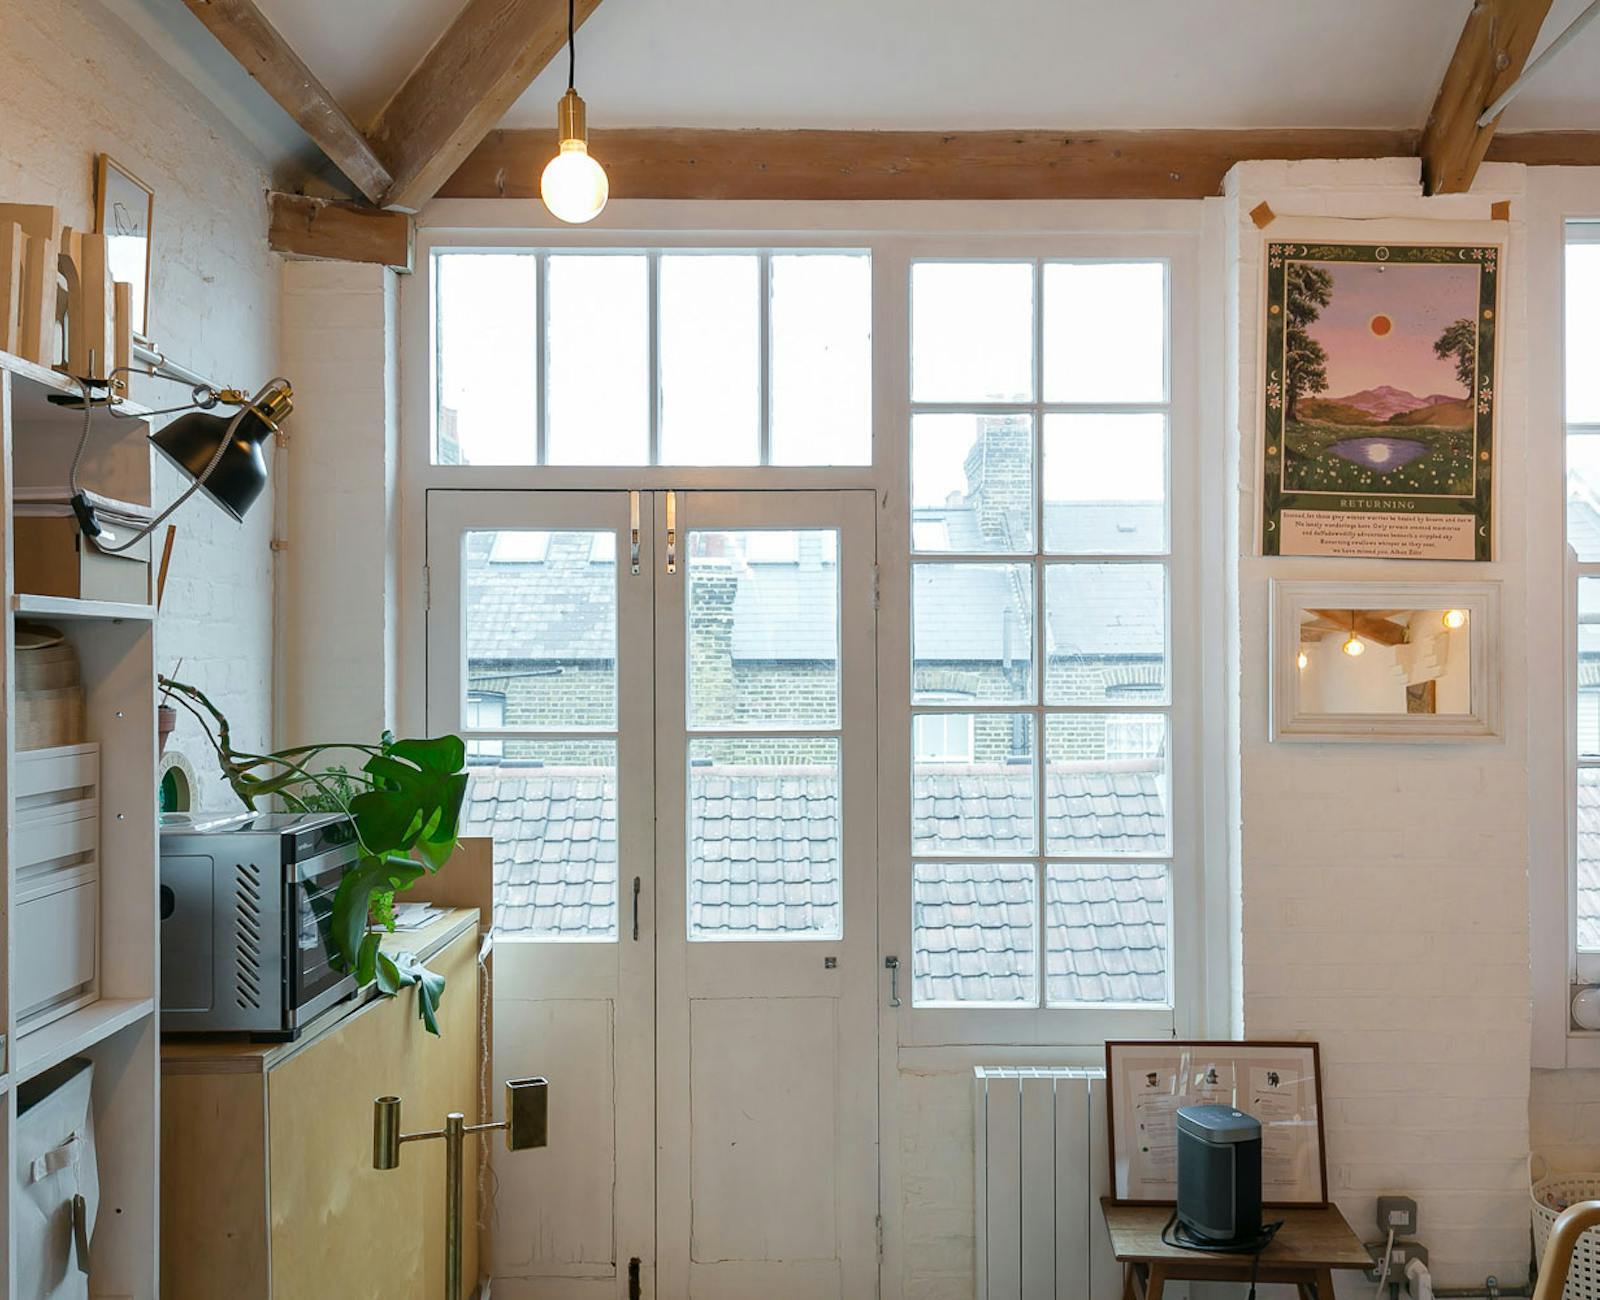


The available unit is is on the second floor of a refurbished warehouse building. The unit benefits from a high vaulted ceiling and windows onto Teesdale Street and Durham Yard. Shared toilet and kitchen facilities are available on the floor. Showers are located by the ground floor lobby and cycle parking is available in the shared Durham Yard courtyard.
- Classe d’utilisation : E
- Disposition du plan d’étage ouverte en général
- Système de chauffage central
- Entreposage sécurisé
- Entreposage de vélo
- Cote de rendement énergétique - E
- Plan ouvert
- Great ceiling height
- Cycle parking
- Entièrement construit comme Bureau standard
- Convient pour 2 à 6 personnes
- Hauts plafonds
- Lumière naturelle
- Douches
- Installations WC abandonnées
- Détecteur de fumée
- Great natural light
- Showers
| Espace | Taille | Terme | Taux de location | Utilisation de l’espace | Aménagement | Disponible |
| RDC, 1er étage | 1 104 pi² | Négociable | 60,99 $ CAD/pi²/an 5,08 $ CAD/pi²/mois 67 332 $ CAD/an 5 611 $ CAD/mois | Bureau | construction complète | Maintenant |
| 2e étage, ste 12 | 658 pi² | Négociable | 59,68 $ CAD/pi²/an 4,97 $ CAD/pi²/mois 39 270 $ CAD/an 3 272 $ CAD/mois | Bureau | construction complète | Maintenant |
| 2e étage, ste 15 | 231 pi² | Négociable | 68,00 $ CAD/pi²/an 5,67 $ CAD/pi²/mois 15 709 $ CAD/an 1 309 $ CAD/mois | Bureau | construction complète | Maintenant |
| 2e étage, ste 16 | 656 pi² | Négociable | 59,87 $ CAD/pi²/an 4,99 $ CAD/pi²/mois 39 273 $ CAD/an 3 273 $ CAD/mois | Bureau | construction complète | Bail en cours |
RDC, 1er étage
Les 2 espaces de cet immeuble doivent être loués ensemble, pour une superficie totale de 1 104 pi² (Zone contiguë):
| Taille |
|
RDC - 638 pi²
1er étage - 466 pi²
|
| Terme |
| Négociable |
| Taux de location |
| 60,99 $ CAD/pi²/an 5,08 $ CAD/pi²/mois 67 332 $ CAD/an 5 611 $ CAD/mois |
| Utilisation de l’espace |
| Bureau |
| Aménagement |
| construction complète |
| Disponible |
| Maintenant |
2e étage, ste 12
| Taille |
| 658 pi² |
| Terme |
| Négociable |
| Taux de location |
| 59,68 $ CAD/pi²/an 4,97 $ CAD/pi²/mois 39 270 $ CAD/an 3 272 $ CAD/mois |
| Utilisation de l’espace |
| Bureau |
| Aménagement |
| construction complète |
| Disponible |
| Maintenant |
2e étage, ste 15
| Taille |
| 231 pi² |
| Terme |
| Négociable |
| Taux de location |
| 68,00 $ CAD/pi²/an 5,67 $ CAD/pi²/mois 15 709 $ CAD/an 1 309 $ CAD/mois |
| Utilisation de l’espace |
| Bureau |
| Aménagement |
| construction complète |
| Disponible |
| Maintenant |
2e étage, ste 16
| Taille |
| 656 pi² |
| Terme |
| Négociable |
| Taux de location |
| 59,87 $ CAD/pi²/an 4,99 $ CAD/pi²/mois 39 273 $ CAD/an 3 273 $ CAD/mois |
| Utilisation de l’espace |
| Bureau |
| Aménagement |
| construction complète |
| Disponible |
| Bail en cours |
RDC, 1er étage
| Taille |
RDC - 638 pi²
1er étage - 466 pi²
|
| Terme | Négociable |
| Taux de location | 60,99 $ CAD/pi²/an |
| Utilisation de l’espace | Bureau |
| Aménagement | construction complète |
| Disponible | Maintenant |
This self-contained Victorian terraced warehouse mews building is full of character with exposed brick work walls and some wooden floors have been retained. The unit benefits from abundant natural light two aspects. The unit benefits from its own secure entrance from Durham Yard. The accommodation is split between Ground Floor and 1st floor and internal wooden staircase linking the two floors.
- Classe d’utilisation : E
- Entièrement construit comme Bureau standard
- Disposition du plan d’étage ouverte en général
- Convient pour 2 à 6 personnes
- Entreposage de vélo
- Cote de rendement énergétique - E
- Planchers de bois franc
- Courtyard setting
- Exposed brickwork
- Comfort cooling / heating
- Convient pour 2 à 4 personnes
2e étage, ste 12
| Taille | 658 pi² |
| Terme | Négociable |
| Taux de location | 59,68 $ CAD/pi²/an |
| Utilisation de l’espace | Bureau |
| Aménagement | construction complète |
| Disponible | Maintenant |
The available unit is is on the second floor of a refurbished warehouse building. The unit benefits from a high vaulted ceiling and windows onto Teesdale Street. Shared toilet and kitchen facilities are available on the floor. Showers are located by the ground floor lobby and cycle parking is available in the shared Durham Yard courtyard.
- Classe d’utilisation : E
- Entièrement construit comme Bureau standard
- Disposition du plan d’étage ouverte en général
- Convient pour 2 à 6 personnes
- Système de chauffage central
- Hauts plafonds
- Entreposage sécurisé
- Lumière naturelle
- Entreposage de vélo
- Douches
- Cote de rendement énergétique - E
- Installations WC abandonnées
- Plan ouvert
- Détecteur de fumée
- Great ceiling height
- Great natural light
- Cycle parking
- Showers
2e étage, ste 15
| Taille | 231 pi² |
| Terme | Négociable |
| Taux de location | 68,00 $ CAD/pi²/an |
| Utilisation de l’espace | Bureau |
| Aménagement | construction complète |
| Disponible | Maintenant |
The available unit is is on the second floor of a refurbished warehouse building. The unit benefits from a high vaulted ceiling and windows onto Teesdale Street. Shared toilet and kitchen facilities are available on the floor. Showers are located by the ground floor lobby and cycle parking is available in the shared Durham Yard courtyard.
- Classe d’utilisation : E
- Entièrement construit comme Bureau standard
- Disposition du plan d’étage ouverte en général
- Convient pour 1 à 2 personnes
- Système de chauffage central
- Hauts plafonds
- Entreposage sécurisé
- Lumière naturelle
- Entreposage de vélo
- Douches
- Cote de rendement énergétique - E
- Installations WC abandonnées
- Plan ouvert
- Détecteur de fumée
- Great ceiling height
- Great natural light
- Cycle parking
- Showers
2e étage, ste 16
| Taille | 656 pi² |
| Terme | Négociable |
| Taux de location | 59,87 $ CAD/pi²/an |
| Utilisation de l’espace | Bureau |
| Aménagement | construction complète |
| Disponible | Bail en cours |
The available unit is is on the second floor of a refurbished warehouse building. The unit benefits from a high vaulted ceiling and windows onto Teesdale Street and Durham Yard. Shared toilet and kitchen facilities are available on the floor. Showers are located by the ground floor lobby and cycle parking is available in the shared Durham Yard courtyard.
- Classe d’utilisation : E
- Entièrement construit comme Bureau standard
- Disposition du plan d’étage ouverte en général
- Convient pour 2 à 6 personnes
- Système de chauffage central
- Hauts plafonds
- Entreposage sécurisé
- Lumière naturelle
- Entreposage de vélo
- Douches
- Cote de rendement énergétique - E
- Installations WC abandonnées
- Plan ouvert
- Détecteur de fumée
- Great ceiling height
- Great natural light
- Cycle parking
- Showers
Aperçu de la propriété
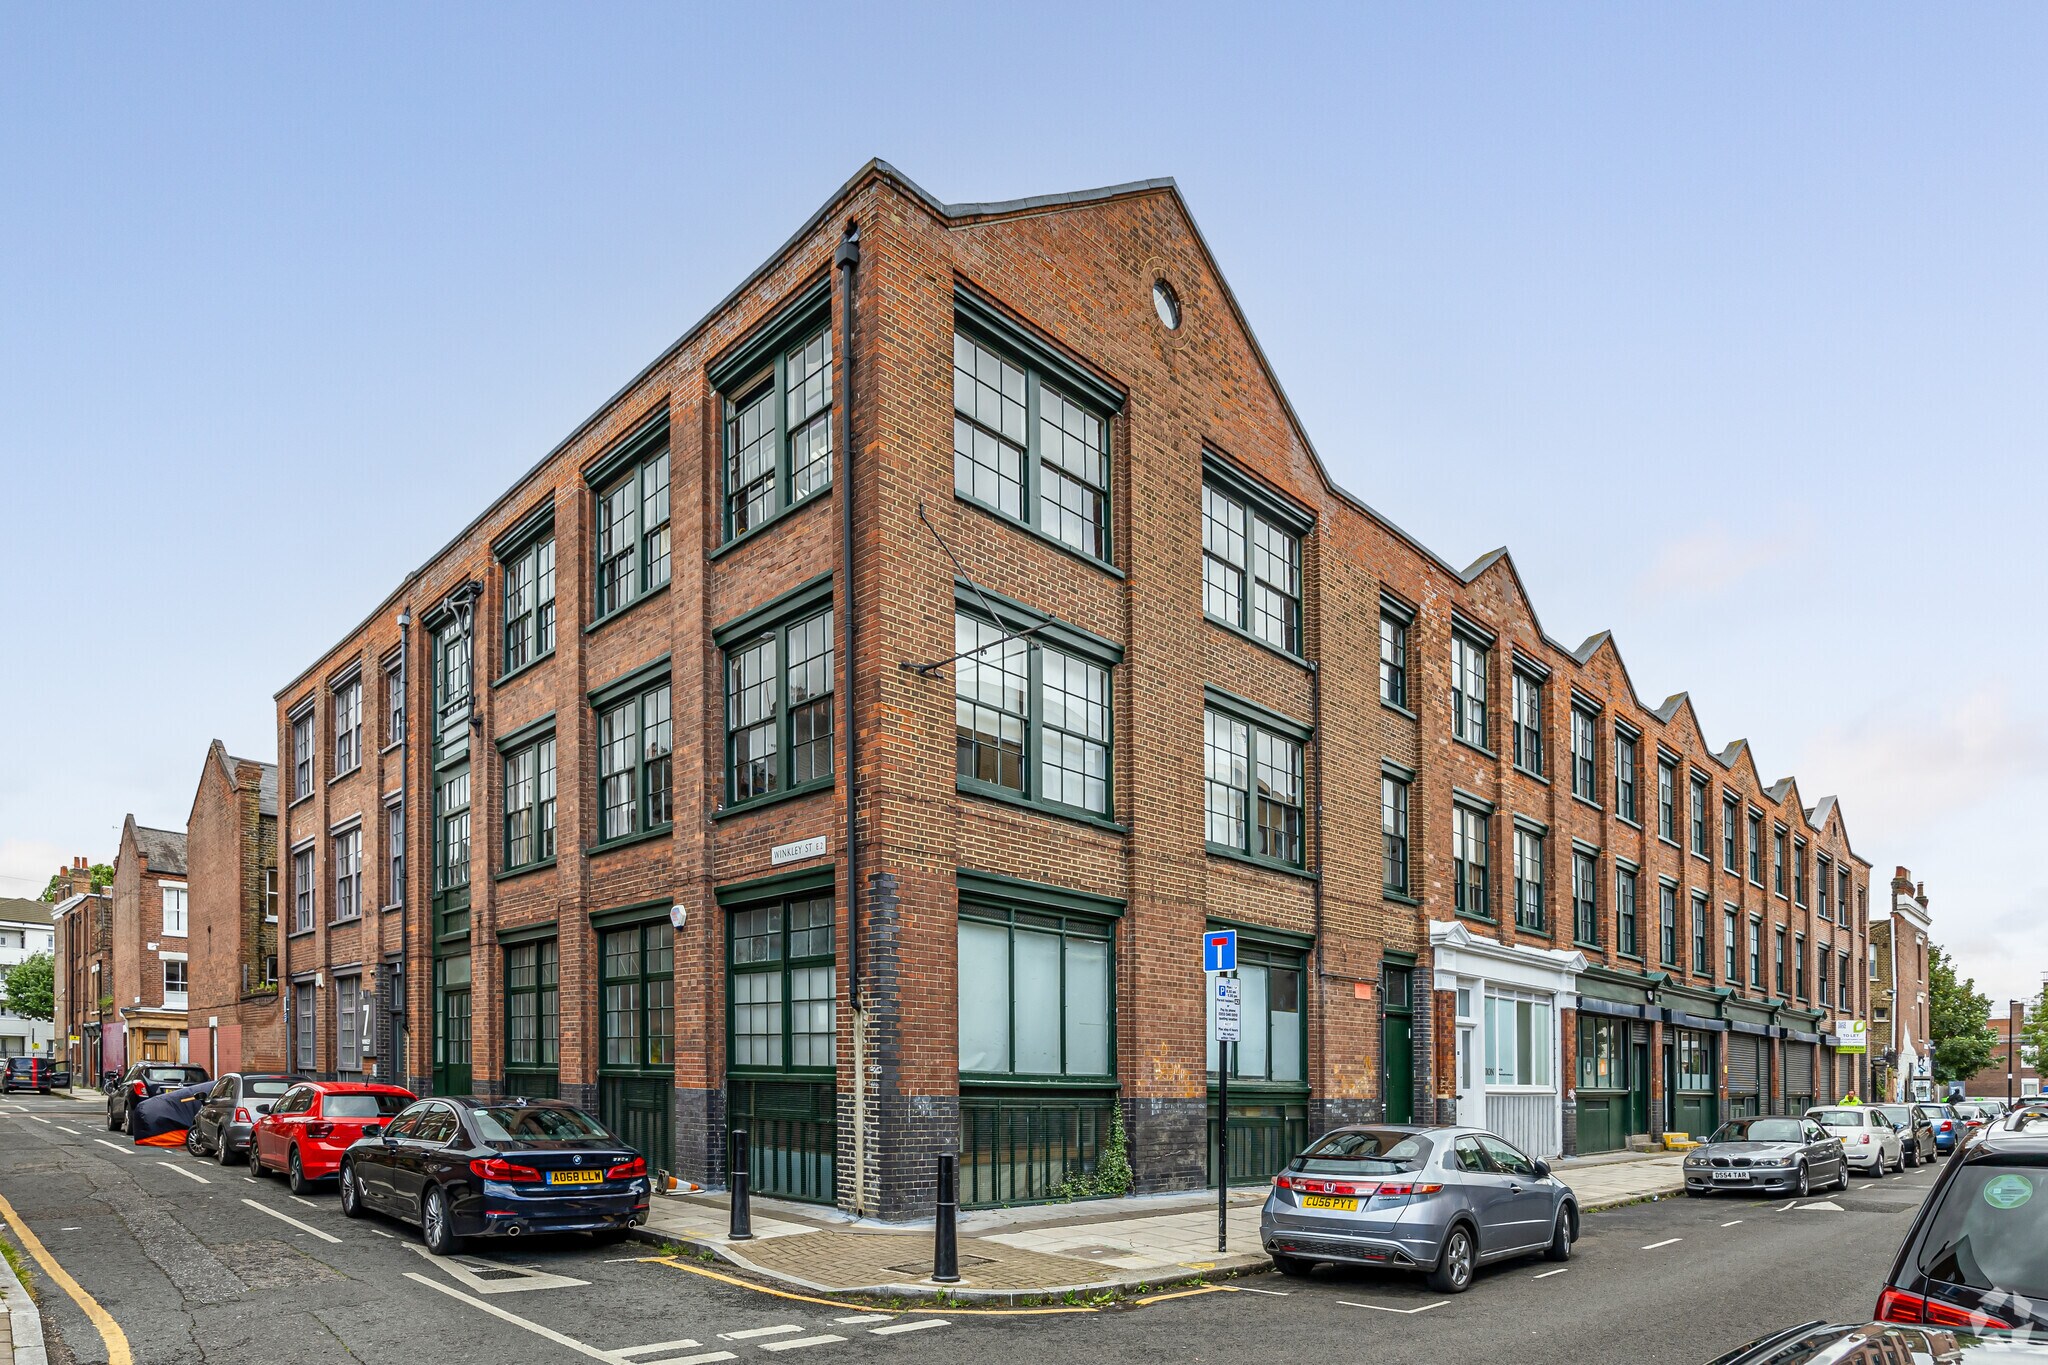
The property comprises a brick built, former factory building, arranged over basement and three upper floors. Internally, the property offers industrial/warehouse and studio accommodation throughout. The property is located close to Central London and is within easy reach of Brick Lane, Columbia Road and the eastern fringe of Shoreditch. The location provides for easy vehicular access to all parts of east London, including Hackney and Docklands. Winkley Street is located north of Old Bethnal Green Road, between the intersections of Teesdale Street and Canrobert Street, in an attractive development in the heart of Bethnal Green. Bethnal Green Underground Station (Central Line) is within close walking distance to the south east. Cambridge Heath Overground Station (with services to London Liverpool Street) is also close by. Numerous bus routes serve Bethnal Green Road for easy access to the City and West End. Local shops are provided on Old Bethnal Green Road and extensive shopping facilities are located within a short walk to Cambridge Heath Road and Bethnal Green Road.
- Cour
- Affichage
- Éclairage accentué
- Cote de rendement énergétique - E
- Réception
- Entreposage de vélo
- Toilettes privées
- Hauts plafonds
- Lumière naturelle
- Douches
- Détecteur de fumée
Faits sur la propriété
Sélectionner des locataires
- Étage
- Nom du locataire
- Secteur
- Multiple
- Access Sport C.i.o
- -
- REZ-DE-CHAUSSÉE
- Aia (arts In Action)
- -
- 2ᵉ
- Alexander Kent Ltd and Wilson Hennessy Ltd
- Services
- Multiple
- Design and Artists Copyright Society
- Services professionnels, scientifiques et techniques
- SS
- RQ Spaces
- Immobilier
- 1ᵉʳ
- Senko Ab
- -
- REZ-DE-CHAUSSÉE
- Somerset Craft Limited
- Détaillant
- SS
- Spark Engine
- Information
- Multiple
- The Project Corp
- -
- 2ᵉ
- Tm Spaces
- -



Présenté par

1-7A Durham Yard
Hmm, il semble y avoir eu une erreur lors de l’envoi de votre message. Veuillez réessayer.
Merci! Votre message a été envoyé.