Votre courriel a été envoyé.
1-9 Wensley Rd 3 310 pi² d'espace disponible • Flex • Blackburn BB2 1WD
Certaines informations ont été traduites automatiquement.
Faits saillants
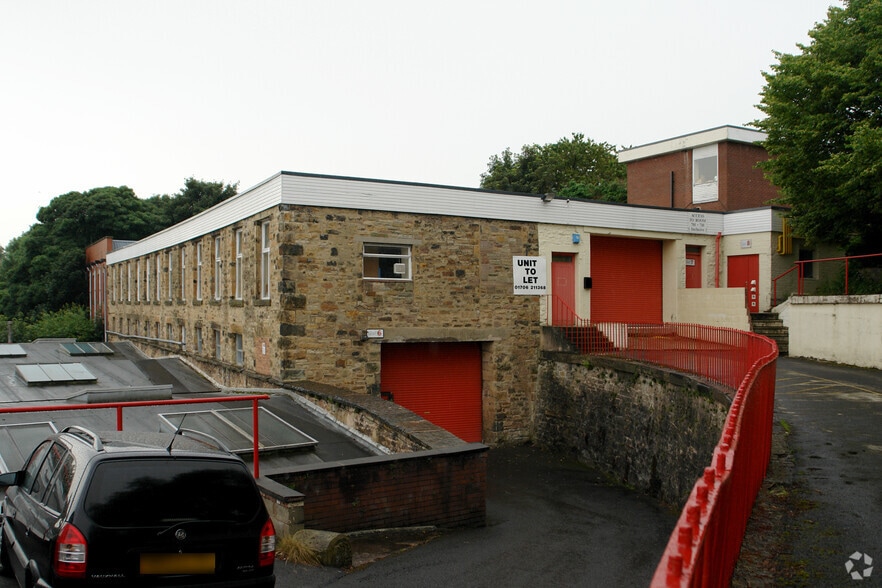
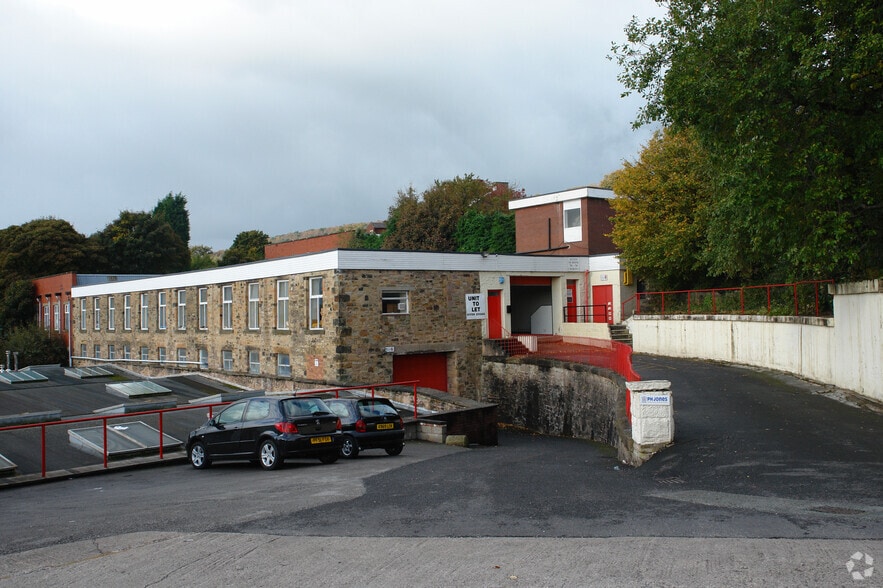
- Double roller shutter access
- Features two WCs
- Reception, office and meeting room
Caractéristiques
Tous les espaces disponibles(1)
Afficher les taux de location en
- Espace
- Taille
- Terme
- Taux de location
- Utilisation de l’espace
- Aménagement
- Disponible
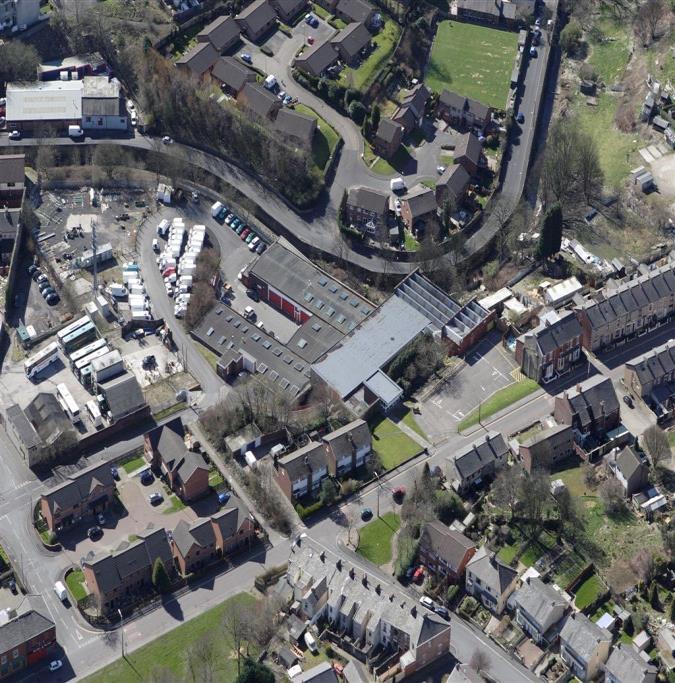

This ground floor indsutrial unit is available to let on a new minimum 3 year lease for the quoting rent of £4.50 per SQF.
- Classe d’utilisation : B2
- Industrial/warehouse unit on established business
- In close proximity west of the town centre
- Single pitch clear spane warehouse
| Espace | Taille | Terme | Taux de location | Utilisation de l’espace | Aménagement | Disponible |
| RDC - 1 | 3 310 pi² | Négociable | 8,49 $ CAD/pi²/an 0,71 $ CAD/pi²/mois 28 114 $ CAD/an 2 343 $ CAD/mois | Flex | - | Maintenant |
RDC - 1
| Taille |
| 3 310 pi² |
| Terme |
| Négociable |
| Taux de location |
| 8,49 $ CAD/pi²/an 0,71 $ CAD/pi²/mois 28 114 $ CAD/an 2 343 $ CAD/mois |
| Utilisation de l’espace |
| Flex |
| Aménagement |
| - |
| Disponible |
| Maintenant |
RDC - 1
| Taille | 3 310 pi² |
| Terme | Négociable |
| Taux de location | 8,49 $ CAD/pi²/an |
| Utilisation de l’espace | Flex |
| Aménagement | - |
| Disponible | Maintenant |
This ground floor indsutrial unit is available to let on a new minimum 3 year lease for the quoting rent of £4.50 per SQF.
- Classe d’utilisation : B2
- In close proximity west of the town centre
- Industrial/warehouse unit on established business
- Single pitch clear spane warehouse
Aperçu de la propriété
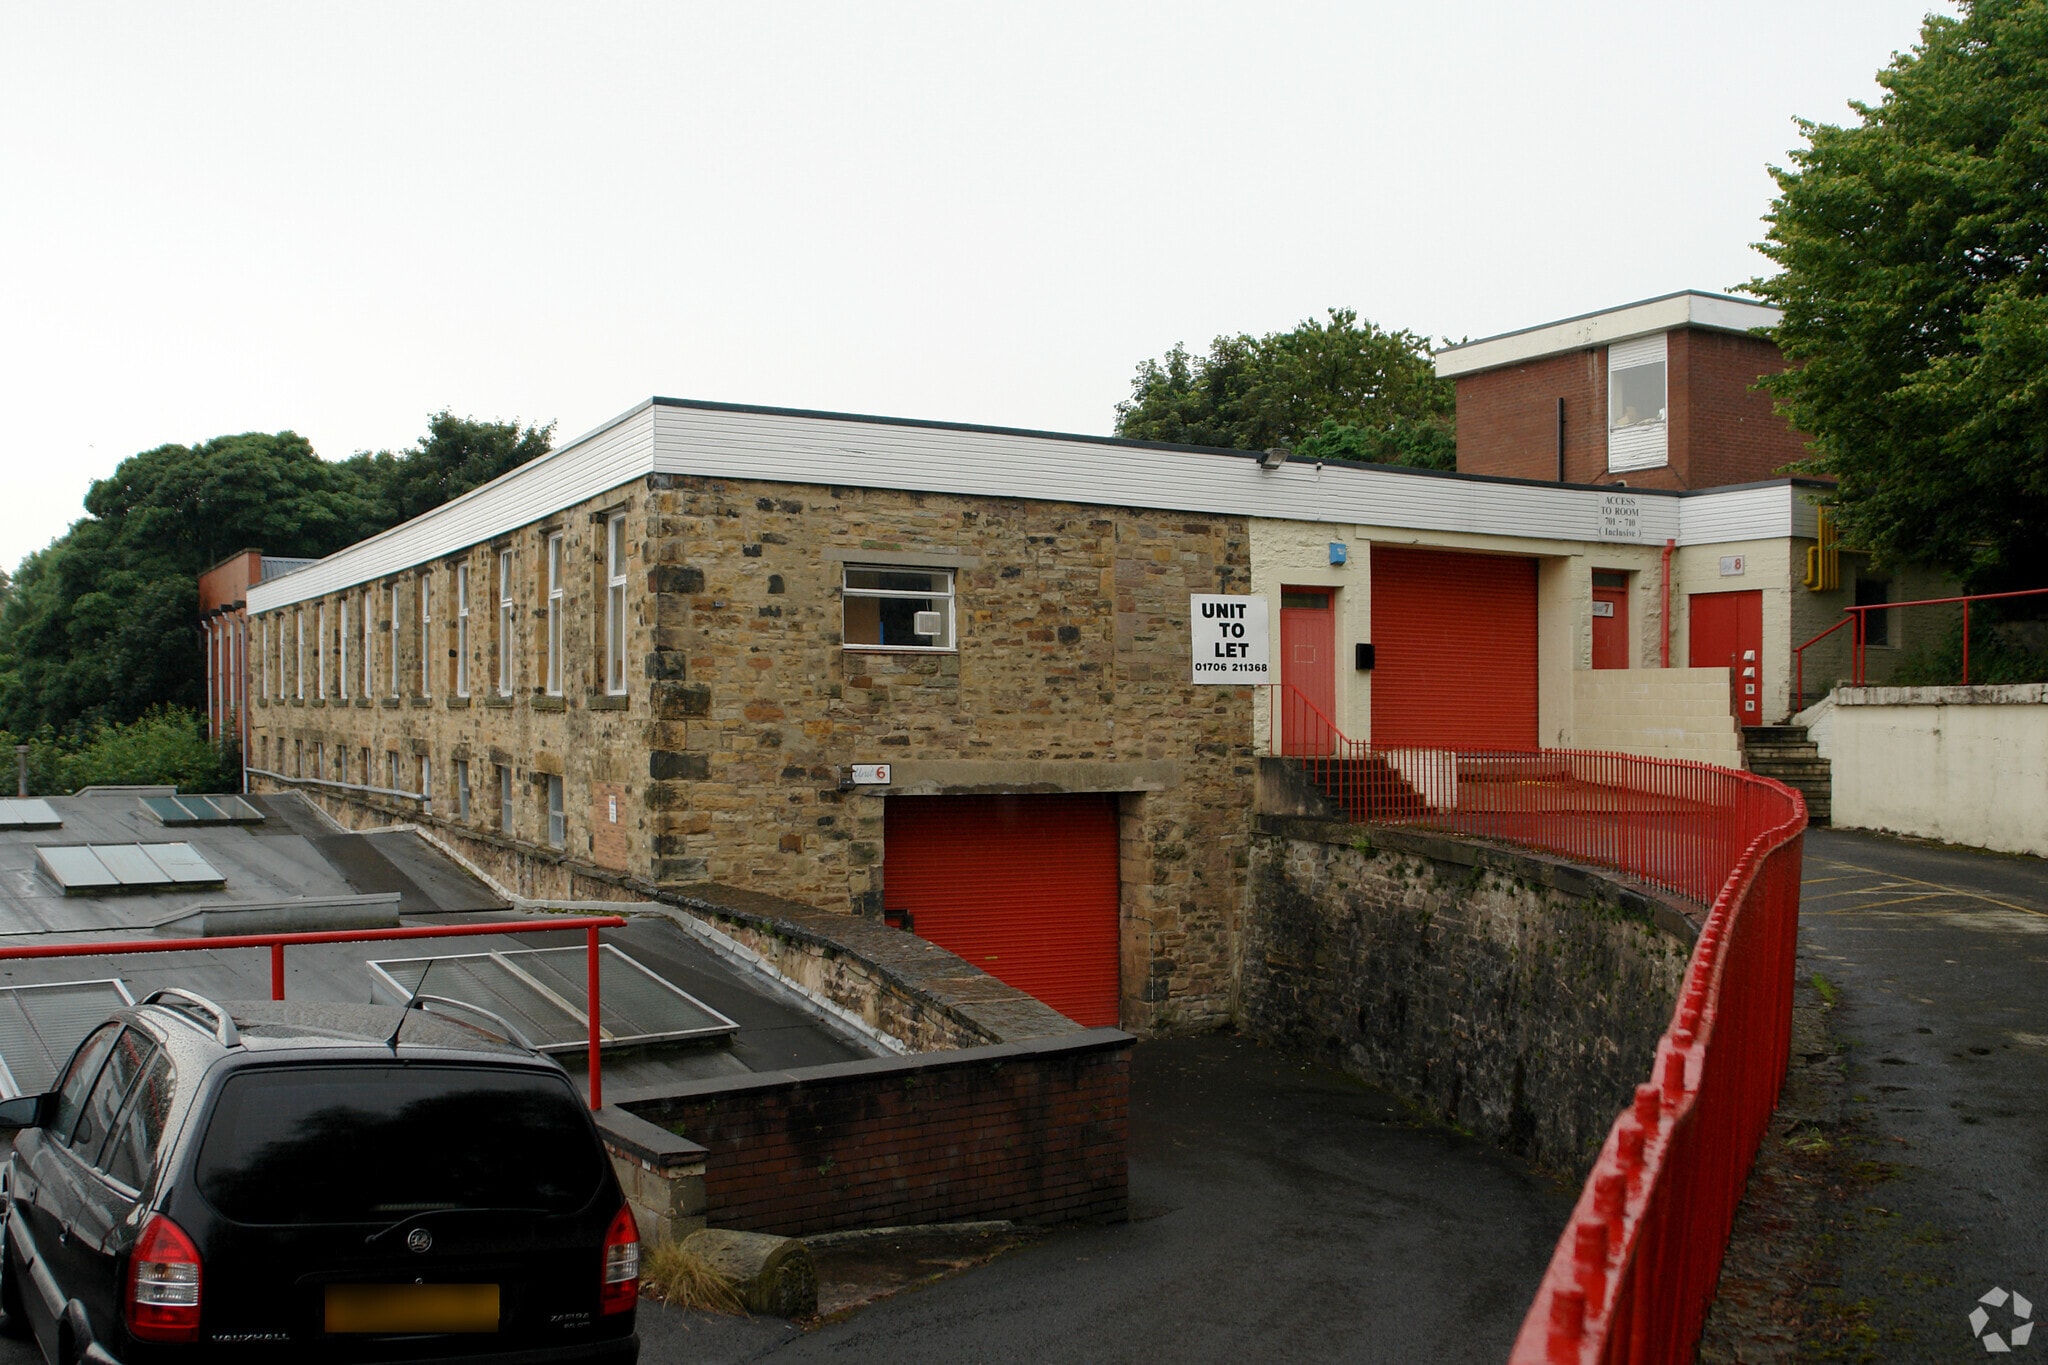
A single pitch clear span warehouse of brick and block walls with the benefit of two large electrically operated roller shutter doors measuring 5.48 metres wide x 3.02 metres high and 5.17 metres wide x 3.66 metres high. Shared loading and delivery yard. Minimum eaves 4.29 metres to a pitch of 4.93metres. LED lighting and concrete floor.
Faits sur la propriété
Sélectionner des locataires
- Étage
- Nom du locataire
- Secteur
- REZ-DE-CHAUSSÉE
- Anthony Sugden
- -
- REZ-DE-CHAUSSÉE
- Furniture Empire
- Détaillant
- REZ-DE-CHAUSSÉE
- Ph Jones Ltd
- Services


Présenté par

1-9 Wensley Rd
Hmm, il semble y avoir eu une erreur lors de l’envoi de votre message. Veuillez réessayer.
Merci! Votre message a été envoyé.