Votre courriel a été envoyé.
Holt Court 1 Arthur St 3 378–10 766 pi² d'espace disponible • Bureau • Greenock PA15 4RT
Certaines informations ont été traduites automatiquement.
Faits saillants
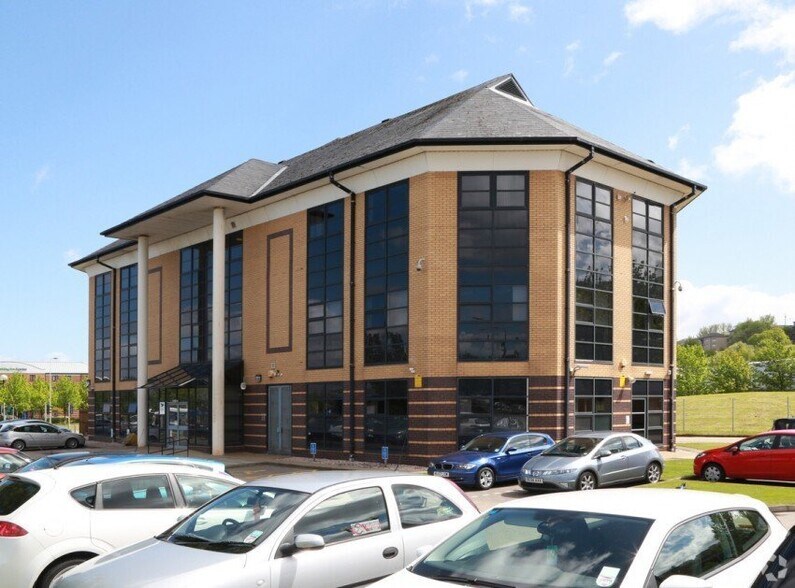
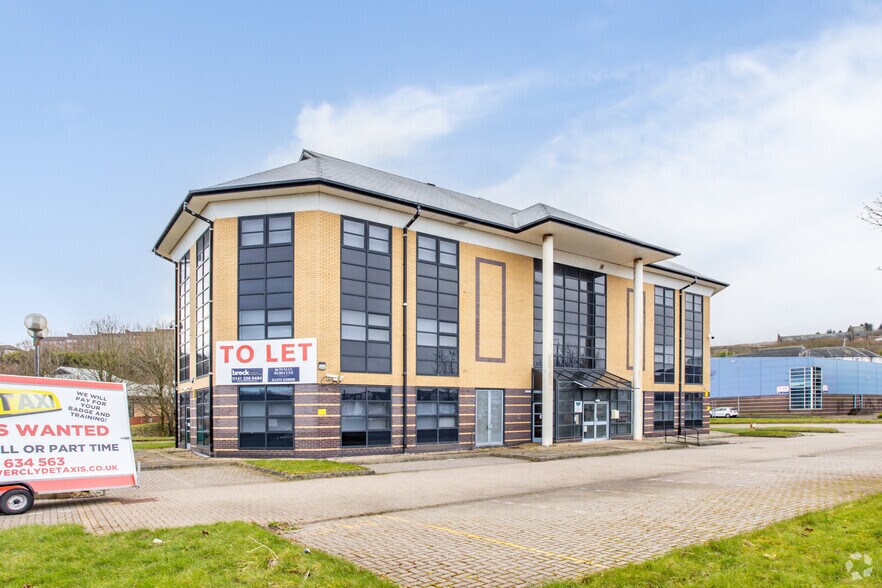
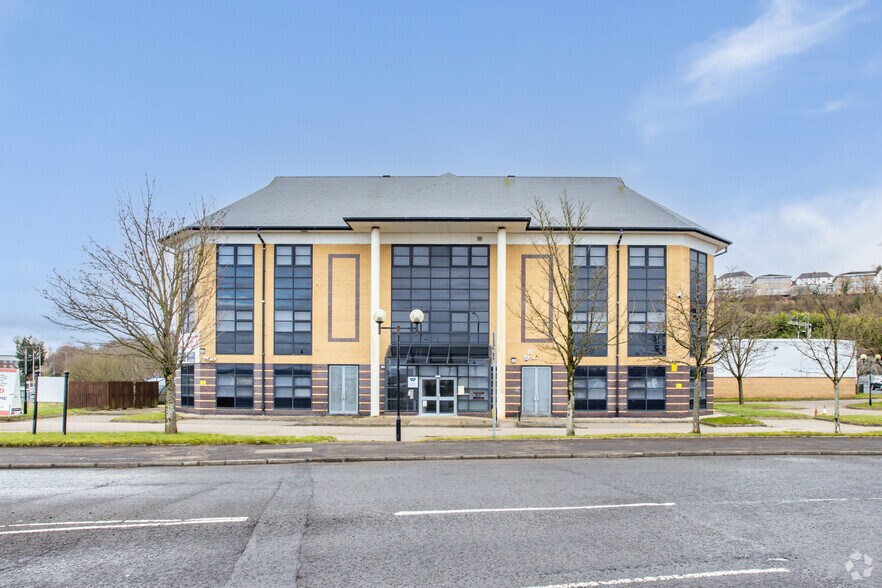
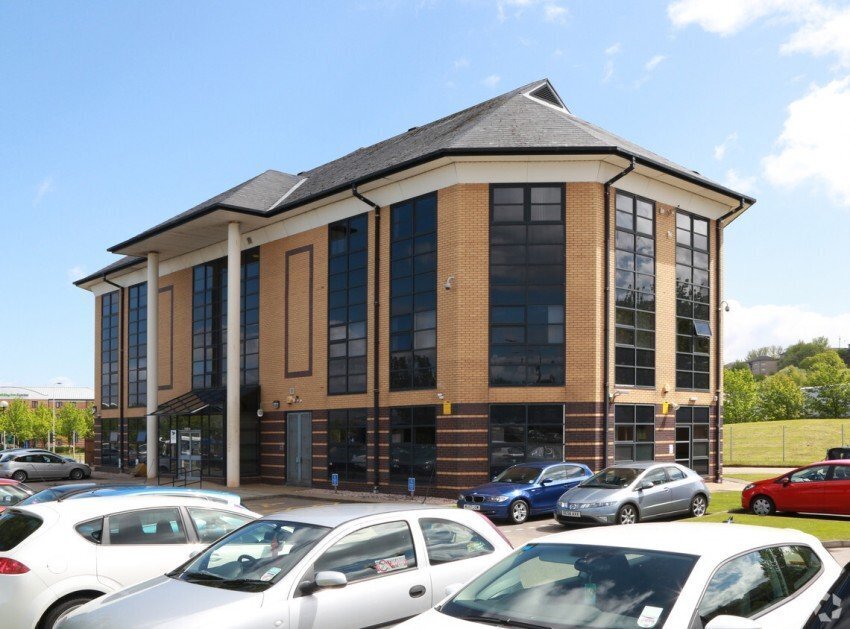
- Detached three-storey office building extending to 10,762 sq ft.
- Prominent corner position with direct access to the A8 and M8 motorway network.
- Located within the former Scottish Enterprise Investment Zone in Greenock.
Tous les espaces disponibles(3)
Afficher les taux de location en
- Espace
- Taille
- Terme
- Taux de location
- Utilisation de l’espace
- Aménagement
- Disponible
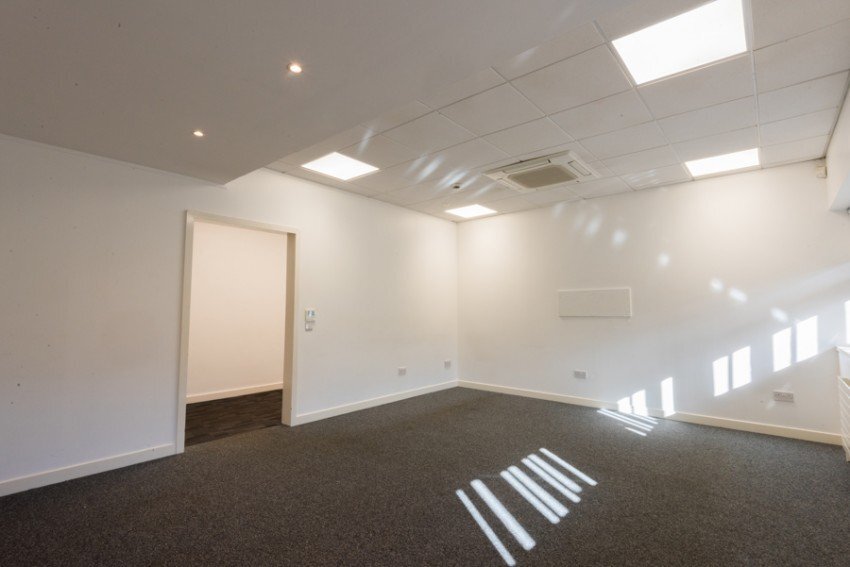


Office accommodation is arranged across the ground, first and second floors, providing a total of 10,762 sq ft (999.80 sq m). The space is fitted and presented in a corporate office style, suitable for a range of occupiers seeking headquarters, administrative or professional services accommodation.
- Classe d’utilisation : Class 4
- Disposition du plan d’étage ouverte
- Peut être associé à un ou plusieurs espaces supplémentaires pour obtenir jusqu’à 10 766 pi² d’espace adjacent.
- Lumière naturelle
- Installations WC abandonnées
- Office accommodation over three floors
- Flexible Office Suites from 3,378 Sq Ft
- Partiellement construit comme Bureau standard
- Salles de conférence
- Système de chauffage central
- Cote de rendement énergétique - B
- Plan ouvert
- Open Plan Space with Meeting Rooms

Office accommodation is arranged across the ground, first and second floors, providing a total of 10,762 sq ft (999.80 sq m). The space is fitted and presented in a corporate office style, suitable for a range of occupiers seeking headquarters, administrative or professional services accommodation.
- Classe d’utilisation : Class 4
- Disposition du plan d’étage ouverte
- Peut être associé à un ou plusieurs espaces supplémentaires pour obtenir jusqu’à 10 766 pi² d’espace adjacent.
- Lumière naturelle
- Installations WC abandonnées
- Office accommodation over three floors
- Flexible Office Suites from 3,378 Sq Ft
- Partiellement construit comme Bureau standard
- Salles de conférence
- Système de chauffage central
- Cote de rendement énergétique - B
- Plan ouvert
- Open Plan Space with Meeting Rooms
Office accommodation is arranged across the ground, first and second floors, providing a total of 10,762 sq ft (999.80 sq m). The space is fitted and presented in a corporate office style, suitable for a range of occupiers seeking headquarters, administrative or professional services accommodation.
- Classe d’utilisation : Class 4
- Disposition du plan d’étage ouverte
- Peut être associé à un ou plusieurs espaces supplémentaires pour obtenir jusqu’à 10 766 pi² d’espace adjacent.
- Lumière naturelle
- Installations WC abandonnées
- Office accommodation over three floors
- Flexible Office Suites from 3,378 Sq Ft
- Partiellement construit comme Bureau standard
- Salles de conférence
- Système de chauffage central
- Cote de rendement énergétique - B
- Plan ouvert
- Open Plan Space with Meeting Rooms
| Espace | Taille | Terme | Taux de location | Utilisation de l’espace | Aménagement | Disponible |
| RDC | 3 378 pi² | Négociable | 23,53 $ CAD/pi²/an 1,96 $ CAD/pi²/mois 79 477 $ CAD/an 6 623 $ CAD/mois | Bureau | construction partielle | Maintenant |
| 1er étage | 3 708 pi² | Négociable | 23,53 $ CAD/pi²/an 1,96 $ CAD/pi²/mois 87 242 $ CAD/an 7 270 $ CAD/mois | Bureau | construction partielle | Maintenant |
| 2e étage | 3 680 pi² | Négociable | 23,53 $ CAD/pi²/an 1,96 $ CAD/pi²/mois 86 583 $ CAD/an 7 215 $ CAD/mois | Bureau | construction partielle | Maintenant |
RDC
| Taille |
| 3 378 pi² |
| Terme |
| Négociable |
| Taux de location |
| 23,53 $ CAD/pi²/an 1,96 $ CAD/pi²/mois 79 477 $ CAD/an 6 623 $ CAD/mois |
| Utilisation de l’espace |
| Bureau |
| Aménagement |
| construction partielle |
| Disponible |
| Maintenant |
1er étage
| Taille |
| 3 708 pi² |
| Terme |
| Négociable |
| Taux de location |
| 23,53 $ CAD/pi²/an 1,96 $ CAD/pi²/mois 87 242 $ CAD/an 7 270 $ CAD/mois |
| Utilisation de l’espace |
| Bureau |
| Aménagement |
| construction partielle |
| Disponible |
| Maintenant |
2e étage
| Taille |
| 3 680 pi² |
| Terme |
| Négociable |
| Taux de location |
| 23,53 $ CAD/pi²/an 1,96 $ CAD/pi²/mois 86 583 $ CAD/an 7 215 $ CAD/mois |
| Utilisation de l’espace |
| Bureau |
| Aménagement |
| construction partielle |
| Disponible |
| Maintenant |
RDC
| Taille | 3 378 pi² |
| Terme | Négociable |
| Taux de location | 23,53 $ CAD/pi²/an |
| Utilisation de l’espace | Bureau |
| Aménagement | construction partielle |
| Disponible | Maintenant |
Office accommodation is arranged across the ground, first and second floors, providing a total of 10,762 sq ft (999.80 sq m). The space is fitted and presented in a corporate office style, suitable for a range of occupiers seeking headquarters, administrative or professional services accommodation.
- Classe d’utilisation : Class 4
- Partiellement construit comme Bureau standard
- Disposition du plan d’étage ouverte
- Salles de conférence
- Peut être associé à un ou plusieurs espaces supplémentaires pour obtenir jusqu’à 10 766 pi² d’espace adjacent.
- Système de chauffage central
- Lumière naturelle
- Cote de rendement énergétique - B
- Installations WC abandonnées
- Plan ouvert
- Office accommodation over three floors
- Open Plan Space with Meeting Rooms
- Flexible Office Suites from 3,378 Sq Ft
1er étage
| Taille | 3 708 pi² |
| Terme | Négociable |
| Taux de location | 23,53 $ CAD/pi²/an |
| Utilisation de l’espace | Bureau |
| Aménagement | construction partielle |
| Disponible | Maintenant |
Office accommodation is arranged across the ground, first and second floors, providing a total of 10,762 sq ft (999.80 sq m). The space is fitted and presented in a corporate office style, suitable for a range of occupiers seeking headquarters, administrative or professional services accommodation.
- Classe d’utilisation : Class 4
- Partiellement construit comme Bureau standard
- Disposition du plan d’étage ouverte
- Salles de conférence
- Peut être associé à un ou plusieurs espaces supplémentaires pour obtenir jusqu’à 10 766 pi² d’espace adjacent.
- Système de chauffage central
- Lumière naturelle
- Cote de rendement énergétique - B
- Installations WC abandonnées
- Plan ouvert
- Office accommodation over three floors
- Open Plan Space with Meeting Rooms
- Flexible Office Suites from 3,378 Sq Ft
2e étage
| Taille | 3 680 pi² |
| Terme | Négociable |
| Taux de location | 23,53 $ CAD/pi²/an |
| Utilisation de l’espace | Bureau |
| Aménagement | construction partielle |
| Disponible | Maintenant |
Office accommodation is arranged across the ground, first and second floors, providing a total of 10,762 sq ft (999.80 sq m). The space is fitted and presented in a corporate office style, suitable for a range of occupiers seeking headquarters, administrative or professional services accommodation.
- Classe d’utilisation : Class 4
- Partiellement construit comme Bureau standard
- Disposition du plan d’étage ouverte
- Salles de conférence
- Peut être associé à un ou plusieurs espaces supplémentaires pour obtenir jusqu’à 10 766 pi² d’espace adjacent.
- Système de chauffage central
- Lumière naturelle
- Cote de rendement énergétique - B
- Installations WC abandonnées
- Plan ouvert
- Office accommodation over three floors
- Open Plan Space with Meeting Rooms
- Flexible Office Suites from 3,378 Sq Ft
Aperçu de la propriété
The property comprises a detached three-storey office building constructed in 1994 with a steel portal frame and brick-clad elevations. The building benefits from modern specification, a roof replacement completed in 2020, EPC Rating B, and 42 dedicated on-site parking spaces. Extending to 10,762 sq ft on a site of approximately 0.66 acres, the building occupies a prominent corner position within the Cartsburn area of Greenock. The property is situated within the former Scottish Enterprise Investment Zone and benefits from excellent connectivity via the A8 and M8 motorway network, nearby rail stations and local bus services.
- Accès 24 heures
- Accès contrôlé
- Espace d'entreposage
- Climatisation
- Système de plancher surélevé
Faits sur la propriété


Présenté par

Holt Court | 1 Arthur St
Hmm, il semble y avoir eu une erreur lors de l’envoi de votre message. Veuillez réessayer.
Merci! Votre message a été envoyé.