Votre courriel a été envoyé.

1 Bingley St 4 982 pi² d'espace disponible • Industriel • Wolverhampton WV3 0HS
Certaines informations ont été traduites automatiquement.
Faits saillants
- Short Distance to the West of Wolverhampton City Centre
- Excellent position for commercial ventures
- Well-served by local amenities
Tous les espaces disponibles(1)
Afficher les taux de location en
- Espace
- Taille
- Terme
- Taux de location
- Utilisation de l’espace
- Aménagement
- Disponible
Les 2 espaces de cet immeuble doivent être loués ensemble, pour une superficie totale de 4 982 pi² (Zone contiguë):
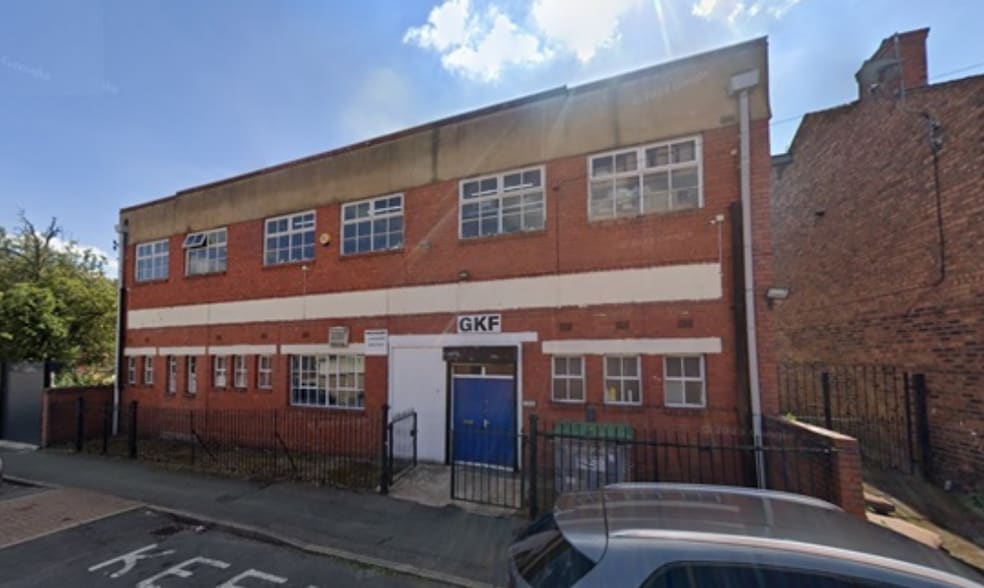
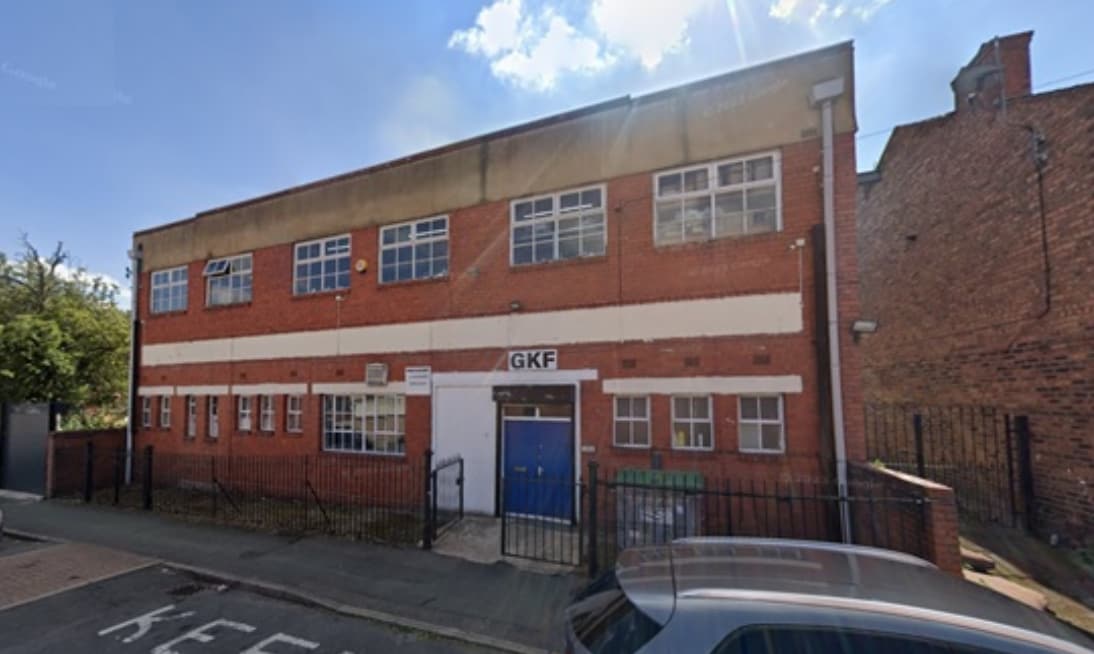
The premises is located on Bingley street with a pedestrian access door, guarded by a roller shutter door for security, which is situated in a small yard area at the front of the property leading directly onto the street. The structure itself comprises of a two storey brick built structure which is currently operating as a workshop premises, there is also some additional warehouse space both at the back and side of the premises which is also included. The property itself benefits from a 3 – phase electricity supply along with gas, water and CCTV coverage in the main warehouse space. Situated within each floor of the unit are separate kitchenette areas with male and female WC facilities also available on the premises.
- Classe d’utilisation : B2
- Stores automatiques
- Toilettes communes
- 3 – phase electricity supply
- Separate kitchenette areas
- Entreposage sécurisé
- Cote de rendement énergétique - D
- Cour
- CCTV coverage in the main warehouse space
| Espace | Taille | Terme | Taux de location | Utilisation de l’espace | Aménagement | Disponible |
| RDC, 1er étage | 4 982 pi² | Négociable | 5,63 $ CAD/pi²/an 0,47 $ CAD/pi²/mois 28 043 $ CAD/an 2 337 $ CAD/mois | Industriel | - | Maintenant |
RDC, 1er étage
Les 2 espaces de cet immeuble doivent être loués ensemble, pour une superficie totale de 4 982 pi² (Zone contiguë):
| Taille |
|
RDC - 2 972 pi²
1er étage - 2 010 pi²
|
| Terme |
| Négociable |
| Taux de location |
| 5,63 $ CAD/pi²/an 0,47 $ CAD/pi²/mois 28 043 $ CAD/an 2 337 $ CAD/mois |
| Utilisation de l’espace |
| Industriel |
| Aménagement |
| - |
| Disponible |
| Maintenant |
RDC, 1er étage
| Taille |
RDC - 2 972 pi²
1er étage - 2 010 pi²
|
| Terme | Négociable |
| Taux de location | 5,63 $ CAD/pi²/an |
| Utilisation de l’espace | Industriel |
| Aménagement | - |
| Disponible | Maintenant |
The premises is located on Bingley street with a pedestrian access door, guarded by a roller shutter door for security, which is situated in a small yard area at the front of the property leading directly onto the street. The structure itself comprises of a two storey brick built structure which is currently operating as a workshop premises, there is also some additional warehouse space both at the back and side of the premises which is also included. The property itself benefits from a 3 – phase electricity supply along with gas, water and CCTV coverage in the main warehouse space. Situated within each floor of the unit are separate kitchenette areas with male and female WC facilities also available on the premises.
- Classe d’utilisation : B2
- Entreposage sécurisé
- Stores automatiques
- Cote de rendement énergétique - D
- Toilettes communes
- Cour
- 3 – phase electricity supply
- CCTV coverage in the main warehouse space
- Separate kitchenette areas
Aperçu de la propriété
The premises is located on Bingley street with a pedestrian access door, guarded by a roller shutter door for security, which is situated in a small yard area at the front of the property leading directly onto the street. The structure itself comprises of a two storey brick built structure which is currently operating as a workshop premises, there is also some additional warehouse space both at the back and side of the premises which is also included. Situated in the sought-after Penn Fields area, Bingley Street offers an excellent position for commercial ventures. Just under 3 miles from Wolverhampton city centre and with easy access to Owen Road and Norfolk Road, the location benefits from strong transport links to the A449 and the wider West Midlands network. The area is well-served by local amenities, including shops, schools, and community facilities, ensuring a steady flow of foot traffic and visibility. Its proximity to Birmingham (approx. 12 miles) and major routes makes it ideal for businesses seeking a strategic base in a vibrant urban setting.
Faits sur l’installation entrepôt



Présenté par
1 Bingley St
Hmm, il semble y avoir eu une erreur lors de l’envoi de votre message. Veuillez réessayer.
Merci! Votre message a été envoyé.