Votre courriel a été envoyé.

1 Bingley St 5 887 pi² Industriel Immeuble Wolverhampton WV3 0HS 738 754 $ CAD (125,49 $ CAD/pi²)
Certaines informations ont été traduites automatiquement.
Faits saillants de l'investissement
- Short Distance to the West of Wolverhampton City Centre
- Excellent position for commercial ventures
- 3 Phase Electricity
- Well-served by local amenities
Résumé de l'annonce
Faits sur la propriété
| Prix | 738 754 $ CAD | Sous-type de propriété | Entrepôt |
| Prix par pi² | 125,49 $ CAD | Taille du lot | 0,08 AC |
| Type de vente | Propriétaire utilisateur | Aire du bâtiment louable | 5 887 pi² |
| Ancienneté | Pleine propriété | Nombre d’étages | 2 |
| Type de propriété | Industriel | Année de construction | 1940 |
| Prix | 738 754 $ CAD |
| Prix par pi² | 125,49 $ CAD |
| Type de vente | Propriétaire utilisateur |
| Ancienneté | Pleine propriété |
| Type de propriété | Industriel |
| Sous-type de propriété | Entrepôt |
| Taille du lot | 0,08 AC |
| Aire du bâtiment louable | 5 887 pi² |
| Nombre d’étages | 2 |
| Année de construction | 1940 |
Disponibilité des espaces
- Espace
- Taille
- Utilisation de l’espace
- Aménagement
- Disponible
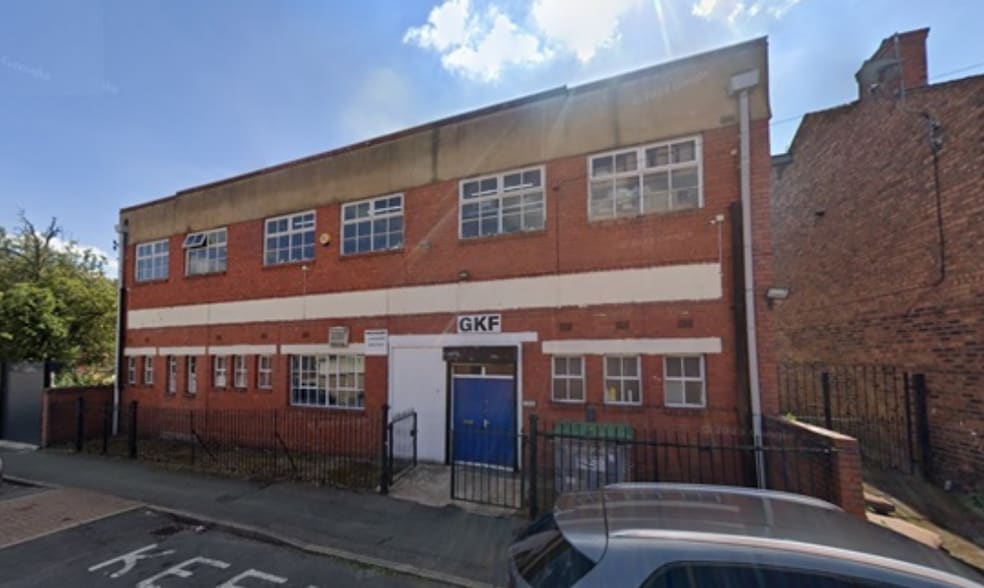
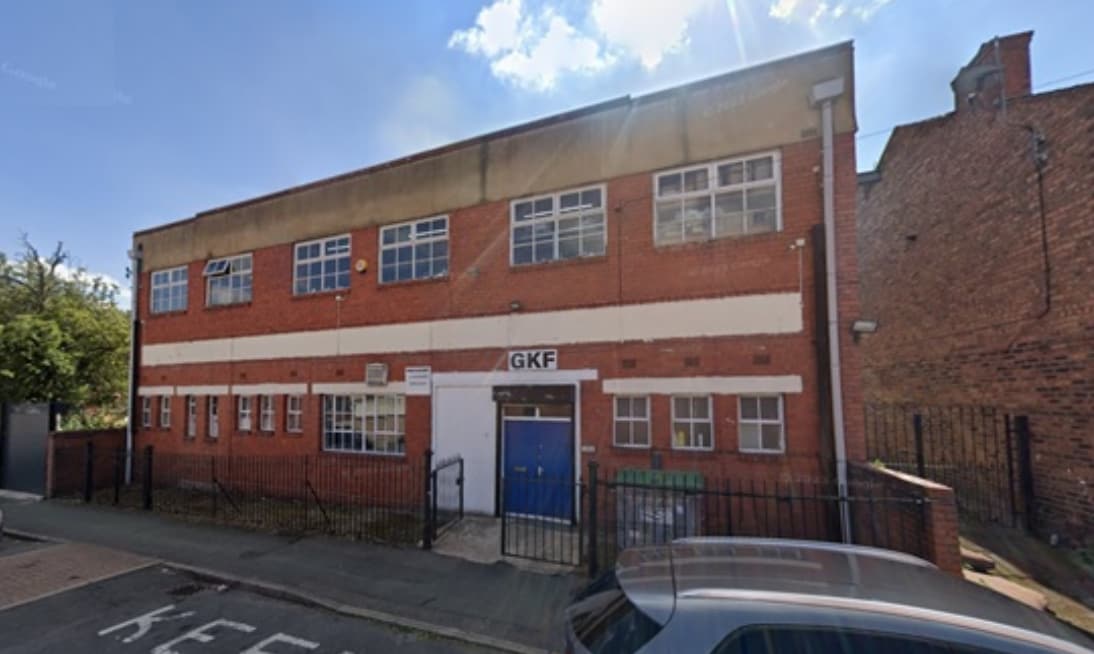
The premises is located on Bingley street with a pedestrian access door, guarded by a roller shutter door for security, which is situated in a small yard area at the front of the property leading directly onto the street. The structure itself comprises of a two storey brick built structure which is currently operating as a workshop premises, there is also some additional warehouse space both at the back and side of the premises which is also included. The property itself benefits from a 3 – phase electricity supply along with gas, water and CCTV coverage in the main warehouse space. Situated within each floor of the unit are separate kitchenette areas with male and female WC facilities also available on the premises.
The premises is located on Bingley street with a pedestrian access door, guarded by a roller shutter door for security, which is situated in a small yard area at the front of the property leading directly onto the street. The structure itself comprises of a two storey brick built structure which is currently operating as a workshop premises, there is also some additional warehouse space both at the back and side of the premises which is also included. The property itself benefits from a 3 – phase electricity supply along with gas, water and CCTV coverage in the main warehouse space. Situated within each floor of the unit are separate kitchenette areas with male and female WC facilities also available on the premises.
| Espace | Taille | Utilisation de l’espace | Aménagement | Disponible |
| RDC | 2 972 pi² | Industriel | - | Maintenant |
| 1er étage | 2 010 pi² | Industriel | - | Maintenant |
RDC
| Taille |
| 2 972 pi² |
| Utilisation de l’espace |
| Industriel |
| Aménagement |
| - |
| Disponible |
| Maintenant |
1er étage
| Taille |
| 2 010 pi² |
| Utilisation de l’espace |
| Industriel |
| Aménagement |
| - |
| Disponible |
| Maintenant |
RDC
| Taille | 2 972 pi² |
| Utilisation de l’espace | Industriel |
| Aménagement | - |
| Disponible | Maintenant |
The premises is located on Bingley street with a pedestrian access door, guarded by a roller shutter door for security, which is situated in a small yard area at the front of the property leading directly onto the street. The structure itself comprises of a two storey brick built structure which is currently operating as a workshop premises, there is also some additional warehouse space both at the back and side of the premises which is also included. The property itself benefits from a 3 – phase electricity supply along with gas, water and CCTV coverage in the main warehouse space. Situated within each floor of the unit are separate kitchenette areas with male and female WC facilities also available on the premises.
1er étage
| Taille | 2 010 pi² |
| Utilisation de l’espace | Industriel |
| Aménagement | - |
| Disponible | Maintenant |
The premises is located on Bingley street with a pedestrian access door, guarded by a roller shutter door for security, which is situated in a small yard area at the front of the property leading directly onto the street. The structure itself comprises of a two storey brick built structure which is currently operating as a workshop premises, there is also some additional warehouse space both at the back and side of the premises which is also included. The property itself benefits from a 3 – phase electricity supply along with gas, water and CCTV coverage in the main warehouse space. Situated within each floor of the unit are separate kitchenette areas with male and female WC facilities also available on the premises.



Présenté par
1 Bingley St
Hmm, il semble y avoir eu une erreur lors de l’envoi de votre message. Veuillez réessayer.
Merci! Votre message a été envoyé.