Votre courriel a été envoyé.
1 Chanonry Rd S 1 321 pi² d'espace disponible • Industriel • Elgin IV30 6NG
Certaines informations ont été traduites automatiquement.
Faits saillants
- Located on the outskirts of Elgin
- 38 Miles from Inverness
- Easy access to the A96
Tous les espaces disponibles(1)
Afficher les taux de location en
- Espace
- Taille
- Terme
- Taux de location
- Utilisation de l’espace
- Aménagement
- Disponible
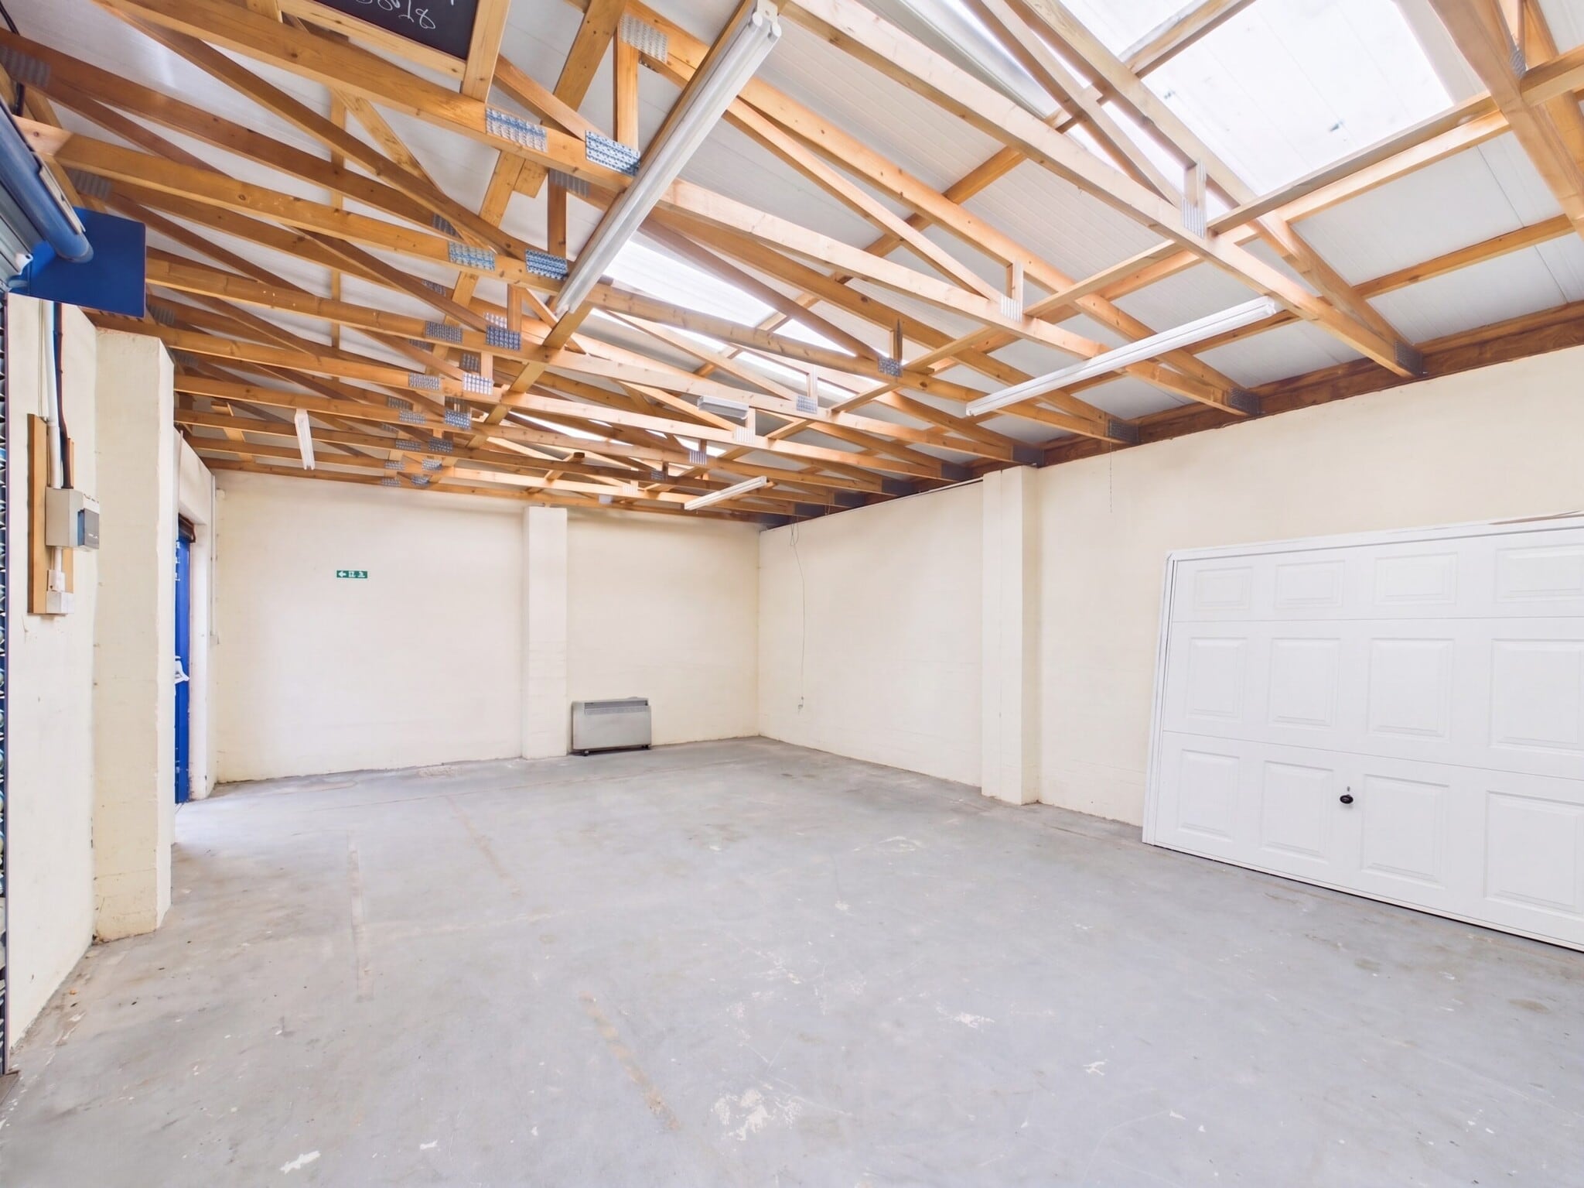

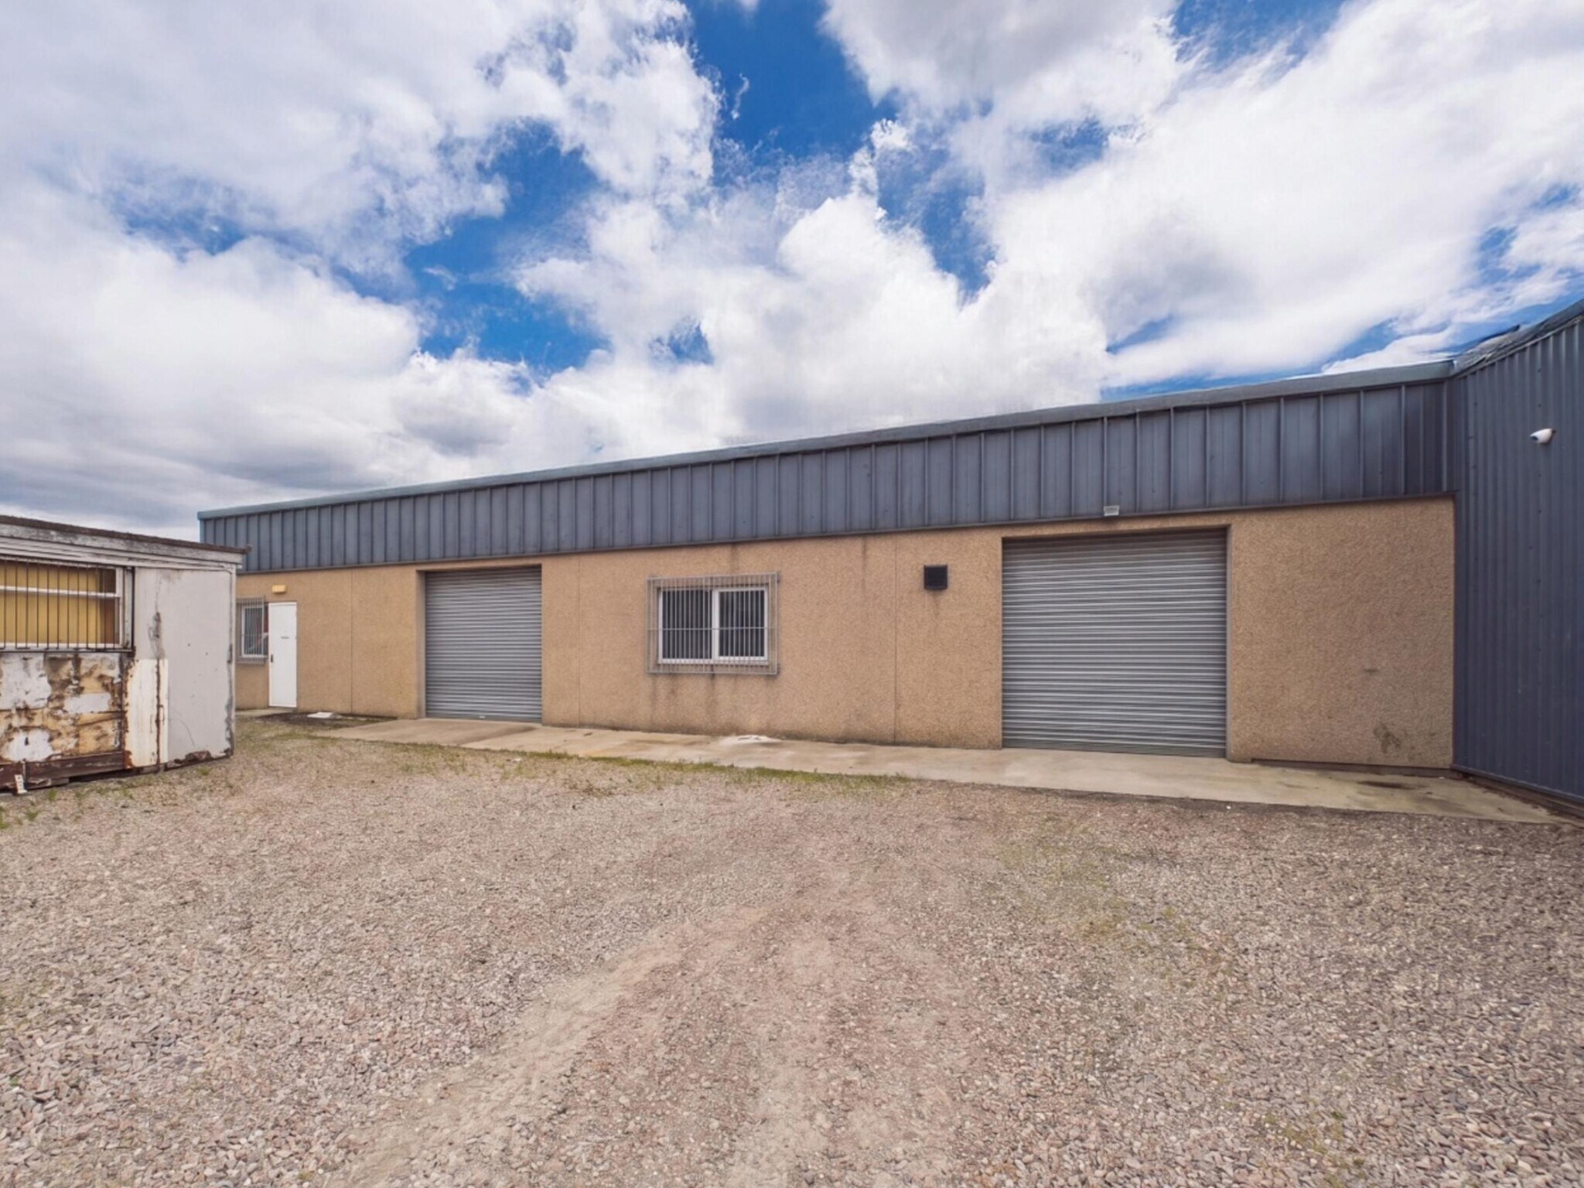
Internally, the accommodation comprises open-plan storage/workshop space accessed via two roller shutter doors. The layout offers flexibility and is capable of being divided to provide two smaller selfcontained units, with the property to be offered to let as two units, subject to landlord agreement and completion of any necessary works. The premises would suit a variety of storage, workshop, light industrial, trade counter or similar commercial uses, subject to obtaining any necessary consents. The unit benefits from solid concrete flooring, lighting and basic electrical provision.
- Classe d’utilisation : Class 5
- Sub-dividable space
- Solid concrete flooring
- Salle de bains privée
- Multi purpose space
| Espace | Taille | Terme | Taux de location | Utilisation de l’espace | Aménagement | Disponible |
| RDC - Unit C | 1 321 pi² | Négociable | 14,23 $ CAD/pi²/an 1,19 $ CAD/pi²/mois 18 799 $ CAD/an 1 567 $ CAD/mois | Industriel | construction complète | Maintenant |
RDC - Unit C
| Taille |
| 1 321 pi² |
| Terme |
| Négociable |
| Taux de location |
| 14,23 $ CAD/pi²/an 1,19 $ CAD/pi²/mois 18 799 $ CAD/an 1 567 $ CAD/mois |
| Utilisation de l’espace |
| Industriel |
| Aménagement |
| construction complète |
| Disponible |
| Maintenant |
RDC - Unit C
| Taille | 1 321 pi² |
| Terme | Négociable |
| Taux de location | 14,23 $ CAD/pi²/an |
| Utilisation de l’espace | Industriel |
| Aménagement | construction complète |
| Disponible | Maintenant |
Internally, the accommodation comprises open-plan storage/workshop space accessed via two roller shutter doors. The layout offers flexibility and is capable of being divided to provide two smaller selfcontained units, with the property to be offered to let as two units, subject to landlord agreement and completion of any necessary works. The premises would suit a variety of storage, workshop, light industrial, trade counter or similar commercial uses, subject to obtaining any necessary consents. The unit benefits from solid concrete flooring, lighting and basic electrical provision.
- Classe d’utilisation : Class 5
- Salle de bains privée
- Sub-dividable space
- Multi purpose space
- Solid concrete flooring
Aperçu de la propriété
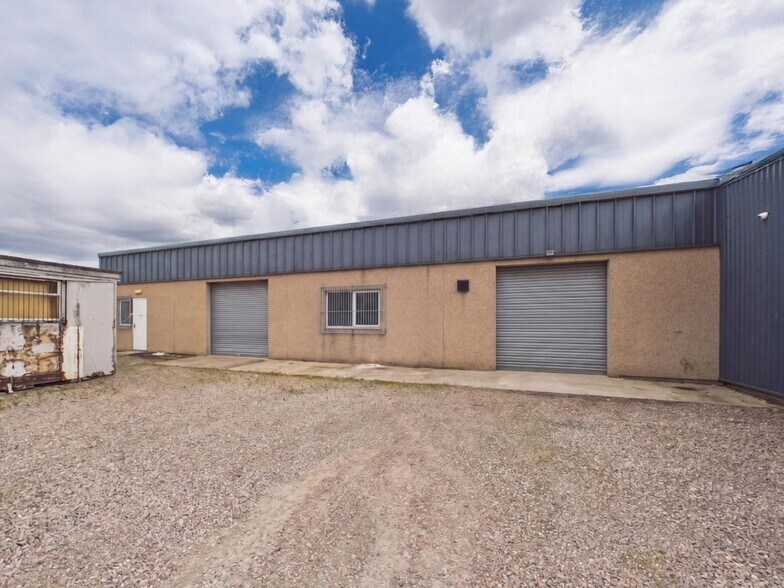
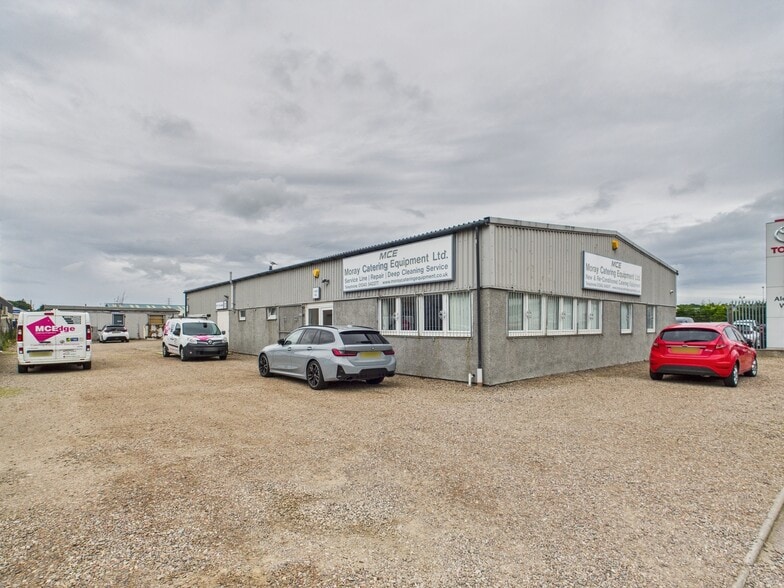
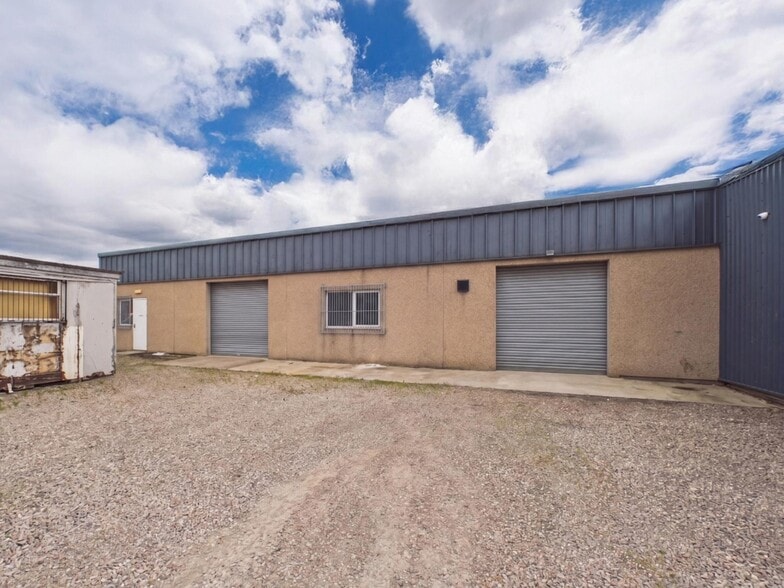
The subjects comprise the front section of an industrial property, currently fitted out as a showroom and trade counter. The building is of steel portal frame construction with harled masonry to dado height and profiled metal cladding above. The front elevation includes full-height glazing to the showroom area. The property is located in Chanonry Industrial Estate in Elgin. The town benefits from strong transport links via the A96 trunk road, connecting it directly to both Inverness (approx. 38 miles to the west) and Aberdeen (approx. 66 miles to the east), as well as regular rail and bus services.
Faits sur l’installation salle d’exposition



Présenté par
Shepherd Chartered Surveyors
1 Chanonry Rd S
Hmm, il semble y avoir eu une erreur lors de l’envoi de votre message. Veuillez réessayer.
Merci! Votre message a été envoyé.