Votre courriel a été envoyé.

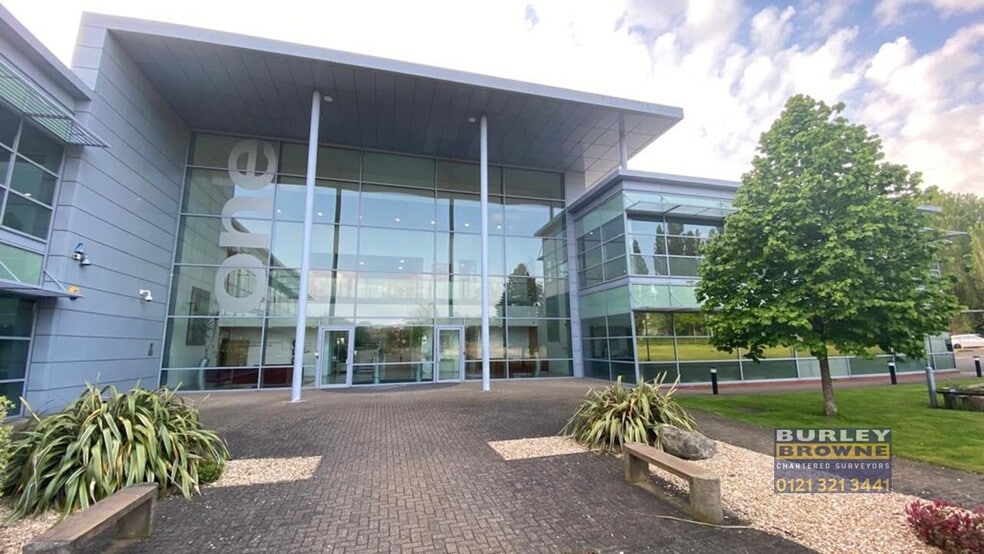
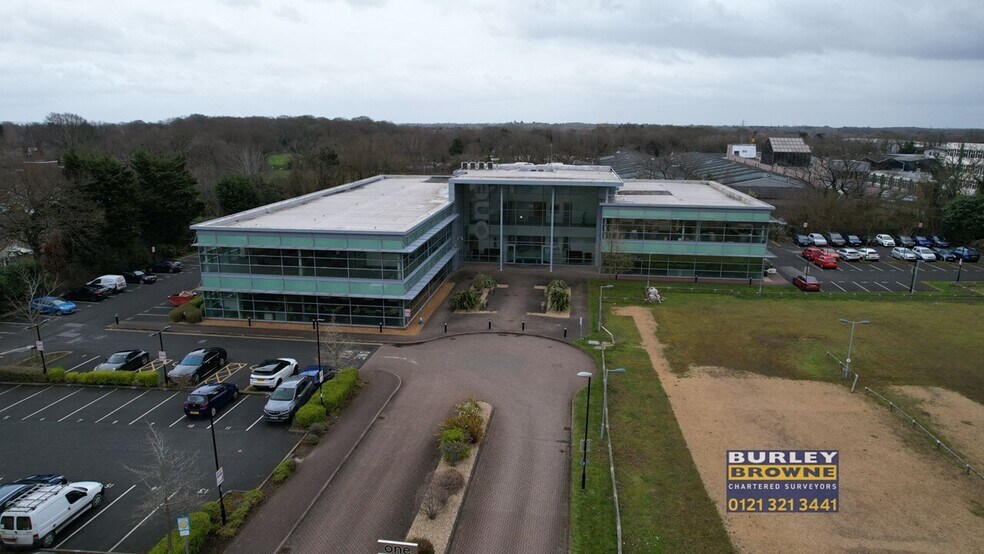
One Cranmore Drive 1 Cranmore Dr 4 198–30 691 pi² d'espace disponible • Bureau • 4 étoiles • Solihull B90 4RZ
Certaines informations ont été traduites automatiquement.
Faits saillants
- Short distance to Junction 4 of the M42 and Solihull Railway Station.
- Incentives may be available subject to negotiation.
- Allocated car parking on site.
- Established office business park.
- 24 hour access, refurbished WC facilities, two passenger lifts, communal welcome area.
- Excellent location close to Solihull Town Centre.
Tous les espaces disponibles(4)
Afficher les taux de location en
- Espace
- Taille
- Terme
- Taux de location
- Utilisation de l’espace
- Aménagement
- Disponible
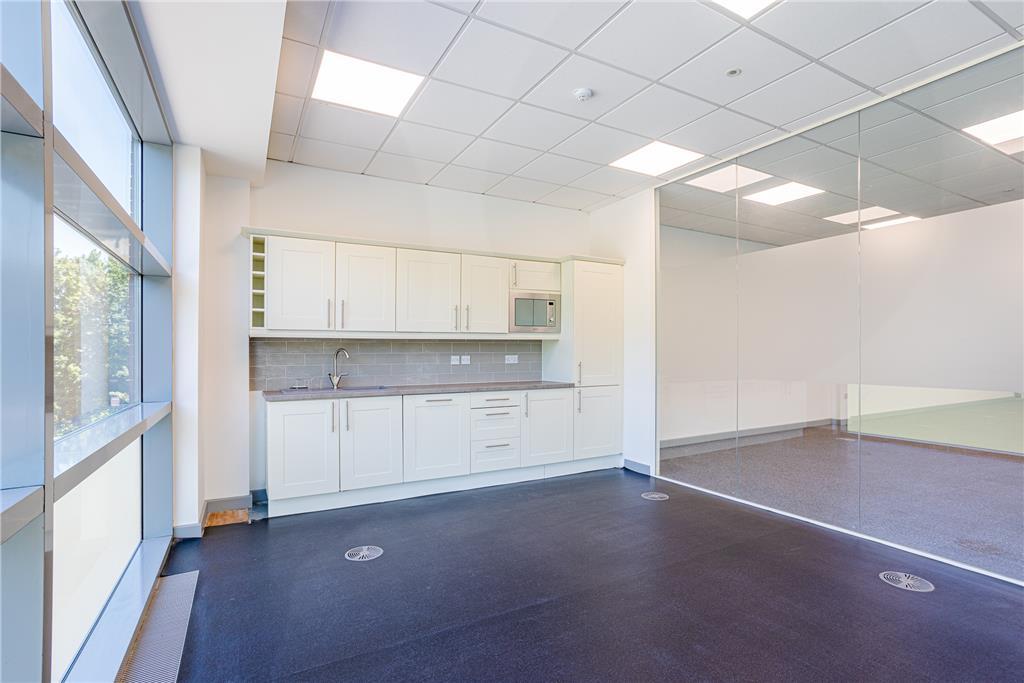


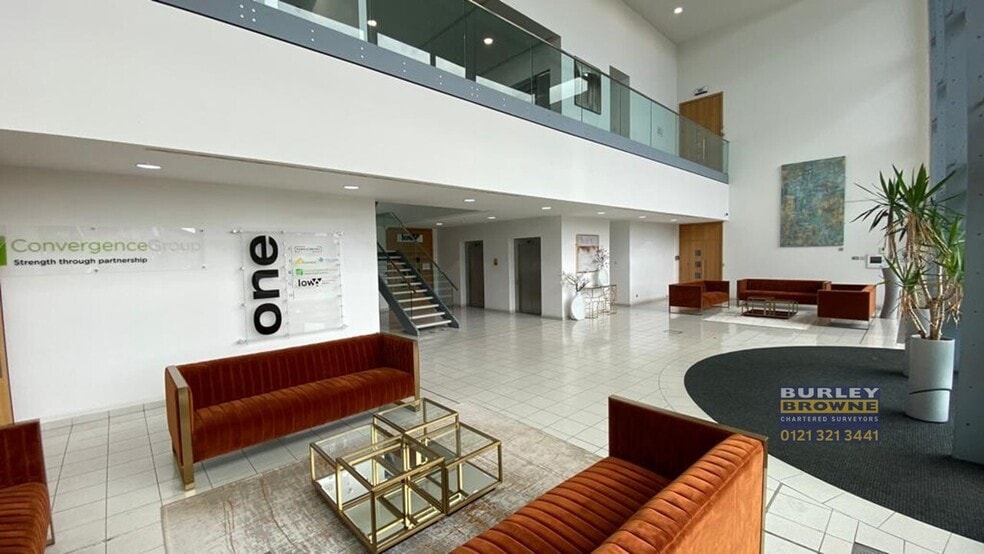
A high quality modern office building, spread over two large floorplates. The offices are set across ground and first floors in a superior office location and benefit from a high specification to include upflow ventilation system, two passenger lifts, LED lighting, CCTV, 24-hour access, fully refurbished toilet facilities and a double height glazed reception area. The property has ample allocated parking that wraps around the building and additional parking spaces are available by separate negotiation. Suites may be available to split.
- Classe d’utilisation : E
- Disposition du plan d’étage ouverte
- Peut être associé à un ou plusieurs espaces supplémentaires pour obtenir jusqu’à 30 691 pi² d’espace adjacent.
- Cuisine
- Vidéosurveillance
- Douches
- 24 hour access
- 34 places de stationnement pour voitures (1 par 281 pi2)
- Partiellement construit comme Bureau standard
- Convient pour 11 à 34 personnes
- Aire de réception
- Accès aux ascenseurs
- Plafond suspendu
- Installations WC abandonnées
- Zone de réception à double hauteur
- Two passenger lifts
A high quality modern office building, spread over two large floorplates. The offices are set across ground and first floors in a superior office location and benefit from a high specification to include upflow ventilation system, two passenger lifts, LED lighting, CCTV, 24-hour access, fully refurbished toilet facilities and a double height glazed reception area. The property has ample allocated parking that wraps around the building and additional parking spaces are available by separate negotiation. Suites may be available to split.
- Classe d’utilisation : E
- Disposition du plan d’étage ouverte
- Peut être associé à un ou plusieurs espaces supplémentaires pour obtenir jusqu’à 30 691 pi² d’espace adjacent.
- Cuisine
- Vidéosurveillance
- Douches
- Bon emplacement
- 34 places de stationnement pour voitures (1 par 281 pi2)
- Partiellement construit comme Bureau standard
- Convient pour 12 à 38 personnes
- Aire de réception
- Accès aux ascenseurs
- Plafond suspendu
- Installations WC abandonnées
- Zone de réception à double hauteur
A high quality modern office building, spread over two large floorplates. The offices are set across ground and first floors in a superior office location and benefit from a high specification to include upflow ventilation system, two passenger lifts, LED lighting, CCTV, 24-hour access, fully refurbished toilet facilities and a double height glazed reception area. The property has ample allocated parking that wraps around the building and additional parking spaces are available by separate negotiation. Suites may be available to split.
- Classe d’utilisation : E
- Disposition du plan d’étage ouverte
- Peut être associé à un ou plusieurs espaces supplémentaires pour obtenir jusqu’à 30 691 pi² d’espace adjacent.
- Cuisine
- Vidéosurveillance
- Douches
- 24 hour access
- 34 car parking spaces (1 per 281 sq ft)
- Partiellement construit comme Bureau standard
- Convient pour 26 à 83 personnes
- Aire de réception
- Accès aux ascenseurs
- Plafond suspendu
- Installations WC abandonnées
- Double height reception area
- Two passenger lifts
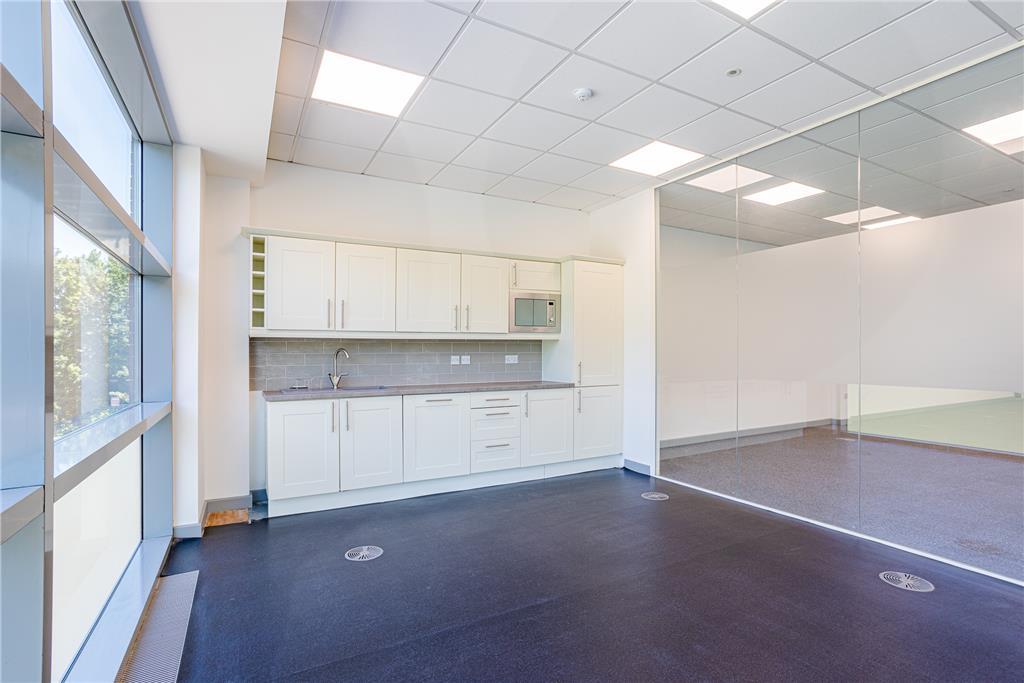


A high quality modern office building, spread over two large floorplates. The offices are set across ground and first floors in a superior office location and benefit from a high specification to include upflow ventilation system, two passenger lifts, LED lighting, CCTV, 24-hour access, fully refurbished toilet facilities and a double height glazed reception area. The property has ample allocated parking that wraps around the building and additional parking spaces are available by separate negotiation. Suites may be available to split.
- Classe d’utilisation : E
- Disposition du plan d’étage ouverte
- Peut être associé à un ou plusieurs espaces supplémentaires pour obtenir jusqu’à 30 691 pi² d’espace adjacent.
- Cuisine
- Vidéosurveillance
- Douches
- Bon emplacement
- 34 places de stationnement pour voitures (1 par 281 pi2)
- Partiellement construit comme Bureau standard
- Convient pour 29 à 92 personnes
- Aire de réception
- Accès aux ascenseurs
- Plafond suspendu
- Installations WC abandonnées
- Zone de réception à double hauteur
| Espace | Taille | Terme | Taux de location | Utilisation de l’espace | Aménagement | Disponible |
| RDC, ste Part A | 4 198 pi² | 5 ans | 27,29 $ CAD/pi²/an 2,27 $ CAD/pi²/mois 114 566 $ CAD/an 9 547 $ CAD/mois | Bureau | construction partielle | Maintenant |
| RDC, ste Part B | 4 675 pi² | 5 ans | 27,29 $ CAD/pi²/an 2,27 $ CAD/pi²/mois 127 583 $ CAD/an 10 632 $ CAD/mois | Bureau | construction partielle | Maintenant |
| RDC, ste Part C | 10 375 pi² | 5 ans | 27,29 $ CAD/pi²/an 2,27 $ CAD/pi²/mois 283 139 $ CAD/an 23 595 $ CAD/mois | Bureau | construction partielle | Maintenant |
| 1er étage, ste Part B | 11 443 pi² | 5 ans | 27,29 $ CAD/pi²/an 2,27 $ CAD/pi²/mois 312 285 $ CAD/an 26 024 $ CAD/mois | Bureau | construction partielle | Maintenant |
RDC, ste Part A
| Taille |
| 4 198 pi² |
| Terme |
| 5 ans |
| Taux de location |
| 27,29 $ CAD/pi²/an 2,27 $ CAD/pi²/mois 114 566 $ CAD/an 9 547 $ CAD/mois |
| Utilisation de l’espace |
| Bureau |
| Aménagement |
| construction partielle |
| Disponible |
| Maintenant |
RDC, ste Part B
| Taille |
| 4 675 pi² |
| Terme |
| 5 ans |
| Taux de location |
| 27,29 $ CAD/pi²/an 2,27 $ CAD/pi²/mois 127 583 $ CAD/an 10 632 $ CAD/mois |
| Utilisation de l’espace |
| Bureau |
| Aménagement |
| construction partielle |
| Disponible |
| Maintenant |
RDC, ste Part C
| Taille |
| 10 375 pi² |
| Terme |
| 5 ans |
| Taux de location |
| 27,29 $ CAD/pi²/an 2,27 $ CAD/pi²/mois 283 139 $ CAD/an 23 595 $ CAD/mois |
| Utilisation de l’espace |
| Bureau |
| Aménagement |
| construction partielle |
| Disponible |
| Maintenant |
1er étage, ste Part B
| Taille |
| 11 443 pi² |
| Terme |
| 5 ans |
| Taux de location |
| 27,29 $ CAD/pi²/an 2,27 $ CAD/pi²/mois 312 285 $ CAD/an 26 024 $ CAD/mois |
| Utilisation de l’espace |
| Bureau |
| Aménagement |
| construction partielle |
| Disponible |
| Maintenant |
RDC, ste Part A
| Taille | 4 198 pi² |
| Terme | 5 ans |
| Taux de location | 27,29 $ CAD/pi²/an |
| Utilisation de l’espace | Bureau |
| Aménagement | construction partielle |
| Disponible | Maintenant |
A high quality modern office building, spread over two large floorplates. The offices are set across ground and first floors in a superior office location and benefit from a high specification to include upflow ventilation system, two passenger lifts, LED lighting, CCTV, 24-hour access, fully refurbished toilet facilities and a double height glazed reception area. The property has ample allocated parking that wraps around the building and additional parking spaces are available by separate negotiation. Suites may be available to split.
- Classe d’utilisation : E
- Partiellement construit comme Bureau standard
- Disposition du plan d’étage ouverte
- Convient pour 11 à 34 personnes
- Peut être associé à un ou plusieurs espaces supplémentaires pour obtenir jusqu’à 30 691 pi² d’espace adjacent.
- Aire de réception
- Cuisine
- Accès aux ascenseurs
- Vidéosurveillance
- Plafond suspendu
- Douches
- Installations WC abandonnées
- 24 hour access
- Zone de réception à double hauteur
- 34 places de stationnement pour voitures (1 par 281 pi2)
- Two passenger lifts
RDC, ste Part B
| Taille | 4 675 pi² |
| Terme | 5 ans |
| Taux de location | 27,29 $ CAD/pi²/an |
| Utilisation de l’espace | Bureau |
| Aménagement | construction partielle |
| Disponible | Maintenant |
A high quality modern office building, spread over two large floorplates. The offices are set across ground and first floors in a superior office location and benefit from a high specification to include upflow ventilation system, two passenger lifts, LED lighting, CCTV, 24-hour access, fully refurbished toilet facilities and a double height glazed reception area. The property has ample allocated parking that wraps around the building and additional parking spaces are available by separate negotiation. Suites may be available to split.
- Classe d’utilisation : E
- Partiellement construit comme Bureau standard
- Disposition du plan d’étage ouverte
- Convient pour 12 à 38 personnes
- Peut être associé à un ou plusieurs espaces supplémentaires pour obtenir jusqu’à 30 691 pi² d’espace adjacent.
- Aire de réception
- Cuisine
- Accès aux ascenseurs
- Vidéosurveillance
- Plafond suspendu
- Douches
- Installations WC abandonnées
- Bon emplacement
- Zone de réception à double hauteur
- 34 places de stationnement pour voitures (1 par 281 pi2)
RDC, ste Part C
| Taille | 10 375 pi² |
| Terme | 5 ans |
| Taux de location | 27,29 $ CAD/pi²/an |
| Utilisation de l’espace | Bureau |
| Aménagement | construction partielle |
| Disponible | Maintenant |
A high quality modern office building, spread over two large floorplates. The offices are set across ground and first floors in a superior office location and benefit from a high specification to include upflow ventilation system, two passenger lifts, LED lighting, CCTV, 24-hour access, fully refurbished toilet facilities and a double height glazed reception area. The property has ample allocated parking that wraps around the building and additional parking spaces are available by separate negotiation. Suites may be available to split.
- Classe d’utilisation : E
- Partiellement construit comme Bureau standard
- Disposition du plan d’étage ouverte
- Convient pour 26 à 83 personnes
- Peut être associé à un ou plusieurs espaces supplémentaires pour obtenir jusqu’à 30 691 pi² d’espace adjacent.
- Aire de réception
- Cuisine
- Accès aux ascenseurs
- Vidéosurveillance
- Plafond suspendu
- Douches
- Installations WC abandonnées
- 24 hour access
- Double height reception area
- 34 car parking spaces (1 per 281 sq ft)
- Two passenger lifts
1er étage, ste Part B
| Taille | 11 443 pi² |
| Terme | 5 ans |
| Taux de location | 27,29 $ CAD/pi²/an |
| Utilisation de l’espace | Bureau |
| Aménagement | construction partielle |
| Disponible | Maintenant |
A high quality modern office building, spread over two large floorplates. The offices are set across ground and first floors in a superior office location and benefit from a high specification to include upflow ventilation system, two passenger lifts, LED lighting, CCTV, 24-hour access, fully refurbished toilet facilities and a double height glazed reception area. The property has ample allocated parking that wraps around the building and additional parking spaces are available by separate negotiation. Suites may be available to split.
- Classe d’utilisation : E
- Partiellement construit comme Bureau standard
- Disposition du plan d’étage ouverte
- Convient pour 29 à 92 personnes
- Peut être associé à un ou plusieurs espaces supplémentaires pour obtenir jusqu’à 30 691 pi² d’espace adjacent.
- Aire de réception
- Cuisine
- Accès aux ascenseurs
- Vidéosurveillance
- Plafond suspendu
- Douches
- Installations WC abandonnées
- Bon emplacement
- Zone de réception à double hauteur
- 34 places de stationnement pour voitures (1 par 281 pi2)
Aperçu de la propriété
One Cranmore Drive Solihull is an impressive office space in a convenient location. With premium finishes, a bright open-plan layout, a range of breakout rooms and end-of-trip facilities, it would make an excellent 'HQ' office. Available for immediate occupation, the recently refurbished office has new carpets, enhanced restrooms and also benefits from a striking reception space. There is the option to have the space fitted-out to suit business needs. Two suites are available providing Grade A office space, extending to 5,348 sq ft and 14,221 sq ft, with a total 71 car parking spaces available. Flexible lease terms available. One Cranmore Drive is located just a short distance from Solihull town centre, which offers a wide range of dining, shopping and leisure opportunities. The building is situated within a landscaped office park within an established commercial area. With Junction 4 of the M42 and Solihull railway station a short drive away, One Cranmore Drive is primarily accessible by road as well as public transport.
- Accès 24 heures
- Accès contrôlé
- Système de sécurité
- Affichage
- Cote de rendement énergétique - C
- Réception
- Climatisation
- Système de plancher surélevé
Faits sur la propriété


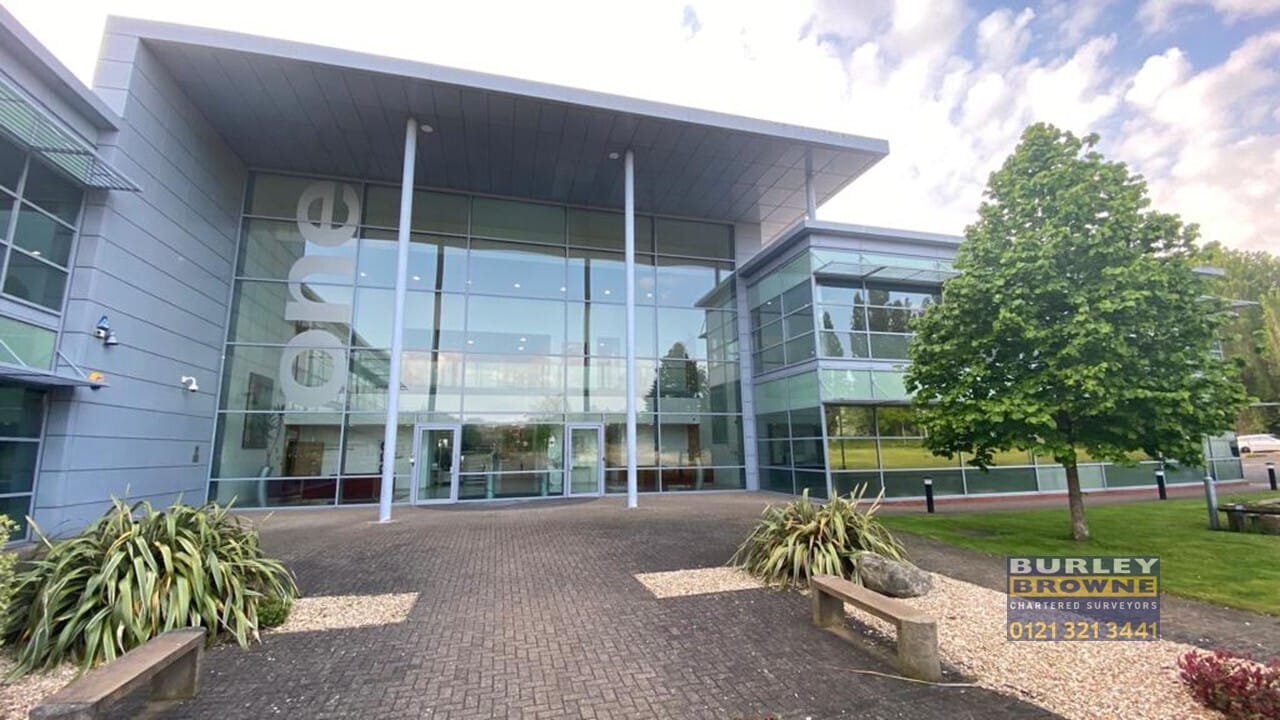

Présenté par
One Cranmore Drive | 1 Cranmore Dr
Hmm, il semble y avoir eu une erreur lors de l’envoi de votre message. Veuillez réessayer.
Merci! Votre message a été envoyé.