Votre courriel a été envoyé.

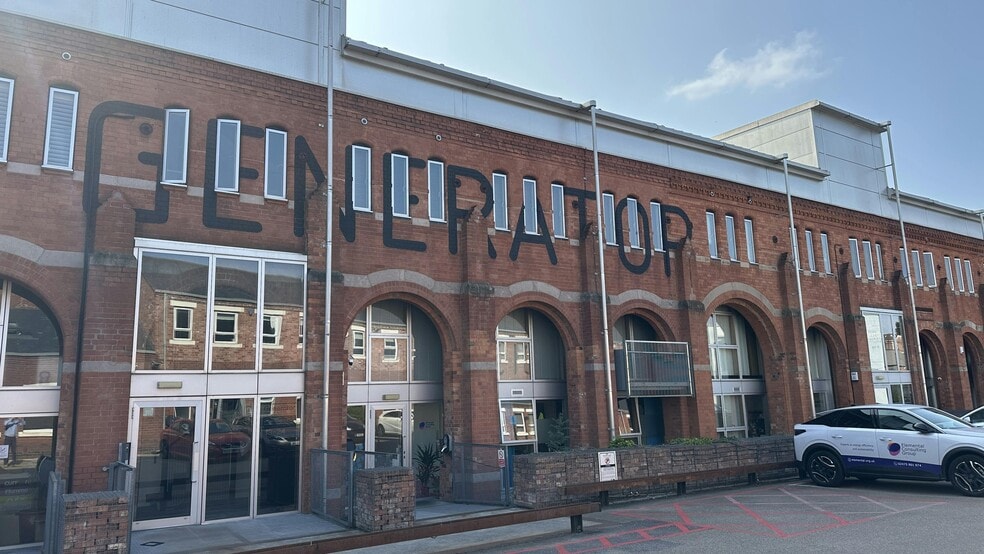

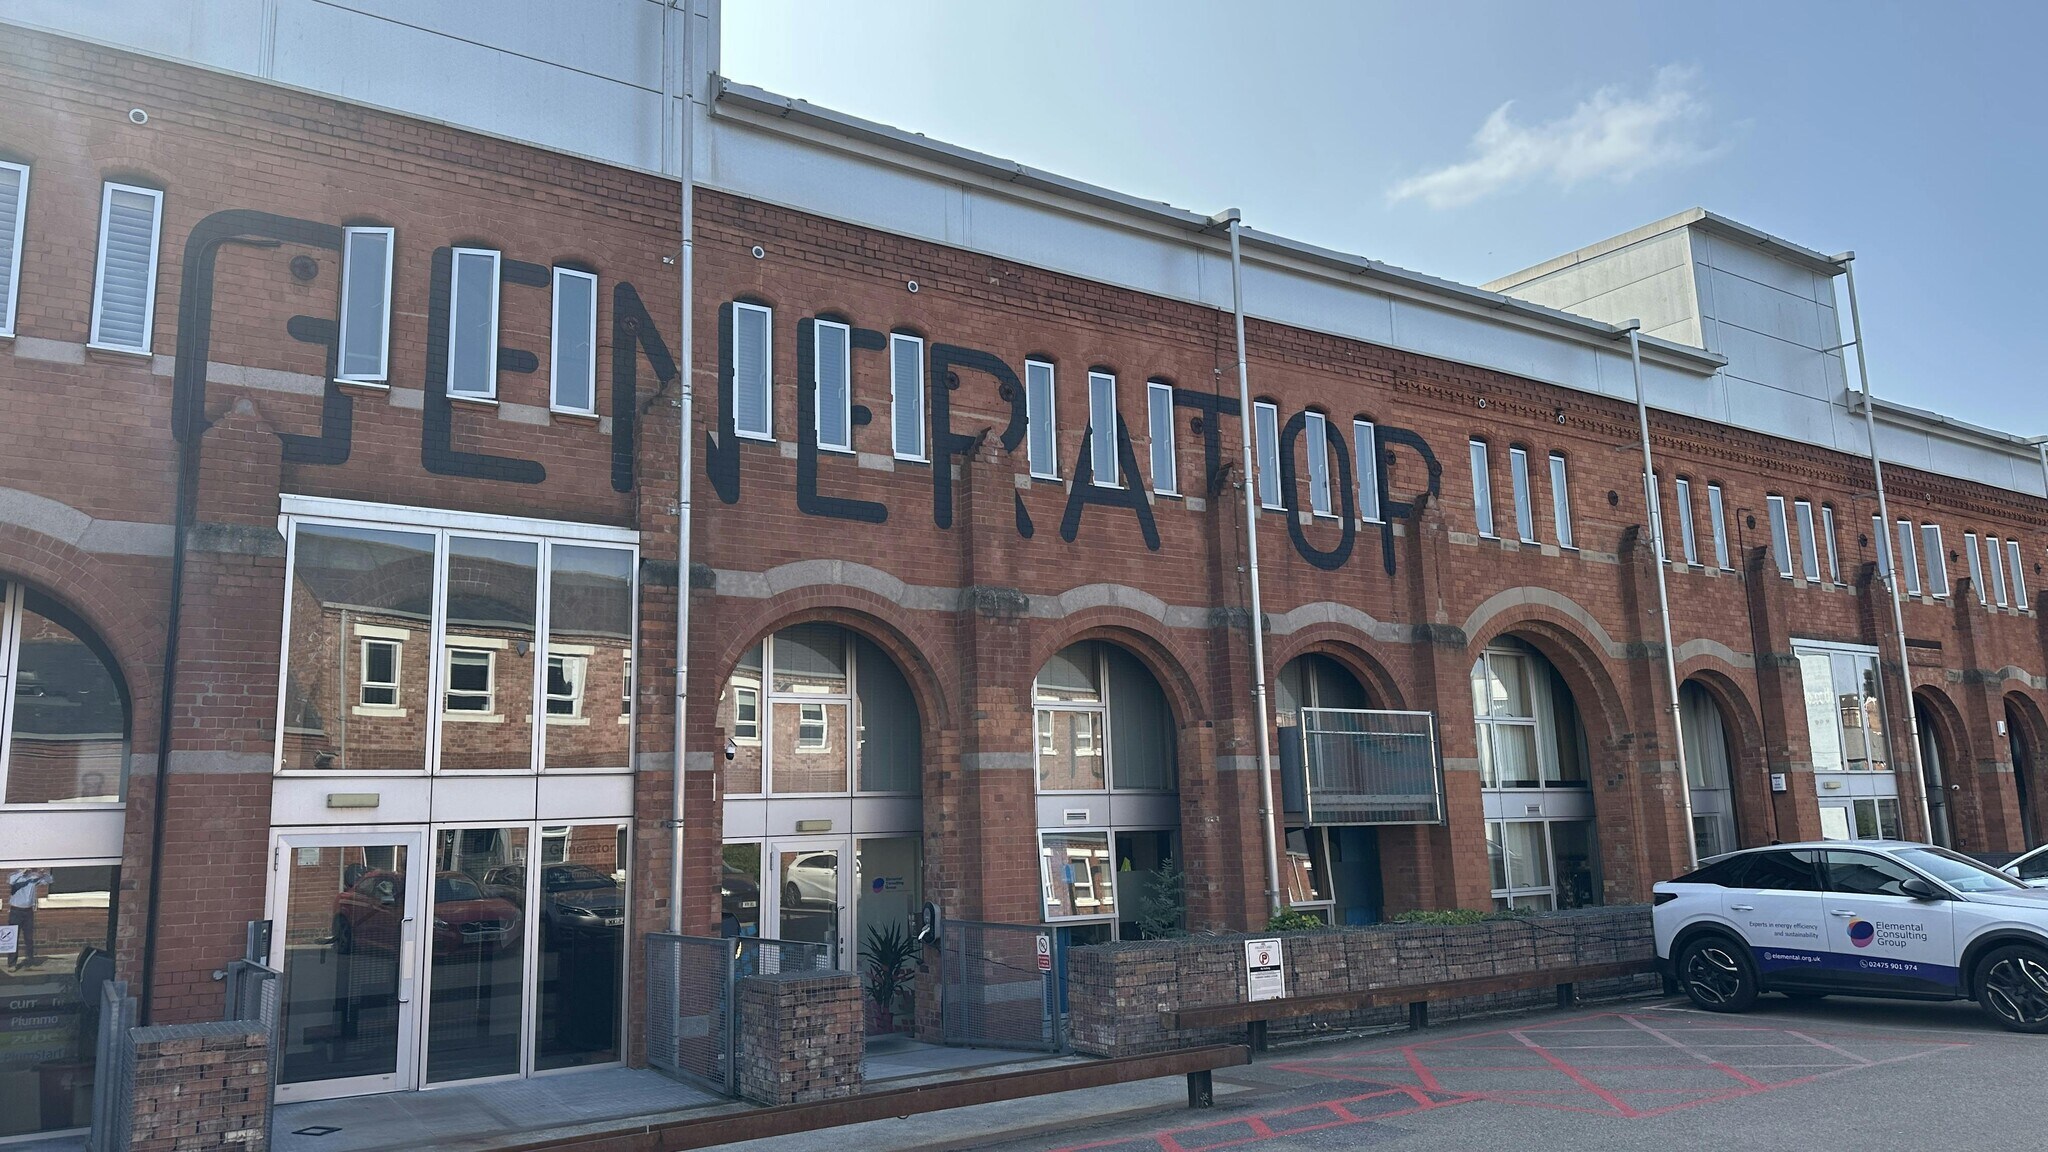
Generator Hall 1 Electric Whar 1 291 pi² d'espace disponible • Bureau • Coventry CV1 4JL
Certaines informations ont été traduites automatiquement.
Faits saillants
- Self contained office space on two levels with Air Conditioning and LED lighting.
- Close proximity to Coventry City Centre.
- Potential business rates relief.
- Highly secure mixed use office and residential development.
- Fashionable space in award winning regeneration project.
- 5 Parking Spaces.
Tous les espaces disponibles(1)
Afficher les taux de location en
- Espace
- Taille
- Terme
- Taux de location
- Utilisation de l’espace
- Aménagement
- Disponible
Les 2 espaces de cet immeuble doivent être loués ensemble, pour une superficie totale de 1 291 pi² (Zone contiguë):


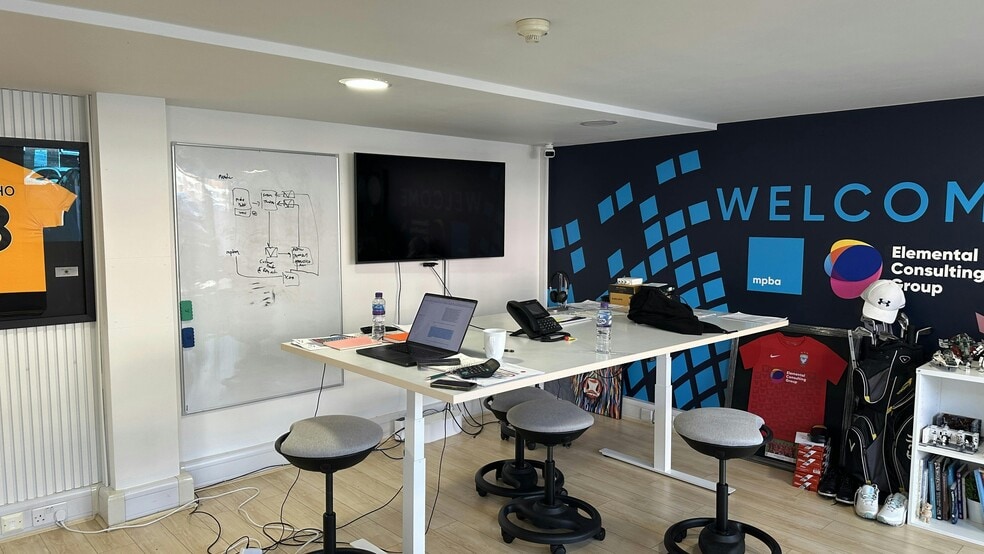
Unit C12 is a self-contained office space arranged over two levels, offering 1,291 sq ft (119.94 sq m) of modern accommodation. The ground floor includes a meeting room and WC, while the lower ground floor features the main office area with kitchen facilities. The unit benefits from air conditioning, LED lighting, Category 5 cabling, and double glazing, and includes 5 dedicated parking spaces in a multi-storey car park. Available for sale at £225,000 (long leasehold with 128 years remaining) or to let at £18,000 per annum.
- Classe d’utilisation : E
- Convient pour 3 à 9 personnes
- Installations WC abandonnées
- Category 5 cabling
- Convient pour 1 à 3 personnes
- Partiellement construit comme Bureau standard
- Climatisation centrale
- LED lighting
- Double glazing
| Espace | Taille | Terme | Taux de location | Utilisation de l’espace | Aménagement | Disponible |
| Niveau inférieur - ste C12, RDC - ste C12 | 1 291 pi² | Négociable | 23,42 $ CAD/pi²/an 1,95 $ CAD/pi²/mois 30 232 $ CAD/an 2 519 $ CAD/mois | Bureau | construction partielle | Bail en cours |
Niveau inférieur - ste C12, RDC - ste C12
Les 2 espaces de cet immeuble doivent être loués ensemble, pour une superficie totale de 1 291 pi² (Zone contiguë):
| Taille |
|
Niveau inférieur - ste C12 - 1 012 pi²
RDC - ste C12 - 279 pi²
|
| Terme |
| Négociable |
| Taux de location |
| 23,42 $ CAD/pi²/an 1,95 $ CAD/pi²/mois 30 232 $ CAD/an 2 519 $ CAD/mois |
| Utilisation de l’espace |
| Bureau |
| Aménagement |
| construction partielle |
| Disponible |
| Bail en cours |
Niveau inférieur - ste C12, RDC - ste C12
| Taille |
Niveau inférieur - ste C12 - 1 012 pi²
RDC - ste C12 - 279 pi²
|
| Terme | Négociable |
| Taux de location | 23,42 $ CAD/pi²/an |
| Utilisation de l’espace | Bureau |
| Aménagement | construction partielle |
| Disponible | Bail en cours |
Unit C12 is a self-contained office space arranged over two levels, offering 1,291 sq ft (119.94 sq m) of modern accommodation. The ground floor includes a meeting room and WC, while the lower ground floor features the main office area with kitchen facilities. The unit benefits from air conditioning, LED lighting, Category 5 cabling, and double glazing, and includes 5 dedicated parking spaces in a multi-storey car park. Available for sale at £225,000 (long leasehold with 128 years remaining) or to let at £18,000 per annum.
- Classe d’utilisation : E
- Partiellement construit comme Bureau standard
- Convient pour 3 à 9 personnes
- Climatisation centrale
- Installations WC abandonnées
- LED lighting
- Category 5 cabling
- Double glazing
- Convient pour 1 à 3 personnes
Aperçu de la propriété
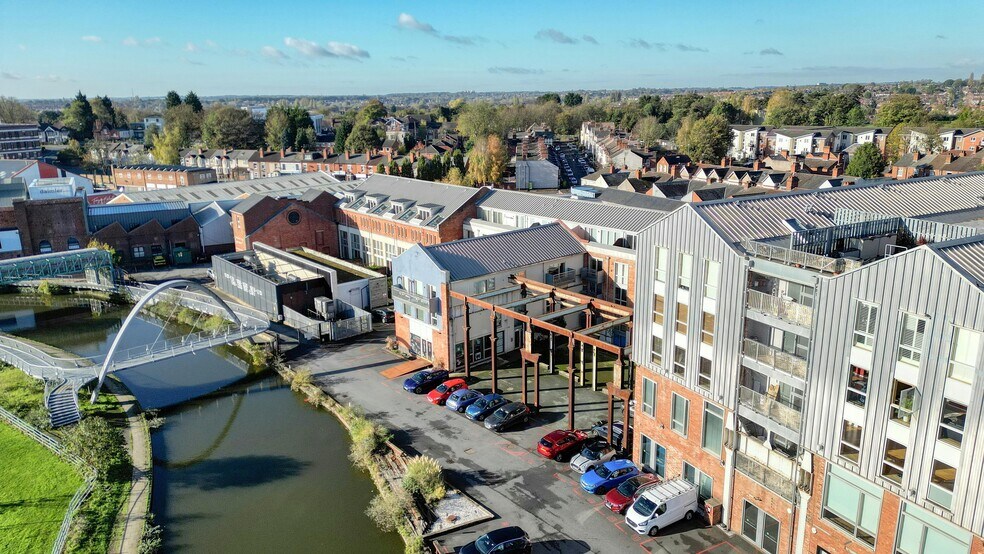
Electric Wharf is a canal-side regeneration scheme located just north of Coventry City Centre, within walking distance via a feature footbridge. The site is part of a mixed-use creative hub, well connected by road via Junction 9 of the ring road, and close to Sandy Lane and Widdrington Road. The area offers strong access to the A444, A45, and M6, with Coventry’s rail station providing direct links to London, Birmingham, and other major cities.
- Système de sécurité
- Cuisine
- Cote de rendement énergétique - D
- Espace d'entreposage
- Toilettes communes
Faits sur la propriété
Sélectionner des locataires
- Étage
- Nom du locataire
- Secteur
- Multiple
- Edge Accountants
- -
- REZ-DE-CHAUSSÉE
- Mpba
- Information



Présenté par
Generator Hall | 1 Electric Whar
Hmm, il semble y avoir eu une erreur lors de l’envoi de votre message. Veuillez réessayer.
Merci! Votre message a été envoyé.