Votre courriel a été envoyé.

1 Hampshire Dr 60 612 pi² d'espace disponible • Industriel • Milford, NH 03055
Certaines informations ont été traduites automatiquement.
Faits saillants
- 1600 amps, 480/277V 3-phase power
- 40 shared on-site parking spaces
- 5 docks and 2 drive-in doors
Caractéristiques
Tous les espaces disponibles(1)
Afficher les taux de location en
- Espace
- Taille
- Terme
- Taux de location
- Utilisation de l’espace
- Aménagement
- Disponible
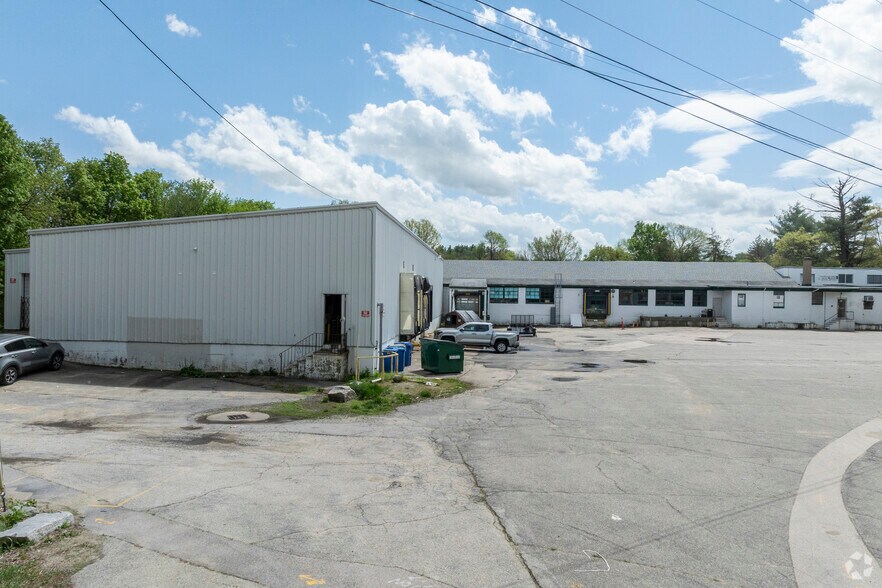
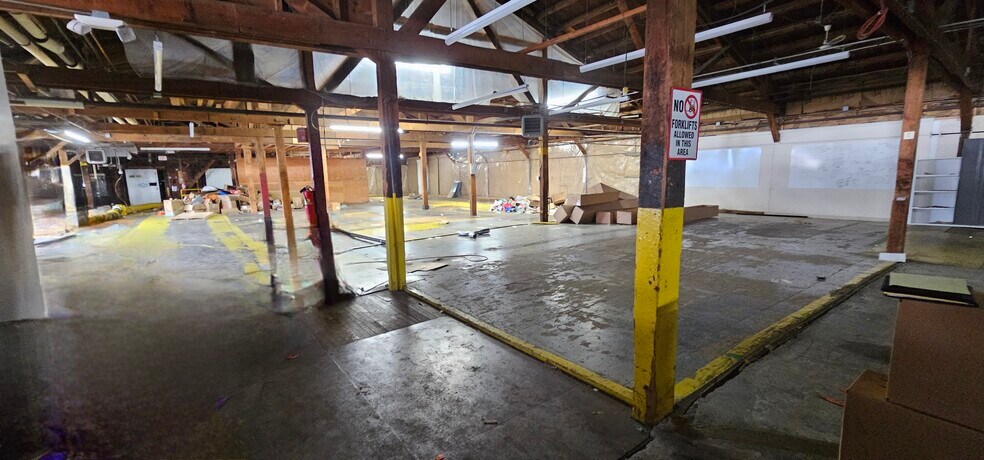
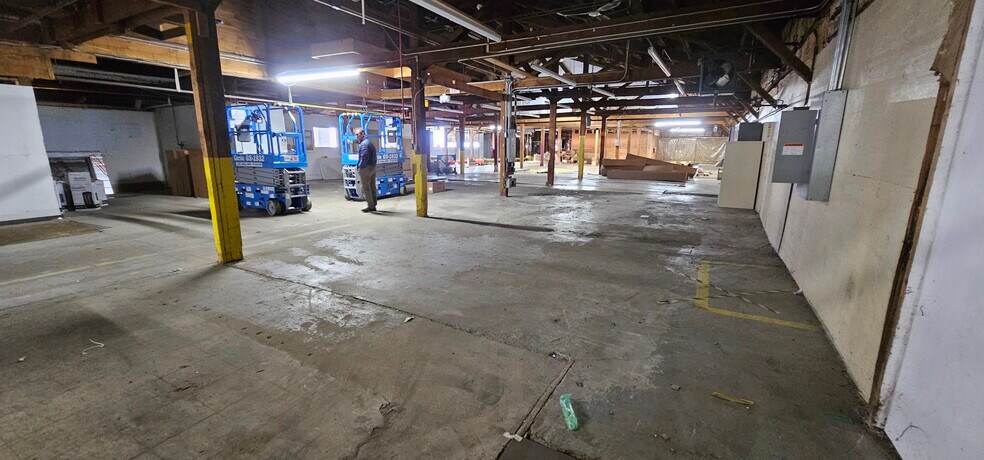
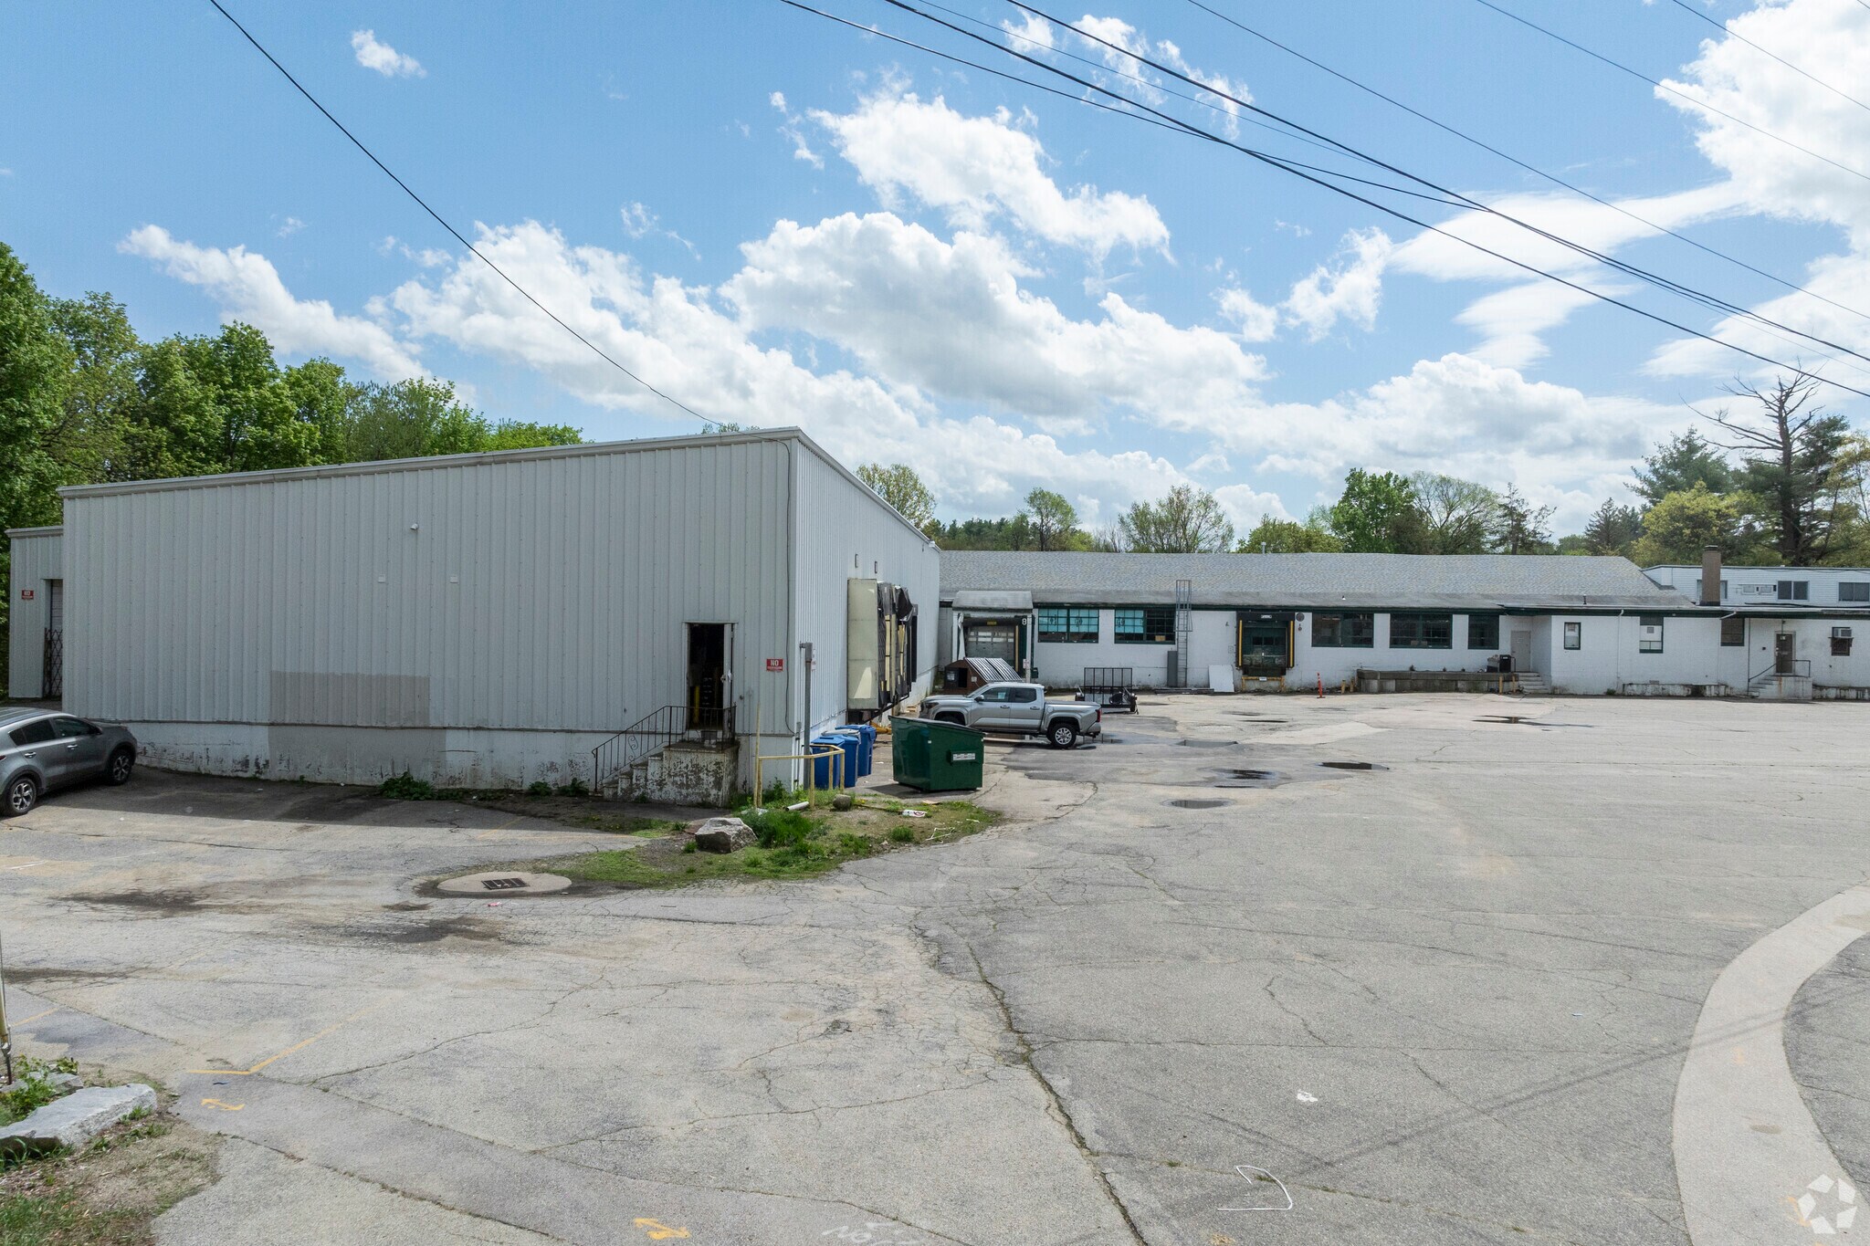
1 Hampshire Dr, Milford, is a 60,612 SF Warehousing/Manufacturing building with 14,384+/- - 50,776+/- SF available for lease. The space is comprised of a combination of walled offices, open area, and separately metered. This building has 1600 amps, 480/277v 3-phase 4-wire power, and is serviced by municipal water & sewer and natural gas. The clear height ranges from 10’ to 20’, and there are 5 loading docks and 2 drive-in doors. Parking is in common with other tenants, with 40 +/- parking spaces available on-site. Base lease rate is $7.50/psf + NNN ($2.75/psf) making this an affordable option for your industrial space needs.
- Le taux de location ne comprend pas les services publics, les services de bâtiment ou les dépenses immobilières.
- 5 quais de chargement
- Bureaux partitionnés
- 14,384–50,776 SF available for lease
- Clear height ranges from 10’ to 20’
- 2 accès plain-pied
- Climatisation centrale
- Accessible aux fauteuils roulants
- 5 docks and 2 drive-in doors
| Espace | Taille | Terme | Taux de location | Utilisation de l’espace | Aménagement | Disponible |
| 1er étage | 60 612 pi² | Négociable | 10,39 $ CAD/pi²/an 0,87 $ CAD/pi²/mois 629 703 $ CAD/an 52 475 $ CAD/mois | Industriel | construction complète | Maintenant |
1er étage
| Taille |
| 60 612 pi² |
| Terme |
| Négociable |
| Taux de location |
| 10,39 $ CAD/pi²/an 0,87 $ CAD/pi²/mois 629 703 $ CAD/an 52 475 $ CAD/mois |
| Utilisation de l’espace |
| Industriel |
| Aménagement |
| construction complète |
| Disponible |
| Maintenant |
1er étage
| Taille | 60 612 pi² |
| Terme | Négociable |
| Taux de location | 10,39 $ CAD/pi²/an |
| Utilisation de l’espace | Industriel |
| Aménagement | construction complète |
| Disponible | Maintenant |
1 Hampshire Dr, Milford, is a 60,612 SF Warehousing/Manufacturing building with 14,384+/- - 50,776+/- SF available for lease. The space is comprised of a combination of walled offices, open area, and separately metered. This building has 1600 amps, 480/277v 3-phase 4-wire power, and is serviced by municipal water & sewer and natural gas. The clear height ranges from 10’ to 20’, and there are 5 loading docks and 2 drive-in doors. Parking is in common with other tenants, with 40 +/- parking spaces available on-site. Base lease rate is $7.50/psf + NNN ($2.75/psf) making this an affordable option for your industrial space needs.
- Le taux de location ne comprend pas les services publics, les services de bâtiment ou les dépenses immobilières.
- 2 accès plain-pied
- 5 quais de chargement
- Climatisation centrale
- Bureaux partitionnés
- Accessible aux fauteuils roulants
- 14,384–50,776 SF available for lease
- 5 docks and 2 drive-in doors
- Clear height ranges from 10’ to 20’
Aperçu de la propriété
The property at 1 Hampshire Drive in Milford, New Hampshire, consists of a 60,612-square-foot industrial building situated on a lot of roughly 3.2 acres. Classified for light manufacturing use, it lies within Hillsborough County and falls under zoning category C. The building has municipal water, sewer, and gas services and is electrically equipped for high-load industrial purposes. Located within the Manchester-Nashua metropolitan area, it offers access to regional industrial infrastructure.
Faits sur l’installation fabrication
Sélectionner des locataires
- Étage
- Nom du locataire
- Secteur
- 1ᵉʳ
- IG Design Group Americas, Inc
- Grossiste



Présenté par
1 Hampshire Dr
Hmm, il semble y avoir eu une erreur lors de l’envoi de votre message. Veuillez réessayer.
Merci! Votre message a été envoyé.