Votre courriel a été envoyé.
1 Hawker Rd 3 112 pi² d'espace disponible • Industriel • Croydon CR0 4WD
Certaines informations ont été traduites automatiquement.
Faits saillants
- On-site Parking
- Great location
- Three phase electricity
Caractéristiques
Tous les espaces disponibles(1)
Afficher les taux de location en
- Espace
- Taille
- Terme
- Taux de location
- Utilisation de l’espace
- Aménagement
- Disponible
Les 2 espaces de cet immeuble doivent être loués ensemble, pour une superficie totale de 3 112 pi² (Zone contiguë):
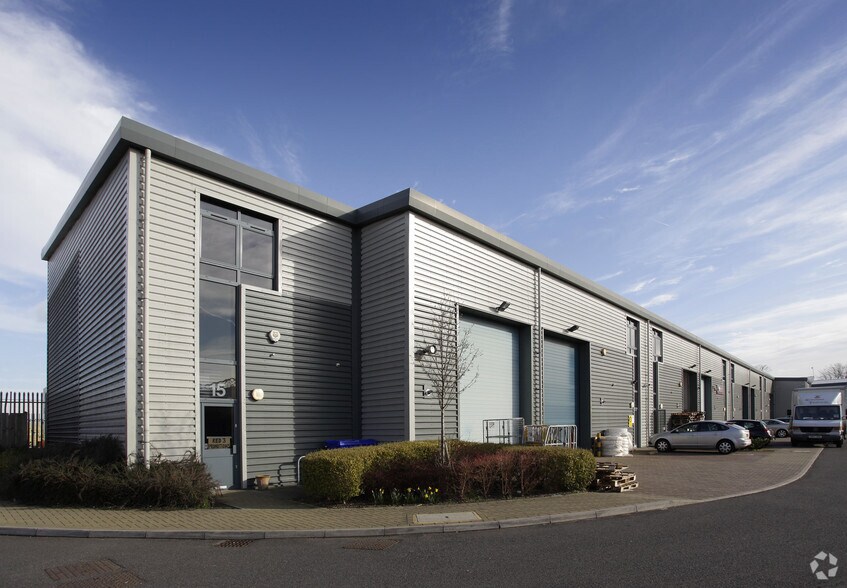
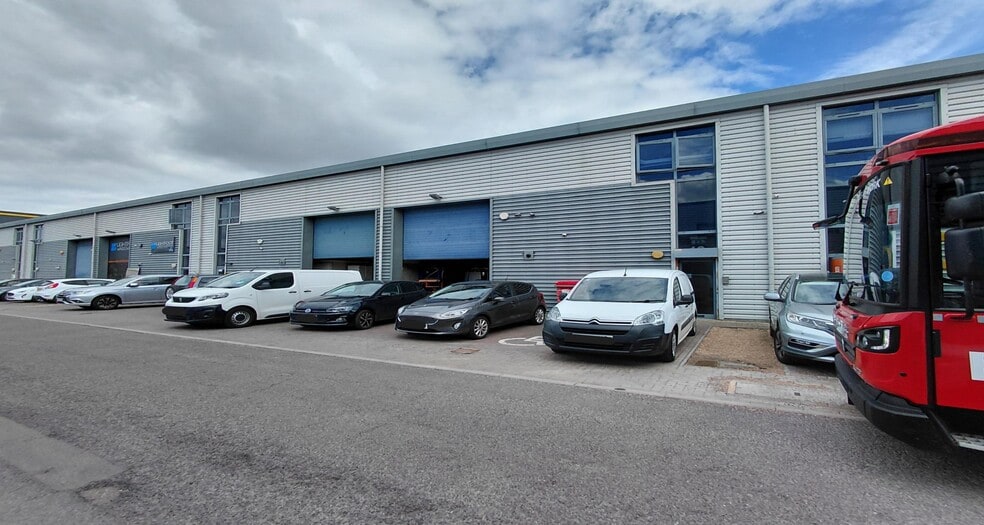
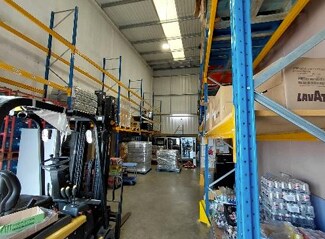
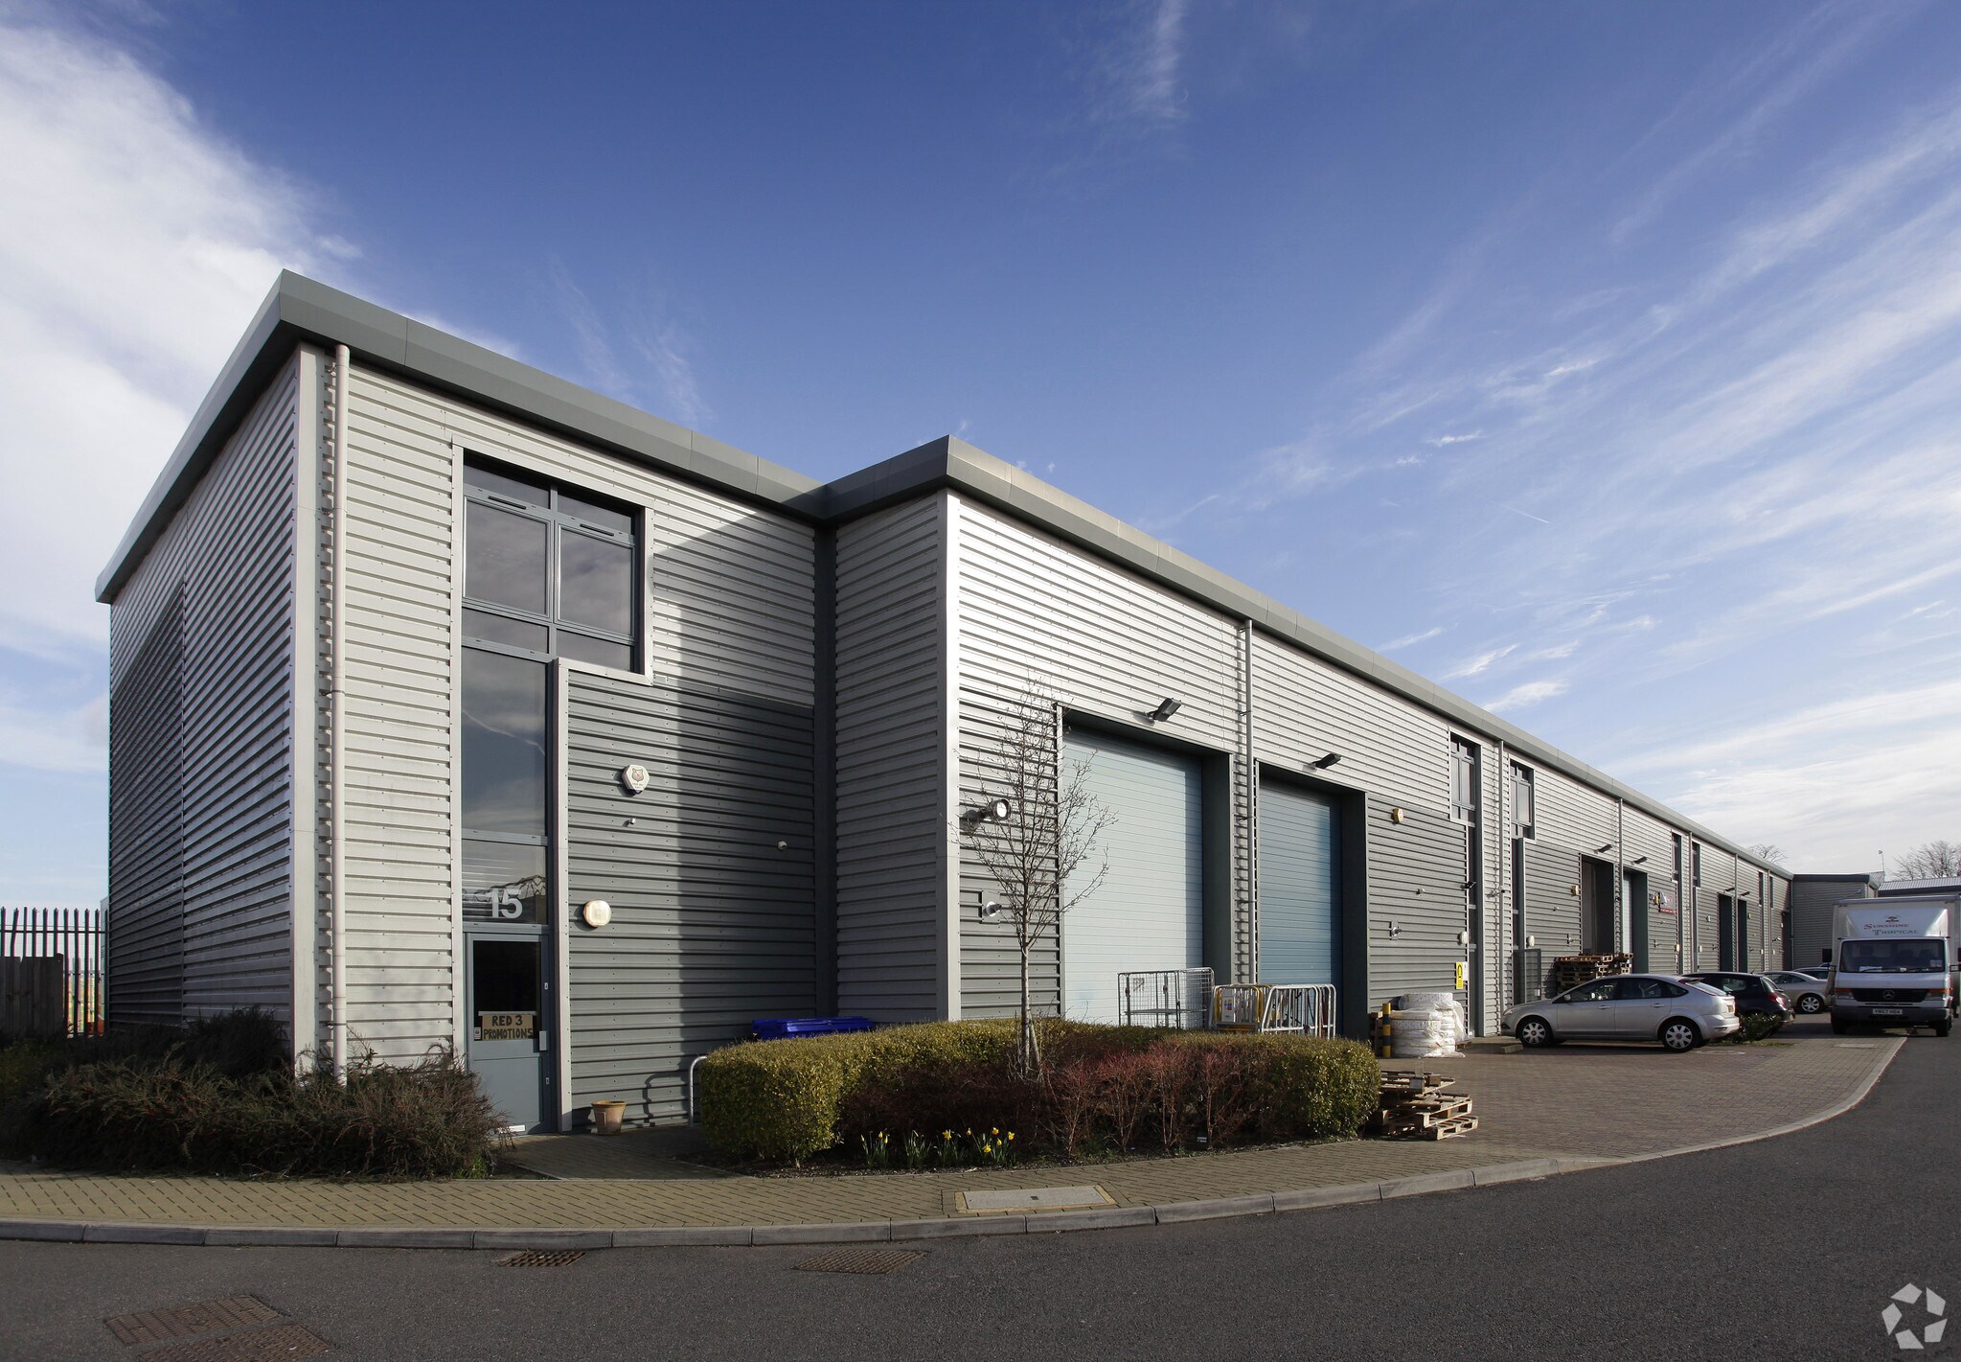
A mid-terraced unit, which has a full height electrically operated shutter loading door to the front and internal eaves height of 6.5 metres. The ground floor is currently used largely for storage as well as distribution with a mezzanine creating a part first floor used for office space and storage. The unit has disabled WC facilities and on site parking.
- Classe d’utilisation : B2
- W/C facilities
- Eaves height of 6.5m
- LED lighting
| Espace | Taille | Terme | Taux de location | Utilisation de l’espace | Aménagement | Disponible |
| RDC - 10, 1er étage - 10 | 3 112 pi² | Négociable | 30,06 $ CAD/pi²/an 2,50 $ CAD/pi²/mois 93 532 $ CAD/an 7 794 $ CAD/mois | Industriel | construction complète | Maintenant |
RDC - 10, 1er étage - 10
Les 2 espaces de cet immeuble doivent être loués ensemble, pour une superficie totale de 3 112 pi² (Zone contiguë):
| Taille |
|
RDC - 10 - 2 057 pi²
1er étage - 10 - 1 055 pi²
|
| Terme |
| Négociable |
| Taux de location |
| 30,06 $ CAD/pi²/an 2,50 $ CAD/pi²/mois 93 532 $ CAD/an 7 794 $ CAD/mois |
| Utilisation de l’espace |
| Industriel |
| Aménagement |
| construction complète |
| Disponible |
| Maintenant |
RDC - 10, 1er étage - 10
| Taille |
RDC - 10 - 2 057 pi²
1er étage - 10 - 1 055 pi²
|
| Terme | Négociable |
| Taux de location | 30,06 $ CAD/pi²/an |
| Utilisation de l’espace | Industriel |
| Aménagement | construction complète |
| Disponible | Maintenant |
A mid-terraced unit, which has a full height electrically operated shutter loading door to the front and internal eaves height of 6.5 metres. The ground floor is currently used largely for storage as well as distribution with a mezzanine creating a part first floor used for office space and storage. The unit has disabled WC facilities and on site parking.
- Classe d’utilisation : B2
- Eaves height of 6.5m
- W/C facilities
- LED lighting
Aperçu de la propriété
The property is located on the Spitfire Business Park, on Hawker Road in Croydon. Spitfire Business Park is located fronting the A23 Purley Way south of Croydon town centre. Waddon railway station is within one mile and via the A23 there is easy access to the M25 & M23 at Junction 7 and access to the M25 at Junction 6 approximately 8 miles to the south.
Faits sur l’installation entrepôt
Sélectionner des locataires
- Étage
- Nom du locataire
- Secteur
- Multiple
- Best Beverages Services Ltd
- Services
- REZ-DE-CHAUSSÉE
- Celebrity Elite
- -
- Multiple
- Lee Air Conditioning - Mechanical Services Enginee
- -
- 1ᵉʳ
- Lightfoot Windows
- Construction
- Multiple
- Maxicam - CNC Routing Technology
- -
- Multiple
- OTDS
- Fabrication
- Multiple
- Pure Foods Systems
- Fabrication
- Multiple
- Sunshine Tropical
- Grossiste
- REZ-DE-CHAUSSÉE
- Wiltons Insulation Flues & Chimneys
- -



Présenté par

1 Hawker Rd
Hmm, il semble y avoir eu une erreur lors de l’envoi de votre message. Veuillez réessayer.
Merci! Votre message a été envoyé.