Votre courriel a été envoyé.
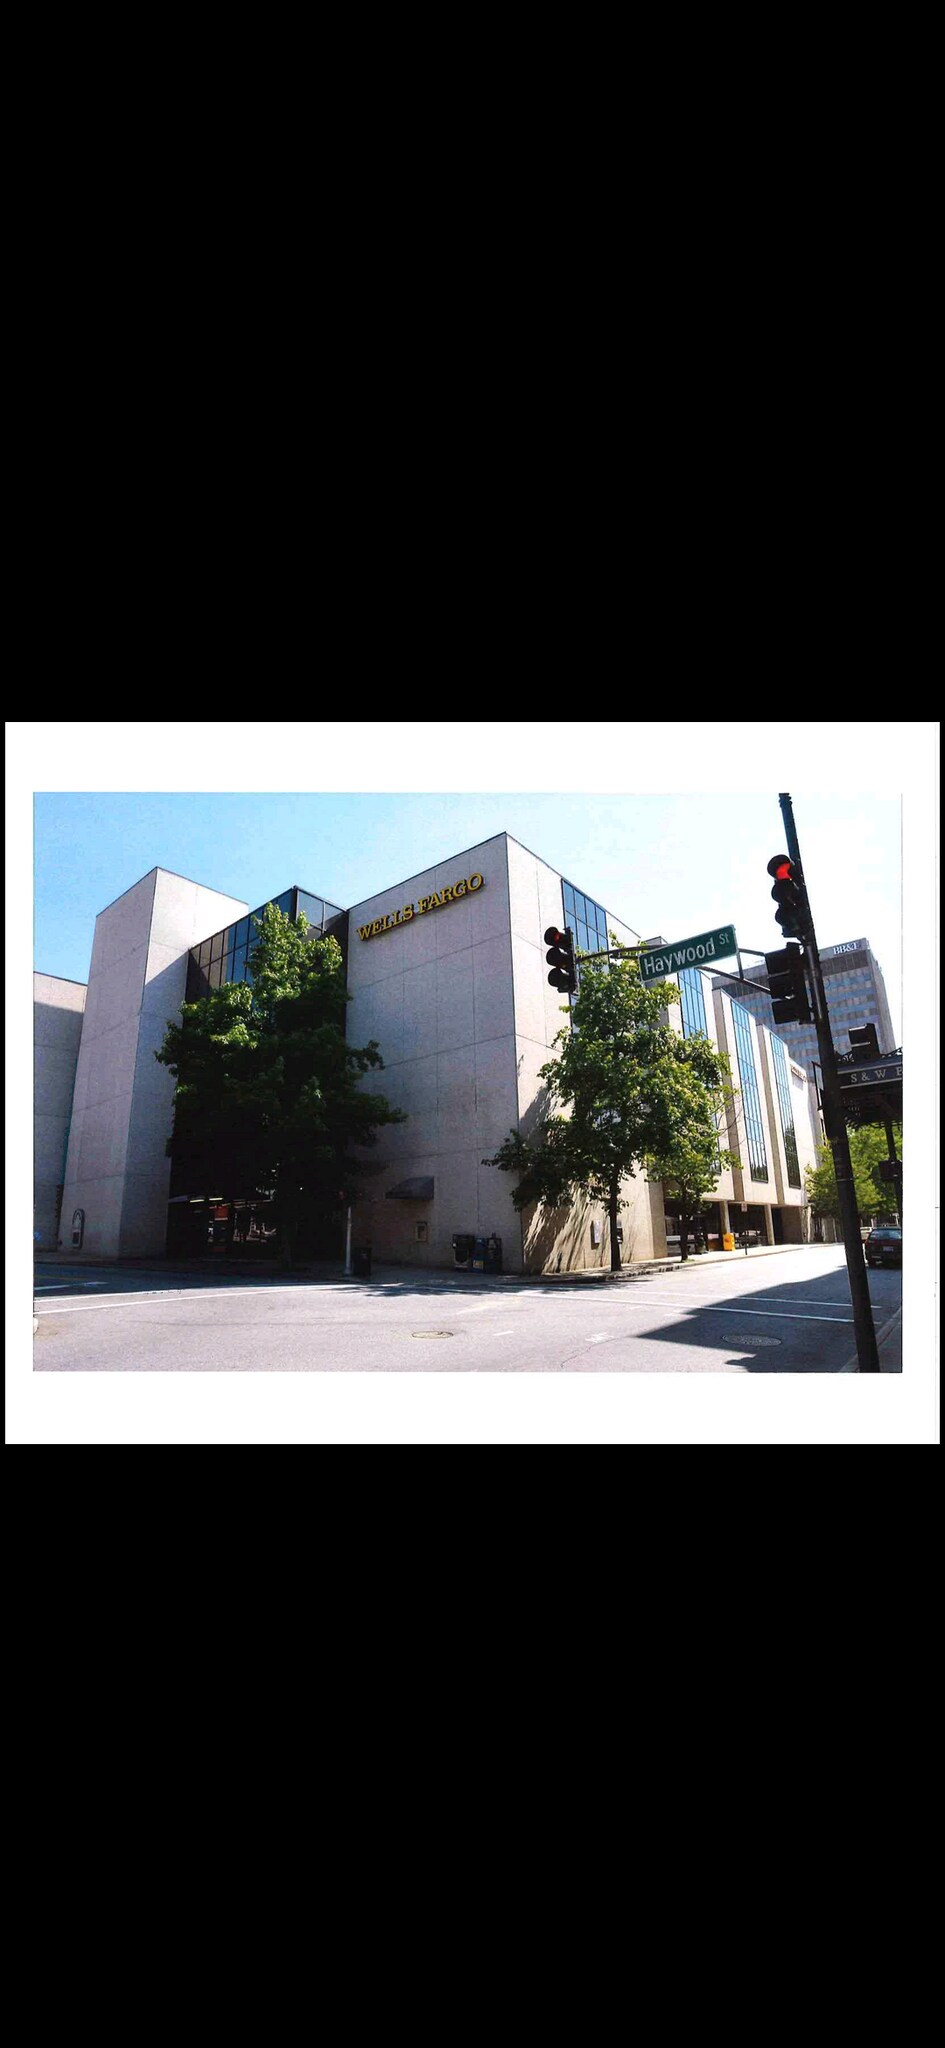
Rent & Lease Office 1 Haywood St 250–62 000 pi² d'espace disponible • Asheville, NC 28801
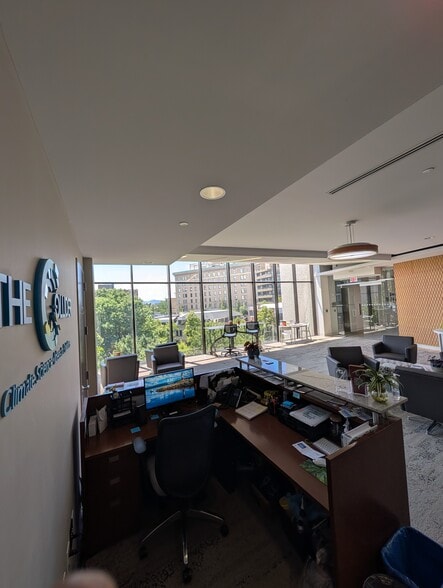
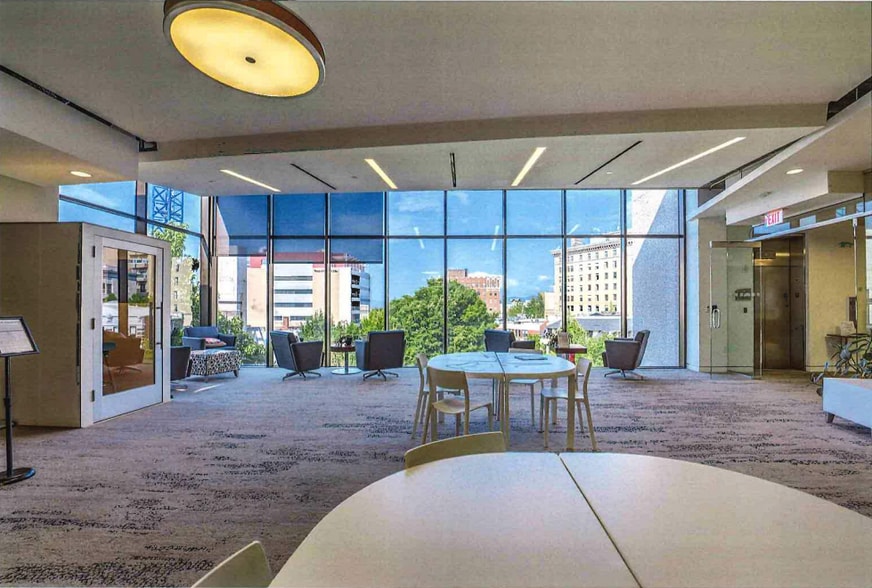
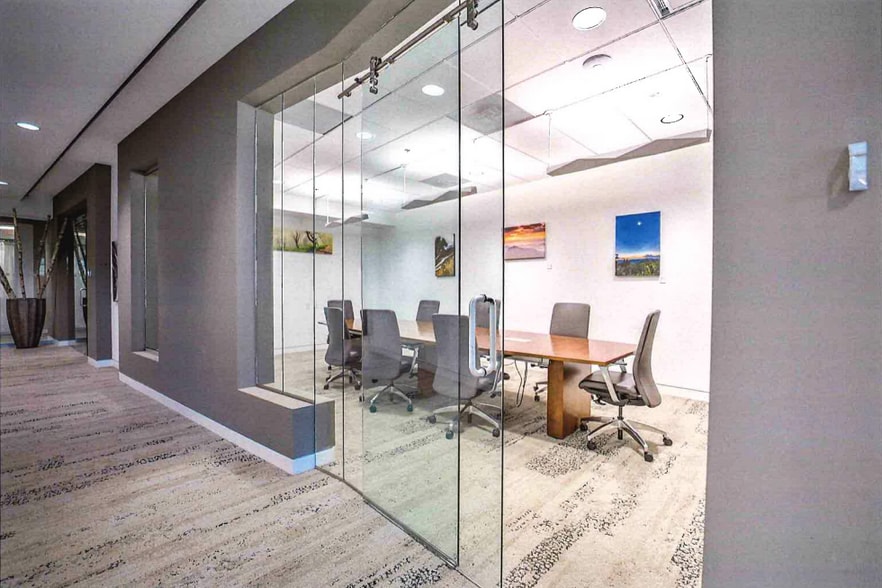
Certaines informations ont été traduites automatiquement.
Faits saillants
- Over 650 retail and office parking spaces in adjacent decks. Monthly passes available - Search Asheville Parking Permit
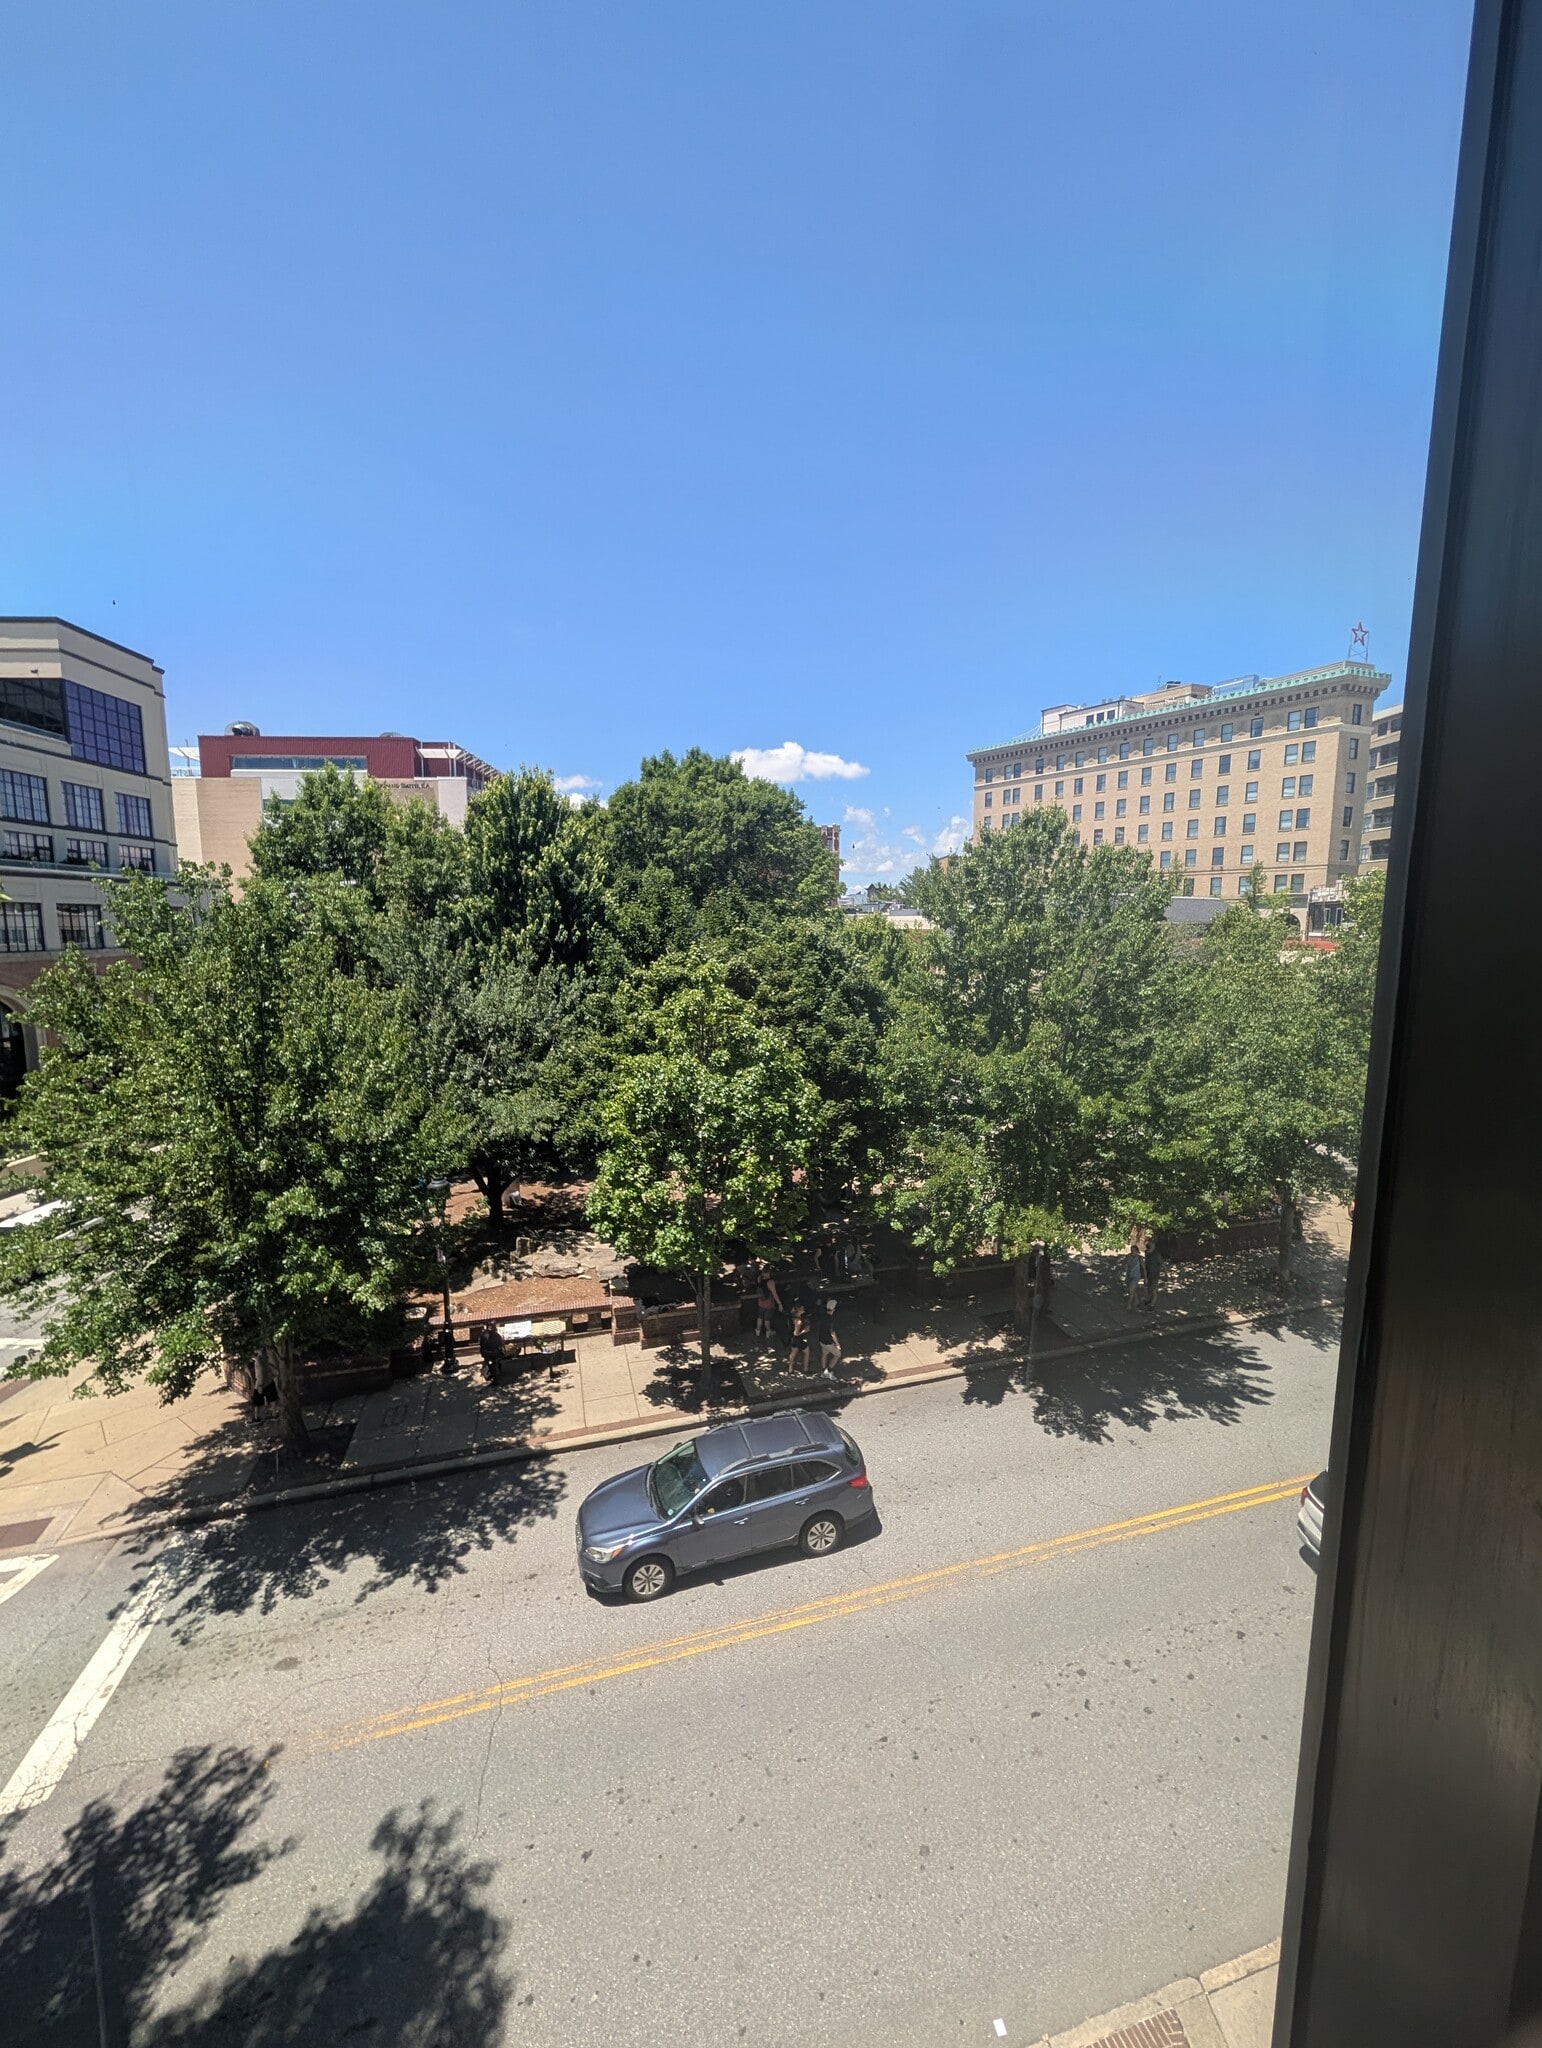
- Prominence inside of the Central Business District w/ Park, Eateries, and Mountain Views
Disponibilité des espaces (4)
Afficher les taux de location en
- Espace
- Taille
- Plafond
- Terme
- Taux de location
- Type de loyer



| Espace | Taille | Plafond | Terme | Taux de location | Type de loyer | |
| 1er étage | 1 800 à 12 500 pi² | 25’ | 1-25 ans | Sur demande Sur demande Sur demande Sur demande | Service complet | |
| 2e étage | 8 000 pi² | - | 1-25 ans | 30,58 $ CAD/pi²/an 2,55 $ CAD/pi²/mois 244 638 $ CAD/an 20 387 $ CAD/mois | À déterminer | |
| 3e étage | 5 000 à 22 500 pi² | - | 1-25 ans | 30,58 $ CAD/pi²/an 2,55 $ CAD/pi²/mois 688 045 $ CAD/an 57 337 $ CAD/mois | À déterminer | |
| 4e étage | 250 à 19 000 pi² | - | 1-25 ans | Sur demande Sur demande Sur demande Sur demande | À déterminer |
1er étage
* Important Note: Please Do Not Enter building without an appointment - Thank You* *Tenant reps eligible for commission split* A frequented office building located at the absolute city center of Asheville NC. Parking available within a 2 minute walk from building. Monthly and annual parking permits are available from the City of Asheville at the Harrah's Parking Deck (HCCA). A popular and now vacant ground floor Bank space on floor 1 at 9,500 sq. ft. (pending lease). An additional vacant ground floor corner space w/ sidewalk frontage available for lease. 650+ City Managed Parking Deck Spaces within a 2 minute walk from building, search Asheville parking permit to learn more. Frontage along 3 commercial main roads. Walk to the Federal Building, Buncombe County Courthouse and everything in Downtown Asheville NC. At the intersection of Tunnel Road and Patton Avenue. Please Inquire to visit or call to be escorted to view the inside - Thank You.
- Le taux comprend les services publics, les services de bâtiment et les dépenses immobilières.
- Entièrement construit comme Banque
- Disposition du plan d’étage ouverte en général
- 12 bureaux privés
- 2 salles de conférence
- 4 postes de travail
- Plafonds finis: 25’
- Espace pour locataire majeur
- Air central et chauffage
- Aire de réception
- Salle de bains privée
- Accès aux ascenseurs
- Connectivité Wi-Fi
- Salle d’impression/Photocopie
- Système de sécurité
- Espace en coin
- Hauts plafonds
- Plafond suspendu
- Éclairage encastré
- CVCA disponible après les heures de travail
- Éclairage accentué
- Atrium
- Sous-sol
- Cour
- Détecteur de fumée
- Accessible aux fauteuils roulants
- Well known Landmark near hotels and restaurants
2e étage
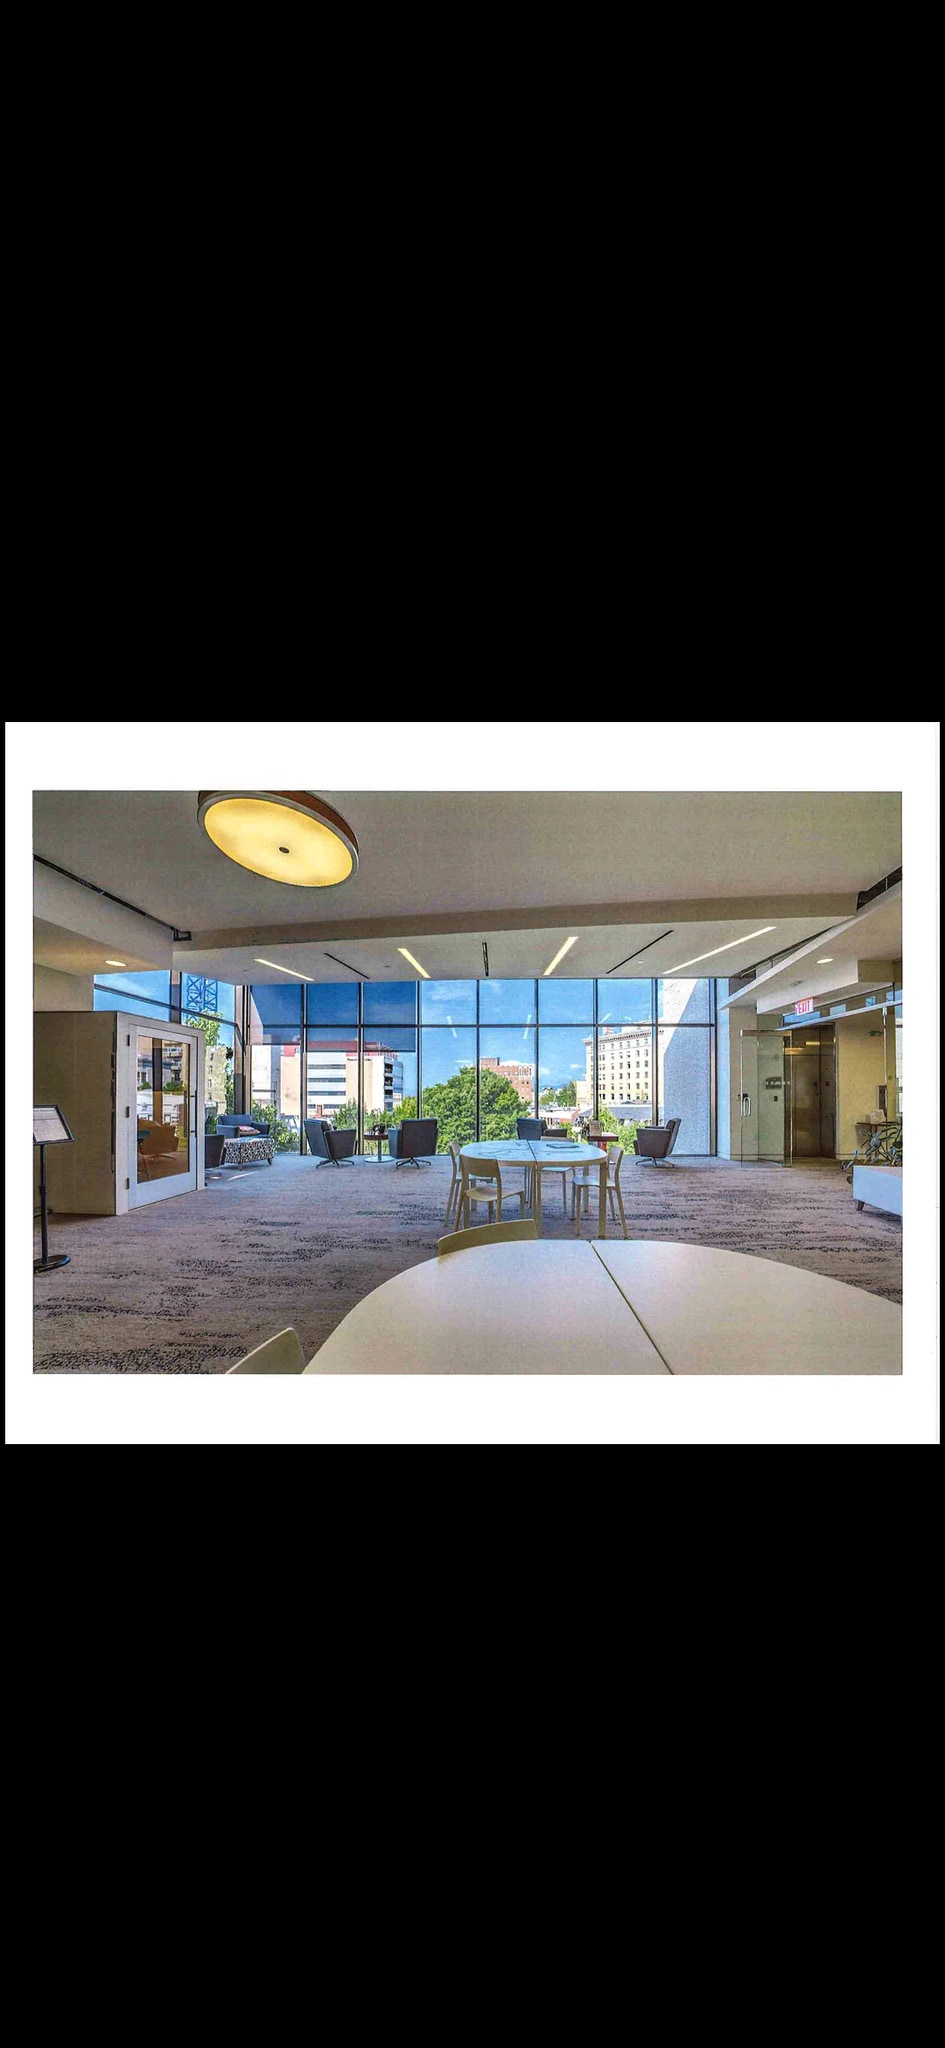
* Important Note: Please Do Not Enter building without an appointment with listing agent* * Entry requires multiple pin codes, Electronic Key Fobs, and clearance by Security Guard and listing agent. Cameras also are presently in service - Thank You* * Tenant reps eligible for Commission Split - please do not disturb tenants or visit without an appointment* Over 650 parking spaces within a 2 minute walk from building. Monthly and annual parking permits are available from the City of Asheville at the Harrah's Parking Deck (HCCA). Move-in ready offices on floor 2 - adjacent to Wells Fargo. Conference space, restrooms, server space, and other amenities available.2 RFID Elevators. Additional space available on other floors. Approximately 6,000 to 8,000 sq. ft. available on floor 2. Space may be divided. Please Inquire to visit or call to be escorted to view the inside & Do not enter building without leasing agent present - Thank You !
- Entièrement construit comme Bureau standard
- Disposition du plan d’étage ouverte en général
- 12 bureaux privés
- 1 salle de conférence
- 3 postes de travail
- Air central et chauffage
- Aire de réception
- Connectivité Wi-Fi
- Accès aux ascenseurs
- Complètement tapissé
- Système de sécurité
- Espace en coin
- Hauts plafonds
- Plafond suspendu
- Lumière naturelle
- CVCA disponible après les heures de travail
- Éclairage d’urgence
- Éclairage accentué
- Atrium
- Toilettes communes
- Détecteur de fumée
- Downtown and Park Views
- Search Asheville Parking Permit
- Eateries, Fed Bldg, Courthouse in Walking Distance
3e étage
* Important Note: Please Do Not Enter building without an appointment with listing agent* * Entry requires multiple pin codes, Electronic Key Fobs, and clearance by Security Guard and listing agent. Cameras also are presently in service - Thank You* * Tenant reps eligible for Commission Split - please do not disturb tenants or visit without an appointment* Over 650 parking spaces within a 2 minute walk from building. Monthly and annual parking permits are available from the City of Asheville at the Harrah's Parking Deck (HCCA). Move in ready ! Setup as office space. Includes dining area, restrooms, workstation areas, multiple conference rooms and more. Views over downtown Park and Mountains. The entire floor at 22,500 sq. ft. available now! Space may be divided. 650+ adjacent City of Asheville Parking Deck spaces are available within a 2 minute walk. Search Asheville parking permit to learn more. Nearby private surface parking lot in downtown available upon 7 to 8 minute walk if desired. Please Inquire to visit or call to be escorted to view the inside & Do not enter building without leasing agent present - Thank You !!
- Entièrement construit comme Bureau standard
- 22 bureaux privés
- 6 salles de conférence
- 5 postes de travail
- Air central et chauffage
- Aire de réception
- Connectivité Wi-Fi
- Salle d’impression/Photocopie
- Salle de bains privée
- Complètement tapissé
- Système de sécurité
- Espace en coin
- Plafond suspendu
- Éclairage encastré
- Lumière naturelle
- CVCA disponible après les heures de travail
- Éclairage accentué
- Atrium
- Détecteur de fumée
- Commercial Space available now w/ Park Frontage
- Walk to Fed. Bldg., Eateries, Courthouse
4e étage
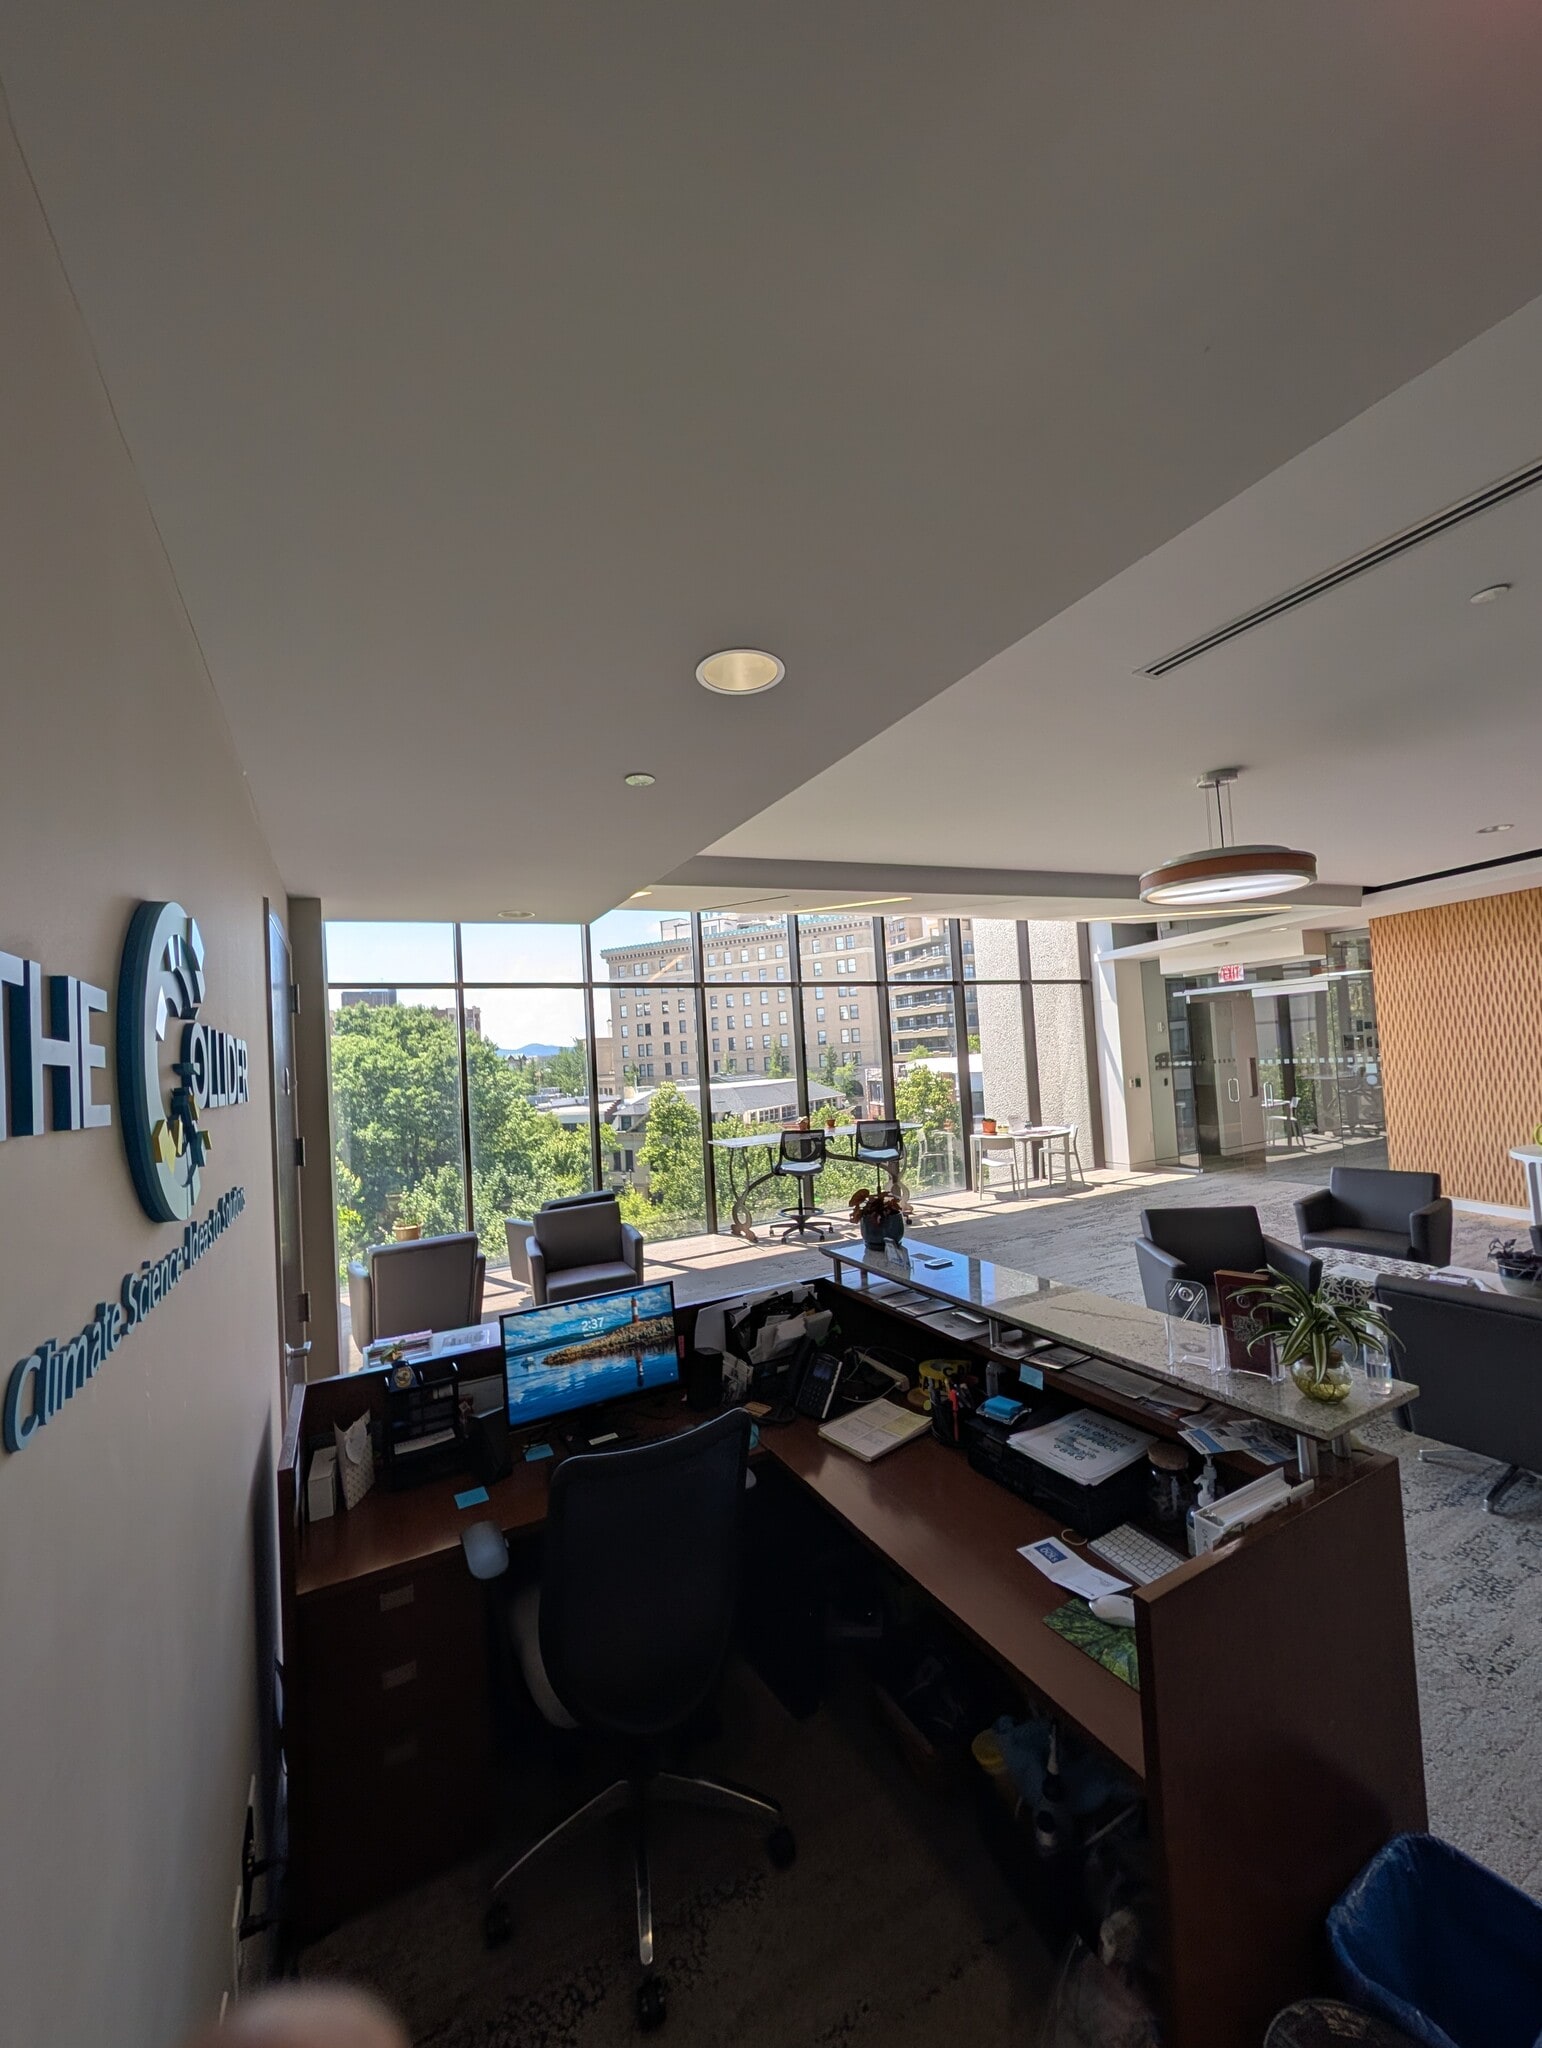
* Please Do Not Enter building without an appointment with listing agent - Thank You* * Tenant reps eligible for Commission Split* Over 650 parking spaces within a 2 minute walk from building. Monthly and annual parking permits are available from the City of Asheville at the Harrah's Parking Deck (HCCA). 250 to 460 sq. ft. Turnkey Ready to go Modern Class A private offices with locking doors - prices available by inquiry. - Co-working prices may be found at ColliderPark.com Immediately available Class A Corporate and Small Private Office leasing in downtown Asheville NC. New and Premium CLASS A Office Space in Downtown Asheville facing Pritchard Park. Multiple private offices available ranging from 100 sq. ft. to over 800 sq. ft. Space may be divided. Variable terms. Institutional space available - upto 19,000 sq. ft. Access in site theaters, conference rooms, board rooms, and other communal areas, while engaging a private space for multiple team members. Services include color copying, secured access, on-site self service cafe, appliances for tenant use, modern restrooms, and full service with janitorial included. Offers Co-working areas, City Views, RFID secured Elevator and Building access w/ Theater, Color Copier, Cafe and Bar, 4 restrooms, and multiple conference rooms. Glass paneling, RFID secured access, Cafe, and small, medium, and large private office available. Superb and seldom found UNOBSTRUCTED office views over Pritchard park and long range mountain views. A nearby surface parking lot in downtown available upon 7 to 8 minute walk if desired. Over 900 car parking spaces available nearby inside of City managed parking decks. Modern Frosted Glass paneling throughout coupled with high ceilings and fresh LED lighting throughout. Please Inquire to visit or call to be escorted to view the inside - Thank You
- Entièrement construit comme Bureau standard
- Disposition du plan d’étage ouverte en général
- 22 bureaux privés
- 5 salles de conférence
- 2 postes de travail
- Air central et chauffage
- Connectivité Wi-Fi
- Salle d’impression/Photocopie
- Complètement tapissé
- Système de sécurité
- Espace en coin
- Plafond suspendu
- Plafond exposé
- Éclairage encastré
- Lumière naturelle
- CVCA disponible après les heures de travail
- Éclairage accentué
- Atrium
- Détecteur de fumée
- Fully furnished. A+ Modern w/ Downtown Views
- RFID Secured Entry & Dual Elevator
- Perfect Downtown Office Space Setting
- Complimentary Internet
- Natural Light, Mountain Views, Park Views
- A well known address for excellent exposure.
Types de loyers
Le type et le montant du loyer que le locataire (preneur) est tenu de payer au propriétaire (bailleur) sur la durée du bail sont négociés avant la signature du bail par les deux parties. Le type de loyer varie selon les services fournis. Par exemple, le prix d’un loyer hypernet est habituellement inférieur à celui d’un bail à service complet puisque le locataire est tenu d’assumer des dépenses additionnelles par rapport au loyer de base. Contactez le courtier inscripteur pour tout connaître sur les frais connexes et additionnels associés à chaque type de loyer.
1. Service complet: Un taux de location qui comprend des services standards liés à l’immeuble fournis par le propriétaire dans le cadre d’une location annuelle de base.
2. Loyer supernet: Le locataire paie seulement deux des frais de l’immeuble. Le propriétaire et le locataire déterminent ces frais spécifiques avant la signature du bail.
3. Loyer hypernet: Un bail en vertu duquel le locataire est responsable de tous les frais liés à sa part proportionnelle d’occupation de l’immeuble.
4. Brut modifié: Le loyer brut modifié désigne un type général de taux de location dans lequel le locataire est habituellement responsable de sa part proportionnelle d’un ou de plusieurs frais. C’est le propriétaire qui paie les frais restants. Considérez les structures tarifaires courantes suivantes applicables aux loyers bruts modifiés: 4. Plus les services: Un type de bail brut modifié suivant lequel le locataire est responsable de sa part proportionnelle des coûts des services publics, en plus du loyer. 4. Plus le nettoyage: Un type de bail brut modifié suivant lequel le locataire est responsable de sa part proportionnelle des coûts de nettoyage, en plus du loyer. 4. Plus l'électricité: Un type de bail brut modifié suivant lequel le locataire est responsable de sa part proportionnelle des coûts d’électricité, en plus du loyer. 4. Plus l’électricité et le nettoyage: Un type de bail brut modifié dans lequel le locataire est responsable de sa part proportionnelle des coûts d’électricité et de nettoyage, en plus du loyer. 4. Plus les services publics et le nettoyage: Un type de bail brut modifié dans lequel le locataire est responsable de sa part proportionnelle des coûts des services publics et de nettoyage, en plus du loyer. 4. Bail industriel brut: Un type de bail brut modifié dans lequel le locataire paie un ou plusieurs des frais, en plus du loyer. Le propriétaire et le locataire déterminent ces frais spécifiques avant la signature du bail.
5. L’électricité est à la charge du locataire: Le propriétaire paie pour tous les services et le locataire est responsable de sa propre utilisation de l’éclairage et des prises électriques dans l’espace qu’il occupe.
6. Négociable ou sur demande: Cette option est utilisée lorsque le contact de location ne précise pas le type de loyer ou de service.
7. À déterminer: À déterminer ; utilisé pour les immeubles dont le type de services ou de loyer n’est pas connu, souvent quand l’immeuble n’est pas encore construit.
Sélectionner des locataires à Rent & Lease Office
- Locataire
- Description
- Emplacements US
- Portée
- American Association Of State Climatologists, Inc
- Assurance
- 1
- -
- Asheville Realty Group Llc
- Immobilier
- 1
- -
- Case Consultants International
- Services professionnels, scientifiques et techniques
- 1
- -
- Environmental Paper Network
- Soins de santé
- 1
- International
- The Collider
- Services d'affaires / Photocopie / Poste
- 1
- -
- WNC Health Network
- Assurance
- 1
- Local
| Locataire | Description | Emplacements US | Portée |
| American Association Of State Climatologists, Inc | Assurance | 1 | - |
| Asheville Realty Group Llc | Immobilier | 1 | - |
| Case Consultants International | Services professionnels, scientifiques et techniques | 1 | - |
| Environmental Paper Network | Soins de santé | 1 | International |
| The Collider | Services d'affaires / Photocopie / Poste | 1 | - |
| WNC Health Network | Assurance | 1 | Local |
Faits sur la propriété
| Superficie totale disponible | 62 000 pi² | Sous-type de propriété | Banque |
| Min. divisible | 250 pi² | Superficie commerciale brute | 104 567 pi² |
| Type de propriété | Commerce de détail | Année de construction/rénovation | 1970/2021 |
| Superficie totale disponible | 62 000 pi² |
| Min. divisible | 250 pi² |
| Type de propriété | Commerce de détail |
| Sous-type de propriété | Banque |
| Superficie commerciale brute | 104 567 pi² |
| Année de construction/rénovation | 1970/2021 |
À propos de la propriété
Bâtiment de bureaux de 104 567 pieds carrés situé à Asheville, en Caroline du Nord, construit en 1970. Cette propriété offre d'innombrables possibilités pour des espaces de bureaux ainsi que quelques aménagements commerciaux.
Principaux détaillants à proximité











Présenté par
Reggie
Rent & Lease Office | 1 Haywood St
Hmm, il semble y avoir eu une erreur lors de l’envoi de votre message. Veuillez réessayer.
Merci! Votre message a été envoyé.