Votre courriel a été envoyé.

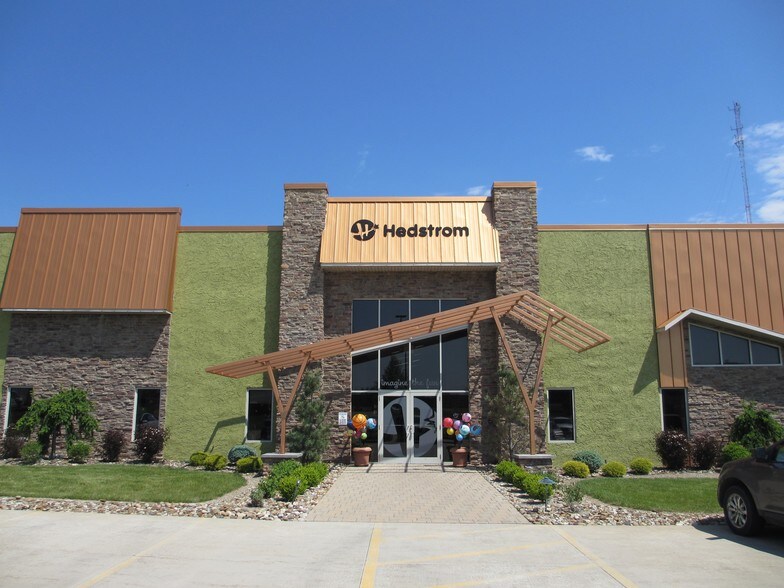
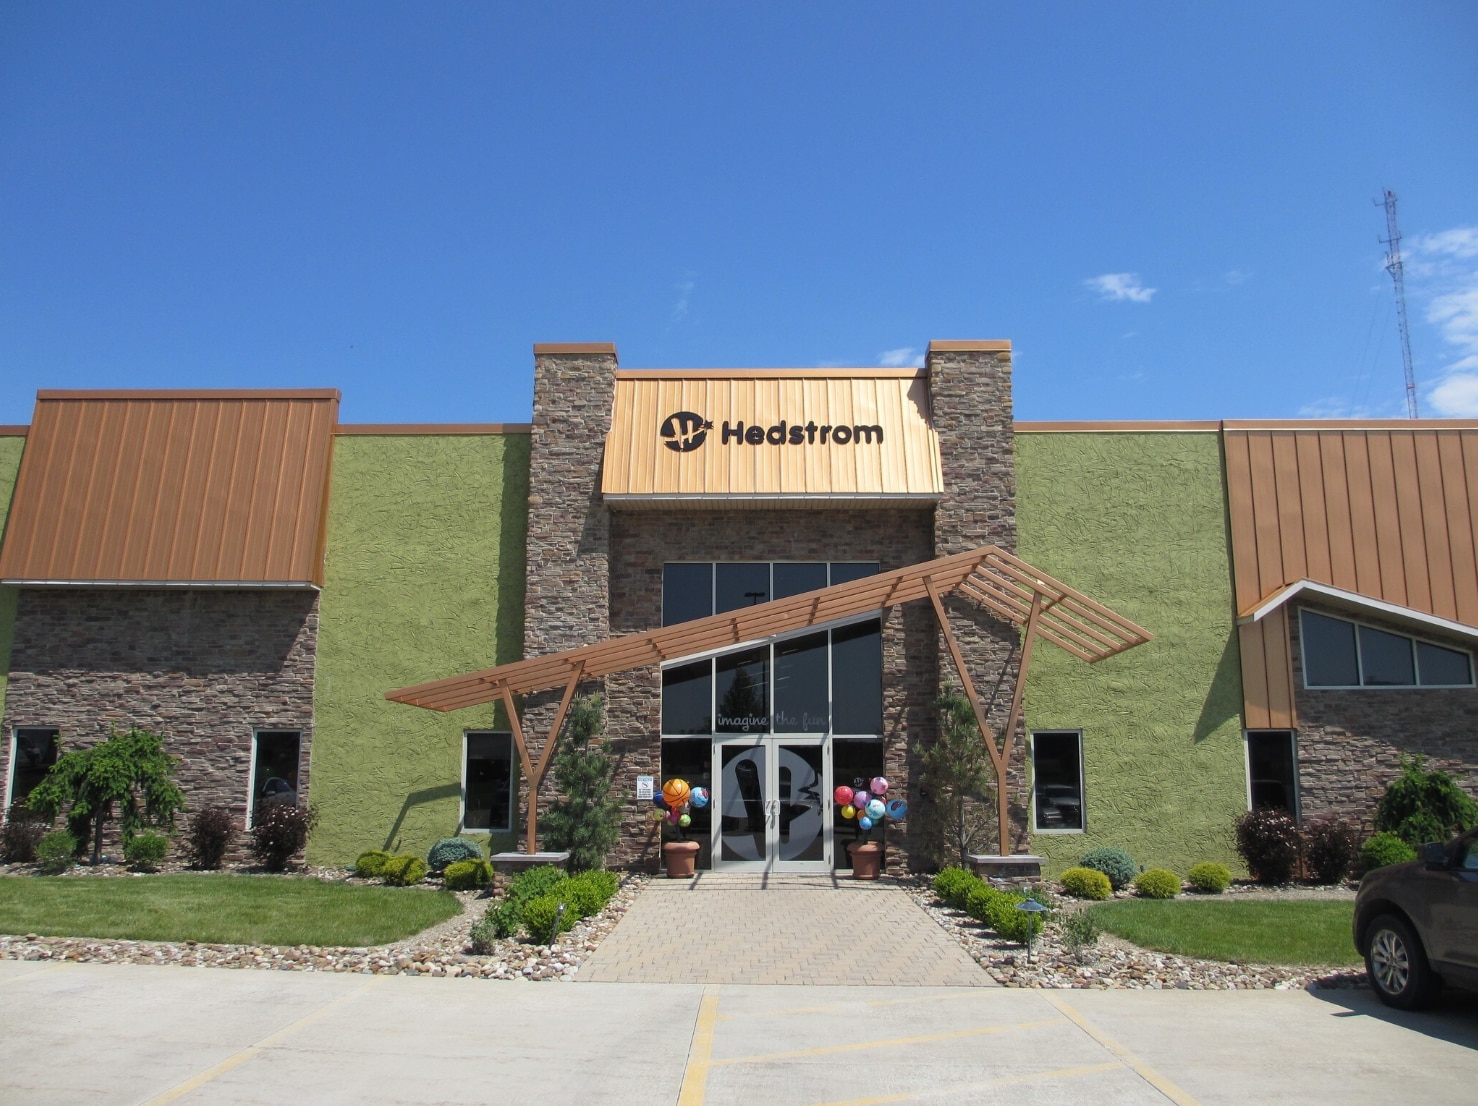
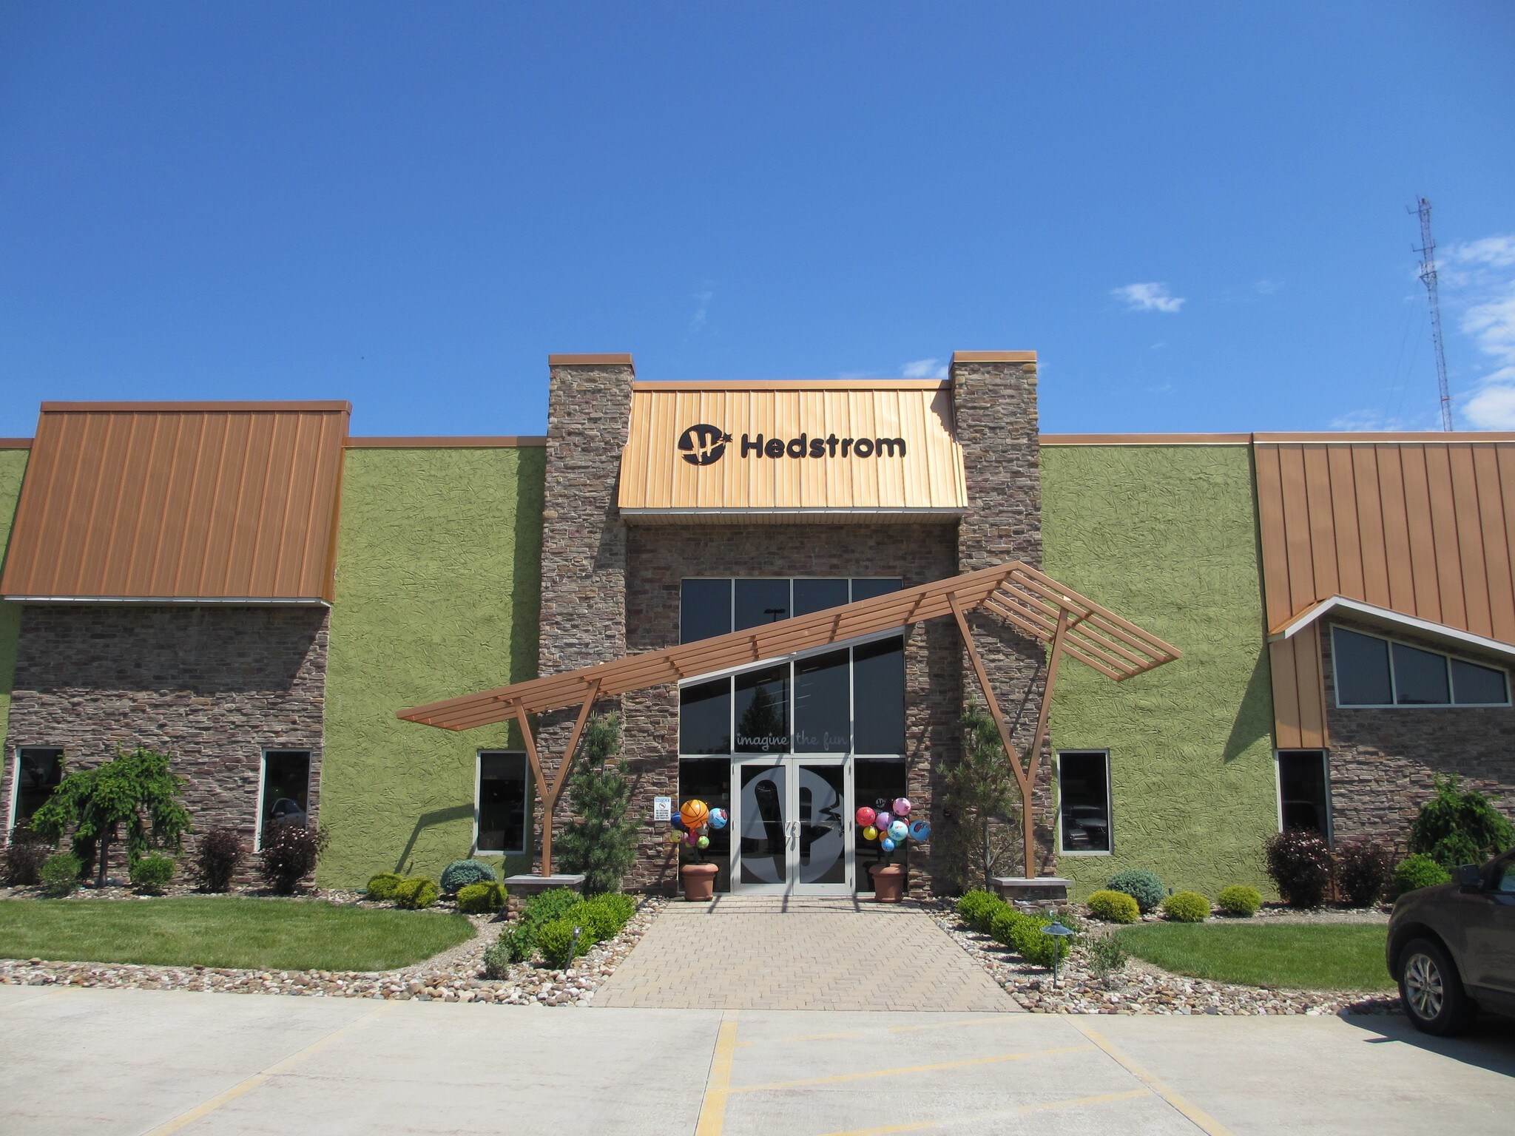
Hedstrom World Headquarters 1 Hedstrom Dr 40 447 pi² 100% Loué Local d'activités Immeuble Ashland, OH 44805 À vendre 6,50% Taux de capitalisation
Certaines informations ont été traduites automatiquement.
Faits saillants de l'investissement
- 40,447 SF Modern Commercial/Office Building For Sale
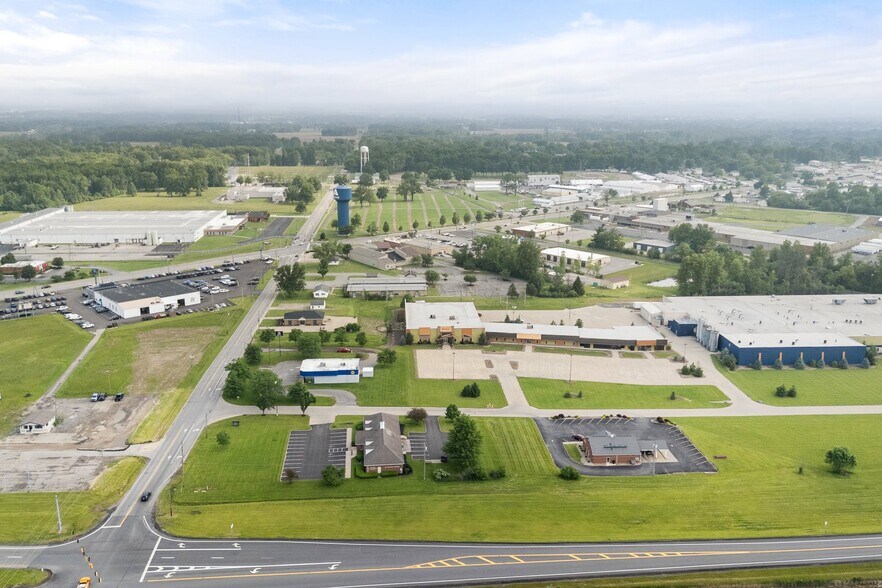
- Positioned On 6.3-Acre Site With Ample Parking
- Dock Access, 15’ Clear Height, & Heavy Power
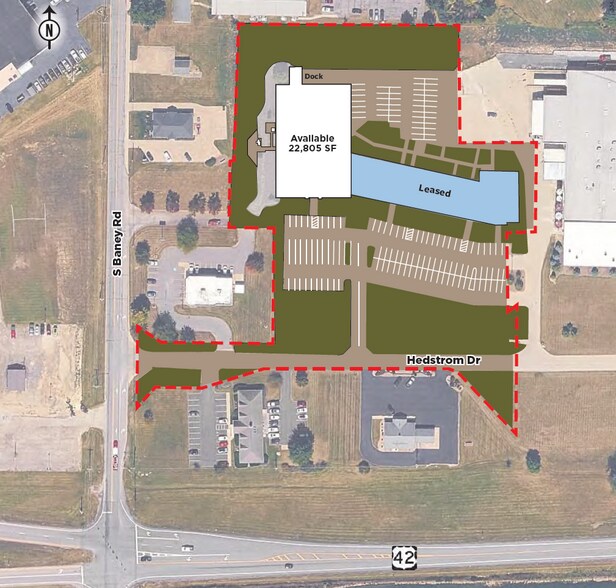
- 22,805 SF Available For Owner-User Occupancy | Leased Space Provides Immediate Rental Income
- Ideal For Owner-Users Seeking Income Offset / Investors Seeking Value-Add Potential
- Strong Regional Connectivity With Immediate Access To SR-42, US-250, & I-71
Résumé de l'annonce
Positioned on 6.3 acres with ample parking and strong regional connectivity, the asset supports a wide range of uses including office, showroom, service, or light industrial applications.
Ideal for buyers seeking a hybrid investment with both income and future expansion potential, or users looking to control their real estate while offsetting occupancy costs through existing lease revenue.
Flexible layout supports a variety of commercial uses including retail showroom, specialty grocery, co-working hub, fitness facility, R&D, or service-oriented users seeking a combination of front-of-house and light industrial space.
Faits sur la propriété
Commodités
- Accès 24 heures
- Installations de conférences
- Affichage
- Accessible aux fauteuils roulants
- Réception
- Espace d'entreposage
- Climatisation
- Salle de repos
Services publics
- Éclairage
- Gaz
- Eau
- Égout - Ville
- Chauffage
Disponibilité des espaces
- Espace
- Taille
- Utilisation de l’espace
- Aménagement
- Disponible


22,805 SF of flexible commercial space available for lease within a 40,447 SF Class A office and industrial building. The available space features an efficient layout with approximately 60% office and 40% warehouse/storage. Office buildout includes private offices, conference areas, and open workspace. Industrial/storage component offers 15’ clear height, one dock (8’x8’), heavy power, and full wet sprinkler system. Situated on 6.3 acres with ample new concrete surface parking, the property provides excellent accessibility with immediate proximity to SR-42, US-250, and I-71, offering efficient regional connectivity between Cleveland and Columbus. Flexible layout supports a variety of commercial uses including retail showroom, specialty grocery, co-working hub, fitness facility, R&D, or service-oriented users seeking a combination of front-of-house and light industrial space
| Espace | Taille | Utilisation de l’espace | Aménagement | Disponible |
| 1er étage | 22 805 pi² | Bureau/Commerce de détail | - | 30 jours |
1er étage
| Taille |
| 22 805 pi² |
| Utilisation de l’espace |
| Bureau/Commerce de détail |
| Aménagement |
| - |
| Disponible |
| 30 jours |
1er étage
| Taille | 22 805 pi² |
| Utilisation de l’espace | Bureau/Commerce de détail |
| Aménagement | - |
| Disponible | 30 jours |
22,805 SF of flexible commercial space available for lease within a 40,447 SF Class A office and industrial building. The available space features an efficient layout with approximately 60% office and 40% warehouse/storage. Office buildout includes private offices, conference areas, and open workspace. Industrial/storage component offers 15’ clear height, one dock (8’x8’), heavy power, and full wet sprinkler system. Situated on 6.3 acres with ample new concrete surface parking, the property provides excellent accessibility with immediate proximity to SR-42, US-250, and I-71, offering efficient regional connectivity between Cleveland and Columbus. Flexible layout supports a variety of commercial uses including retail showroom, specialty grocery, co-working hub, fitness facility, R&D, or service-oriented users seeking a combination of front-of-house and light industrial space


Impôts fonciers
| Numéro de lot | P44-083-0-0014-01 | Évaluation des bâtiments | 209 150 $ CAD |
| Évaluation du terrain | 8 954 $ CAD | Évaluation totale | 218 104 $ CAD |
Impôts fonciers



Présenté par
Hedstrom World Headquarters | 1 Hedstrom Dr
Hmm, il semble y avoir eu une erreur lors de l’envoi de votre message. Veuillez réessayer.
Merci! Votre message a été envoyé.