Votre courriel a été envoyé.

Highwood Office Park Tewksbury, MA 01876 3 963–57 353 pi² d'espace disponible
Certaines informations ont été traduites automatiquement.
Faits saillants du parc
- This property is located in close proximity to the highway.
- This area has decent daytime traffic.
- Fitness center with lockers and showers.
- This property sits on an attractive lot.
- Public transportation is accessible from this location.
- This is an attractive lot with tons of potential.
- Efficient floor plates, excellent window lines and attractive ceiling heights.
- On-site Conference Center and Cafe.
- The amenities offered at this location make for a prime commercial opportunity.
Faits sur le parc
| Superficie totale disponible | 57 353 pi² | Type de parc | Parc de bureaux |
| Superficie totale disponible | 57 353 pi² |
| Type de parc | Parc de bureaux |
Tous les espaces disponibles(6)
Afficher les taux de location en
- Espace
- Taille
- Terme
- Taux de location
- Utilisation de l’espace
- Aménagement
- Disponible

2,500 SF Office, 9,572 SF of 18' clear warehouse/light manufacturing space direct access to drive-in dock.
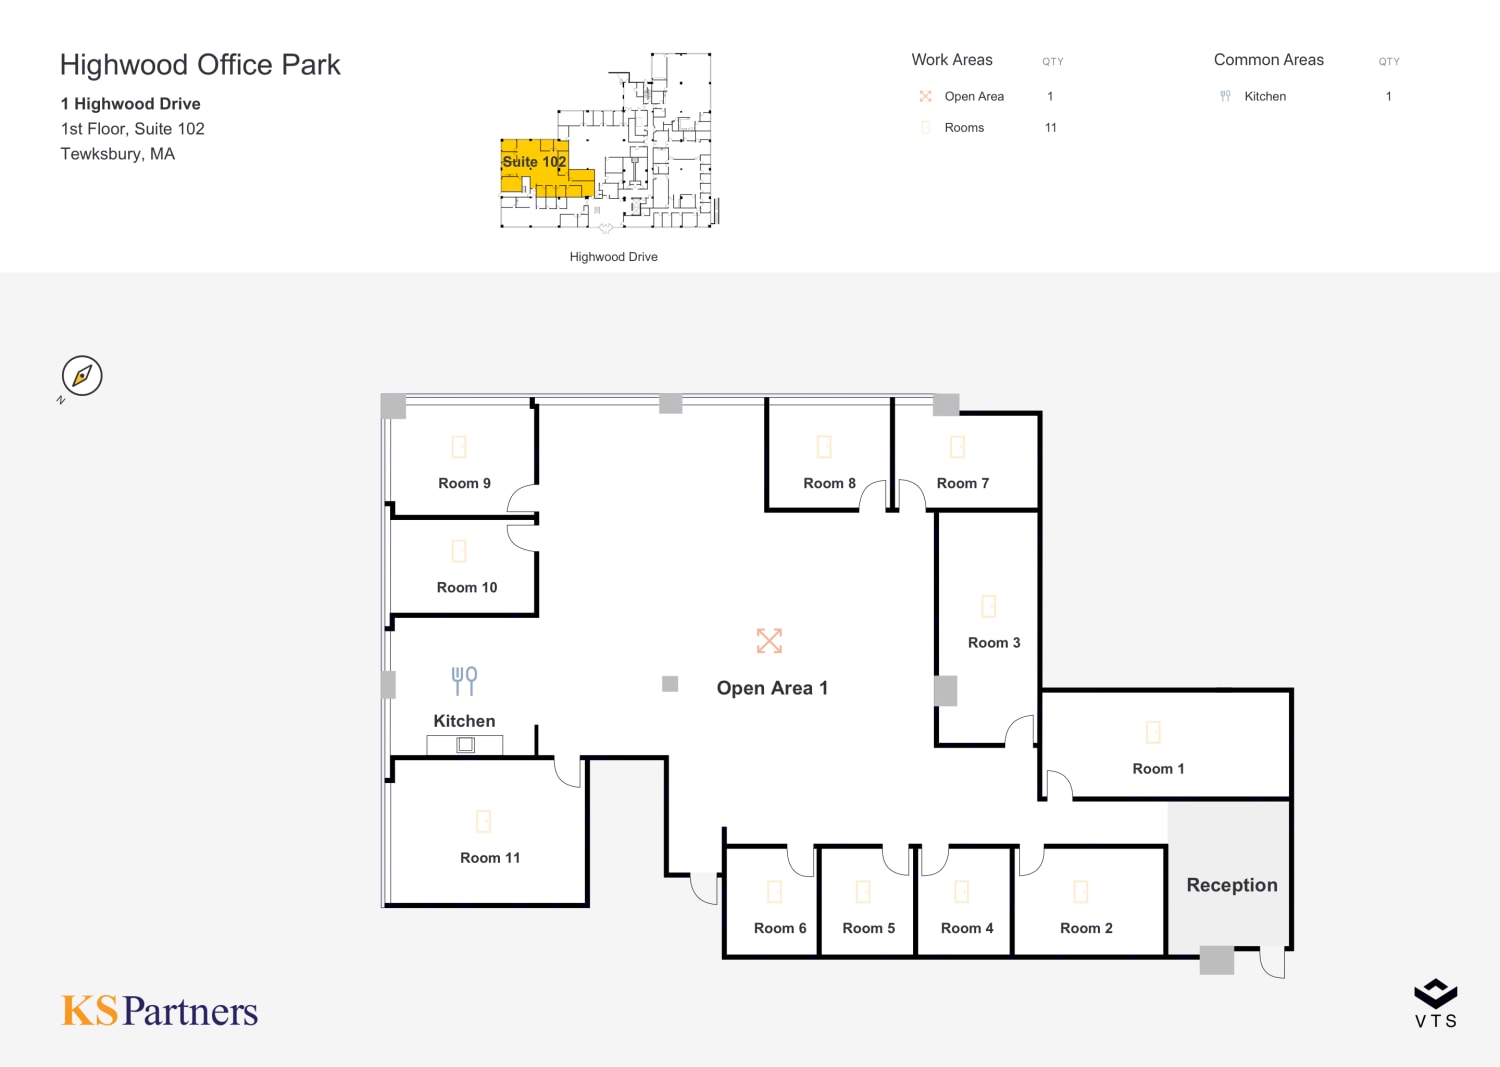
- Entièrement construit comme Bureau standard
- Convient pour 15 à 46 personnes
| Espace | Taille | Terme | Taux de location | Utilisation de l’espace | Aménagement | Disponible |
| Niveau inférieur | 12 072 pi² | Négociable | Sur demande Sur demande Sur demande Sur demande | Industriel | - | 30 jours |
| 1er étage | 5 712 pi² | Négociable | Sur demande Sur demande Sur demande Sur demande | Bureau | construction complète | 30 jours |
1 Highwood Dr - Niveau inférieur
1 Highwood Dr - 1er étage
- Espace
- Taille
- Terme
- Taux de location
- Utilisation de l’espace
- Aménagement
- Disponible
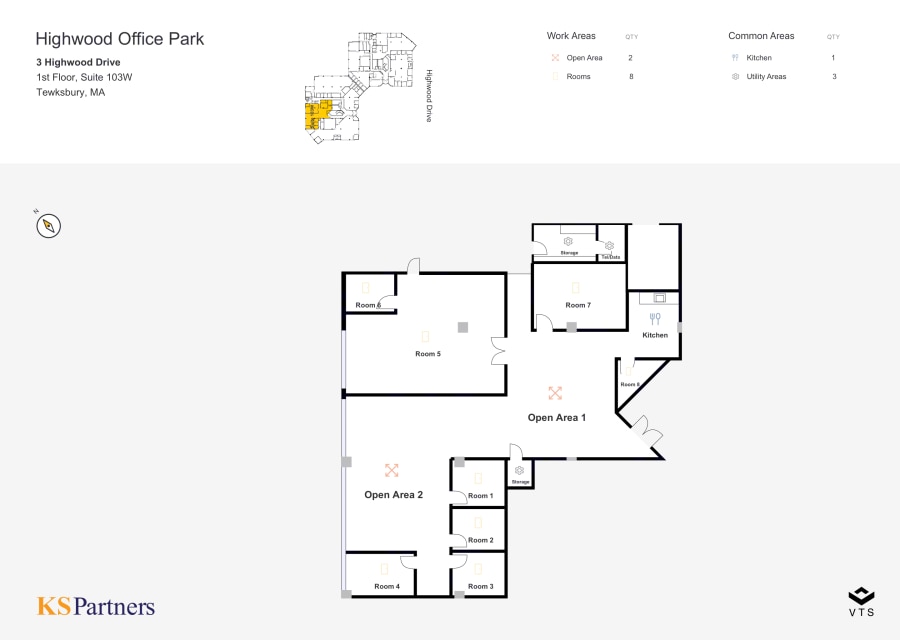
- Convient pour 10 à 32 personnes
- Le taux inscrit peut ne pas comprendre certains services publics, les services de bâtiment et les dépenses immobilières.
- Convient pour 44 à 140 personnes
| Espace | Taille | Terme | Taux de location | Utilisation de l’espace | Aménagement | Disponible |
| 1er étage | 3 963 pi² | Négociable | Sur demande Sur demande Sur demande Sur demande | Bureau | - | Maintenant |
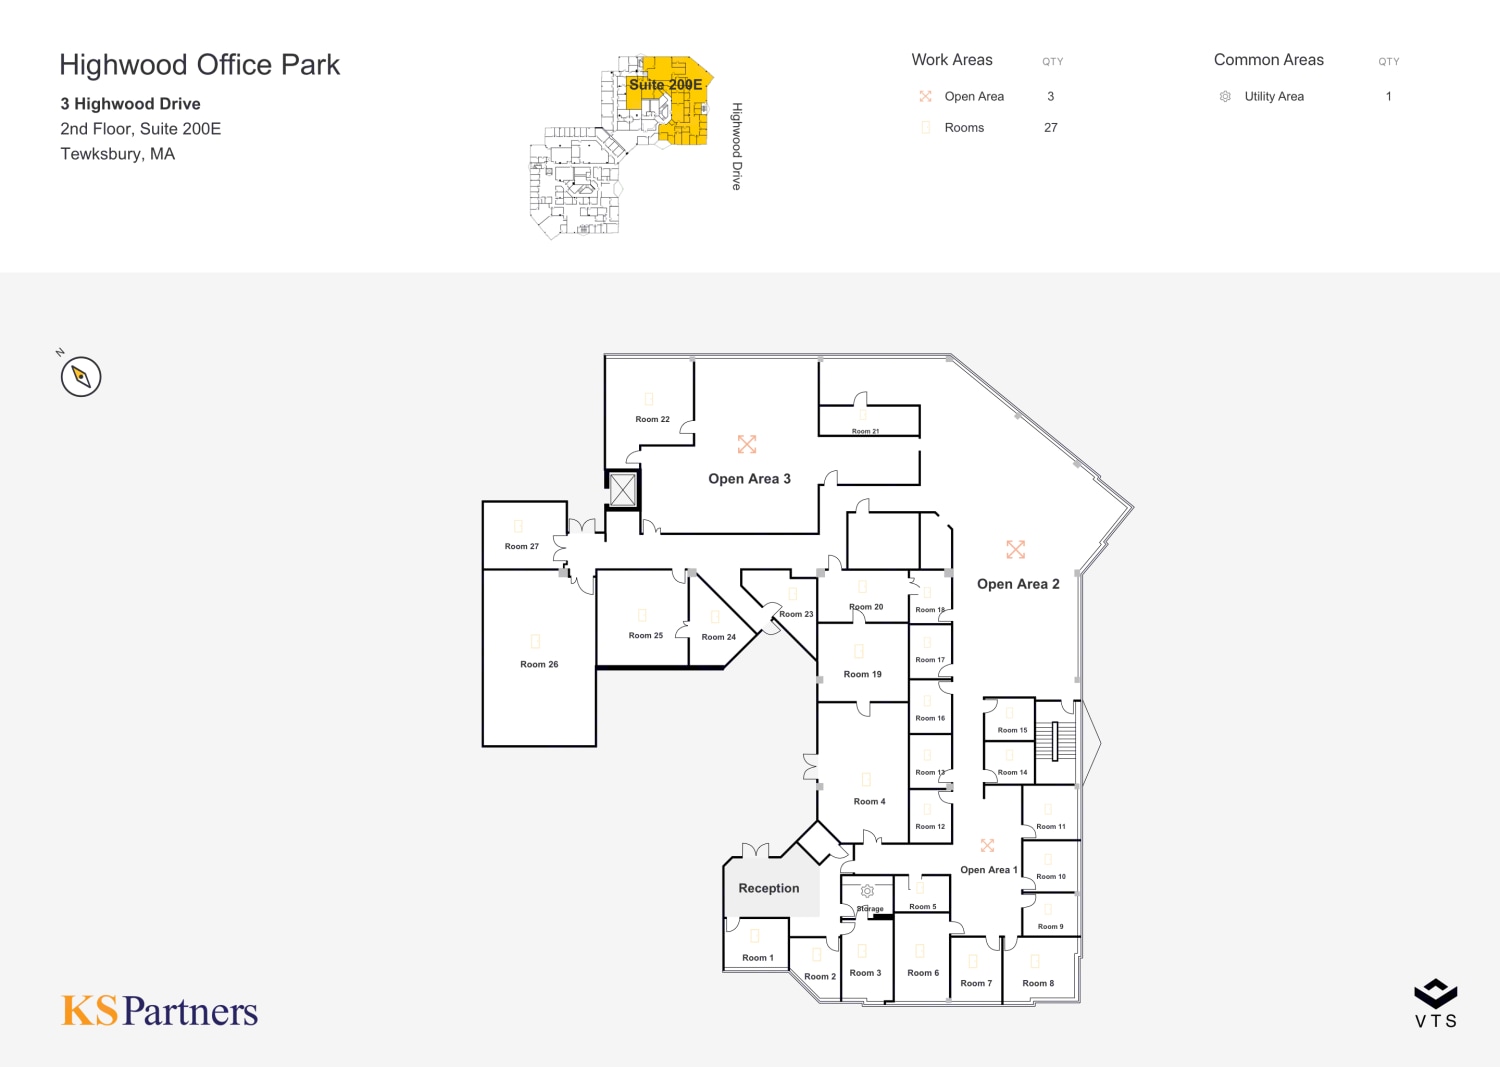
| 2e étage, ste 200E | 17 425 pi² | Négociable | 30,44 $ CAD/pi²/an 2,54 $ CAD/pi²/mois 530 403 $ CAD/an 44 200 $ CAD/mois | Bureau | - | Maintenant |
3 Highwood Dr - 1er étage
3 Highwood Dr - 2e étage - ste 200E
- Espace
- Taille
- Terme
- Taux de location
- Utilisation de l’espace
- Aménagement
- Disponible
- Convient pour 21 à 66 personnes
- Le taux inscrit peut ne pas comprendre certains services publics, les services de bâtiment et les dépenses immobilières.
| Espace | Taille | Terme | Taux de location | Utilisation de l’espace | Aménagement | Disponible |
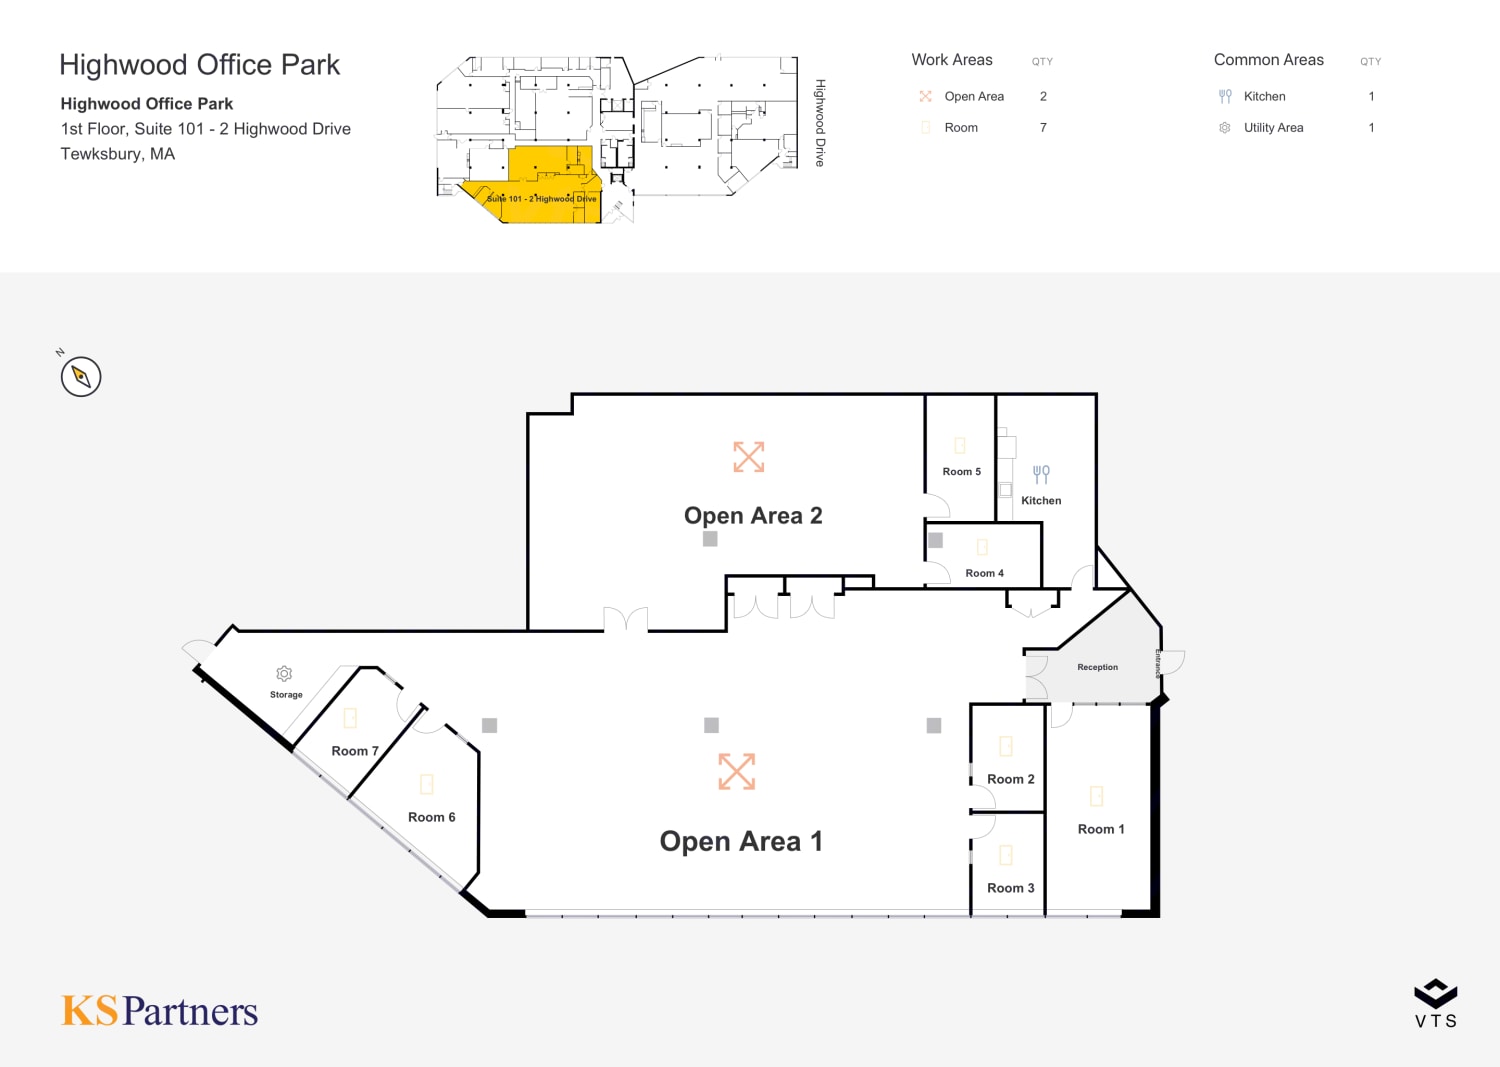
| 1er étage | 8 186 pi² | Négociable | Sur demande Sur demande Sur demande Sur demande | Bureau | - | Maintenant |
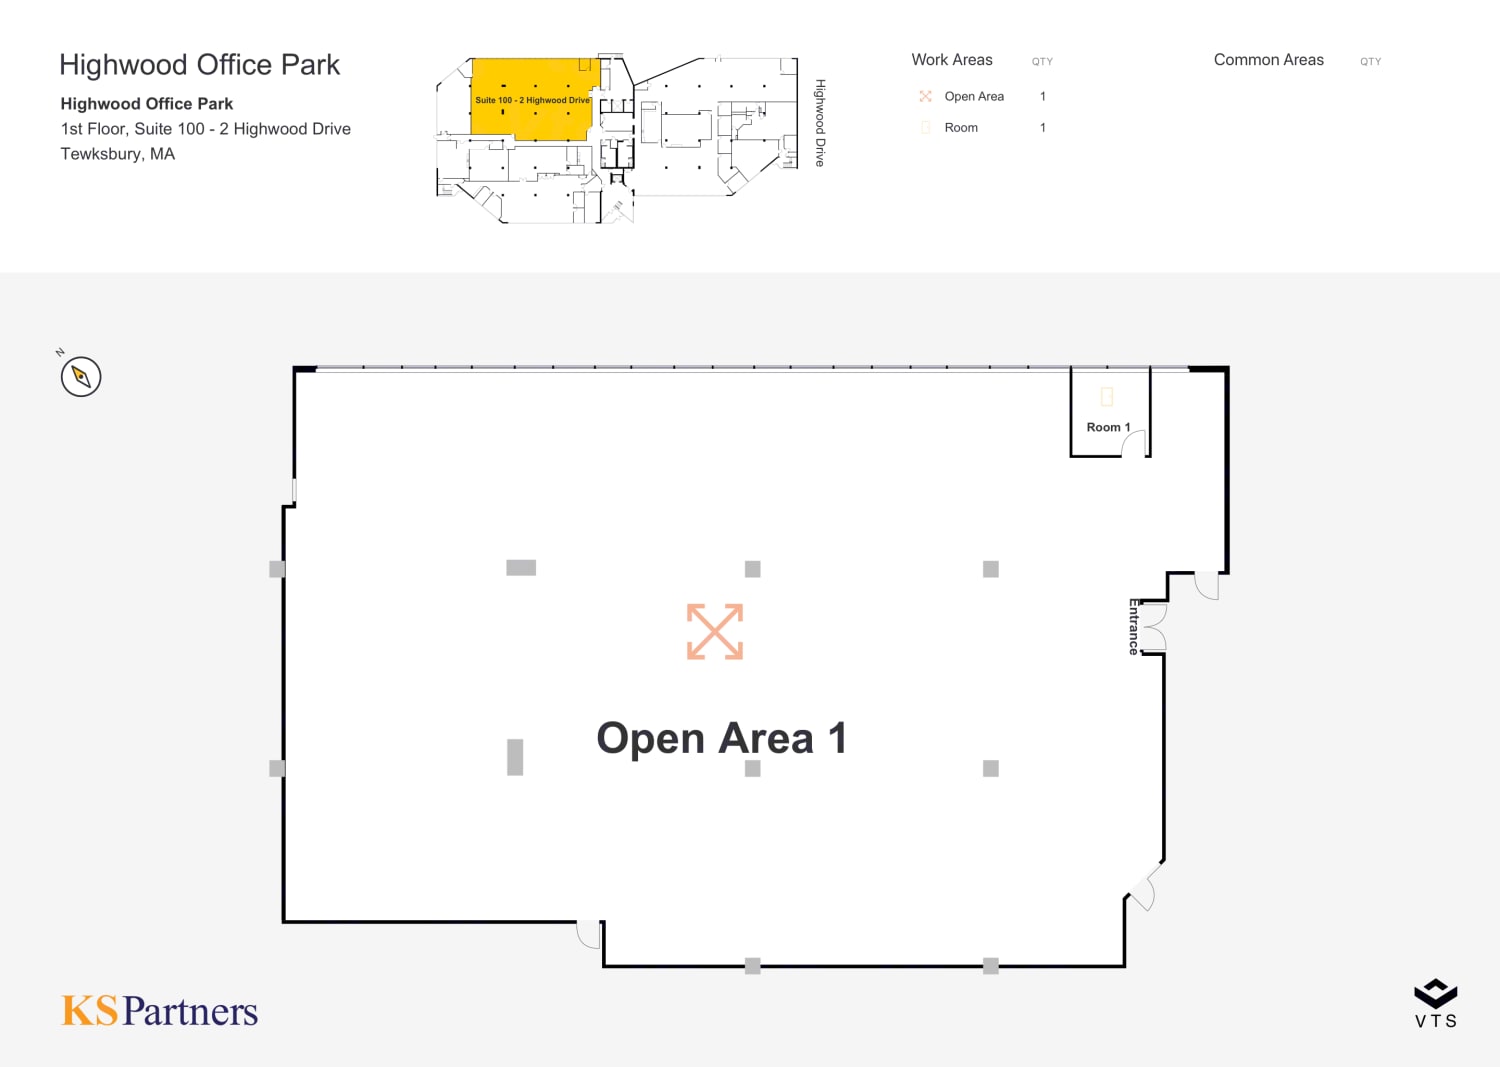
| 1er étage - 100 | 9 995 pi² | Négociable | 30,44 $ CAD/pi²/an 2,54 $ CAD/pi²/mois 304 240 $ CAD/an 25 353 $ CAD/mois | Flex | - | Maintenant |
2 Highwood Dr - 1er étage
2 Highwood Dr - 1er étage - 100
1 Highwood Dr - Niveau inférieur
| Taille | 12 072 pi² |
| Terme | Négociable |
| Taux de location | Sur demande |
| Utilisation de l’espace | Industriel |
| Aménagement | - |
| Disponible | 30 jours |
2,500 SF Office, 9,572 SF of 18' clear warehouse/light manufacturing space direct access to drive-in dock.
1 Highwood Dr - 1er étage
| Taille | 5 712 pi² |
| Terme | Négociable |
| Taux de location | Sur demande |
| Utilisation de l’espace | Bureau |
| Aménagement | construction complète |
| Disponible | 30 jours |
- Entièrement construit comme Bureau standard
- Convient pour 15 à 46 personnes
3 Highwood Dr - 1er étage
| Taille | 3 963 pi² |
| Terme | Négociable |
| Taux de location | Sur demande |
| Utilisation de l’espace | Bureau |
| Aménagement | - |
| Disponible | Maintenant |
- Convient pour 10 à 32 personnes
3 Highwood Dr - 2e étage - ste 200E
| Taille | 17 425 pi² |
| Terme | Négociable |
| Taux de location | 30,44 $ CAD/pi²/an |
| Utilisation de l’espace | Bureau |
| Aménagement | - |
| Disponible | Maintenant |
- Le taux inscrit peut ne pas comprendre certains services publics, les services de bâtiment et les dépenses immobilières.
- Convient pour 44 à 140 personnes
2 Highwood Dr - 1er étage
| Taille | 8 186 pi² |
| Terme | Négociable |
| Taux de location | Sur demande |
| Utilisation de l’espace | Bureau |
| Aménagement | - |
| Disponible | Maintenant |
- Convient pour 21 à 66 personnes
2 Highwood Dr - 1er étage - 100
| Taille | 9 995 pi² |
| Terme | Négociable |
| Taux de location | 30,44 $ CAD/pi²/an |
| Utilisation de l’espace | Flex |
| Aménagement | - |
| Disponible | Maintenant |
- Le taux inscrit peut ne pas comprendre certains services publics, les services de bâtiment et les dépenses immobilières.
Aperçu du parc
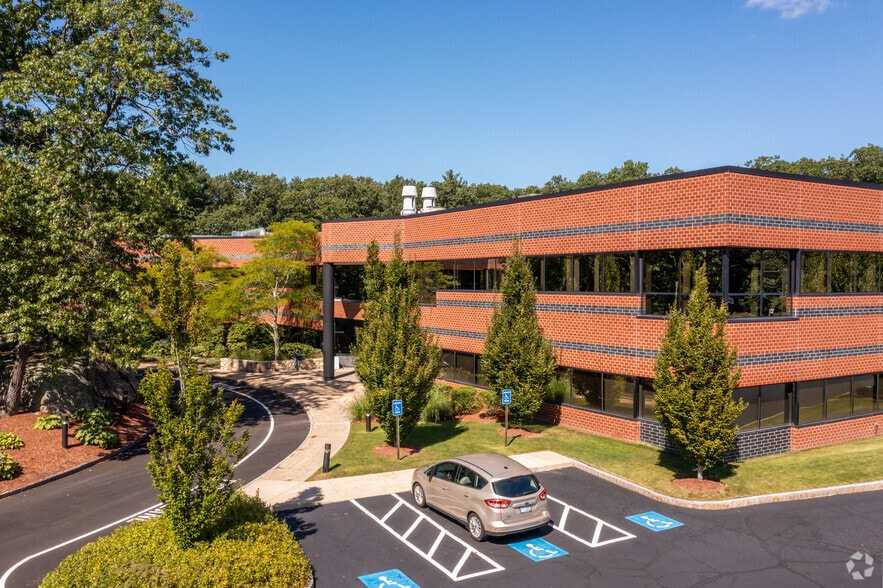
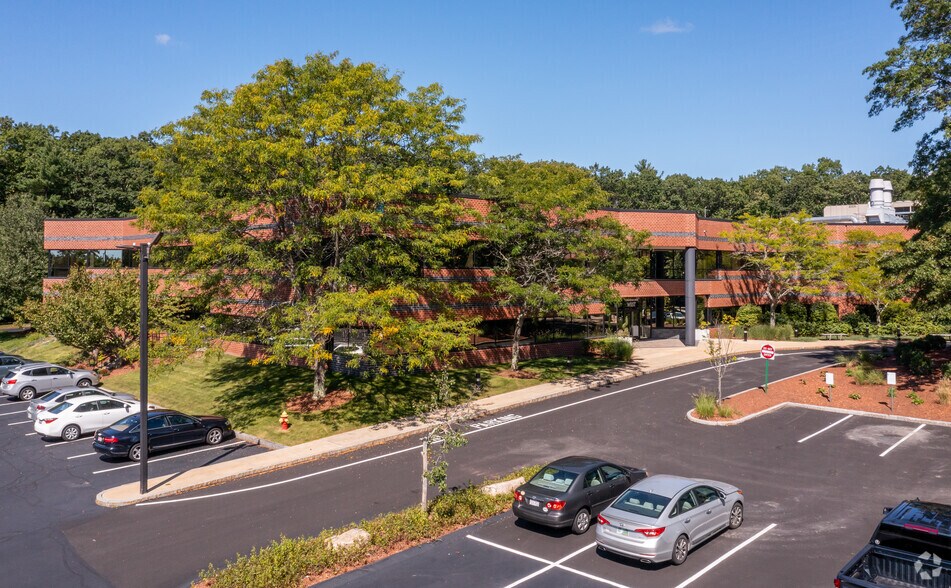
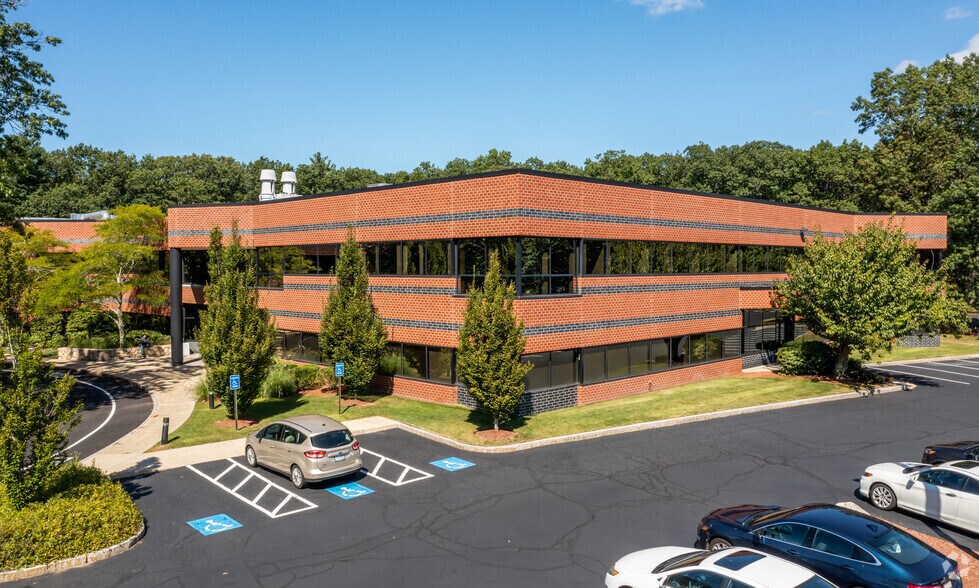
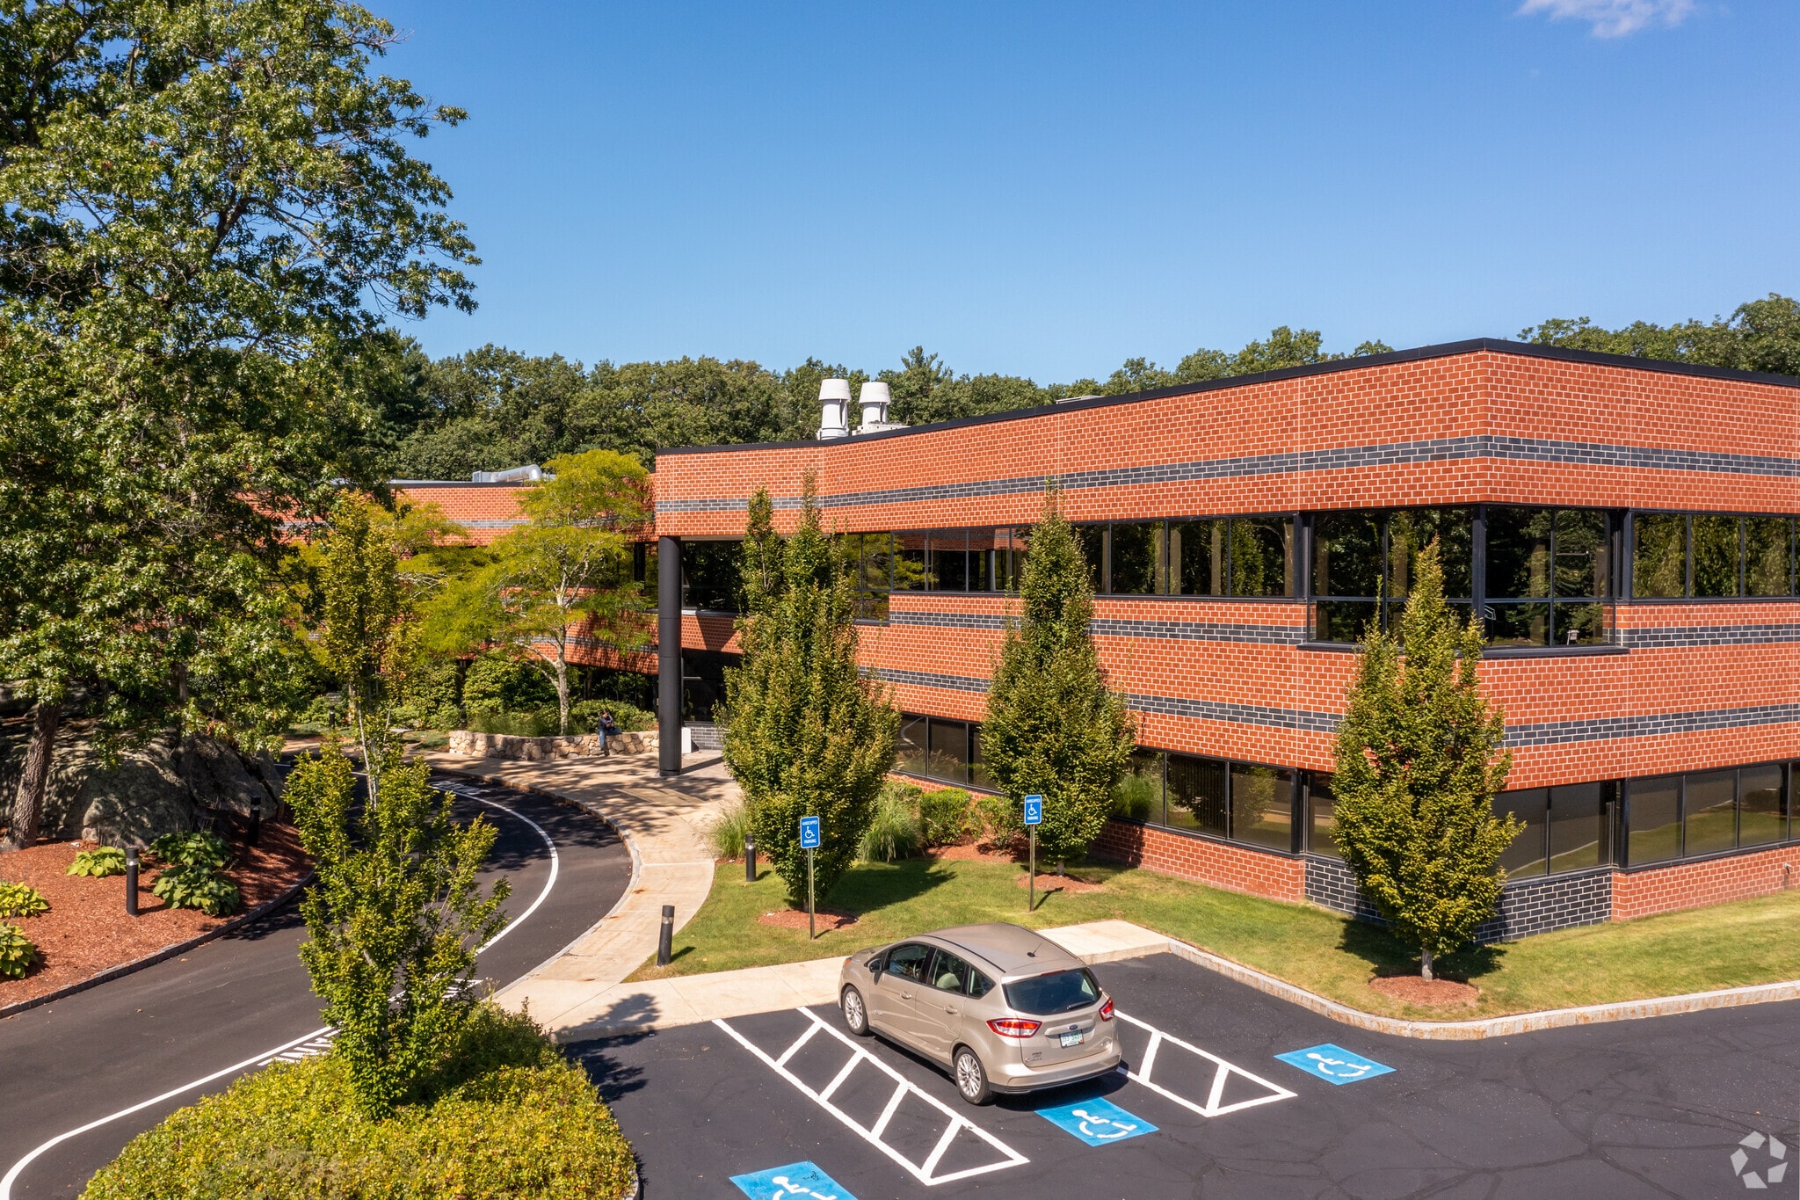
There is an on-site cafeteria and fitness center. The building has a two-story central atrium, capped with pyramidal skylight, interior landscaping, and in-ground plantings. The fire alarm system connects to the fire department. Each restroom contains an enclosed individual shower room. A state-of-the-art telephone system is available via the Tewksbury ESS office. Highwood Office Park is a three-building Class A office park in Tewksbury, Massachusetts. The building is centrally located in Boston's northern suburbs, the park is situated within 30 minutes of Boston and Logan International Airport and is within five miles of both Interstate 93 and Route 3. The park is also home to a full-service hotel with a restaurant and health club.





Présenté par
Highwood Office Park | Tewksbury, MA 01876
Hmm, il semble y avoir eu une erreur lors de l’envoi de votre message. Veuillez réessayer.
Merci! Votre message a été envoyé.