Votre courriel a été envoyé.

1 Jeddo St 3 650 pi² d'espace disponible • Industriel • Wolverhampton WV2 4EN
Certaines informations ont été traduites automatiquement.
Caractéristiques
Tous les espaces disponibles(1)
Afficher les taux de location en
- Espace
- Taille
- Terme
- Taux de location
- Utilisation de l’espace
- Aménagement
- Disponible
Les 2 espaces de cet immeuble doivent être loués ensemble, pour une superficie totale de 3 650 pi² (Zone contiguë):
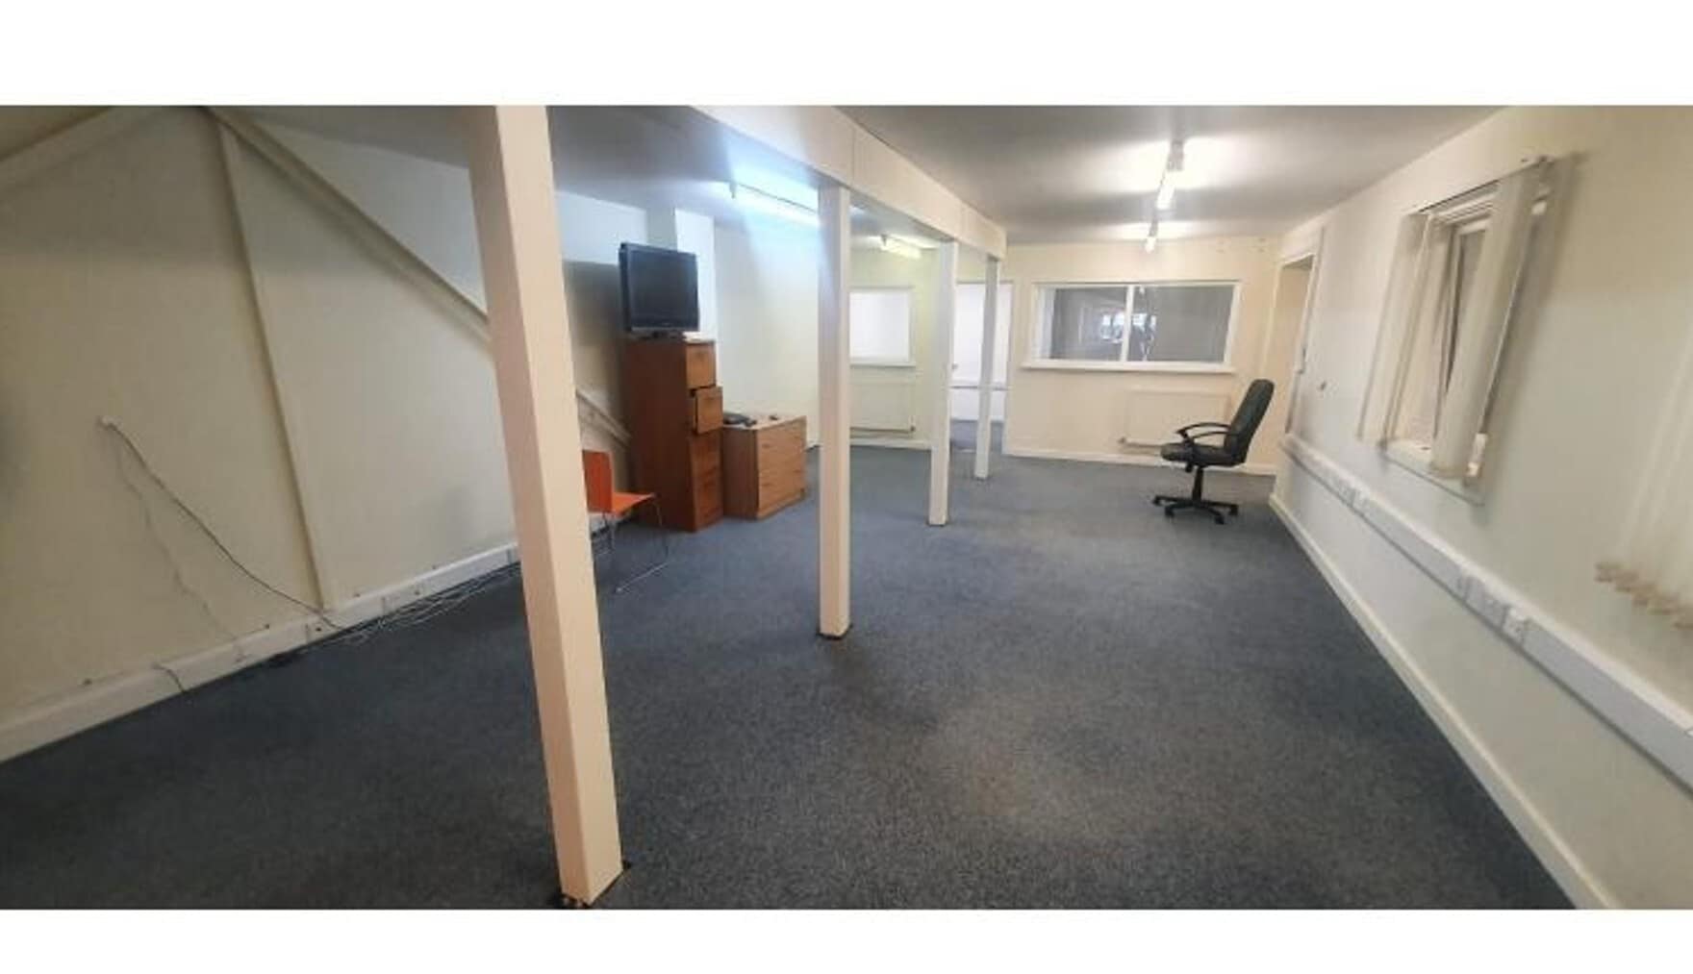


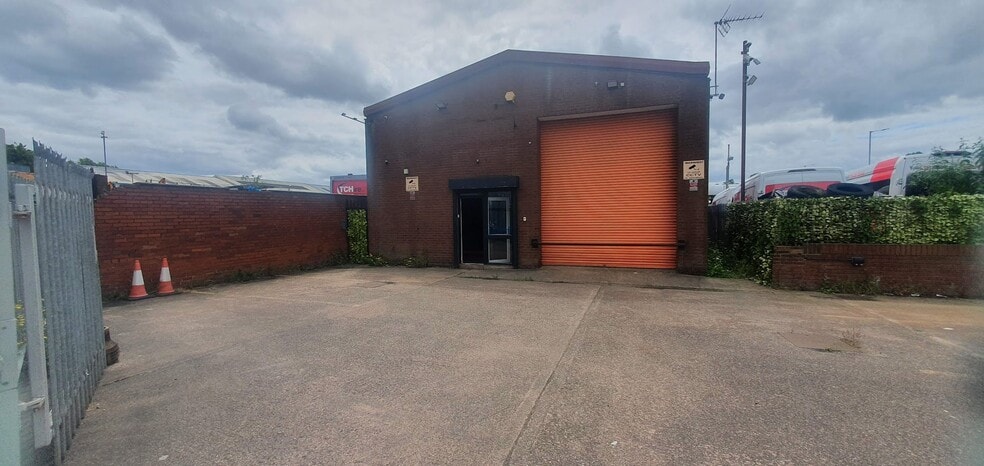
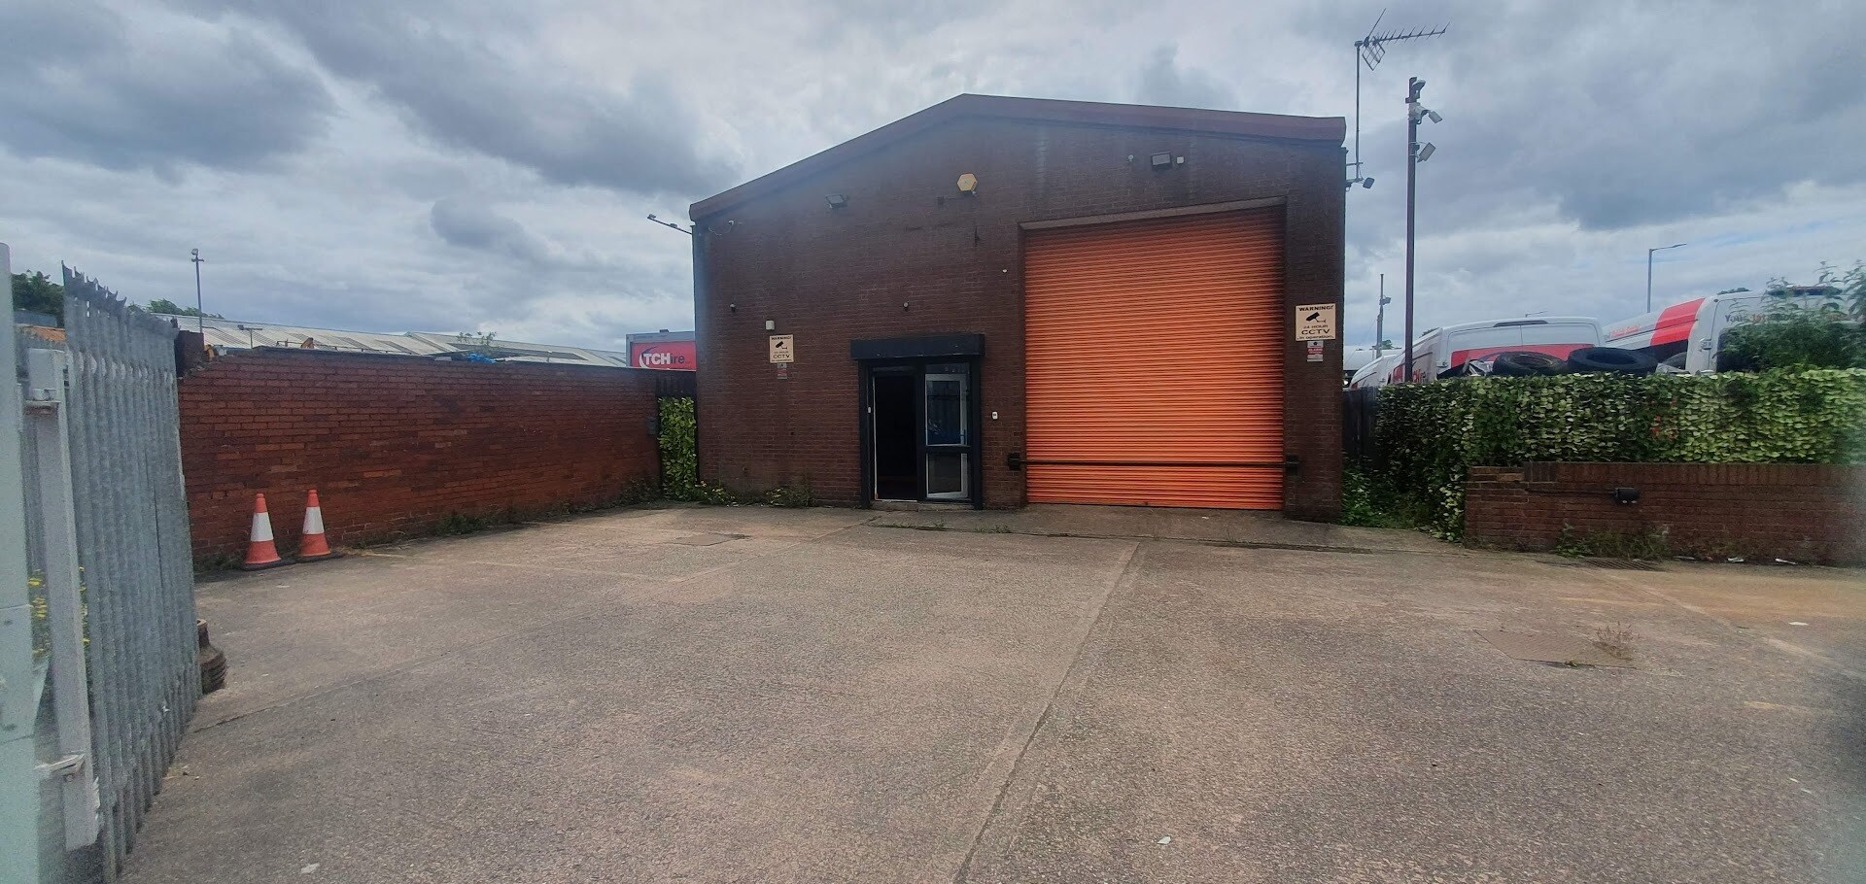
Available for lease, this detached industrial and warehouse unit occupies a convenient location in the Graiseley industrial district, just outside Wolverhampton city center. Positioned with excellent access to the A449 Penn Road and the Wolverhampton ring road, this property offers strong connectivity for both distribution and local operations. Built to modern specifications with a portal frame design, the unit provides an internal eaves height of approximately 14’9”. The layout combines versatile open-plan warehouse space with offices and stores, supported by a full mezzanine floor to maximize usability. An enclosed yard fronting the building creates secure parking and loading space, facilitating ease of goods handling and vehicle maneuvering. This practical facility is ideally suited for occupiers requiring multipurpose functionality and quick access to regional road links. The property is offered on a new lease, providing flexibility for business operators seeking a competitive location within an established industrial zone.
- Classe d’utilisation : B2
- Stores automatiques
- Cour
- Office
- Kitchenette
- Lumière naturelle
- Installations WC abandonnées
- Yard
- WC facilities
| Espace | Taille | Terme | Taux de location | Utilisation de l’espace | Aménagement | Disponible |
| RDC, Mezzanine | 3 650 pi² | Négociable | 12,72 $ CAD/pi²/an 1,06 $ CAD/pi²/mois 46 420 $ CAD/an 3 868 $ CAD/mois | Industriel | espace cloisonné | Maintenant |
RDC, Mezzanine
Les 2 espaces de cet immeuble doivent être loués ensemble, pour une superficie totale de 3 650 pi² (Zone contiguë):
| Taille |
|
RDC - 1 880 pi²
Mezzanine - 1 770 pi²
|
| Terme |
| Négociable |
| Taux de location |
| 12,72 $ CAD/pi²/an 1,06 $ CAD/pi²/mois 46 420 $ CAD/an 3 868 $ CAD/mois |
| Utilisation de l’espace |
| Industriel |
| Aménagement |
| espace cloisonné |
| Disponible |
| Maintenant |
RDC, Mezzanine
| Taille |
RDC - 1 880 pi²
Mezzanine - 1 770 pi²
|
| Terme | Négociable |
| Taux de location | 12,72 $ CAD/pi²/an |
| Utilisation de l’espace | Industriel |
| Aménagement | espace cloisonné |
| Disponible | Maintenant |
Available for lease, this detached industrial and warehouse unit occupies a convenient location in the Graiseley industrial district, just outside Wolverhampton city center. Positioned with excellent access to the A449 Penn Road and the Wolverhampton ring road, this property offers strong connectivity for both distribution and local operations. Built to modern specifications with a portal frame design, the unit provides an internal eaves height of approximately 14’9”. The layout combines versatile open-plan warehouse space with offices and stores, supported by a full mezzanine floor to maximize usability. An enclosed yard fronting the building creates secure parking and loading space, facilitating ease of goods handling and vehicle maneuvering. This practical facility is ideally suited for occupiers requiring multipurpose functionality and quick access to regional road links. The property is offered on a new lease, providing flexibility for business operators seeking a competitive location within an established industrial zone.
- Classe d’utilisation : B2
- Lumière naturelle
- Stores automatiques
- Installations WC abandonnées
- Cour
- Yard
- Office
- WC facilities
- Kitchenette
Aperçu de la propriété
The property is positioned in Graiseley, a recognized industrial area west of Wolverhampton city center, with convenient access routes to local and regional arterial roads including the A449. The building offers ground-floor space of approximately 1,880 sq ft and a mezzanine of 1,770 sq ft. It has a rateable value of £13,500 and an enclosed yard suitable for vehicle parking or goods management. The unit is available under a new lease with terms by arrangement.
Faits sur l’installation entrepôt


Présenté par
1 Jeddo St
Hmm, il semble y avoir eu une erreur lors de l’envoi de votre message. Veuillez réessayer.
Merci! Votre message a été envoyé.