Votre courriel a été envoyé.

1 Jessops Way 6 401 pi² d'espace disponible • Industriel • Croydon CR0 4TS
Certaines informations ont été traduites automatiquement.
Faits saillants
- YARD SPACE.
- LARGE ROLLER SHUTTER.
- 1ST FLOOR OFFICE ACCOMODATION.
- 3 PHASE POWER.
- ALLOCATED PARKING WITH LOADING DOOR.
- WC AND KITCHEN.
Caractéristiques
Tous les espaces disponibles(1)
Afficher les taux de location en
- Espace
- Taille
- Terme
- Taux de location
- Utilisation de l’espace
- Aménagement
- Disponible
Les 2 espaces de cet immeuble doivent être loués ensemble, pour une superficie totale de 6 401 pi² (Zone contiguë):
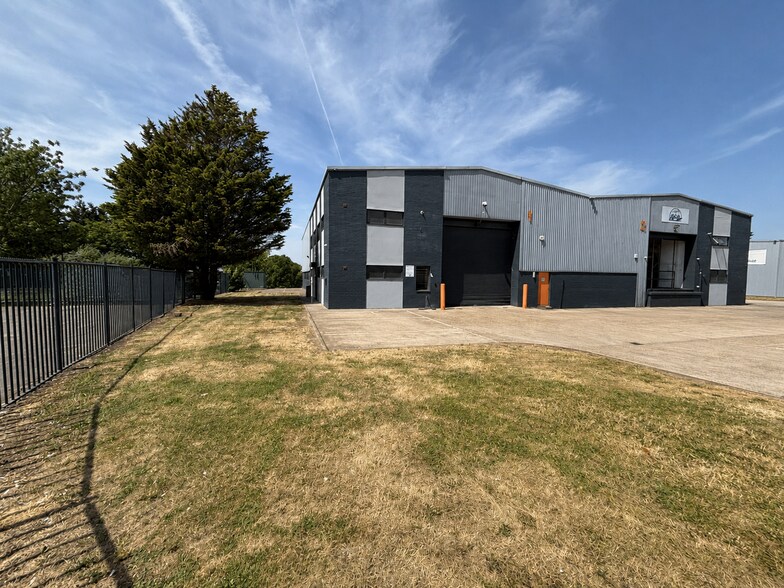
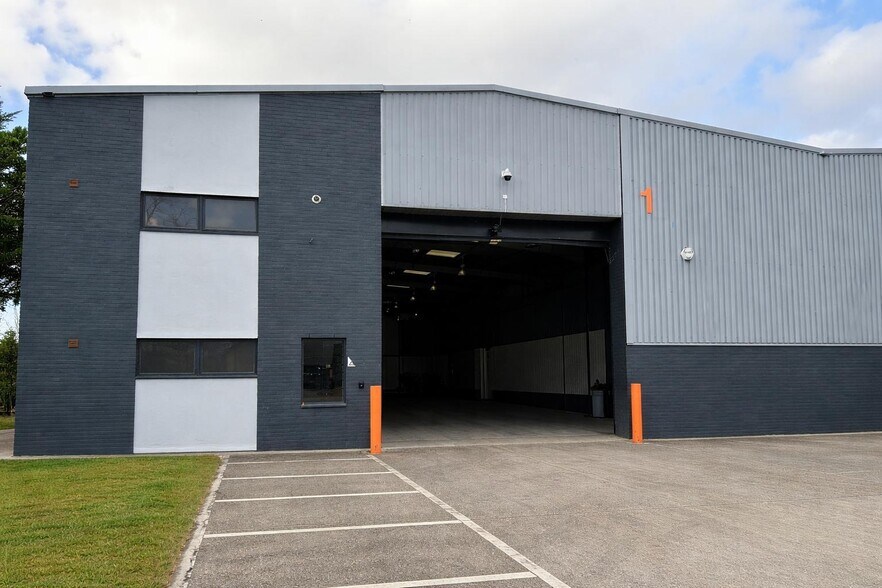
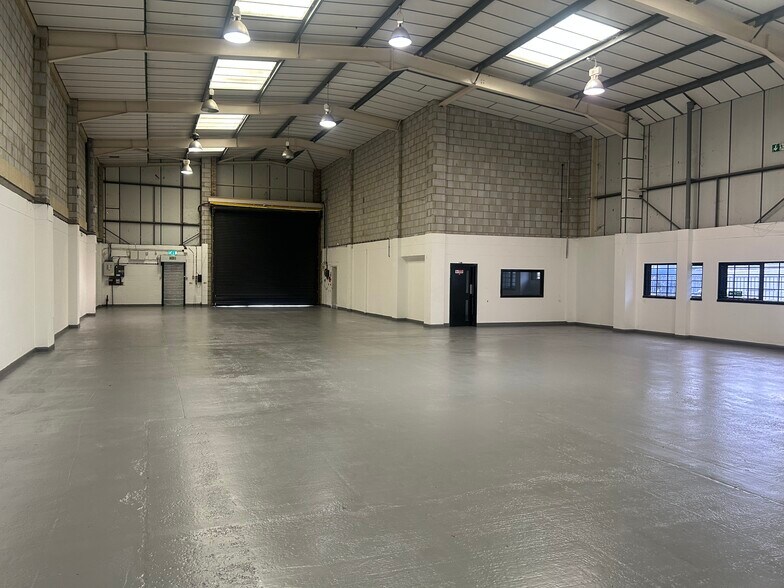
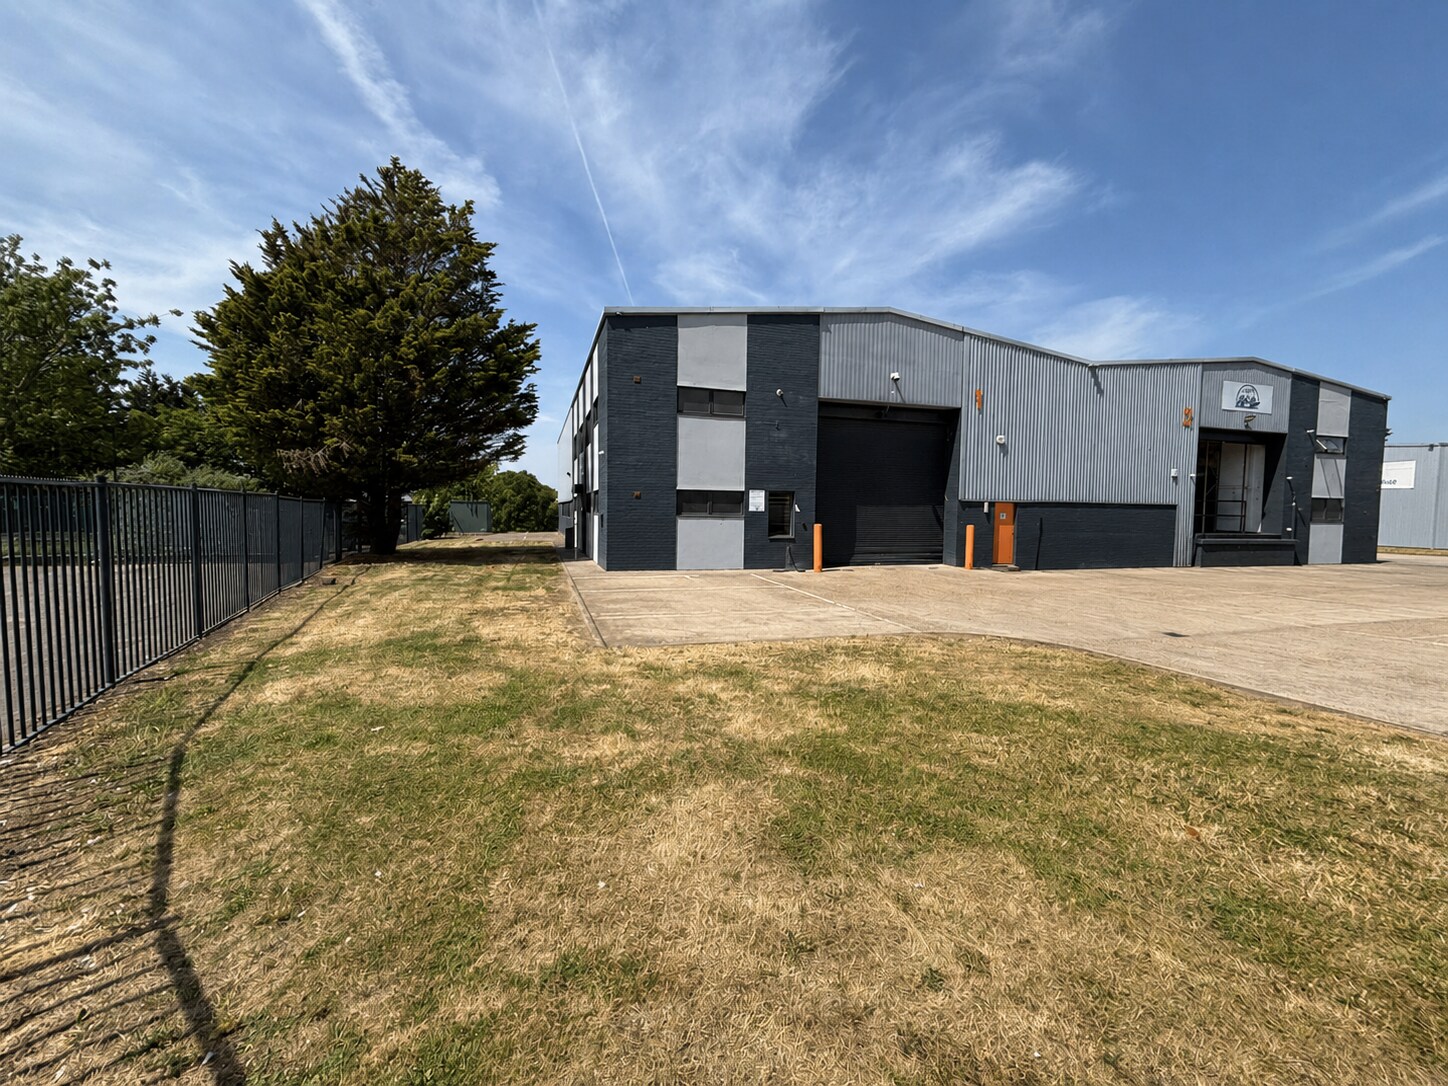
Unit 1 comprises a modern, semi-detached portal steel frame construction industrial unit under brick and profile steel-clad elevations. The unit benefits from open plan warehouse area, 1st floor offices, roller shutter door, W/Cs, three phase power & demised forecourt for parking & electric vehicle charging. The unit has recently been refurbished both internally and externally to a high standard. Externally, there is a large forecourt for goods loading and parking. There is also a secure gate to the estate.
- Classe d’utilisation : B2
- 3 phase power
- Allocated parking with loading door
- Cote de rendement énergétique - C
- Large roller shutter
| Espace | Taille | Terme | Taux de location | Utilisation de l’espace | Aménagement | Disponible |
| RDC - 1, 1er étage - 1 | 6 401 pi² | 1-25 ans | 35,20 $ CAD/pi²/an 2,93 $ CAD/pi²/mois 225 323 $ CAD/an 18 777 $ CAD/mois | Industriel | - | 30 jours |
RDC - 1, 1er étage - 1
Les 2 espaces de cet immeuble doivent être loués ensemble, pour une superficie totale de 6 401 pi² (Zone contiguë):
| Taille |
|
RDC - 1 - 5 720 pi²
1er étage - 1 - 681 pi²
|
| Terme |
| 1-25 ans |
| Taux de location |
| 35,20 $ CAD/pi²/an 2,93 $ CAD/pi²/mois 225 323 $ CAD/an 18 777 $ CAD/mois |
| Utilisation de l’espace |
| Industriel |
| Aménagement |
| - |
| Disponible |
| 30 jours |
RDC - 1, 1er étage - 1
| Taille |
RDC - 1 - 5 720 pi²
1er étage - 1 - 681 pi²
|
| Terme | 1-25 ans |
| Taux de location | 35,20 $ CAD/pi²/an |
| Utilisation de l’espace | Industriel |
| Aménagement | - |
| Disponible | 30 jours |
Unit 1 comprises a modern, semi-detached portal steel frame construction industrial unit under brick and profile steel-clad elevations. The unit benefits from open plan warehouse area, 1st floor offices, roller shutter door, W/Cs, three phase power & demised forecourt for parking & electric vehicle charging. The unit has recently been refurbished both internally and externally to a high standard. Externally, there is a large forecourt for goods loading and parking. There is also a secure gate to the estate.
- Classe d’utilisation : B2
- Cote de rendement énergétique - C
- 3 phase power
- Large roller shutter
- Allocated parking with loading door
Aperçu de la propriété
Brookmead Industrial Estate is located in a prominent position in Jessops Way at its junction with Beddington Lane (B272), approximately 10 miles from the M25 Junction 7, M23 Junction 8 and 9 miles from Central London. The Estate benefits from excellent transport links and is in close proximity to Mitcham Road (A236), Croydon Road (A232), and Purley Way (A23) via the Coomber Way link road. Beddington Lane Tramlink Station is a short distance away which gives access to Central Croydon and Beckenham to the east South Wimbledon Underground Station to the west.
Faits sur l’installation entrepôt
Sélectionner des locataires
- Étage
- Nom du locataire
- Secteur
- REZ-DE-CHAUSSÉE
- Ant Imports & Exports Ltd
- Transport et entreposage
- REZ-DE-CHAUSSÉE
- Map Group UK
- Services professionnels, scientifiques et techniques
- REZ-DE-CHAUSSÉE
- National Baking Distributors
- Fabrication



Présenté par
1 Jessops Way
Hmm, il semble y avoir eu une erreur lors de l’envoi de votre message. Veuillez réessayer.
Merci! Votre message a été envoyé.