Votre courriel a été envoyé.

1 Meyer Plz 141 000 pi² d'espace disponible • Industriel • Vallejo, CA 94590
Certaines informations ont été traduites automatiquement.
Faits saillants
- 29-foot clear height warehouse with efficient column spacing for optimized operations.
- Flexible layout accommodating light industrial, logistics, and flex office operations.
- 18 dock-high loading doors plus grade-level access for versatile distribution routes.
- Excellent connectivity to I-80, Highway 37, and Mare Island Ferry Terminal for regional transit.
Caractéristiques
Tous les espaces disponibles(1)
Afficher les taux de location en
- Espace
- Taille
- Terme
- Taux de location
- Utilisation de l’espace
- Aménagement
- Disponible
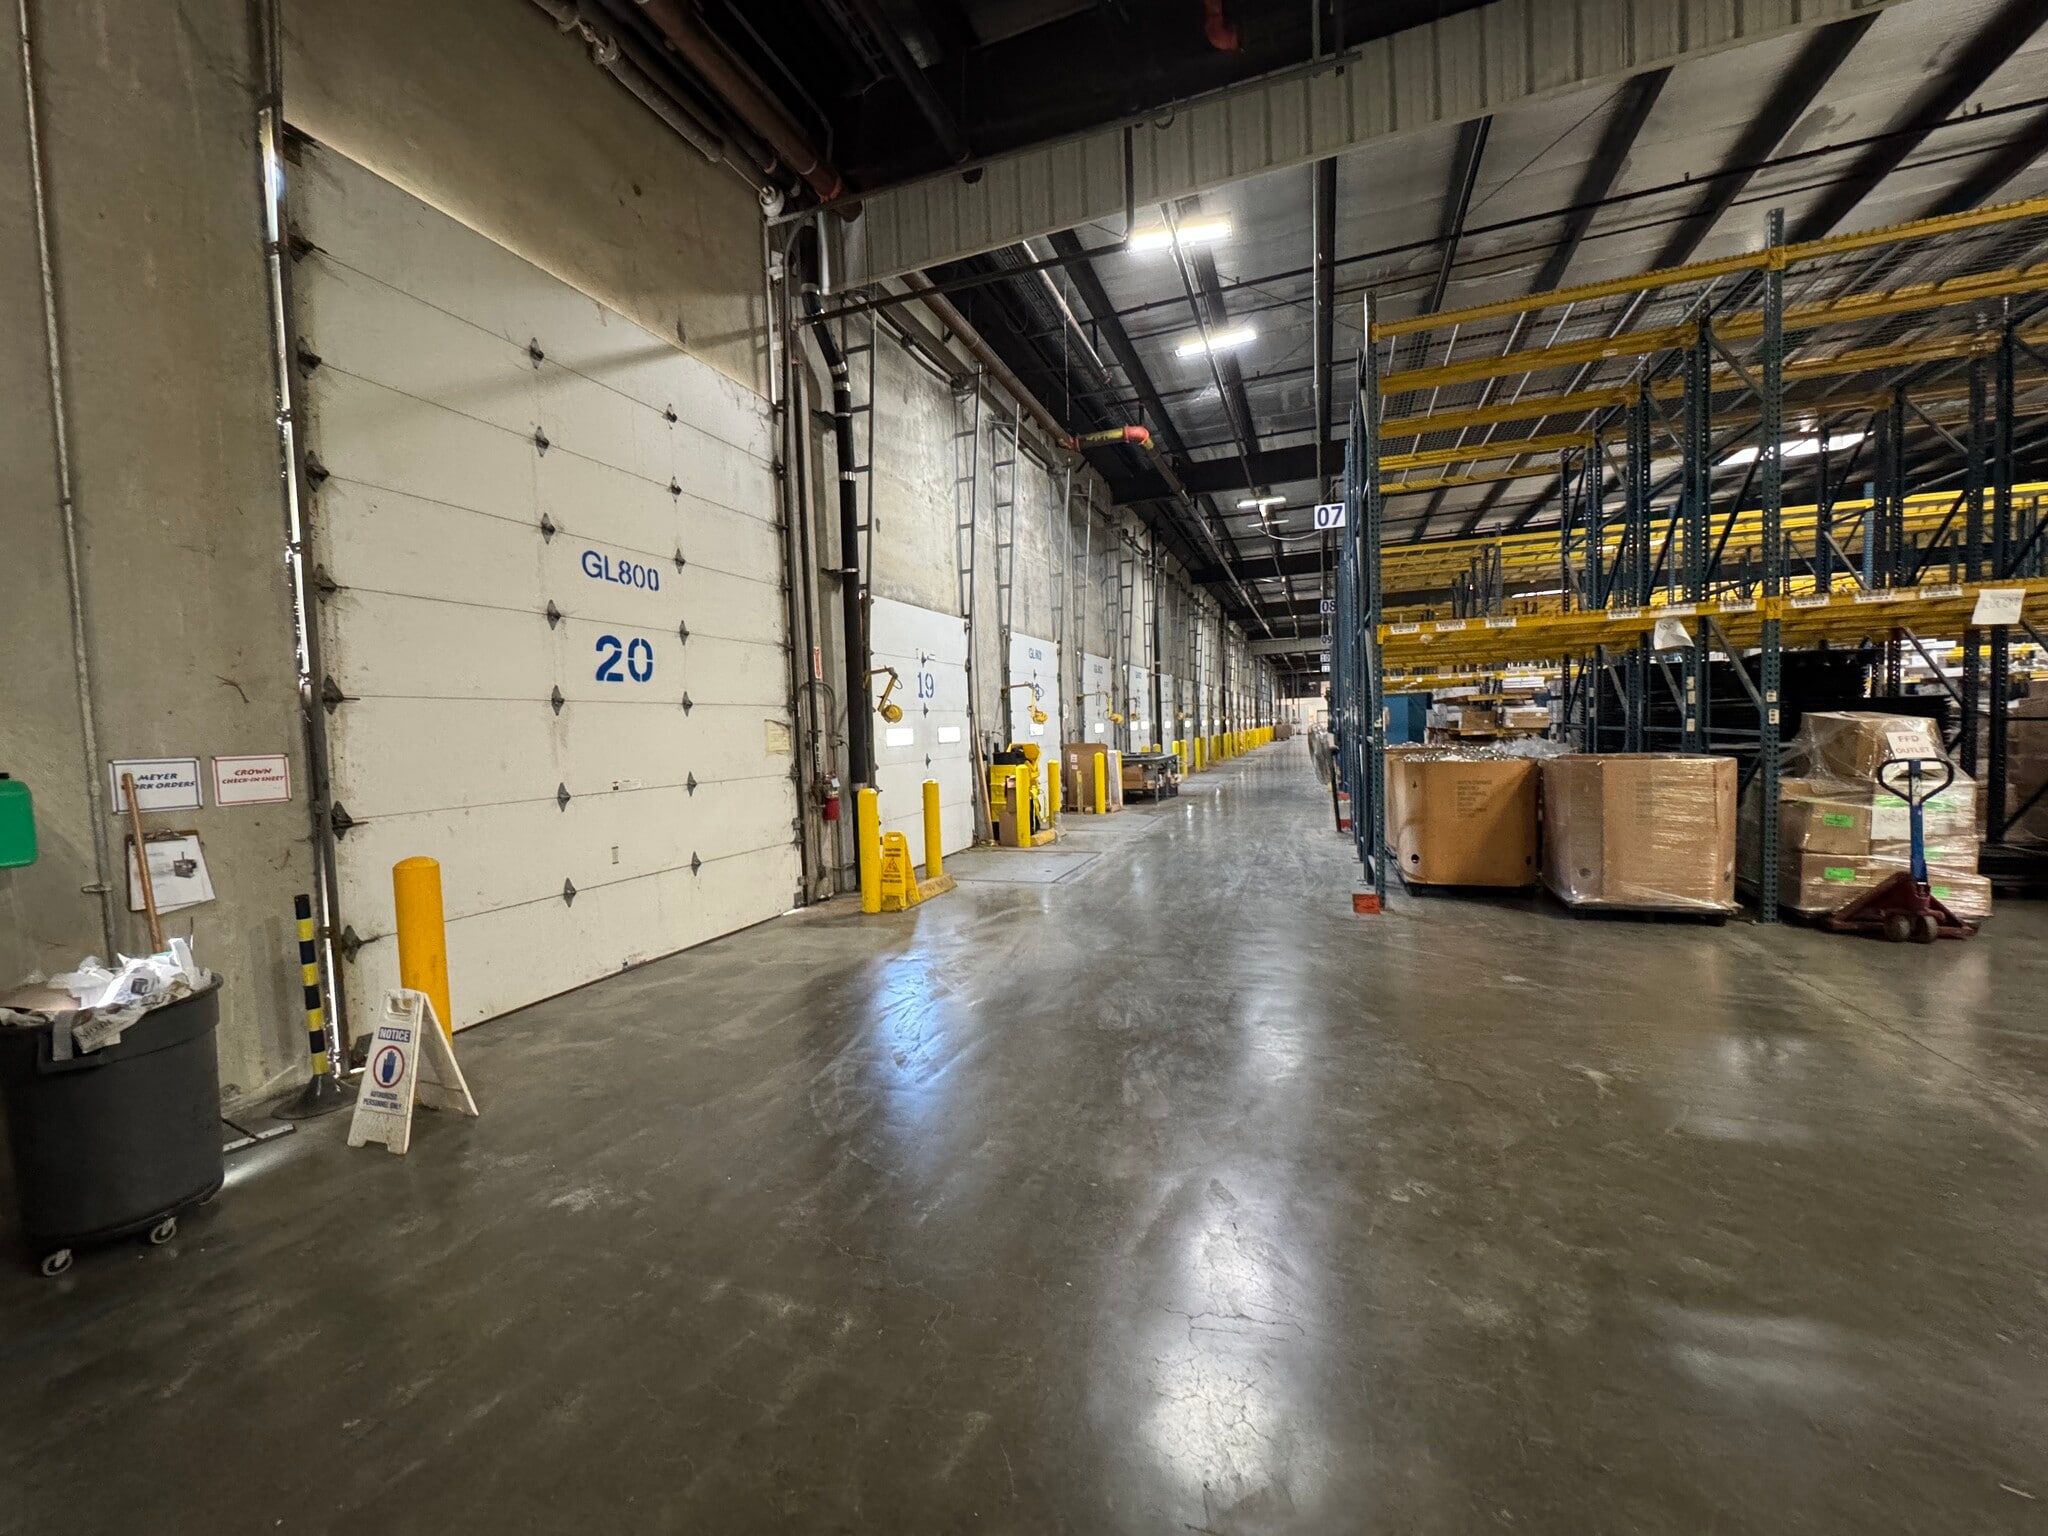


High clear ceiling heights ideal for warehouse and industrial operations Multiple roll-up doors for efficient loading and distribution access Existing pallet racking in place for immediate storage functionality Ample on-site parking for employees and visitors Convenient access to Interstate 80 and major regional transportation routes Functional office space in addition to warehouse area Full bathrooms with shower facilities On-site gym/fitness area for tenant convenience Flexible industrial layout suitable for a variety of business uses Strong surrounding demographics supported by dense residential neighborhoods and growing consumer activity Walkable urban setting with access to public transportation, local businesses, and community amenities
- Le taux de location ne comprend pas les services publics, les services de bâtiment ou les dépenses immobilières.
- 1 accès plain-pied
- 18 quais de chargement
- Multiple roll up doors grade and dock level
- 2 office spaces available in addition to warehouse
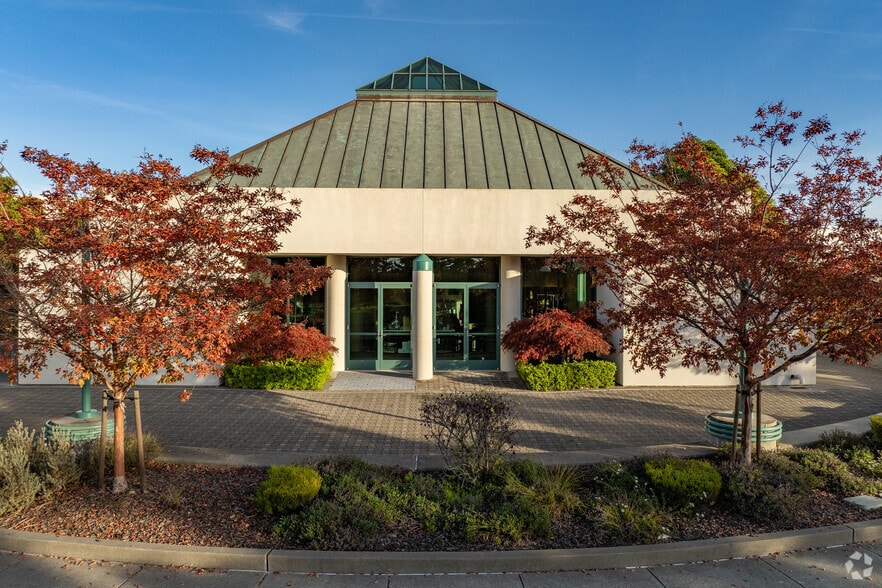
- Comprend 3 000 pi² d’espace de bureau dédié
- Espace en excellent état
- 29 foot clear height
- 80+- Gated Parking spots
- Full Bathroom with shower and small gym
| Espace | Taille | Terme | Taux de location | Utilisation de l’espace | Aménagement | Disponible |
| 1er étage | 141 000 pi² | Négociable | Sur demande Sur demande Sur demande Sur demande | Industriel | construction complète | Maintenant |
1er étage
| Taille |
| 141 000 pi² |
| Terme |
| Négociable |
| Taux de location |
| Sur demande Sur demande Sur demande Sur demande |
| Utilisation de l’espace |
| Industriel |
| Aménagement |
| construction complète |
| Disponible |
| Maintenant |
1er étage
| Taille | 141 000 pi² |
| Terme | Négociable |
| Taux de location | Sur demande |
| Utilisation de l’espace | Industriel |
| Aménagement | construction complète |
| Disponible | Maintenant |
High clear ceiling heights ideal for warehouse and industrial operations Multiple roll-up doors for efficient loading and distribution access Existing pallet racking in place for immediate storage functionality Ample on-site parking for employees and visitors Convenient access to Interstate 80 and major regional transportation routes Functional office space in addition to warehouse area Full bathrooms with shower facilities On-site gym/fitness area for tenant convenience Flexible industrial layout suitable for a variety of business uses Strong surrounding demographics supported by dense residential neighborhoods and growing consumer activity Walkable urban setting with access to public transportation, local businesses, and community amenities
- Le taux de location ne comprend pas les services publics, les services de bâtiment ou les dépenses immobilières.
- Comprend 3 000 pi² d’espace de bureau dédié
- 1 accès plain-pied
- Espace en excellent état
- 18 quais de chargement
- 29 foot clear height
- Multiple roll up doors grade and dock level
- 80+- Gated Parking spots
- 2 office spaces available in addition to warehouse
- Full Bathroom with shower and small gym
Aperçu de la propriété
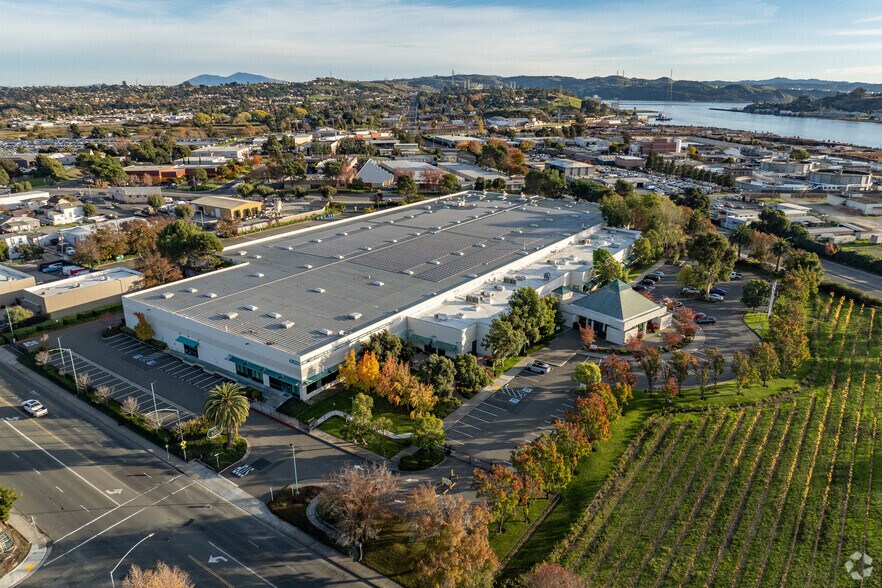
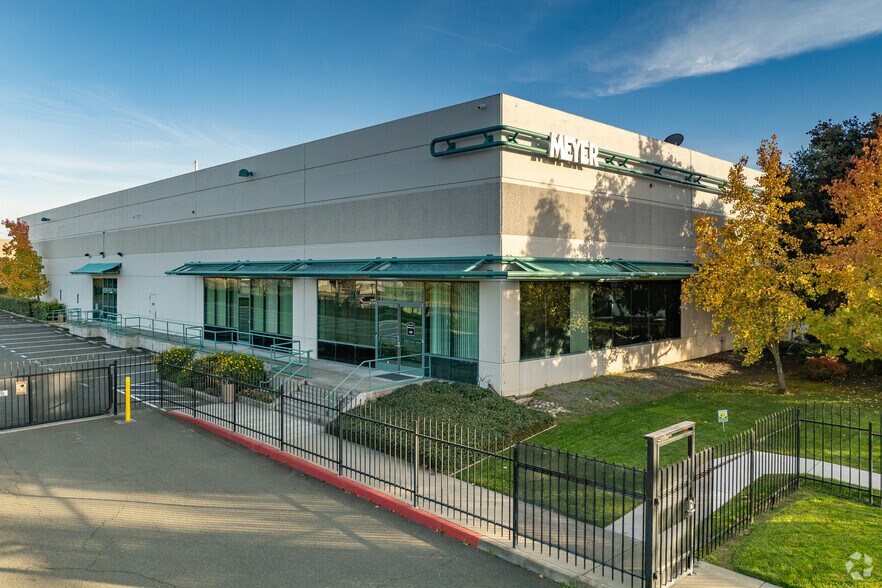
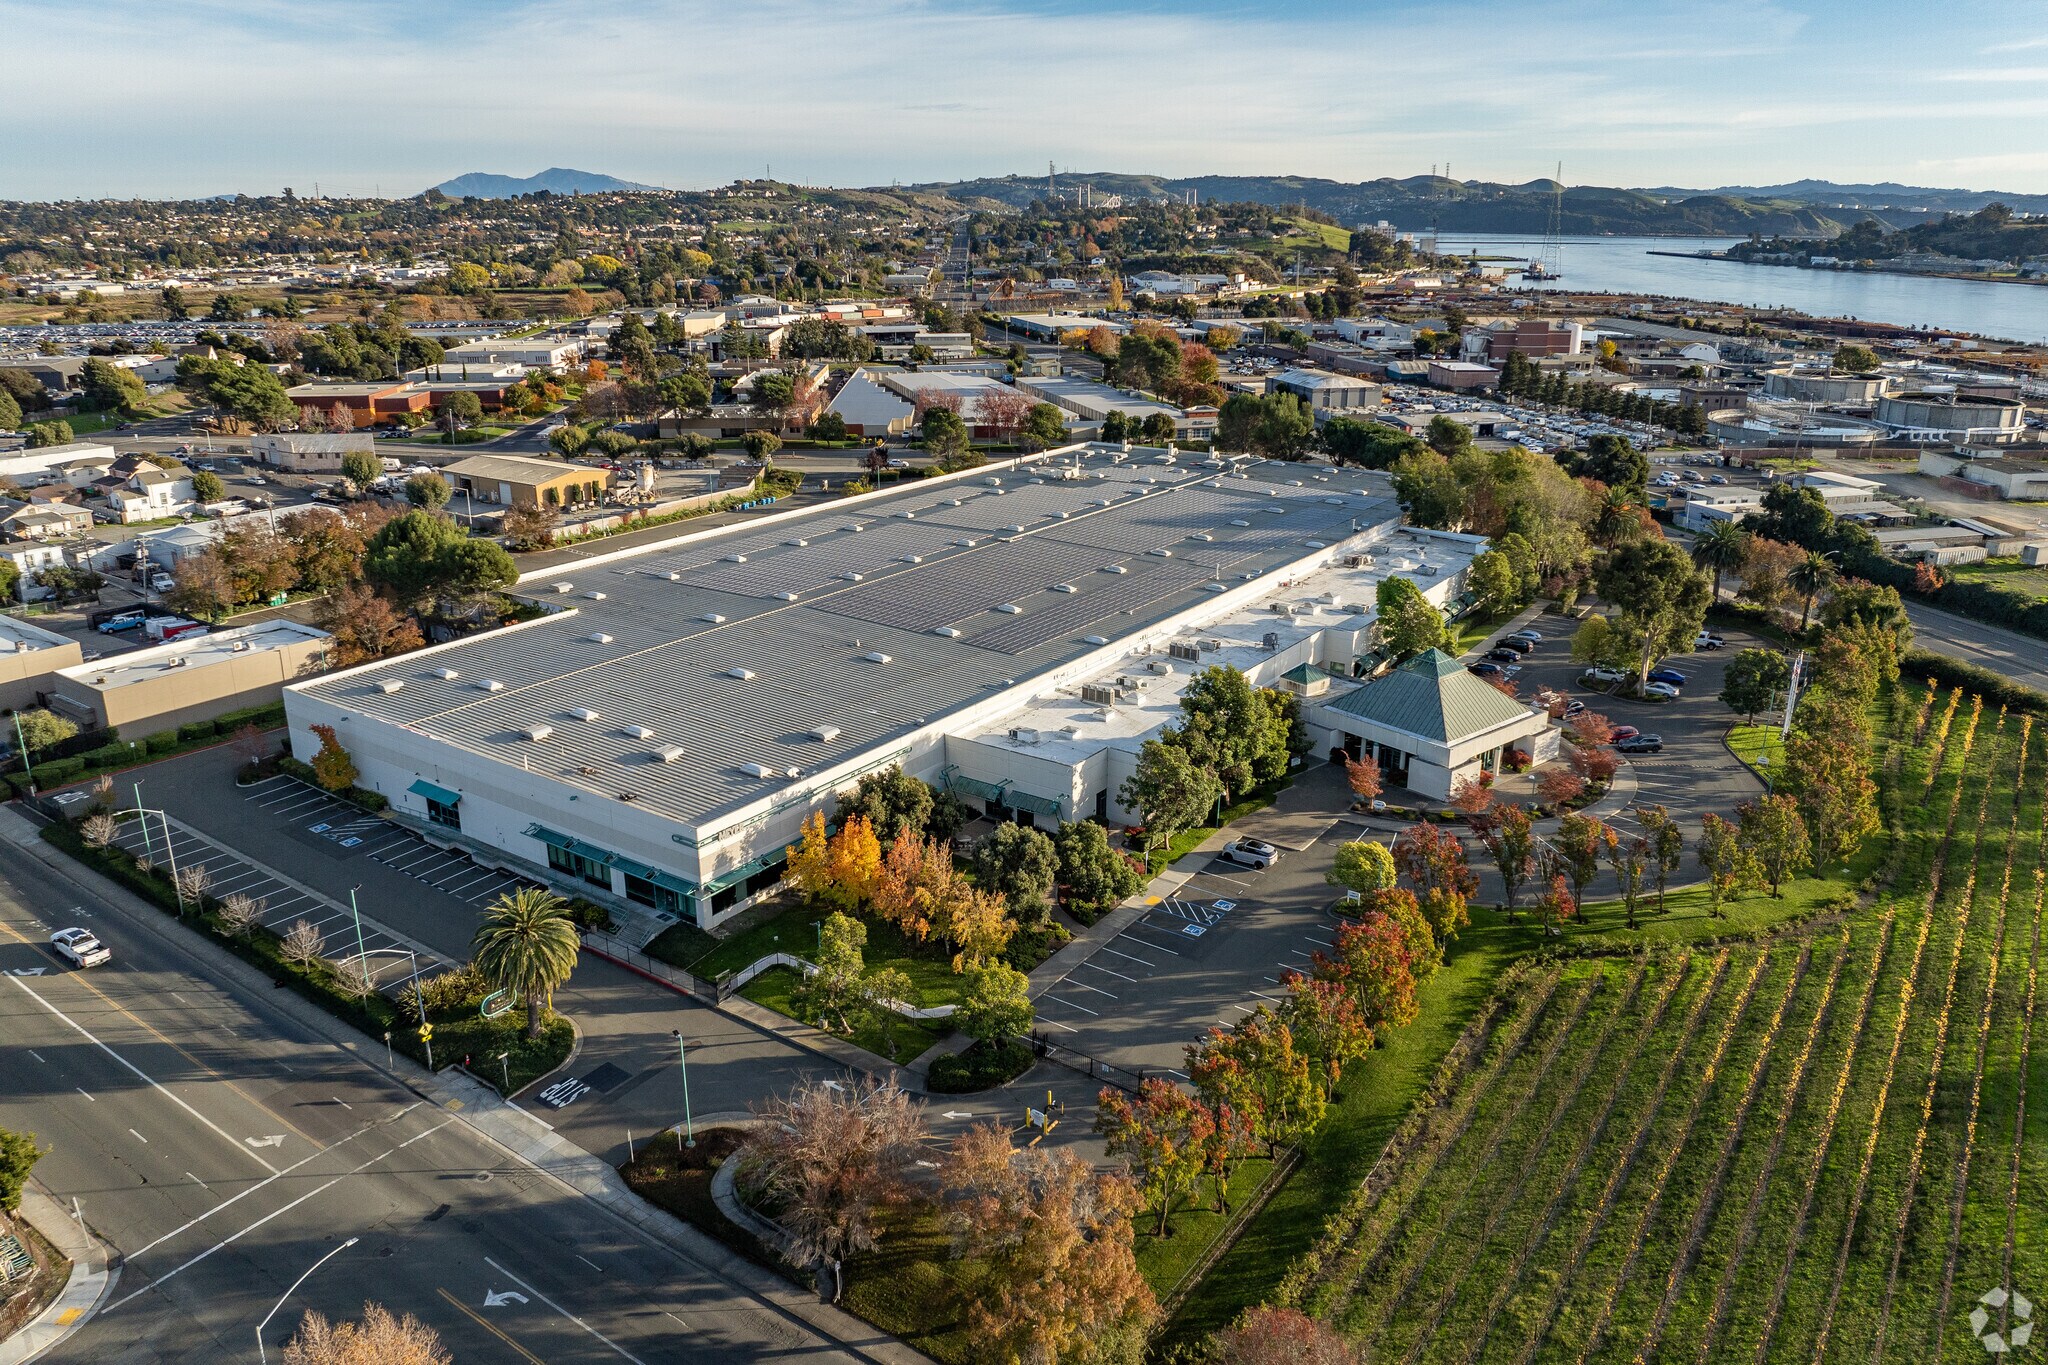
The property located at 1 Meyer Plaza in Vallejo, CA is a freestanding industrial facility positioned on a 10.87-acre site with direct access to Interstate 80 and Highway 37. Constructed in 1995, the building contains an approximate footprint of 188,000 square feet and offers infrastructure including multiple dock positions, clear ceiling heights of 29 feet, and secure surface parking. Zoning is designated for Business and Light Industrial (IL) use. The site is within an established industrial corridor in Solano County, in proximity to Mare Island, downtown Vallejo, and the Vallejo Ferry Terminal.
Faits sur l’installation entrepôt
Sélectionner des locataires
- Étage
- Nom du locataire
- Secteur
- 1ᵉʳ
- Meyer Corporation
- Fabrication


Présenté par
1 Meyer Plz
Hmm, il semble y avoir eu une erreur lors de l’envoi de votre message. Veuillez réessayer.
Merci! Votre message a été envoyé.