Votre courriel a été envoyé.

Penn Center West Pittsburgh, PA 15276 880–66 285 pi² d'espace disponible • Bureau
Certaines informations ont été traduites automatiquement.
Faits saillants du parc
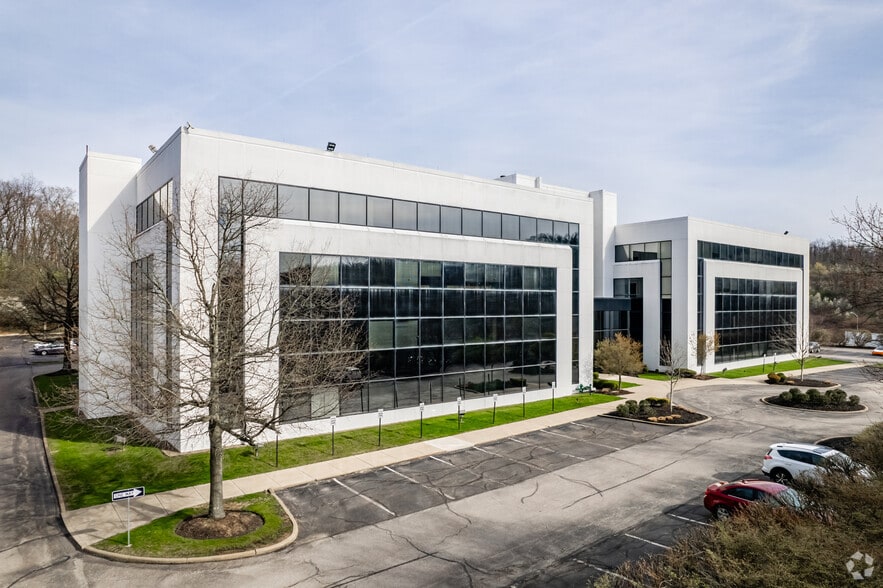
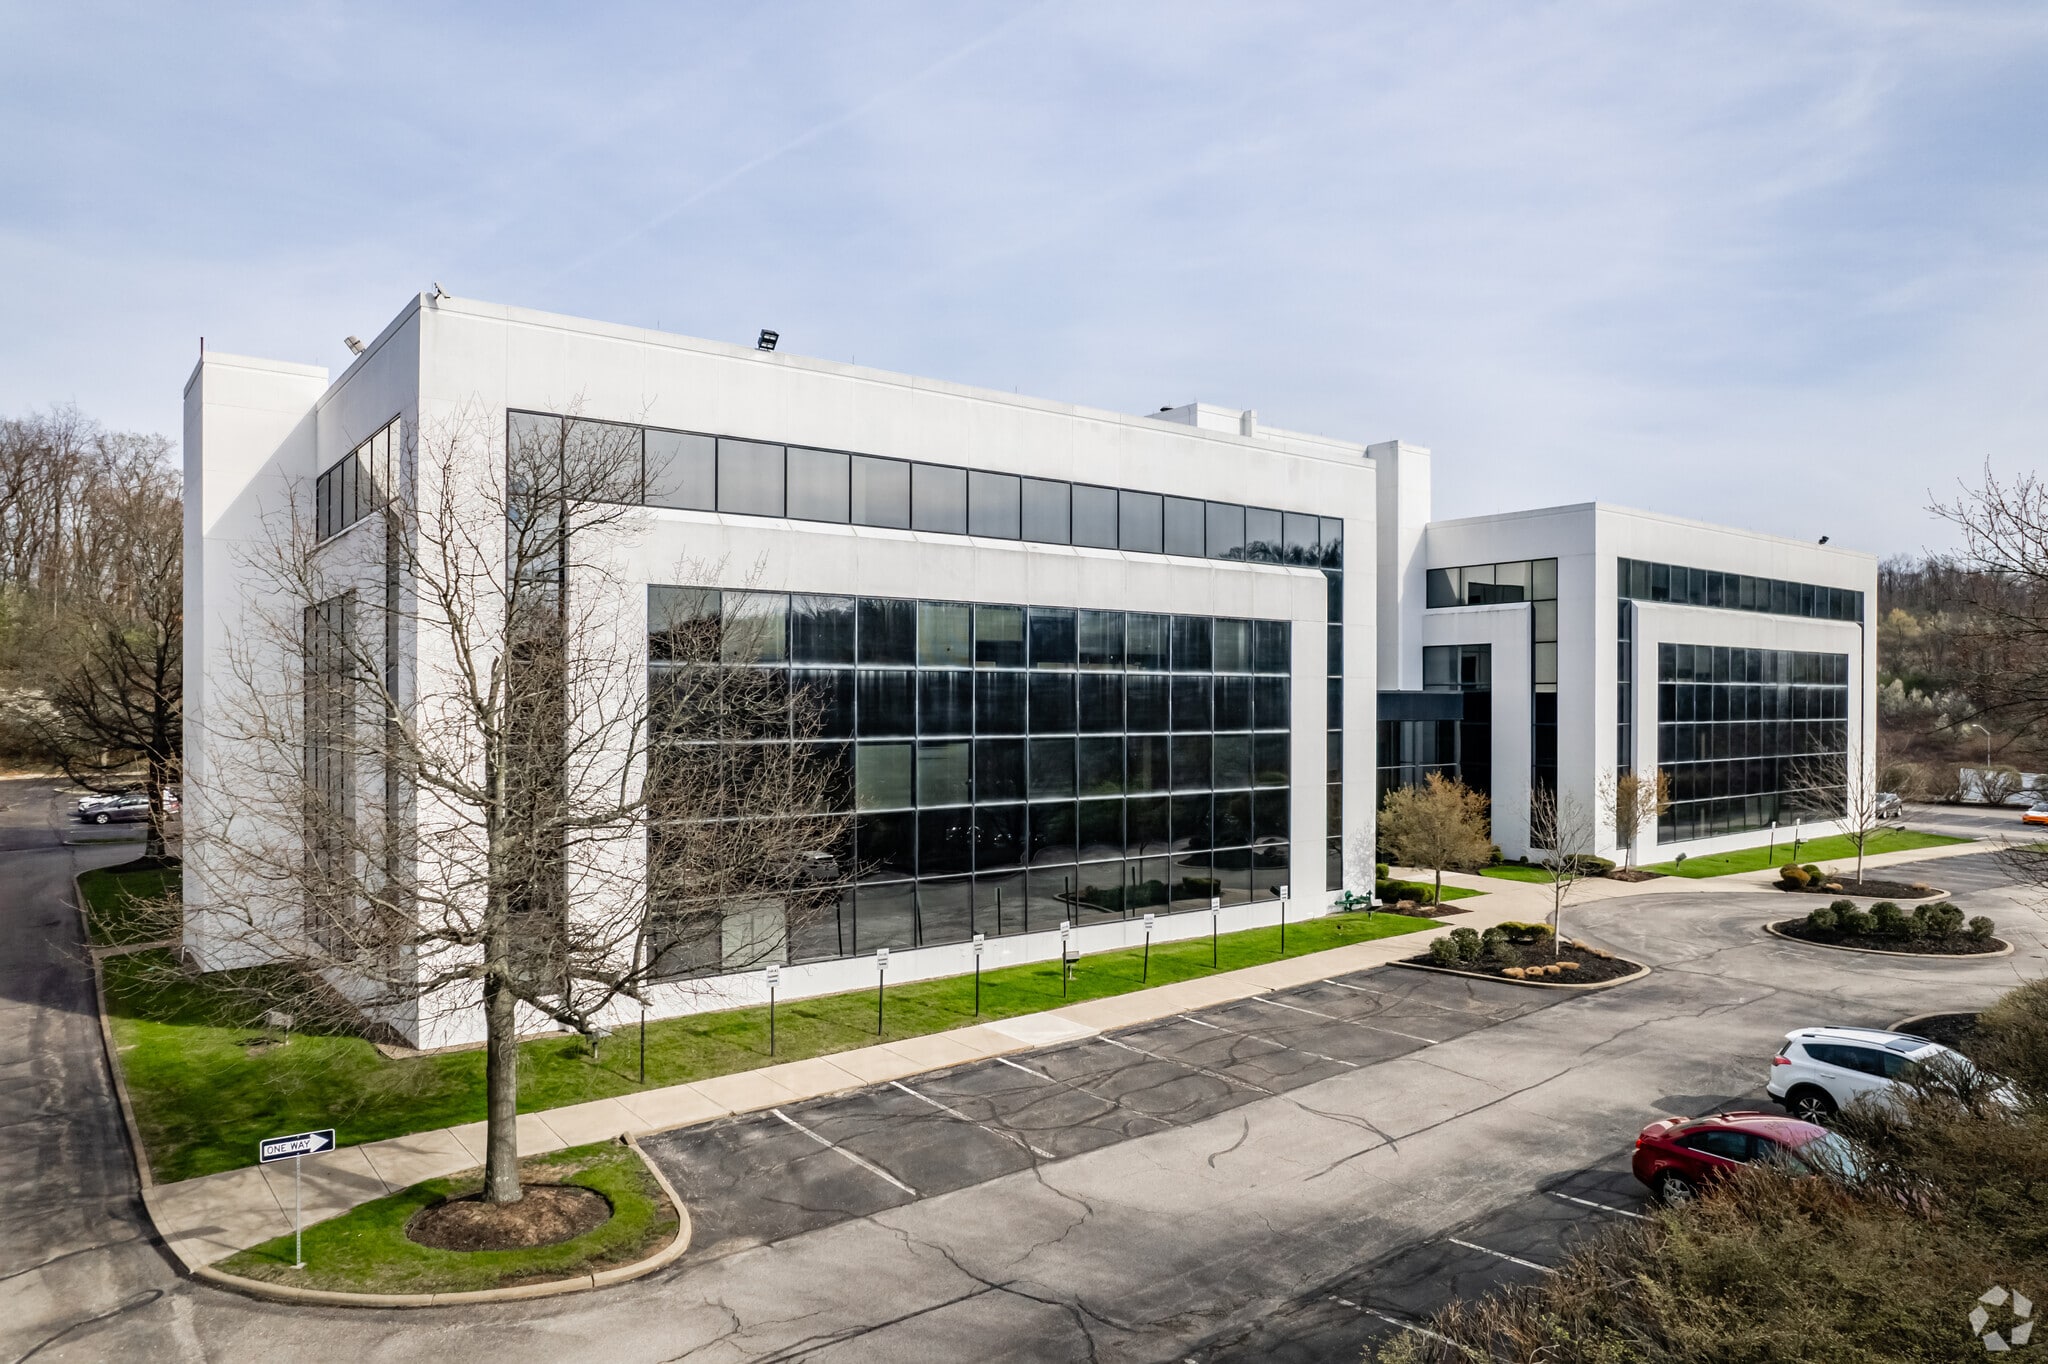
- Offers boutique office suites within a professionally maintained Class A campus environment.
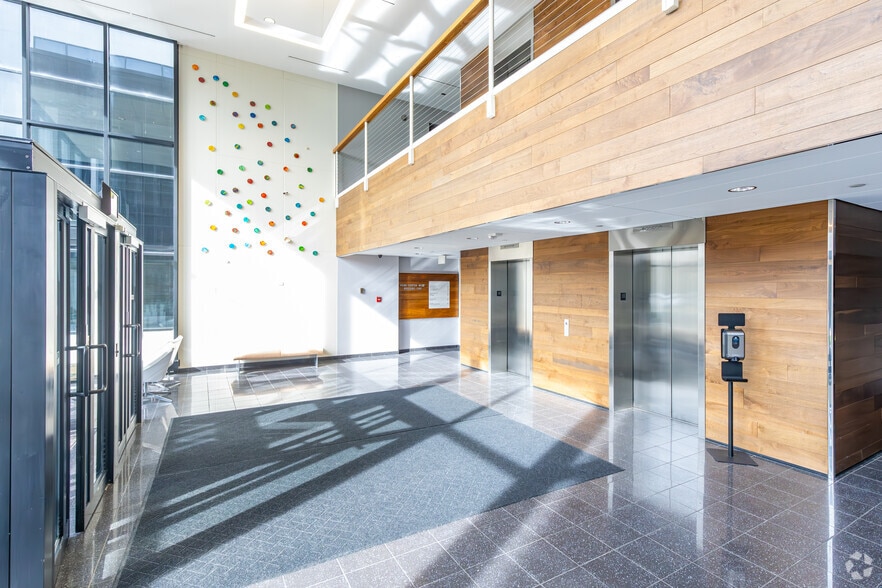
- Renovated common areas, 24-hour key card access, and onsite parking.
- Modern Class A office space with large open floor plans and high ceilings.
- Features a raised-floor HVAC system, extensive glass lines, and customizable layouts.
- 24-hour access and abundant parking.
- Flexible layouts ideal for corporate offices, professional services firms, and regional headquarters seeking efficient space solutions.
- Access to walking trails and campus amenities create a productive and employee-friendly workplace environment.
- Contemporary infrastructure designed to accommodate evolving workplace needs.
- Strong technological capabilities for corporate users seeking efficiency and flexibility.
- Onsite café services and landscaped outdoor gathering areas.
Faits sur le parc
| Superficie totale disponible | 66 285 pi² | Type de parc | Parc de bureaux |
| Superficie totale disponible | 66 285 pi² |
| Type de parc | Parc de bureaux |
Tous les espaces disponibles(15)
Afficher les taux de location en
- Espace
- Taille
- Terme
- Taux de location
- Utilisation de l’espace
- Aménagement
- Disponible
Penn Center West One offers professional office environments within a highly accessible suburban business campus. Each suite features adaptable layouts to accommodate a variety of business models, supported by abundant natural light from large window lines. Tenants have convenient access to major regional connectors, including Interstates 79 and 376, enabling smooth commutes to Downtown Pittsburgh and Pittsburgh International Airport. Onsite parking and landscaped grounds provide ease of use for employees and visitors alike, while surrounding retail and dining options add convenience. Suites are designed to integrate modern technological infrastructure, ensuring operational efficiency and a comfortable workspace for any corporate user.
- Partiellement construit comme Bureau standard
- Espace en excellent état
- Disposition du plan d’étage ouverte en général
Penn Center West One offers professional office environments within a highly accessible suburban business campus. Each suite features adaptable layouts to accommodate a variety of business models, supported by abundant natural light from large window lines. Tenants have convenient access to major regional connectors, including Interstates 79 and 376, enabling smooth commutes to Downtown Pittsburgh and Pittsburgh International Airport. Onsite parking and landscaped grounds provide ease of use for employees and visitors alike, while surrounding retail and dining options add convenience. Suites are designed to integrate modern technological infrastructure, ensuring operational efficiency and a comfortable workspace for any corporate user.
- Partiellement construit comme Bureau standard
- Espace en excellent état
- Disposition du plan d’étage ouverte en général
Penn Center West One offers professional office environments within a highly accessible suburban business campus. Each suite features adaptable layouts to accommodate a variety of business models, supported by abundant natural light from large window lines. Tenants have convenient access to major regional connectors, including Interstates 79 and 376, enabling smooth commutes to Downtown Pittsburgh and Pittsburgh International Airport. Onsite parking and landscaped grounds provide ease of use for employees and visitors alike, while surrounding retail and dining options add convenience. Suites are designed to integrate modern technological infrastructure, ensuring operational efficiency and a comfortable workspace for any corporate user.
- Partiellement construit comme Bureau standard
- Espace en excellent état
- Disposition du plan d’étage ouverte en général
Penn Center West One offers professional office environments within a highly accessible suburban business campus. Each suite features adaptable layouts to accommodate a variety of business models, supported by abundant natural light from large window lines. Tenants have convenient access to major regional connectors, including Interstates 79 and 376, enabling smooth commutes to Downtown Pittsburgh and Pittsburgh International Airport. Onsite parking and landscaped grounds provide ease of use for employees and visitors alike, while surrounding retail and dining options add convenience. Suites are designed to integrate modern technological infrastructure, ensuring operational efficiency and a comfortable workspace for any corporate user.
- Partiellement construit comme Bureau standard
- Espace en excellent état
- Disposition du plan d’étage ouverte en général
Penn Center West One offers professional office environments within a highly accessible suburban business campus. Each suite features adaptable layouts to accommodate a variety of business models, supported by abundant natural light from large window lines. Tenants have convenient access to major regional connectors, including Interstates 79 and 376, enabling smooth commutes to Downtown Pittsburgh and Pittsburgh International Airport. Onsite parking and landscaped grounds provide ease of use for employees and visitors alike, while surrounding retail and dining options add convenience. Suites are designed to integrate modern technological infrastructure, ensuring operational efficiency and a comfortable workspace for any corporate user.
- Partiellement construit comme Bureau standard
- Espace en excellent état
- Disposition du plan d’étage ouverte en général
Penn Center West One offers professional office environments within a highly accessible suburban business campus. Each suite features adaptable layouts to accommodate a variety of business models, supported by abundant natural light from large window lines. Tenants have convenient access to major regional connectors, including Interstates 79 and 376, enabling smooth commutes to Downtown Pittsburgh and Pittsburgh International Airport. Onsite parking and landscaped grounds provide ease of use for employees and visitors alike, while surrounding retail and dining options add convenience. Suites are designed to integrate modern technological infrastructure, ensuring operational efficiency and a comfortable workspace for any corporate user.
- Partiellement construit comme Bureau standard
- Espace en excellent état
- Disposition du plan d’étage ouverte en général
Penn Center West One offers professional office environments within a highly accessible suburban business campus. Each suite features adaptable layouts to accommodate a variety of business models, supported by abundant natural light from large window lines. Tenants have convenient access to major regional connectors, including Interstates 79 and 376, enabling smooth commutes to Downtown Pittsburgh and Pittsburgh International Airport. Onsite parking and landscaped grounds provide ease of use for employees and visitors alike, while surrounding retail and dining options add convenience. Suites are designed to integrate modern technological infrastructure, ensuring operational efficiency and a comfortable workspace for any corporate user.
- Partiellement construit comme Bureau standard
- Espace en excellent état
- Disposition du plan d’étage ouverte en général
Penn Center West One offers professional office environments within a highly accessible suburban business campus. Each suite features adaptable layouts to accommodate a variety of business models, supported by abundant natural light from large window lines. Tenants have convenient access to major regional connectors, including Interstates 79 and 376, enabling smooth commutes to Downtown Pittsburgh and Pittsburgh International Airport. Onsite parking and landscaped grounds provide ease of use for employees and visitors alike, while surrounding retail and dining options add convenience. Suites are designed to integrate modern technological infrastructure, ensuring operational efficiency and a comfortable workspace for any corporate user.
- Partiellement construit comme Bureau standard
- Espace en excellent état
- Disposition du plan d’étage ouverte en général
Penn Center West One offers professional office environments within a highly accessible suburban business campus. Each suite features adaptable layouts to accommodate a variety of business models, supported by abundant natural light from large window lines. Tenants have convenient access to major regional connectors, including Interstates 79 and 376, enabling smooth commutes to Downtown Pittsburgh and Pittsburgh International Airport. Onsite parking and landscaped grounds provide ease of use for employees and visitors alike, while surrounding retail and dining options add convenience. Suites are designed to integrate modern technological infrastructure, ensuring operational efficiency and a comfortable workspace for any corporate user.
- Partiellement construit comme Bureau standard
- Espace en excellent état
- Disposition du plan d’étage ouverte en général
Penn Center West One offers professional office environments within a highly accessible suburban business campus. Each suite features adaptable layouts to accommodate a variety of business models, supported by abundant natural light from large window lines. Tenants have convenient access to major regional connectors, including Interstates 79 and 376, enabling smooth commutes to Downtown Pittsburgh and Pittsburgh International Airport. Onsite parking and landscaped grounds provide ease of use for employees and visitors alike, while surrounding retail and dining options add convenience. Suites are designed to integrate modern technological infrastructure, ensuring operational efficiency and a comfortable workspace for any corporate user.
- Partiellement construit comme Bureau standard
- Espace en excellent état
- Disposition du plan d’étage ouverte en général
| Espace | Taille | Terme | Taux de location | Utilisation de l’espace | Aménagement | Disponible |
| 1er étage | 908 pi² | Négociable | Sur demande Sur demande Sur demande Sur demande | Bureau | construction partielle | Maintenant |
| 1er étage | 1 248 pi² | Négociable | Sur demande Sur demande Sur demande Sur demande | Bureau | construction partielle | Maintenant |
| 1er étage | 1 416 pi² | Négociable | Sur demande Sur demande Sur demande Sur demande | Bureau | construction partielle | Maintenant |
| 2e étage | 2 660 pi² | Négociable | Sur demande Sur demande Sur demande Sur demande | Bureau | construction partielle | Maintenant |
| 2e étage | 5 416 pi² | Négociable | Sur demande Sur demande Sur demande Sur demande | Bureau | construction partielle | Maintenant |
| 4e étage | 880 pi² | Négociable | Sur demande Sur demande Sur demande Sur demande | Bureau | construction partielle | Maintenant |
| 4e étage | 1 776 pi² | Négociable | Sur demande Sur demande Sur demande Sur demande | Bureau | construction partielle | Maintenant |
| 4e étage | 2 080 pi² | Négociable | Sur demande Sur demande Sur demande Sur demande | Bureau | construction partielle | Maintenant |
| 4e étage | 3 499 pi² | Négociable | Sur demande Sur demande Sur demande Sur demande | Bureau | construction partielle | Maintenant |
| 4e étage | 4 182 pi² | Négociable | Sur demande Sur demande Sur demande Sur demande | Bureau | construction partielle | Maintenant |
1 Penn Center Blvd - 1er étage
1 Penn Center Blvd - 1er étage
1 Penn Center Blvd - 1er étage
1 Penn Center Blvd - 2e étage
1 Penn Center Blvd - 2e étage
1 Penn Center Blvd - 4e étage
1 Penn Center Blvd - 4e étage
1 Penn Center Blvd - 4e étage
1 Penn Center Blvd - 4e étage
1 Penn Center Blvd - 4e étage
- Espace
- Taille
- Terme
- Taux de location
- Utilisation de l’espace
- Aménagement
- Disponible
Penn Center West Eight delivers a modern Class A office setting with thoughtfully designed interiors that support both open-plan configurations and private offices. The building incorporates contemporary HVAC systems, strong fiber connectivity, and high ceilings for a spacious feel. Located within Penn Center West’s established campus, it grants immediate access to Parkway West, offering unmatched connectivity for regional and national businesses. Tenants benefit from onsite amenities, 24-hour building access, generous parking ratios, and proximity to Robinson Town Centre, restaurants, and lodging. Each suite provides flexibility for customized fit-outs, ideal for companies seeking functionality within a collaborative environment.
- Partiellement construit comme Bureau standard
- Espace en excellent état
- Disposition du plan d’étage ouverte en général
Penn Center West Eight delivers a modern Class A office setting with thoughtfully designed interiors that support both open-plan configurations and private offices. The building incorporates contemporary HVAC systems, strong fiber connectivity, and high ceilings for a spacious feel. Located within Penn Center West’s established campus, it grants immediate access to Parkway West, offering unmatched connectivity for regional and national businesses. Tenants benefit from onsite amenities, 24-hour building access, generous parking ratios, and proximity to Robinson Town Centre, restaurants, and lodging. Each suite provides flexibility for customized fit-outs, ideal for companies seeking functionality within a collaborative environment.
- Partiellement construit comme Bureau standard
- Espace en excellent état
- Disposition du plan d’étage ouverte en général
Penn Center West Eight delivers a modern Class A office setting with thoughtfully designed interiors that support both open-plan configurations and private offices. The building incorporates contemporary HVAC systems, strong fiber connectivity, and high ceilings for a spacious feel. Located within Penn Center West’s established campus, it grants immediate access to Parkway West, offering unmatched connectivity for regional and national businesses. Tenants benefit from onsite amenities, 24-hour building access, generous parking ratios, and proximity to Robinson Town Centre, restaurants, and lodging. Each suite provides flexibility for customized fit-outs, ideal for companies seeking functionality within a collaborative environment.
- Partiellement construit comme Bureau standard
- Espace en excellent état
- Disposition du plan d’étage ouverte en général
Penn Center West Eight delivers a modern Class A office setting with thoughtfully designed interiors that support both open-plan configurations and private offices. The building incorporates contemporary HVAC systems, strong fiber connectivity, and high ceilings for a spacious feel. Located within Penn Center West’s established campus, it grants immediate access to Parkway West, offering unmatched connectivity for regional and national businesses. Tenants benefit from onsite amenities, 24-hour building access, generous parking ratios, and proximity to Robinson Town Centre, restaurants, and lodging. Each suite provides flexibility for customized fit-outs, ideal for companies seeking functionality within a collaborative environment.
- Partiellement construit comme Bureau standard
- Espace en excellent état
- Disposition du plan d’étage ouverte en général
Penn Center West Eight delivers a modern Class A office setting with thoughtfully designed interiors that support both open-plan configurations and private offices. The building incorporates contemporary HVAC systems, strong fiber connectivity, and high ceilings for a spacious feel. Located within Penn Center West’s established campus, it grants immediate access to Parkway West, offering unmatched connectivity for regional and national businesses. Tenants benefit from onsite amenities, 24-hour building access, generous parking ratios, and proximity to Robinson Town Centre, restaurants, and lodging. Each suite provides flexibility for customized fit-outs, ideal for companies seeking functionality within a collaborative environment.
- Partiellement construit comme Bureau standard
- Espace en excellent état
- Disposition du plan d’étage ouverte en général
| Espace | Taille | Terme | Taux de location | Utilisation de l’espace | Aménagement | Disponible |
| 1er étage | 4 180 pi² | Négociable | Sur demande Sur demande Sur demande Sur demande | Bureau | construction partielle | Maintenant |
| 1er étage | 12 201 pi² | Négociable | Sur demande Sur demande Sur demande Sur demande | Bureau | construction partielle | Maintenant |
| 2e étage | 6 285 pi² | Négociable | Sur demande Sur demande Sur demande Sur demande | Bureau | construction partielle | Maintenant |
| 2e étage | 8 401 pi² | Négociable | Sur demande Sur demande Sur demande Sur demande | Bureau | construction partielle | Maintenant |
| 2e étage | 11 153 pi² | Négociable | Sur demande Sur demande Sur demande Sur demande | Bureau | construction partielle | Maintenant |
8 Penn Center West - 1er étage
8 Penn Center West - 1er étage
8 Penn Center West - 2e étage
8 Penn Center West - 2e étage
8 Penn Center West - 2e étage
1 Penn Center Blvd - 1er étage
| Taille | 908 pi² |
| Terme | Négociable |
| Taux de location | Sur demande |
| Utilisation de l’espace | Bureau |
| Aménagement | construction partielle |
| Disponible | Maintenant |
Penn Center West One offers professional office environments within a highly accessible suburban business campus. Each suite features adaptable layouts to accommodate a variety of business models, supported by abundant natural light from large window lines. Tenants have convenient access to major regional connectors, including Interstates 79 and 376, enabling smooth commutes to Downtown Pittsburgh and Pittsburgh International Airport. Onsite parking and landscaped grounds provide ease of use for employees and visitors alike, while surrounding retail and dining options add convenience. Suites are designed to integrate modern technological infrastructure, ensuring operational efficiency and a comfortable workspace for any corporate user.
- Partiellement construit comme Bureau standard
- Disposition du plan d’étage ouverte en général
- Espace en excellent état
1 Penn Center Blvd - 1er étage
| Taille | 1 248 pi² |
| Terme | Négociable |
| Taux de location | Sur demande |
| Utilisation de l’espace | Bureau |
| Aménagement | construction partielle |
| Disponible | Maintenant |
Penn Center West One offers professional office environments within a highly accessible suburban business campus. Each suite features adaptable layouts to accommodate a variety of business models, supported by abundant natural light from large window lines. Tenants have convenient access to major regional connectors, including Interstates 79 and 376, enabling smooth commutes to Downtown Pittsburgh and Pittsburgh International Airport. Onsite parking and landscaped grounds provide ease of use for employees and visitors alike, while surrounding retail and dining options add convenience. Suites are designed to integrate modern technological infrastructure, ensuring operational efficiency and a comfortable workspace for any corporate user.
- Partiellement construit comme Bureau standard
- Disposition du plan d’étage ouverte en général
- Espace en excellent état
1 Penn Center Blvd - 1er étage
| Taille | 1 416 pi² |
| Terme | Négociable |
| Taux de location | Sur demande |
| Utilisation de l’espace | Bureau |
| Aménagement | construction partielle |
| Disponible | Maintenant |
Penn Center West One offers professional office environments within a highly accessible suburban business campus. Each suite features adaptable layouts to accommodate a variety of business models, supported by abundant natural light from large window lines. Tenants have convenient access to major regional connectors, including Interstates 79 and 376, enabling smooth commutes to Downtown Pittsburgh and Pittsburgh International Airport. Onsite parking and landscaped grounds provide ease of use for employees and visitors alike, while surrounding retail and dining options add convenience. Suites are designed to integrate modern technological infrastructure, ensuring operational efficiency and a comfortable workspace for any corporate user.
- Partiellement construit comme Bureau standard
- Disposition du plan d’étage ouverte en général
- Espace en excellent état
1 Penn Center Blvd - 2e étage
| Taille | 2 660 pi² |
| Terme | Négociable |
| Taux de location | Sur demande |
| Utilisation de l’espace | Bureau |
| Aménagement | construction partielle |
| Disponible | Maintenant |
Penn Center West One offers professional office environments within a highly accessible suburban business campus. Each suite features adaptable layouts to accommodate a variety of business models, supported by abundant natural light from large window lines. Tenants have convenient access to major regional connectors, including Interstates 79 and 376, enabling smooth commutes to Downtown Pittsburgh and Pittsburgh International Airport. Onsite parking and landscaped grounds provide ease of use for employees and visitors alike, while surrounding retail and dining options add convenience. Suites are designed to integrate modern technological infrastructure, ensuring operational efficiency and a comfortable workspace for any corporate user.
- Partiellement construit comme Bureau standard
- Disposition du plan d’étage ouverte en général
- Espace en excellent état
1 Penn Center Blvd - 2e étage
| Taille | 5 416 pi² |
| Terme | Négociable |
| Taux de location | Sur demande |
| Utilisation de l’espace | Bureau |
| Aménagement | construction partielle |
| Disponible | Maintenant |
Penn Center West One offers professional office environments within a highly accessible suburban business campus. Each suite features adaptable layouts to accommodate a variety of business models, supported by abundant natural light from large window lines. Tenants have convenient access to major regional connectors, including Interstates 79 and 376, enabling smooth commutes to Downtown Pittsburgh and Pittsburgh International Airport. Onsite parking and landscaped grounds provide ease of use for employees and visitors alike, while surrounding retail and dining options add convenience. Suites are designed to integrate modern technological infrastructure, ensuring operational efficiency and a comfortable workspace for any corporate user.
- Partiellement construit comme Bureau standard
- Disposition du plan d’étage ouverte en général
- Espace en excellent état
1 Penn Center Blvd - 4e étage
| Taille | 880 pi² |
| Terme | Négociable |
| Taux de location | Sur demande |
| Utilisation de l’espace | Bureau |
| Aménagement | construction partielle |
| Disponible | Maintenant |
Penn Center West One offers professional office environments within a highly accessible suburban business campus. Each suite features adaptable layouts to accommodate a variety of business models, supported by abundant natural light from large window lines. Tenants have convenient access to major regional connectors, including Interstates 79 and 376, enabling smooth commutes to Downtown Pittsburgh and Pittsburgh International Airport. Onsite parking and landscaped grounds provide ease of use for employees and visitors alike, while surrounding retail and dining options add convenience. Suites are designed to integrate modern technological infrastructure, ensuring operational efficiency and a comfortable workspace for any corporate user.
- Partiellement construit comme Bureau standard
- Disposition du plan d’étage ouverte en général
- Espace en excellent état
1 Penn Center Blvd - 4e étage
| Taille | 1 776 pi² |
| Terme | Négociable |
| Taux de location | Sur demande |
| Utilisation de l’espace | Bureau |
| Aménagement | construction partielle |
| Disponible | Maintenant |
Penn Center West One offers professional office environments within a highly accessible suburban business campus. Each suite features adaptable layouts to accommodate a variety of business models, supported by abundant natural light from large window lines. Tenants have convenient access to major regional connectors, including Interstates 79 and 376, enabling smooth commutes to Downtown Pittsburgh and Pittsburgh International Airport. Onsite parking and landscaped grounds provide ease of use for employees and visitors alike, while surrounding retail and dining options add convenience. Suites are designed to integrate modern technological infrastructure, ensuring operational efficiency and a comfortable workspace for any corporate user.
- Partiellement construit comme Bureau standard
- Disposition du plan d’étage ouverte en général
- Espace en excellent état
1 Penn Center Blvd - 4e étage
| Taille | 2 080 pi² |
| Terme | Négociable |
| Taux de location | Sur demande |
| Utilisation de l’espace | Bureau |
| Aménagement | construction partielle |
| Disponible | Maintenant |
Penn Center West One offers professional office environments within a highly accessible suburban business campus. Each suite features adaptable layouts to accommodate a variety of business models, supported by abundant natural light from large window lines. Tenants have convenient access to major regional connectors, including Interstates 79 and 376, enabling smooth commutes to Downtown Pittsburgh and Pittsburgh International Airport. Onsite parking and landscaped grounds provide ease of use for employees and visitors alike, while surrounding retail and dining options add convenience. Suites are designed to integrate modern technological infrastructure, ensuring operational efficiency and a comfortable workspace for any corporate user.
- Partiellement construit comme Bureau standard
- Disposition du plan d’étage ouverte en général
- Espace en excellent état
1 Penn Center Blvd - 4e étage
| Taille | 3 499 pi² |
| Terme | Négociable |
| Taux de location | Sur demande |
| Utilisation de l’espace | Bureau |
| Aménagement | construction partielle |
| Disponible | Maintenant |
Penn Center West One offers professional office environments within a highly accessible suburban business campus. Each suite features adaptable layouts to accommodate a variety of business models, supported by abundant natural light from large window lines. Tenants have convenient access to major regional connectors, including Interstates 79 and 376, enabling smooth commutes to Downtown Pittsburgh and Pittsburgh International Airport. Onsite parking and landscaped grounds provide ease of use for employees and visitors alike, while surrounding retail and dining options add convenience. Suites are designed to integrate modern technological infrastructure, ensuring operational efficiency and a comfortable workspace for any corporate user.
- Partiellement construit comme Bureau standard
- Disposition du plan d’étage ouverte en général
- Espace en excellent état
1 Penn Center Blvd - 4e étage
| Taille | 4 182 pi² |
| Terme | Négociable |
| Taux de location | Sur demande |
| Utilisation de l’espace | Bureau |
| Aménagement | construction partielle |
| Disponible | Maintenant |
Penn Center West One offers professional office environments within a highly accessible suburban business campus. Each suite features adaptable layouts to accommodate a variety of business models, supported by abundant natural light from large window lines. Tenants have convenient access to major regional connectors, including Interstates 79 and 376, enabling smooth commutes to Downtown Pittsburgh and Pittsburgh International Airport. Onsite parking and landscaped grounds provide ease of use for employees and visitors alike, while surrounding retail and dining options add convenience. Suites are designed to integrate modern technological infrastructure, ensuring operational efficiency and a comfortable workspace for any corporate user.
- Partiellement construit comme Bureau standard
- Disposition du plan d’étage ouverte en général
- Espace en excellent état
8 Penn Center West - 1er étage
| Taille | 4 180 pi² |
| Terme | Négociable |
| Taux de location | Sur demande |
| Utilisation de l’espace | Bureau |
| Aménagement | construction partielle |
| Disponible | Maintenant |
Penn Center West Eight delivers a modern Class A office setting with thoughtfully designed interiors that support both open-plan configurations and private offices. The building incorporates contemporary HVAC systems, strong fiber connectivity, and high ceilings for a spacious feel. Located within Penn Center West’s established campus, it grants immediate access to Parkway West, offering unmatched connectivity for regional and national businesses. Tenants benefit from onsite amenities, 24-hour building access, generous parking ratios, and proximity to Robinson Town Centre, restaurants, and lodging. Each suite provides flexibility for customized fit-outs, ideal for companies seeking functionality within a collaborative environment.
- Partiellement construit comme Bureau standard
- Disposition du plan d’étage ouverte en général
- Espace en excellent état
8 Penn Center West - 1er étage
| Taille | 12 201 pi² |
| Terme | Négociable |
| Taux de location | Sur demande |
| Utilisation de l’espace | Bureau |
| Aménagement | construction partielle |
| Disponible | Maintenant |
Penn Center West Eight delivers a modern Class A office setting with thoughtfully designed interiors that support both open-plan configurations and private offices. The building incorporates contemporary HVAC systems, strong fiber connectivity, and high ceilings for a spacious feel. Located within Penn Center West’s established campus, it grants immediate access to Parkway West, offering unmatched connectivity for regional and national businesses. Tenants benefit from onsite amenities, 24-hour building access, generous parking ratios, and proximity to Robinson Town Centre, restaurants, and lodging. Each suite provides flexibility for customized fit-outs, ideal for companies seeking functionality within a collaborative environment.
- Partiellement construit comme Bureau standard
- Disposition du plan d’étage ouverte en général
- Espace en excellent état
8 Penn Center West - 2e étage
| Taille | 6 285 pi² |
| Terme | Négociable |
| Taux de location | Sur demande |
| Utilisation de l’espace | Bureau |
| Aménagement | construction partielle |
| Disponible | Maintenant |
Penn Center West Eight delivers a modern Class A office setting with thoughtfully designed interiors that support both open-plan configurations and private offices. The building incorporates contemporary HVAC systems, strong fiber connectivity, and high ceilings for a spacious feel. Located within Penn Center West’s established campus, it grants immediate access to Parkway West, offering unmatched connectivity for regional and national businesses. Tenants benefit from onsite amenities, 24-hour building access, generous parking ratios, and proximity to Robinson Town Centre, restaurants, and lodging. Each suite provides flexibility for customized fit-outs, ideal for companies seeking functionality within a collaborative environment.
- Partiellement construit comme Bureau standard
- Disposition du plan d’étage ouverte en général
- Espace en excellent état
8 Penn Center West - 2e étage
| Taille | 8 401 pi² |
| Terme | Négociable |
| Taux de location | Sur demande |
| Utilisation de l’espace | Bureau |
| Aménagement | construction partielle |
| Disponible | Maintenant |
Penn Center West Eight delivers a modern Class A office setting with thoughtfully designed interiors that support both open-plan configurations and private offices. The building incorporates contemporary HVAC systems, strong fiber connectivity, and high ceilings for a spacious feel. Located within Penn Center West’s established campus, it grants immediate access to Parkway West, offering unmatched connectivity for regional and national businesses. Tenants benefit from onsite amenities, 24-hour building access, generous parking ratios, and proximity to Robinson Town Centre, restaurants, and lodging. Each suite provides flexibility for customized fit-outs, ideal for companies seeking functionality within a collaborative environment.
- Partiellement construit comme Bureau standard
- Disposition du plan d’étage ouverte en général
- Espace en excellent état
8 Penn Center West - 2e étage
| Taille | 11 153 pi² |
| Terme | Négociable |
| Taux de location | Sur demande |
| Utilisation de l’espace | Bureau |
| Aménagement | construction partielle |
| Disponible | Maintenant |
Penn Center West Eight delivers a modern Class A office setting with thoughtfully designed interiors that support both open-plan configurations and private offices. The building incorporates contemporary HVAC systems, strong fiber connectivity, and high ceilings for a spacious feel. Located within Penn Center West’s established campus, it grants immediate access to Parkway West, offering unmatched connectivity for regional and national businesses. Tenants benefit from onsite amenities, 24-hour building access, generous parking ratios, and proximity to Robinson Town Centre, restaurants, and lodging. Each suite provides flexibility for customized fit-outs, ideal for companies seeking functionality within a collaborative environment.
- Partiellement construit comme Bureau standard
- Disposition du plan d’étage ouverte en général
- Espace en excellent état
Sélectionner des locataires à cette propriété
- Étage
- Nom du locataire
- Secteur
- 1ᵉʳ
- Aerotek
- Services administratifs et de soutien
- 3ᵉ
- Heartland Homes
- Construction
- 1ᵉʳ
- Kore Resource Inc
- Services administratifs et de soutien
- 1ᵉʳ
- NVR Settlement Services
- Services professionnels, scientifiques et techniques
- 2ᵉ
- Ryan Homes - Pittsburgh
- Construction
- 1ᵉʳ
- Sycor Americas
- Services professionnels, scientifiques et techniques
- 2ᵉ
- Veteran Express Title
- Services professionnels, scientifiques et techniques
- 1ᵉʳ
- Voip Innovations Inc
- Information
Aperçu du parc
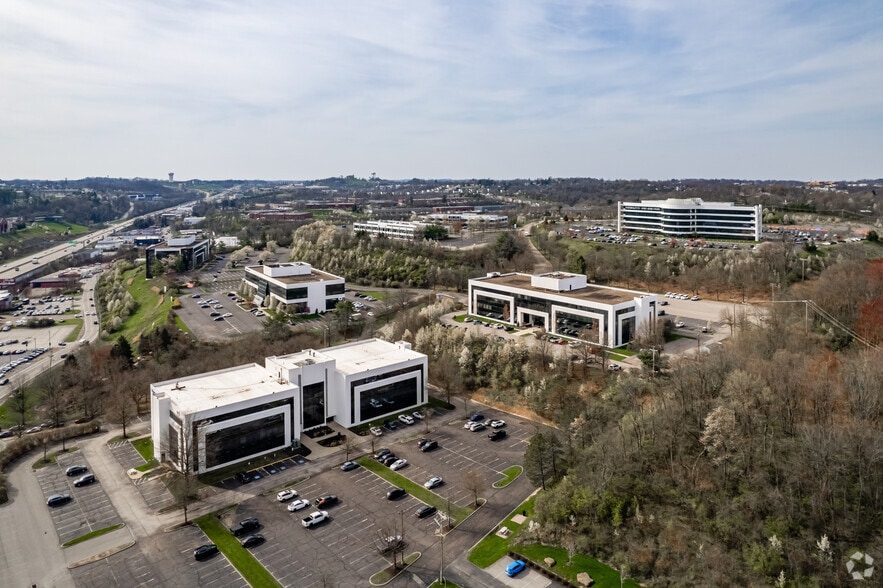
Position your business in one of Pittsburgh’s premier suburban office campuses at Penn Center West. Offer Class A office environments designed to meet the needs of today’s modern workforce, combining exceptional accessibility, flexible floorplates, and a campus-style setting just minutes from Downtown Pittsburgh and Pittsburgh International Airport. Strategically located at the intersection of I-79 and I-376, Penn Center West provides unparalleled regional connectivity along the Parkway West corridor. Tenants benefit from immediate highway access, abundant onsite parking, walkable landscaped grounds, and proximity to a wide variety of retail, dining, hospitality, and service amenities throughout the Robinson and Airport submarkets.




Présenté par
Penn Center West | Pittsburgh, PA 15276
Hmm, il semble y avoir eu une erreur lors de l’envoi de votre message. Veuillez réessayer.
Merci! Votre message a été envoyé.