Votre courriel a été envoyé.

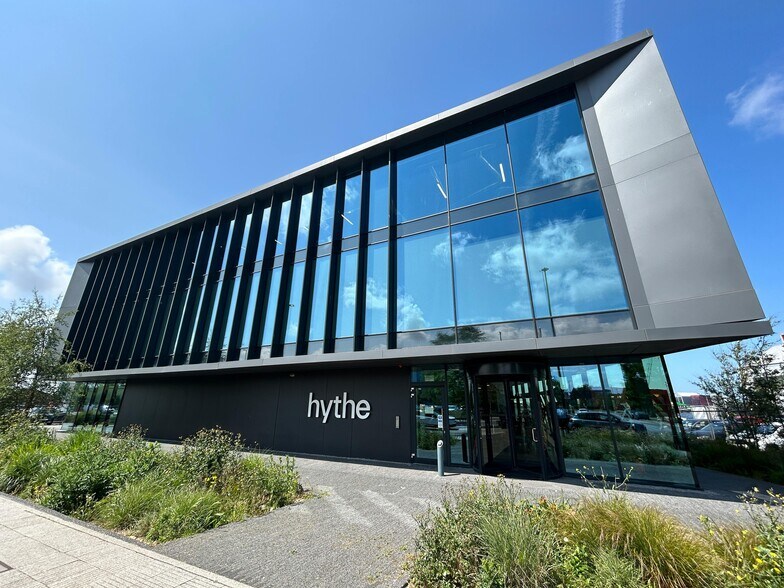
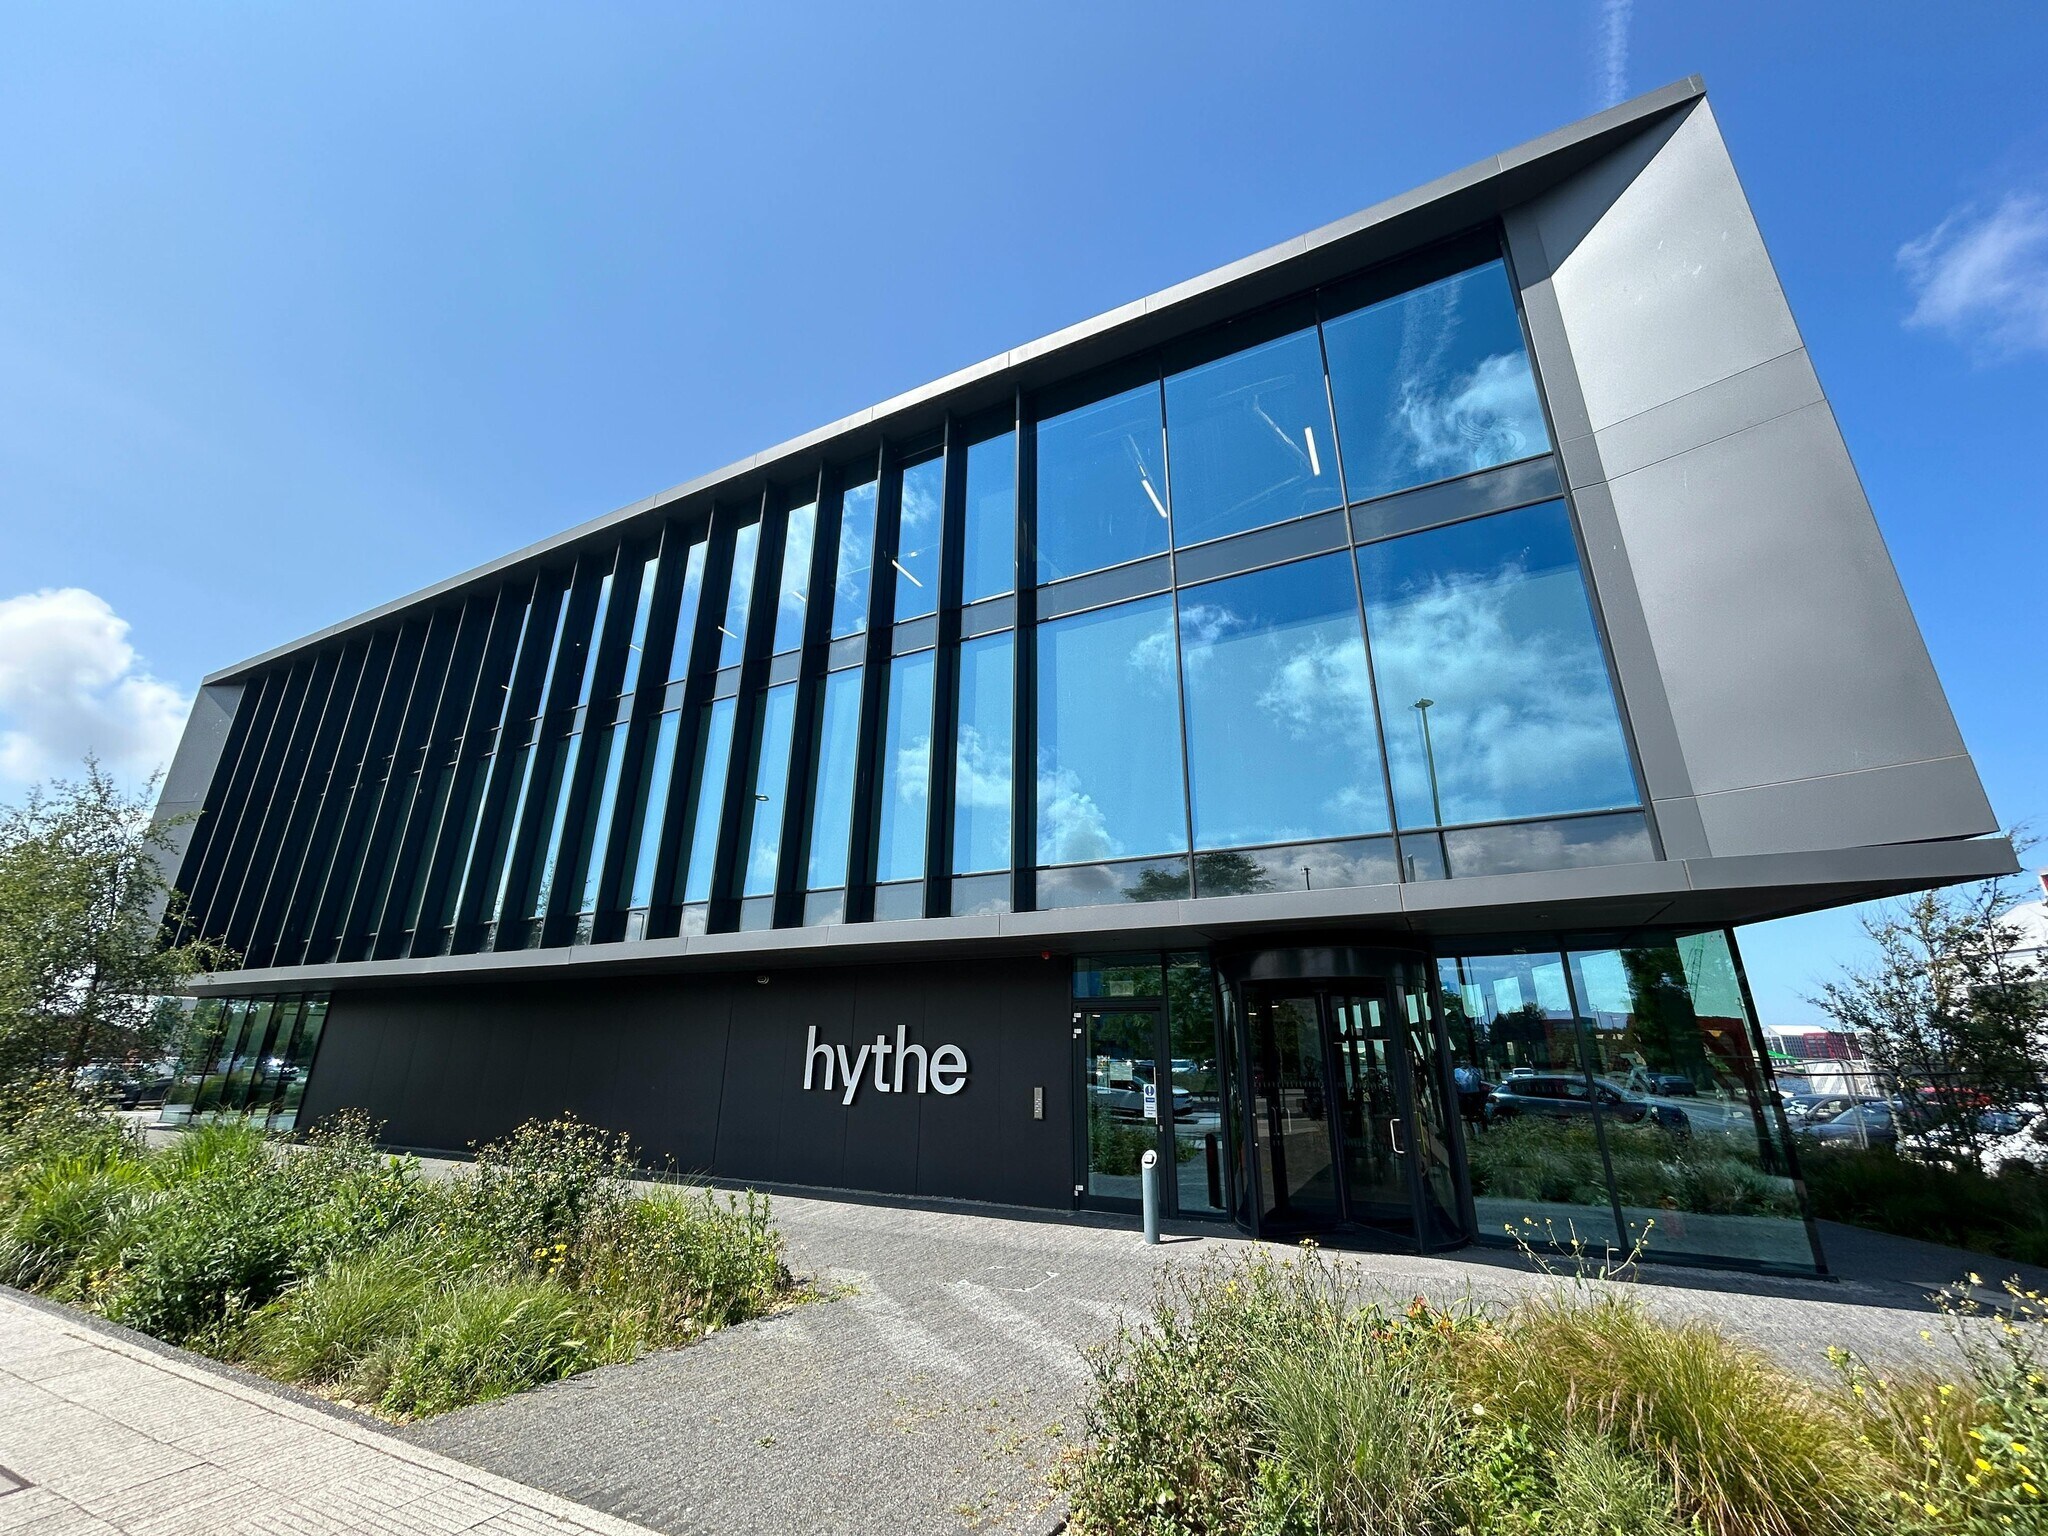
Hythe 1 Tower Rd 6 211 pi² d'espace disponible • Bureau • 4 étoiles • Birkenhead CH41 1AA
Certaines informations ont été traduites automatiquement.
Faits saillants
- Flexible and sustainable office space.
- BREEAM rating ''Excellent''.
- Finshed floor to ceiling height 2.7m.
- 24 hour security and building management service.
- Good motorway links.
- Panoramic views of Liverpool skyline.
- Staff welfare facilities (cycle store showers changing rooms and secure storage).
- Dedicated car parking spaces.
- Potential to divide floors.
- 5 minutes' walk from Seacombe Ferry Terminal.
Tous les espaces disponibles(1)
Afficher les taux de location en
- Espace
- Taille
- Terme
- Taux de location
- Utilisation de l’espace
- Aménagement
- Disponible
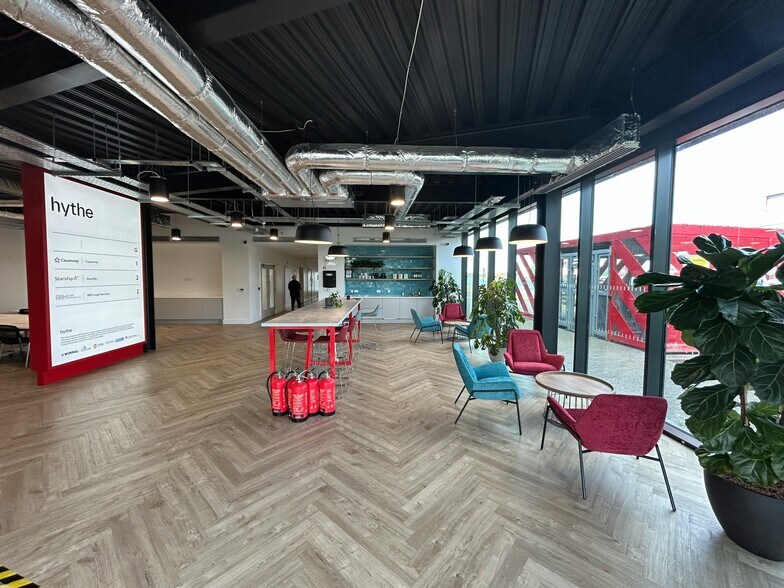
Hythe is the newest sustainable office addition to Wirral Waters, an acclaimed £10 billion regeneration scheme along the Mersey waterfront. Positioned in the dynamic Four Bridges neighborhood, Hythe delivers advanced design combined with wellness-centric features and environmental responsibility. This Grade A office building incorporates high-performance systems including VRF air conditioning, raised flooring, LED lighting, and WiredScore Platinum digital connectivity. Occupiers benefit from panoramic waterfront views, flexible floorplates, and collaborative ground floor spaces tailored for creativity and innovation. Situated among a thriving mixed-use community and adjacent to Egerton Village, the property offers access to eateries, retail, and event spaces, supported by excellent transport links to Liverpool City Centre, Manchester, and beyond via motorway, train, and ferry connections. Sustainability commitments such as BREEAM “Excellent” certification and PV panels reinforce the building’s focus on long-term business adaptability and corporate responsibility.
- Classe d’utilisation : E
- Convient pour 16 à 50 personnes
- Espace en excellent état
- Accès aux ascenseurs
- Vidéosurveillance
- Entreposage sécurisé
- Cote de rendement énergétique - A
- Plan ouvert
- BREEAM “Excellent” shell and core
- Designed by award-winning architects
- Superfast Broadband
- Disposition du plan d’étage ouverte en général
- Bureaux partitionnés
- Système de chauffage central
- Système de sécurité
- Hauts plafonds
- Lumière naturelle
- Toilettes communes
- Détecteur de fumée
- Amenities include Egerton Village
- Cycle Store
| Espace | Taille | Terme | Taux de location | Utilisation de l’espace | Aménagement | Disponible |
| RDC | 6 211 pi² | Négociable | 32,93 $ CAD/pi²/an 2,74 $ CAD/pi²/mois 204 510 $ CAD/an 17 043 $ CAD/mois | Bureau | selon spécifications | Maintenant |
RDC
| Taille |
| 6 211 pi² |
| Terme |
| Négociable |
| Taux de location |
| 32,93 $ CAD/pi²/an 2,74 $ CAD/pi²/mois 204 510 $ CAD/an 17 043 $ CAD/mois |
| Utilisation de l’espace |
| Bureau |
| Aménagement |
| selon spécifications |
| Disponible |
| Maintenant |
RDC
| Taille | 6 211 pi² |
| Terme | Négociable |
| Taux de location | 32,93 $ CAD/pi²/an |
| Utilisation de l’espace | Bureau |
| Aménagement | selon spécifications |
| Disponible | Maintenant |
Hythe is the newest sustainable office addition to Wirral Waters, an acclaimed £10 billion regeneration scheme along the Mersey waterfront. Positioned in the dynamic Four Bridges neighborhood, Hythe delivers advanced design combined with wellness-centric features and environmental responsibility. This Grade A office building incorporates high-performance systems including VRF air conditioning, raised flooring, LED lighting, and WiredScore Platinum digital connectivity. Occupiers benefit from panoramic waterfront views, flexible floorplates, and collaborative ground floor spaces tailored for creativity and innovation. Situated among a thriving mixed-use community and adjacent to Egerton Village, the property offers access to eateries, retail, and event spaces, supported by excellent transport links to Liverpool City Centre, Manchester, and beyond via motorway, train, and ferry connections. Sustainability commitments such as BREEAM “Excellent” certification and PV panels reinforce the building’s focus on long-term business adaptability and corporate responsibility.
- Classe d’utilisation : E
- Disposition du plan d’étage ouverte en général
- Convient pour 16 à 50 personnes
- Bureaux partitionnés
- Espace en excellent état
- Système de chauffage central
- Accès aux ascenseurs
- Système de sécurité
- Vidéosurveillance
- Hauts plafonds
- Entreposage sécurisé
- Lumière naturelle
- Cote de rendement énergétique - A
- Toilettes communes
- Plan ouvert
- Détecteur de fumée
- BREEAM “Excellent” shell and core
- Amenities include Egerton Village
- Designed by award-winning architects
- Cycle Store
- Superfast Broadband
Aperçu de la propriété
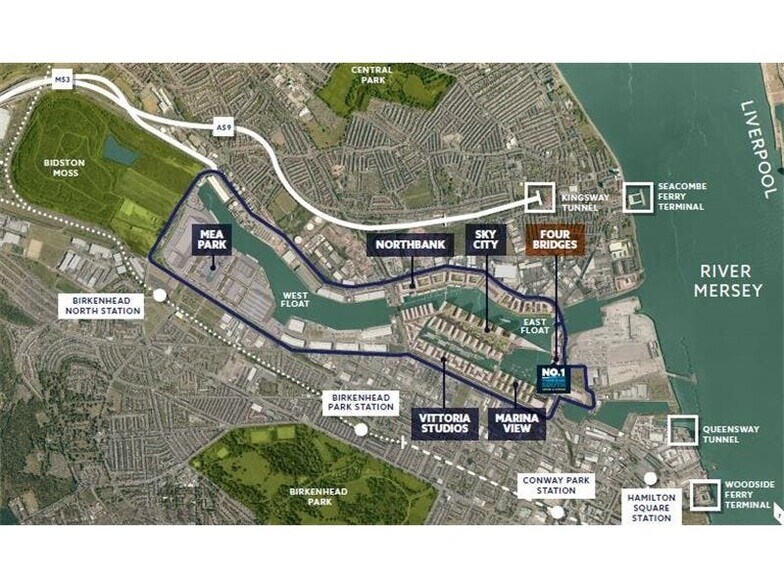
Hythe is located in the Four Bridges neighborhood within Wirral Waters, a large-scale regeneration scheme in Birkenhead. The surrounding area combines residential, commercial, and educational facilities alongside major infrastructure networks, including rail stations, road links (M53, A59), and ferry terminals. Nearby features include Egerton Village and Wirral Met College construction hub. The site sits adjacent to waterfront public realm improvements designed for active travel and sustainability.
- Accès 24 heures
- Accès contrôlé
- Système de sécurité
- Puits de lumière
- Bord de l’eau
- Accessible aux fauteuils roulants
- Cuisine
- Éclairage accentué
- Réception
- Espace d'entreposage
- Entreposage de vélo
- Chauffage central
- Conforme DDA
- Toilettes privées
- Exposition directe à l'ascenseur
- Lumière naturelle
- Plan ouvert
- Bureaux partitionnés
- Câbles périphériques
- Entreposage sécurisé
- Wi-Fi
- Climatisation
Faits sur la propriété
Sélectionner des locataires
- Étage
- Nom du locataire
- Secteur
- 1ᵉʳ
- BBH
- -
- 1ᵉʳ
- Causeway
- Services professionnels, scientifiques et techniques
- 2ᵉ
- MCUK Control Room
- -
- 2ᵉ
- Starship
- Immobilier



Présenté par
Hythe | 1 Tower Rd
Hmm, il semble y avoir eu une erreur lors de l’envoi de votre message. Veuillez réessayer.
Merci! Votre message a été envoyé.