Se Connecter/S’inscrire
Votre courriel a été envoyé.

Entertainment Venue Downtown Cheraw SC 1 Village Park 10 000 pi² Commerce de détail Immeuble Cheraw, SC 29520 835 725 $ CAD (83,57 $ CAD/pi²)
Certaines informations ont été traduites automatiquement.
Faits saillants de l'investissement
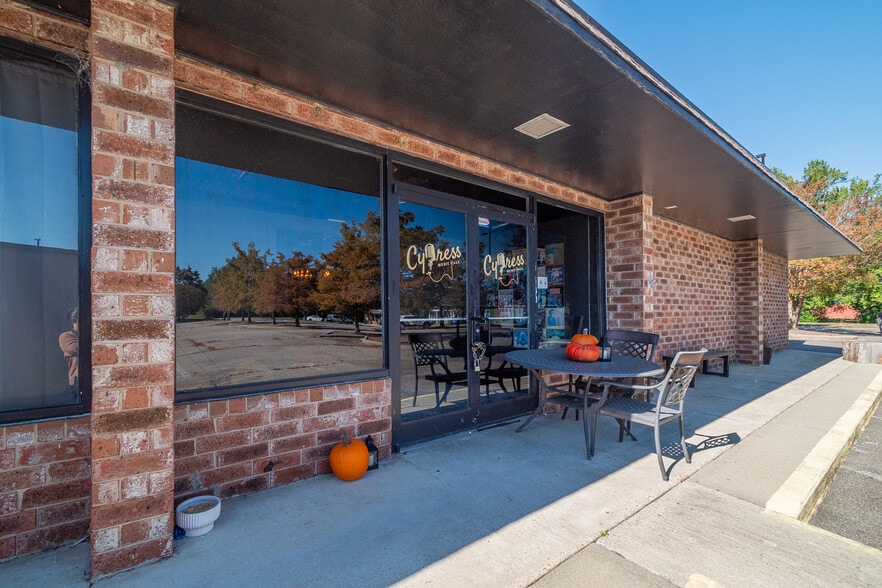
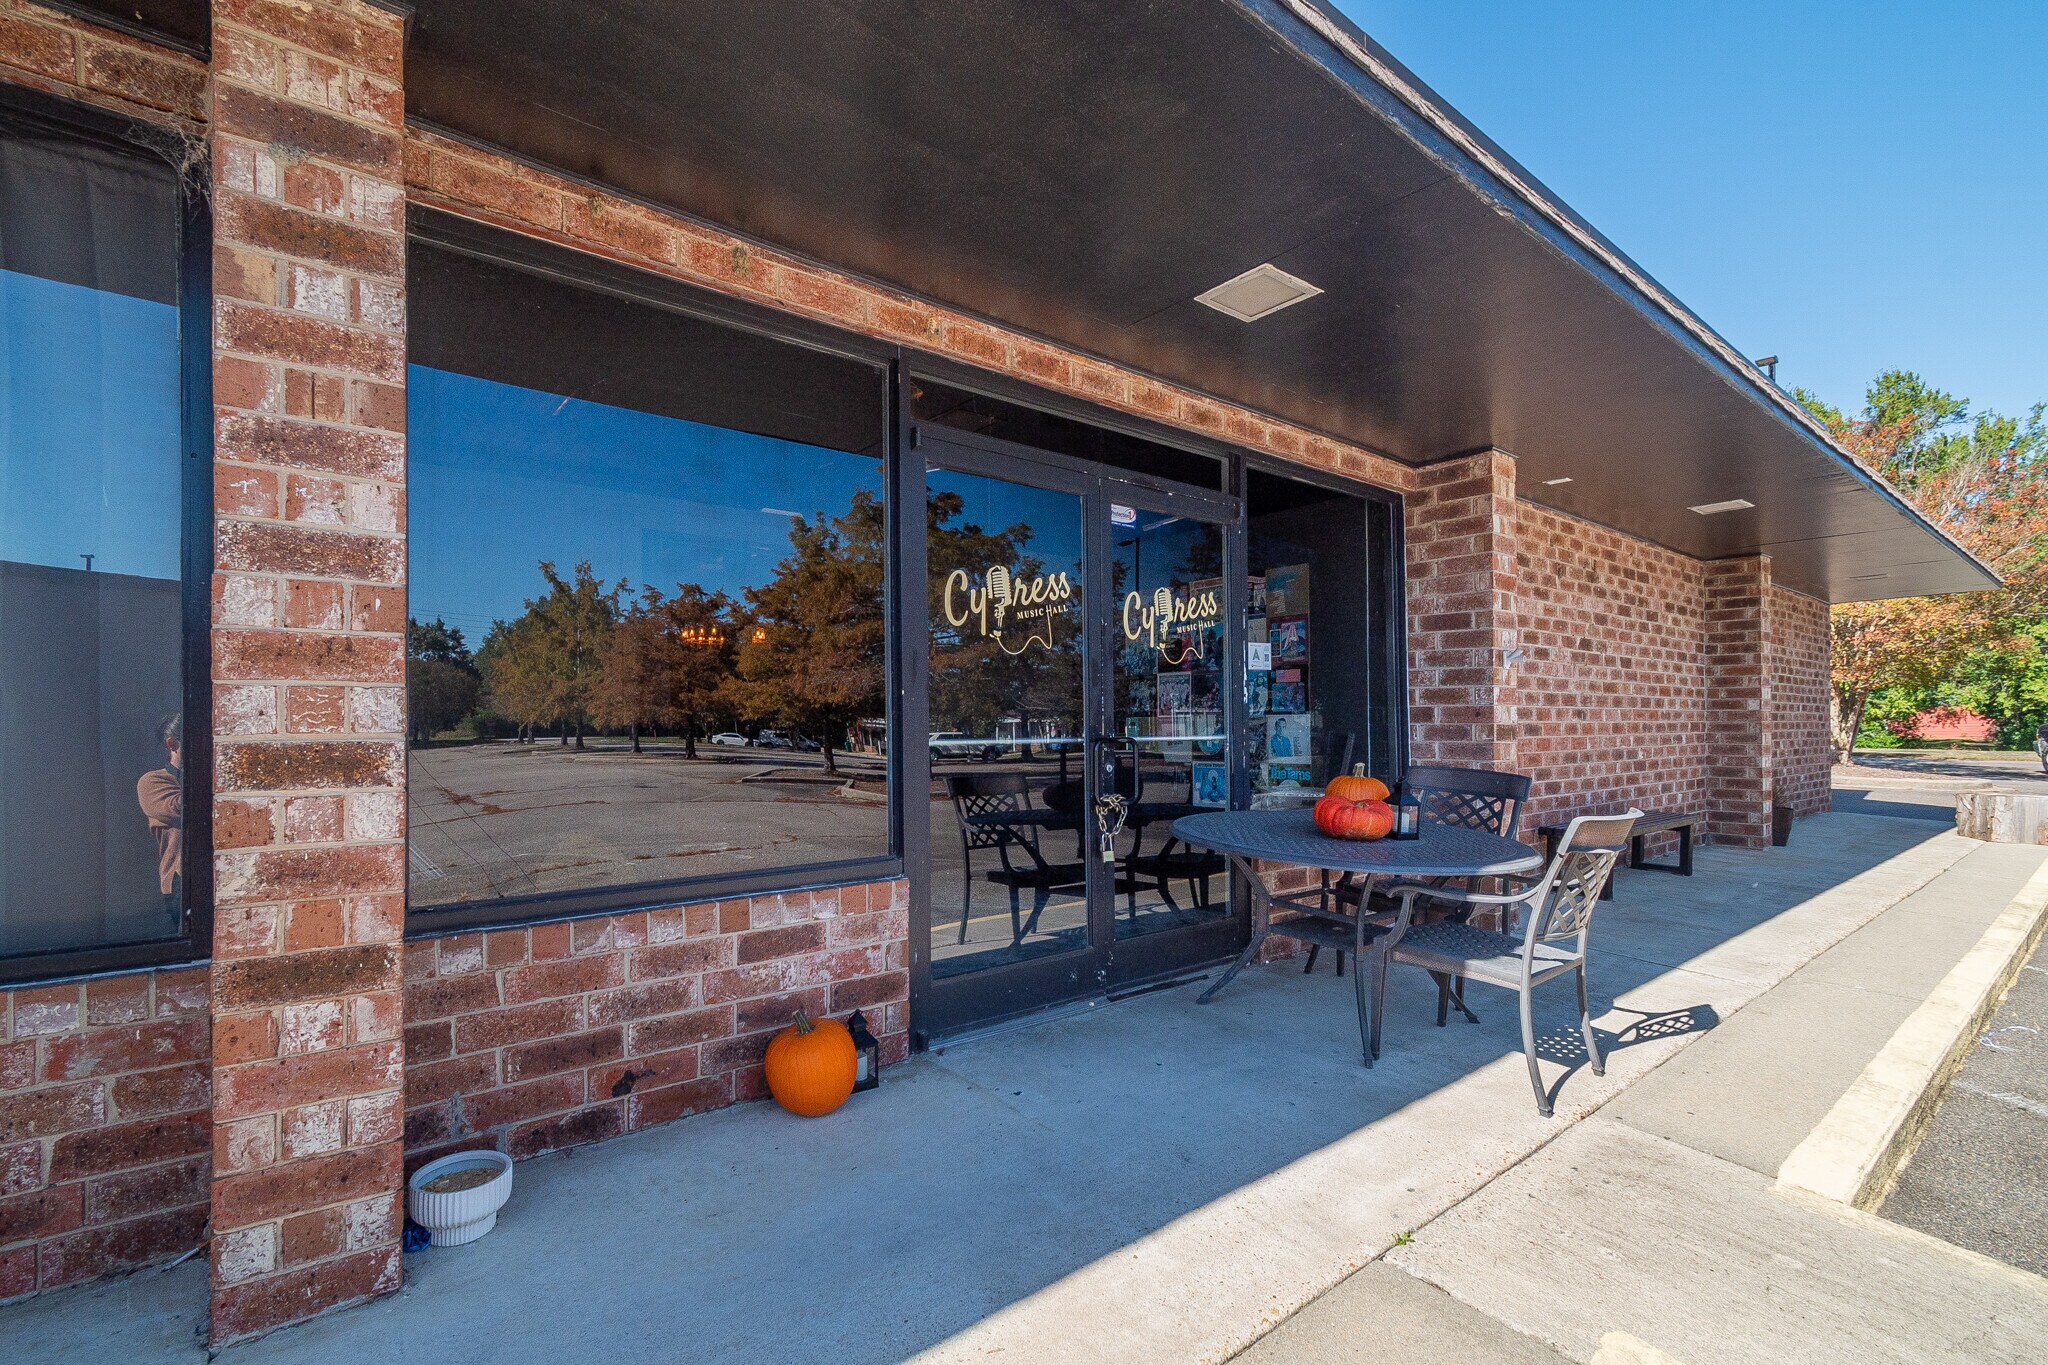
- Turn-key event and entertainment venue positioned in the heart of downtown Cheraw.
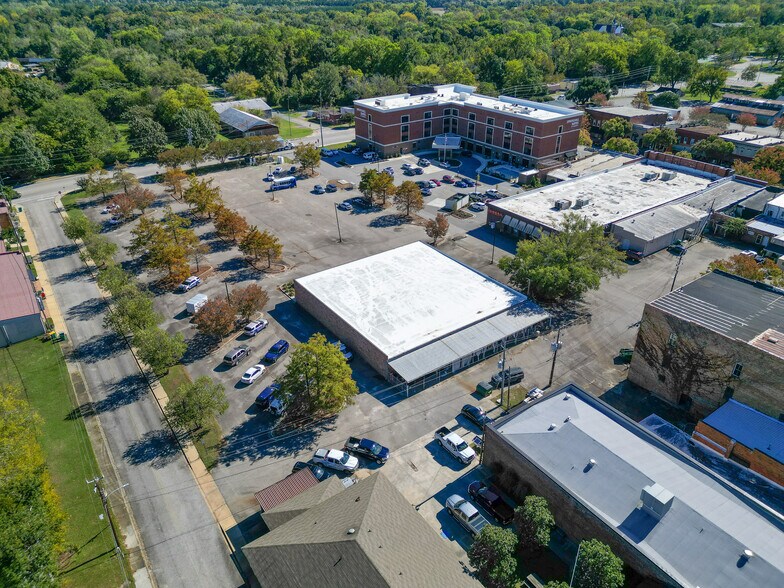
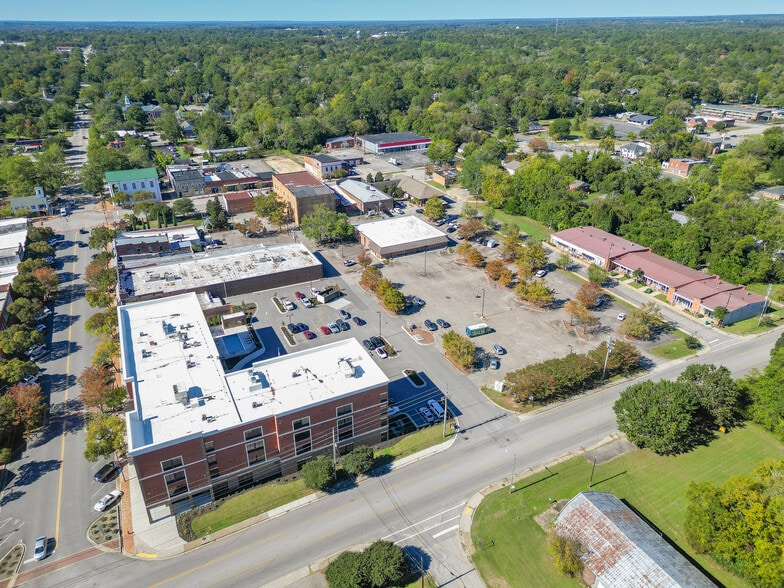
- Convenient downtown location surrounded by local businesses, attractions, and pedestrian activity
- Configured to support live music performances, private events, dining, and community gatherings
Résumé de l'annonce
Turn-Key Entertainment Venue in Downtown Cheraw
Welcome to 1 Village Park, a distinctive opportunity to own a nearly 10,000-square-foot entertainment and hospitality property in the heart of Cheraw, South Carolina.
Includes equipment, fixtures, systems, and operational components, giving a new owner a valuable head start toward reopening, repositioning, or expanding the venue.
A Strategic Downtown Location
Located just steps from Cheraw’s Historic District and Town Green, the property sits in a visible, walkable area surrounded by the character, history, and activity of downtown.
Its location near the US-1, US-52, and SC-9 corridors provides convenient regional access for patrons, performers, vendors, and event guests.
Nearby anchors include McLeod Health Cheraw, Walmart Supercenter, Northeastern Technical College, SpringHill Suites, downtown businesses, and other major area employers.
Positioned Within Cheraw’s Musical Legacy
Cheraw is widely known as the birthplace of jazz legend Dizzy Gillespie, and live music remains an important part of the town’s identity.
This property is positioned within the footprint of the annual South Carolina Jazz Festival and has previously hosted concerts, festivals, private gatherings, and community events.
That history, combined with the building’s size and location, creates significant potential for continued use as a live-music venue, restaurant, event center, banquet facility, performance space, nightclub, or multi-concept hospitality destination.
Commercial Kitchen, Bars and Performance Areas
The interior is designed to support a wide range of operations and event formats.
Features include:
A full commercial kitchen with a fire-suppression system
Multiple interior bar areas
Performance stages with professional lighting
A private green room
A welcoming entrance foyer
Two-stall restrooms
Dedicated storage areas
A Toast point-of-sale system
Included equipment and operational components add meaningful value and may reduce the time, expense, and complexity involved in preparing the property for its next use.
Indoor and Outdoor Revenue Potential
The rear of the building opens onto a covered patio and outdoor bar, creating additional possibilities for open-air dining, live performances, receptions, festivals, private parties, and seasonal events.
The combination of indoor and outdoor gathering areas gives an operator the flexibility to host different event types, expand capacity, and develop multiple potential revenue streams.
Nearly 10,000 Square Feet of Possibility
Believed to have been constructed in the early 1970s, the building has been updated for modern commercial use.
Additional features include a rubberized roof coating, central heat-pump system, public water and sewer connections, convenient parking, and strong frontage near major travel corridors.
The property sits on approximately 0.41 acres and offers the size, infrastructure, and visibility needed to support a wide range of commercial concepts.
Built for a New Vision
Whether envisioned as a restaurant, entertainment venue, event facility, music hall, private club, banquet destination, or creative mixed-use concept, 1 Village Park offers the foundation for a new chapter.
Its downtown setting may support regular local business while also creating opportunities to attract visitors for concerts, festivals, celebrations, corporate gatherings, and destination events.
Zoning and all intended uses should be independently verified by the buyer.
**DISCLAIMER** Images, documents, and materials are for reference only and may not accurately reflect the property. Government records may not be current; we offer no warranty of accuracy. Photos and descriptions may be AI-enhanced for illustration. Buyer or representative responsible for verifying square footage, taxes, lot size, HOA, covenants & restrictions, zoning and other pertinent information. Data input subject to error.
Welcome to 1 Village Park, a distinctive opportunity to own a nearly 10,000-square-foot entertainment and hospitality property in the heart of Cheraw, South Carolina.
Includes equipment, fixtures, systems, and operational components, giving a new owner a valuable head start toward reopening, repositioning, or expanding the venue.
A Strategic Downtown Location
Located just steps from Cheraw’s Historic District and Town Green, the property sits in a visible, walkable area surrounded by the character, history, and activity of downtown.
Its location near the US-1, US-52, and SC-9 corridors provides convenient regional access for patrons, performers, vendors, and event guests.
Nearby anchors include McLeod Health Cheraw, Walmart Supercenter, Northeastern Technical College, SpringHill Suites, downtown businesses, and other major area employers.
Positioned Within Cheraw’s Musical Legacy
Cheraw is widely known as the birthplace of jazz legend Dizzy Gillespie, and live music remains an important part of the town’s identity.
This property is positioned within the footprint of the annual South Carolina Jazz Festival and has previously hosted concerts, festivals, private gatherings, and community events.
That history, combined with the building’s size and location, creates significant potential for continued use as a live-music venue, restaurant, event center, banquet facility, performance space, nightclub, or multi-concept hospitality destination.
Commercial Kitchen, Bars and Performance Areas
The interior is designed to support a wide range of operations and event formats.
Features include:
A full commercial kitchen with a fire-suppression system
Multiple interior bar areas
Performance stages with professional lighting
A private green room
A welcoming entrance foyer
Two-stall restrooms
Dedicated storage areas
A Toast point-of-sale system
Included equipment and operational components add meaningful value and may reduce the time, expense, and complexity involved in preparing the property for its next use.
Indoor and Outdoor Revenue Potential
The rear of the building opens onto a covered patio and outdoor bar, creating additional possibilities for open-air dining, live performances, receptions, festivals, private parties, and seasonal events.
The combination of indoor and outdoor gathering areas gives an operator the flexibility to host different event types, expand capacity, and develop multiple potential revenue streams.
Nearly 10,000 Square Feet of Possibility
Believed to have been constructed in the early 1970s, the building has been updated for modern commercial use.
Additional features include a rubberized roof coating, central heat-pump system, public water and sewer connections, convenient parking, and strong frontage near major travel corridors.
The property sits on approximately 0.41 acres and offers the size, infrastructure, and visibility needed to support a wide range of commercial concepts.
Built for a New Vision
Whether envisioned as a restaurant, entertainment venue, event facility, music hall, private club, banquet destination, or creative mixed-use concept, 1 Village Park offers the foundation for a new chapter.
Its downtown setting may support regular local business while also creating opportunities to attract visitors for concerts, festivals, celebrations, corporate gatherings, and destination events.
Zoning and all intended uses should be independently verified by the buyer.
**DISCLAIMER** Images, documents, and materials are for reference only and may not accurately reflect the property. Government records may not be current; we offer no warranty of accuracy. Photos and descriptions may be AI-enhanced for illustration. Buyer or representative responsible for verifying square footage, taxes, lot size, HOA, covenants & restrictions, zoning and other pertinent information. Data input subject to error.
Faits sur la propriété
Type de vente
Investissement ou propriétaire utilisateur
Type de propriété
Taille du bâtiment
10 000 pi²
Classe d’immeuble
C
Année de construction/rénovation
1975/2022
Prix
835 725 $ CAD
Prix par pi²
83,57 $ CAD
Location
Unique
Hauteur du bâtiment
1 étage
Coefficient d’occupation des sols de l’immeuble
0,56
Taille du lot
0,41 AC
Relativement accessible à pied
30/100
Exceptionnellement adapté aux voitures
90/100
Transports en commun limités
30/100
Relativement accessible en vélo
20/100
Principaux détaillants à proximité


Impôts fonciers
| Numéro de lot | 271-013-007-020 | Évaluation des bâtiments | 16 570 $ CAD |
| Évaluation du terrain | 2 924 $ CAD | Évaluation totale | 19 494 $ CAD |
Impôts fonciers
Numéro de lot
271-013-007-020
Évaluation du terrain
2 924 $ CAD
Évaluation des bâtiments
16 570 $ CAD
Évaluation totale
19 494 $ CAD

1 de 39
Vidéos
Visite extérieure 3D Matterport
Visite 3D Matterport
Photos
Vue depuis la rue
Rue
Carte

Présenté par
Entertainment Venue Downtown Cheraw SC | 1 Village Park
Vous êtes déjà membre? Connectez-vous
Hmm, il semble y avoir eu une erreur lors de l’envoi de votre message. Veuillez réessayer.
Merci! Votre message a été envoyé.