Votre courriel a été envoyé.
10-11 Royds Hall Rd 919–1 907 pi² d'espace disponible • Bureau • Leeds LS12 6AJ
Certaines informations ont été traduites automatiquement.
Faits saillants
- Modern semi-detached office building
- Excellent motorway access
- Dedicated on-site parking
Tous les espaces disponibles(2)
Afficher les taux de location en
- Espace
- Taille
- Terme
- Taux de location
- Utilisation de l’espace
- Aménagement
- Disponible


The available office accommodation comprises open-plan space arranged across the ground and first floors, with the ability to let individual floors or the whole building. The suites are finished with carpeted floors, suspended ceilings incorporating LED lighting, air conditioning, gas central heating and WC facilities, with a kitchenette located on the first floor. Windows to the front and rear elevations provide good natural light throughout.
- Disposition du plan d’étage ouverte
- Air central et chauffage
- Lumière naturelle
- Toilettes communes
- Open-plan office accommodation
- Flexible floor-by-floor letting
- Peut être associé à un ou plusieurs espaces supplémentaires pour obtenir jusqu’à 1 907 pi² d’espace adjacent.
- Vidéosurveillance
- Cote de rendement énergétique - D
- Détecteur de fumée
- Air conditioning throughout
The available office accommodation comprises open-plan space arranged across the ground and first floors, with the ability to let individual floors or the whole building. The suites are finished with carpeted floors, suspended ceilings incorporating LED lighting, air conditioning, gas central heating and WC facilities, with a kitchenette located on the first floor. Windows to the front and rear elevations provide good natural light throughout.
- Disposition du plan d’étage ouverte
- Air central et chauffage
- Lumière naturelle
- Toilettes communes
- Open-plan office accommodation
- Flexible floor-by-floor letting
- Peut être associé à un ou plusieurs espaces supplémentaires pour obtenir jusqu’à 1 907 pi² d’espace adjacent.
- Vidéosurveillance
- Cote de rendement énergétique - D
- Détecteur de fumée
- Air conditioning throughout
| Espace | Taille | Terme | Taux de location | Utilisation de l’espace | Aménagement | Disponible |
| RDC, ste 11 | 919 pi² | Négociable | 22,11 $ CAD/pi²/an 1,84 $ CAD/pi²/mois 20 323 $ CAD/an 1 694 $ CAD/mois | Bureau | - | Maintenant |
| 1er étage | 988 pi² | Négociable | 22,11 $ CAD/pi²/an 1,84 $ CAD/pi²/mois 21 849 $ CAD/an 1 821 $ CAD/mois | Bureau | - | Maintenant |
RDC, ste 11
| Taille |
| 919 pi² |
| Terme |
| Négociable |
| Taux de location |
| 22,11 $ CAD/pi²/an 1,84 $ CAD/pi²/mois 20 323 $ CAD/an 1 694 $ CAD/mois |
| Utilisation de l’espace |
| Bureau |
| Aménagement |
| - |
| Disponible |
| Maintenant |
1er étage
| Taille |
| 988 pi² |
| Terme |
| Négociable |
| Taux de location |
| 22,11 $ CAD/pi²/an 1,84 $ CAD/pi²/mois 21 849 $ CAD/an 1 821 $ CAD/mois |
| Utilisation de l’espace |
| Bureau |
| Aménagement |
| - |
| Disponible |
| Maintenant |
RDC, ste 11
| Taille | 919 pi² |
| Terme | Négociable |
| Taux de location | 22,11 $ CAD/pi²/an |
| Utilisation de l’espace | Bureau |
| Aménagement | - |
| Disponible | Maintenant |
The available office accommodation comprises open-plan space arranged across the ground and first floors, with the ability to let individual floors or the whole building. The suites are finished with carpeted floors, suspended ceilings incorporating LED lighting, air conditioning, gas central heating and WC facilities, with a kitchenette located on the first floor. Windows to the front and rear elevations provide good natural light throughout.
- Disposition du plan d’étage ouverte
- Peut être associé à un ou plusieurs espaces supplémentaires pour obtenir jusqu’à 1 907 pi² d’espace adjacent.
- Air central et chauffage
- Vidéosurveillance
- Lumière naturelle
- Cote de rendement énergétique - D
- Toilettes communes
- Détecteur de fumée
- Open-plan office accommodation
- Air conditioning throughout
- Flexible floor-by-floor letting
1er étage
| Taille | 988 pi² |
| Terme | Négociable |
| Taux de location | 22,11 $ CAD/pi²/an |
| Utilisation de l’espace | Bureau |
| Aménagement | - |
| Disponible | Maintenant |
The available office accommodation comprises open-plan space arranged across the ground and first floors, with the ability to let individual floors or the whole building. The suites are finished with carpeted floors, suspended ceilings incorporating LED lighting, air conditioning, gas central heating and WC facilities, with a kitchenette located on the first floor. Windows to the front and rear elevations provide good natural light throughout.
- Disposition du plan d’étage ouverte
- Peut être associé à un ou plusieurs espaces supplémentaires pour obtenir jusqu’à 1 907 pi² d’espace adjacent.
- Air central et chauffage
- Vidéosurveillance
- Lumière naturelle
- Cote de rendement énergétique - D
- Toilettes communes
- Détecteur de fumée
- Open-plan office accommodation
- Air conditioning throughout
- Flexible floor-by-floor letting
Aperçu de la propriété
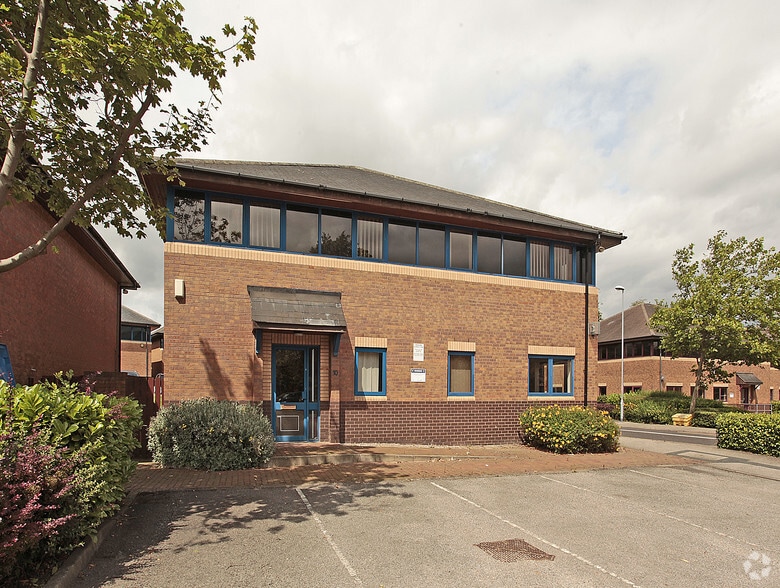
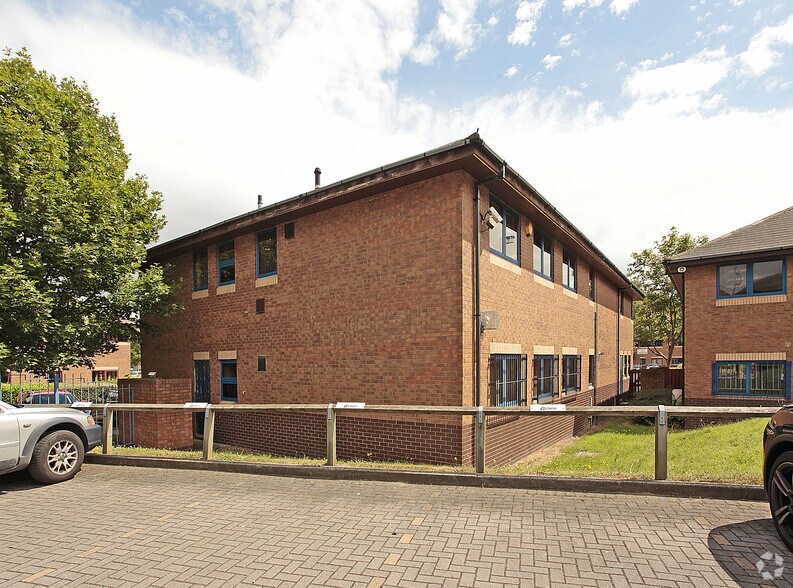
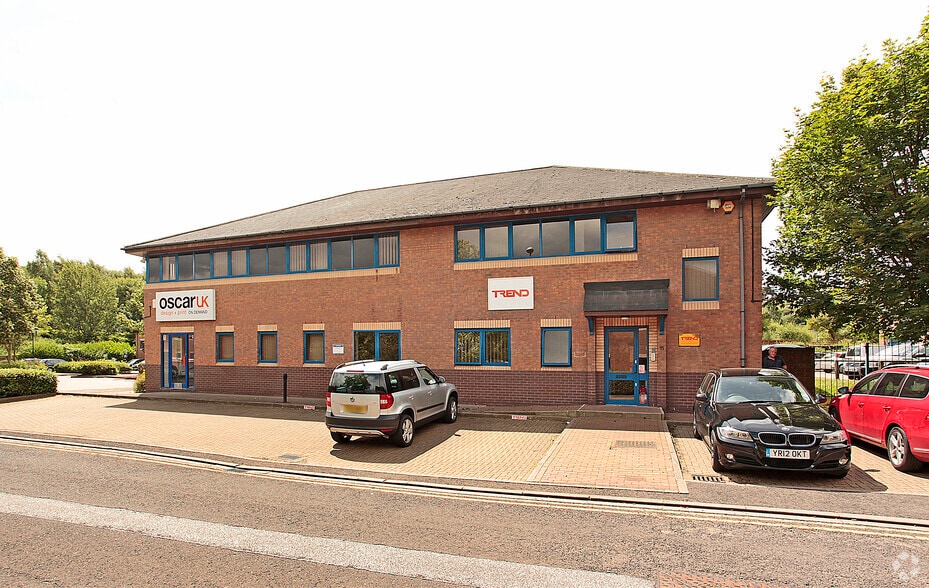
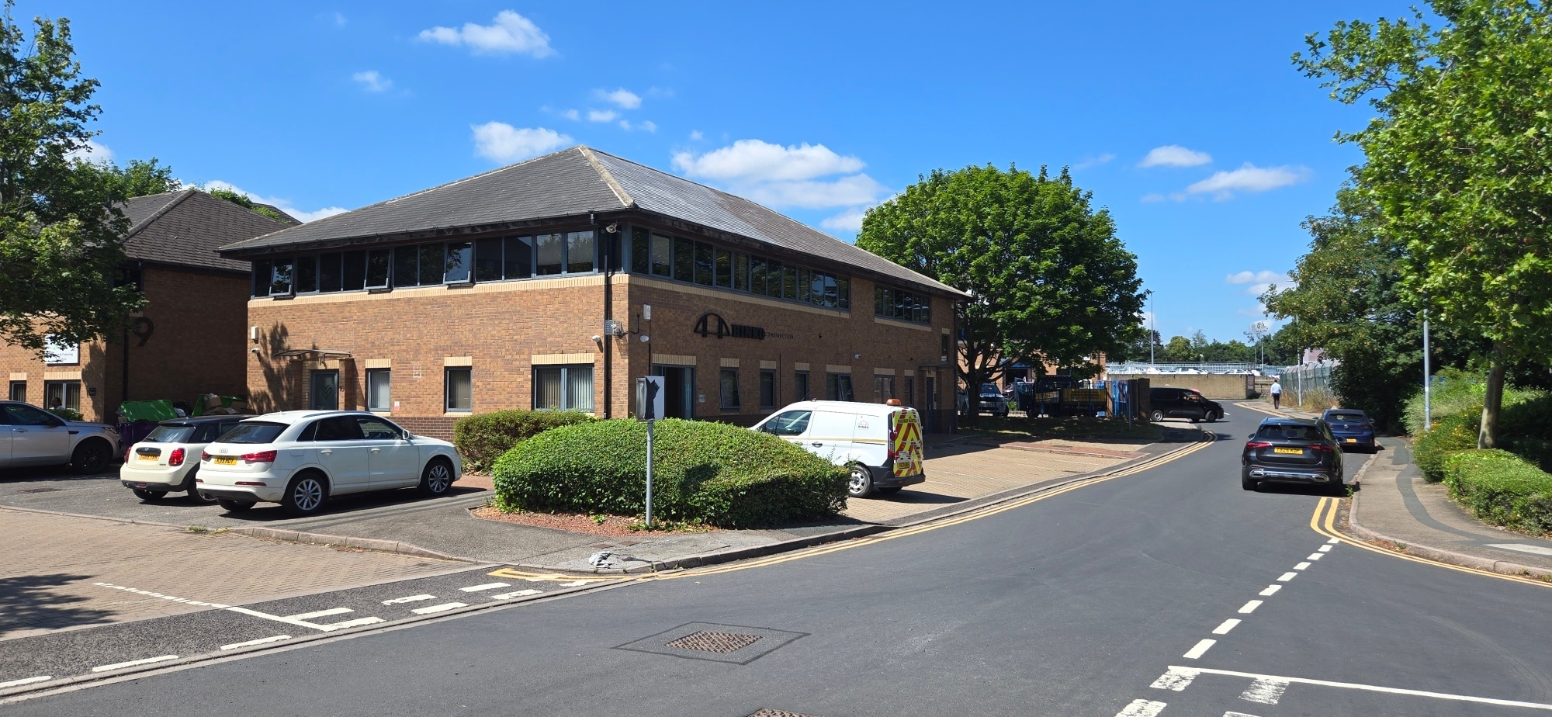
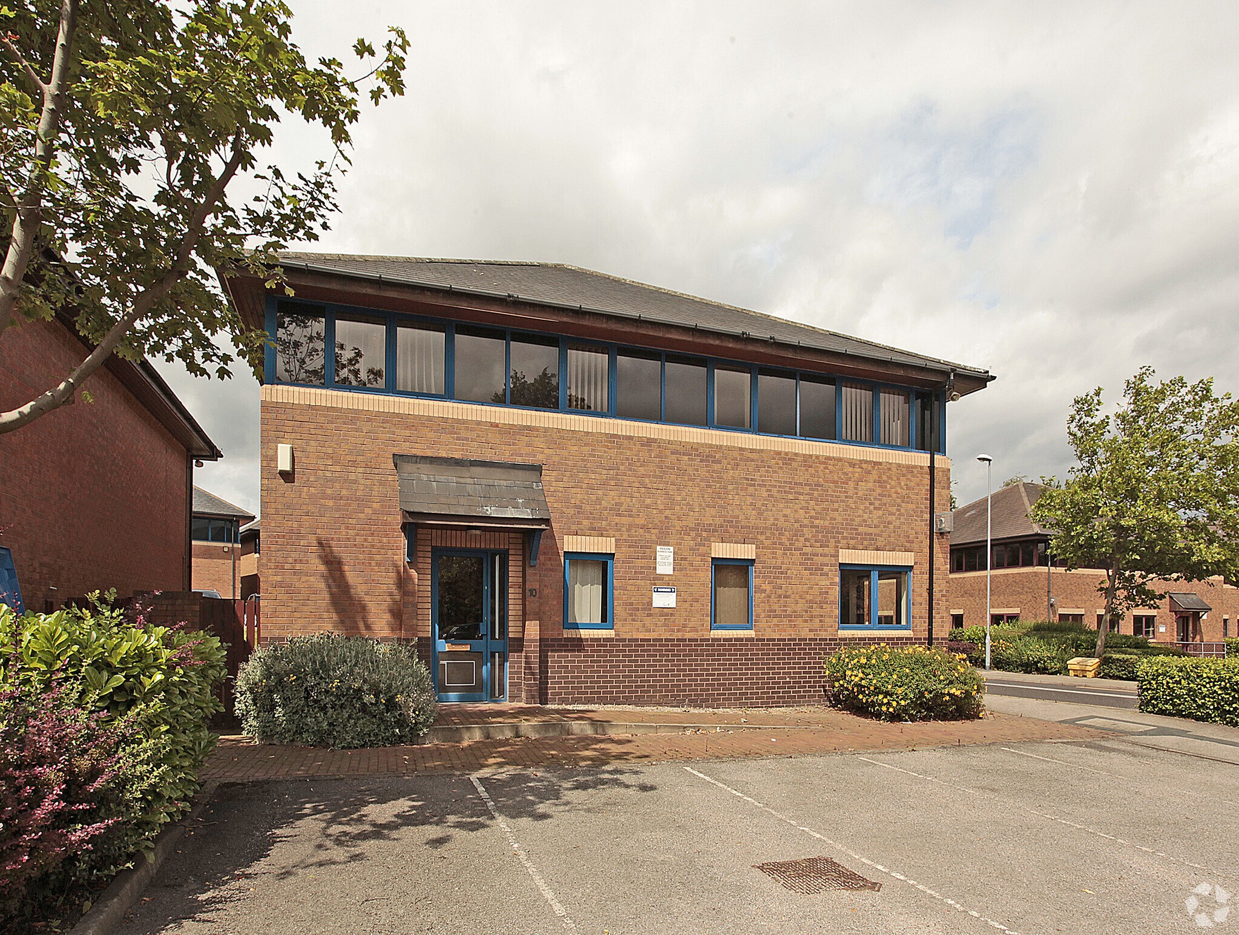
Unit 11 Pavilion Business Park is a modern semi-detached, two-storey office building of brick construction situated within an established business park environment. The property benefits from a central entrance lobby, landscaped surroundings and dedicated on-site parking, with convenient access to Leeds city centre, the Leeds Outer Ring Road and Junction 1 of the M621 motorway.
- Système de sécurité
- Cuisine
- Éclairage accentué
- Chauffage central
- Câbles périphériques
- Plafond suspendu
- Détecteur de fumée
Faits sur la propriété


Présenté par

10-11 Royds Hall Rd
Hmm, il semble y avoir eu une erreur lors de l’envoi de votre message. Veuillez réessayer.
Merci! Votre message a été envoyé.